


905 Atrium Ridge Se Ottawa, Ontario K4M 0N6

$3,250 Monthly
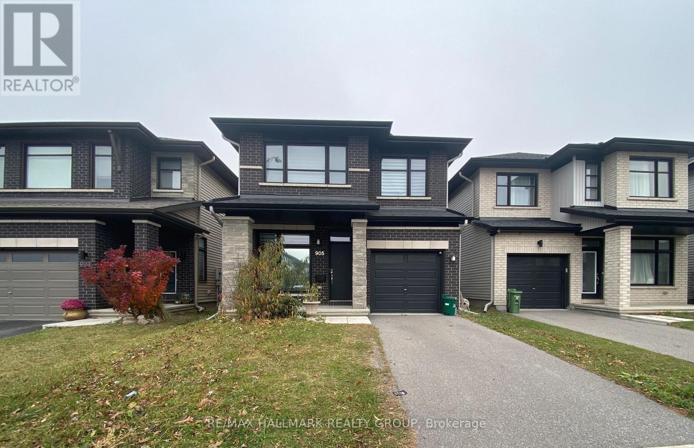
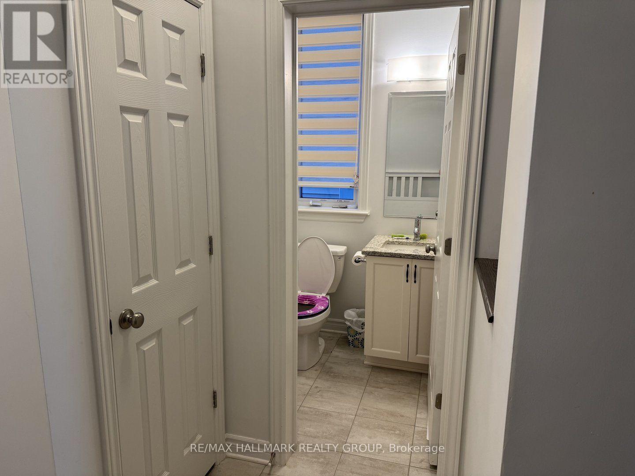
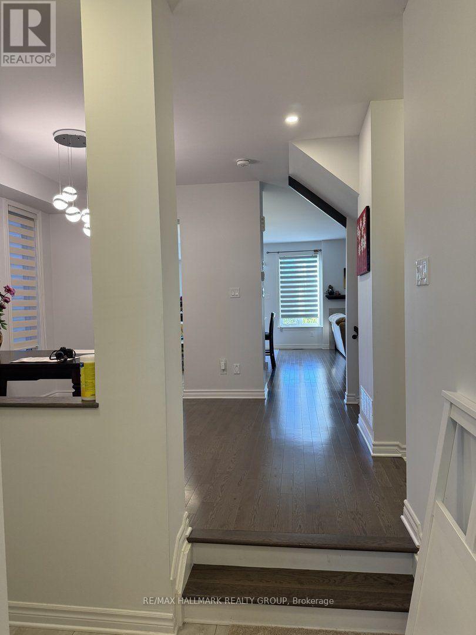
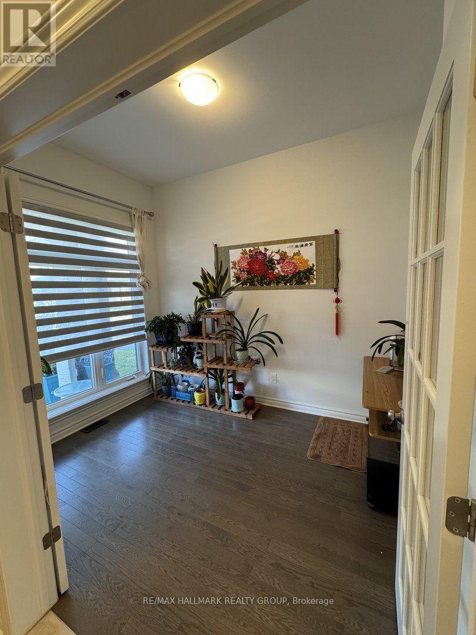
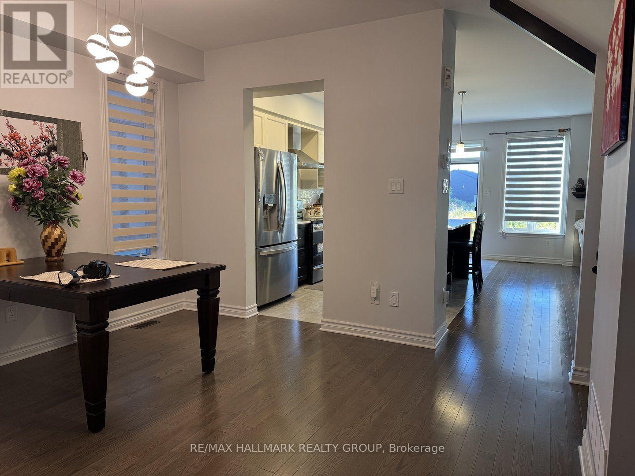
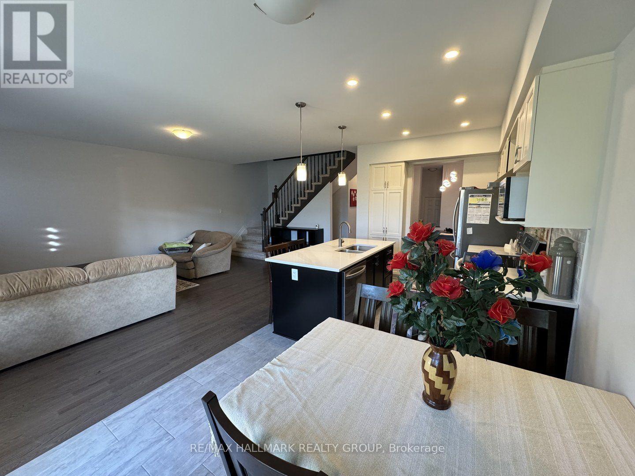
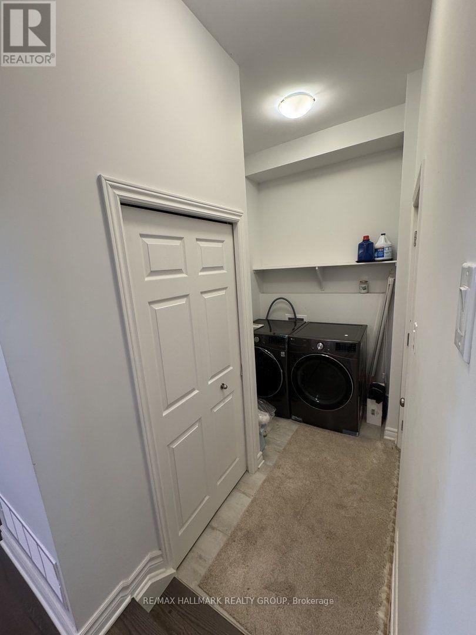
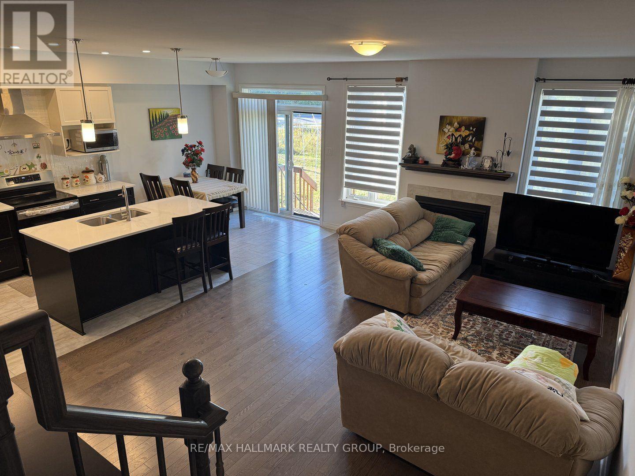
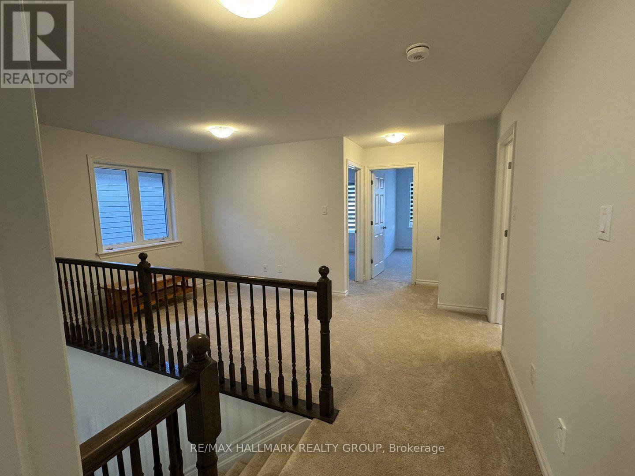
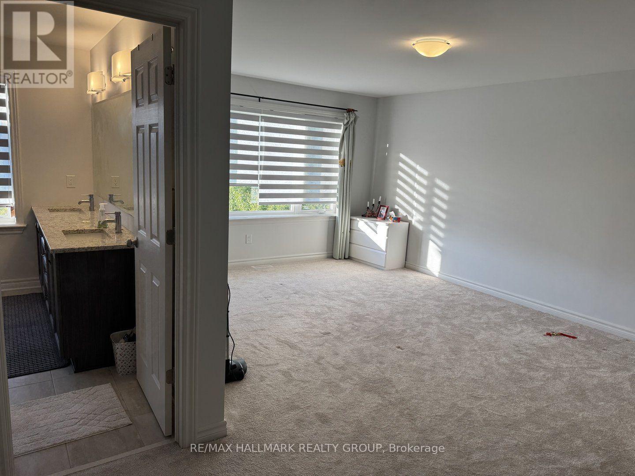
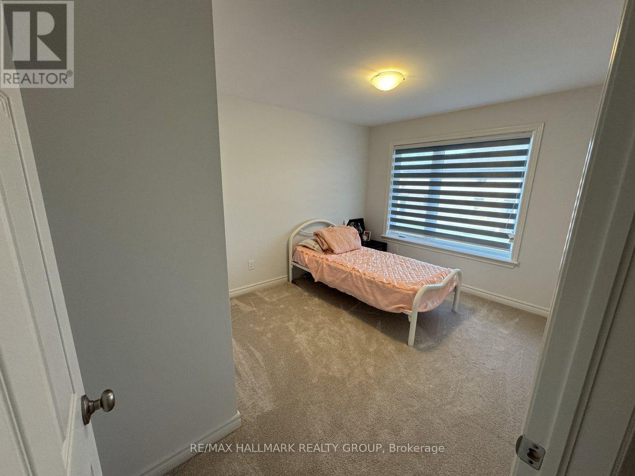
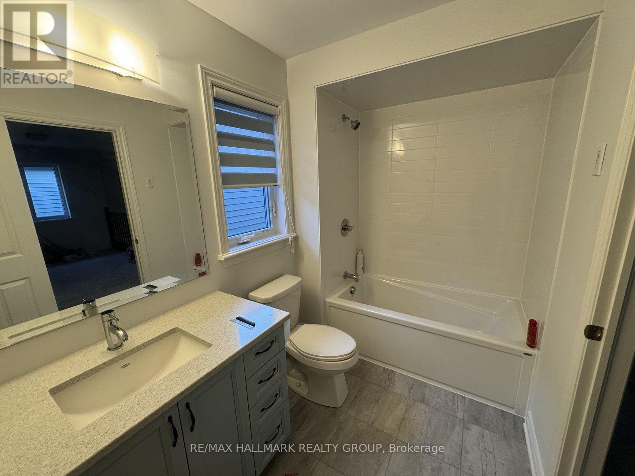
Welcome to 905 Atrium Ridge,what a beautifully upgraded and meticulously maintained 2021 Richcraft single home on a PREMIUM 31-ft lot backing onto open space with NO REAR NEIGHBOURS - offering exceptional privacy and peace in this family-friendly pocket of Riverside South. Inside, the bright open-concept main floor features a bright office with French door, high-quality windows, morden Roller Blinds and a sleek linear fireplace. The gourmet kitchen includes an oversized island, quartz countertops, upgraded cabinetry, and a modern range hood. A mudroom with landry and garage access, and powder room complete this level. The scecond floor shwocases the loft is perfect for working from home, a reading nook or as upstairs family room. The spacious primary retreat offers a walk-in closet and oversized glass shower with a niche, and a double vanity with quartz countertops. Two additional large bedrooms and a full bathroom. The fully finished basement includes a huge recreation, an extra bedroom and a full bathroom. Close to schools, parks, transit, LRT, the river, and walking distance to amenities, this home delivers modern comfort and privacy in one of Ottawa's fastest-growing communities. (id:52914)
Property Details
| MLS® Number | X14191234 |
| Property Type | Single Family |
| Community Name | 2602 - Riverside South/Gloucester Glen |
| Amenities Near By | Public Transit, Schools |
| Equipment Type | Water Heater |
| Parking Space Total | 2 |
| Rental Equipment Type | Water Heater |
Building
| Bathroom Total | 4 |
| Bedrooms Above Ground | 4 |
| Bedrooms Total | 4 |
| Amenities | Fireplace(s) |
| Appliances | Garage Door Opener Remote(s), Central Vacuum, Dishwasher, Dryer, Garage Door Opener, Hood Fan, Stove, Washer, Refrigerator |
| Basement Development | Finished |
| Basement Type | Full (finished) |
| Construction Style Attachment | Detached |
| Cooling Type | Central Air Conditioning |
| Exterior Finish | Vinyl Siding, Stone |
| Fireplace Present | Yes |
| Fireplace Total | 1 |
| Foundation Type | Poured Concrete |
| Half Bath Total | 1 |
| Heating Fuel | Natural Gas |
| Heating Type | Forced Air |
| Stories Total | 2 |
| Size Interior | 2,000 - 2,500 Ft2 |
| Type | House |
| Utility Water | Municipal Water |
Parking
| Attached Garage | |
| Garage |
Land
| Acreage | No |
| Land Amenities | Public Transit, Schools |
| Sewer | Sanitary Sewer |
| Size Depth | 101 Ft ,6 In |
| Size Frontage | 31 Ft ,1 In |
| Size Irregular | 31.1 X 101.5 Ft |
| Size Total Text | 31.1 X 101.5 Ft |
Rooms
| Level | Type | Length | Width | Dimensions |
|---|---|---|---|---|
| Second Level | Bedroom 2 | 3.81 m | 3.05 m | 3.81 m x 3.05 m |
| Second Level | Bedroom 3 | 3.35 m | 3.15 m | 3.35 m x 3.15 m |
| Second Level | Bathroom | 2.85 m | 1.73 m | 2.85 m x 1.73 m |
| Second Level | Loft | 3.45 m | 2.44 m | 3.45 m x 2.44 m |
| Second Level | Primary Bedroom | 5.49 m | 3.81 m | 5.49 m x 3.81 m |
| Second Level | Bathroom | 4.17 m | 3 m | 4.17 m x 3 m |
| Basement | Recreational, Games Room | 6.55 m | 4.01 m | 6.55 m x 4.01 m |
| Basement | Bedroom 4 | 3.28 m | 2.49 m | 3.28 m x 2.49 m |
| Basement | Bathroom | 1.85 m | 1.75 m | 1.85 m x 1.75 m |
| Ground Level | Study | 3.51 m | 2.44 m | 3.51 m x 2.44 m |
| Ground Level | Dining Room | 3.79 m | 3.51 m | 3.79 m x 3.51 m |
| Ground Level | Great Room | 6.02 m | 4.27 m | 6.02 m x 4.27 m |
| Ground Level | Kitchen | 3.3 m | 2.67 m | 3.3 m x 2.67 m |
| Ground Level | Eating Area | 2.67 m | 2.44 m | 2.67 m x 2.44 m |
| Ground Level | Bathroom | 1.5 m | 1.47 m | 1.5 m x 1.47 m |
| Ground Level | Laundry Room | 1.75 m | 1.65 m | 1.75 m x 1.65 m |
Utilities
| Cable | Available |
| Electricity | Available |
| Sewer | Available |
Contact Us
Contact us for more information

The trademarks REALTOR®, REALTORS®, and the REALTOR® logo are controlled by The Canadian Real Estate Association (CREA) and identify real estate professionals who are members of CREA. The trademarks MLS®, Multiple Listing Service® and the associated logos are owned by The Canadian Real Estate Association (CREA) and identify the quality of services provided by real estate professionals who are members of CREA. The trademark DDF® is owned by The Canadian Real Estate Association (CREA) and identifies CREA's Data Distribution Facility (DDF®)
November 18 2026 05:53:12
Ottawa Real Estate Board
RE/MAX Hallmark Realty Group


