


56 Geneva Street Ottawa, Ontario K1Y 3N7

$980,000
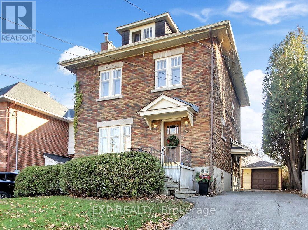
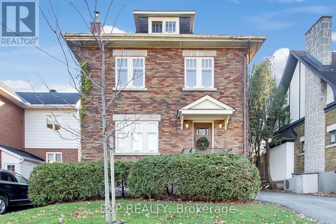
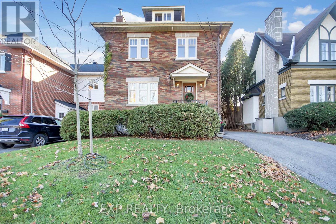
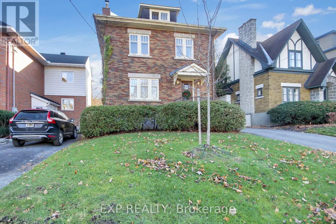
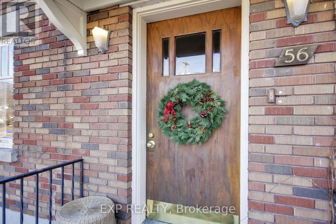
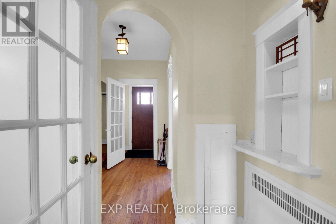
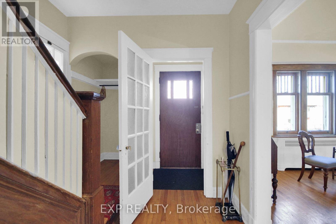
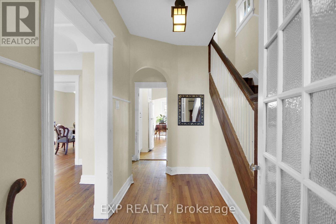
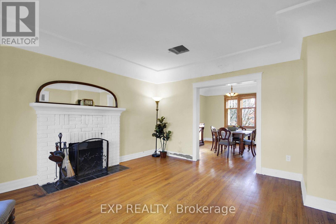
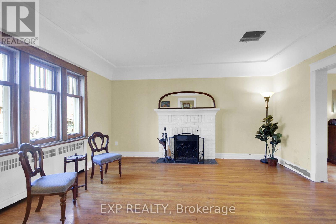
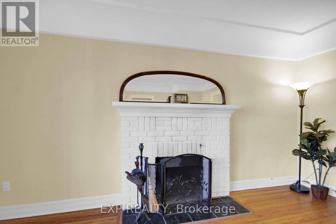
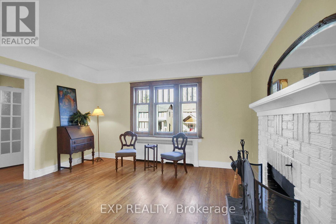
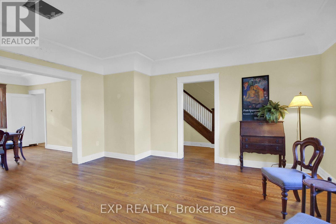
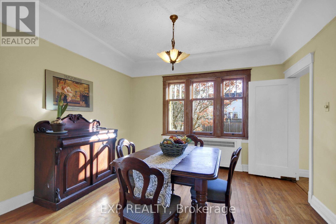
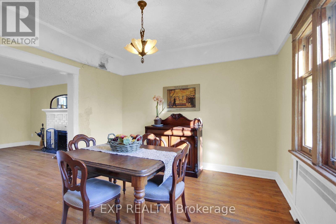
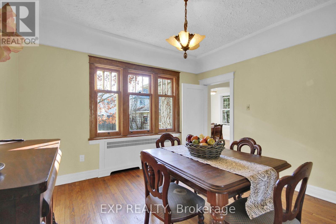
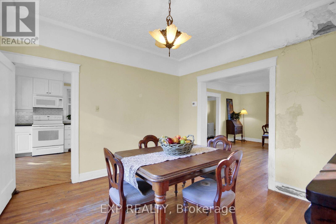
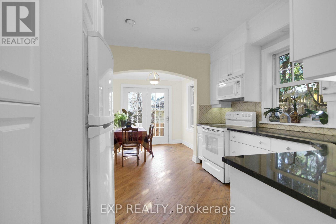
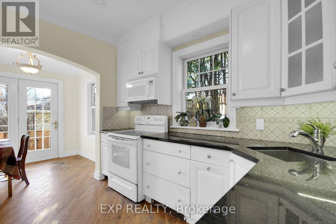
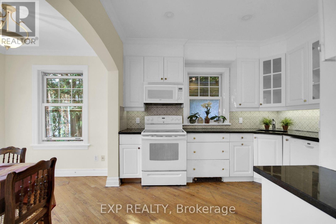
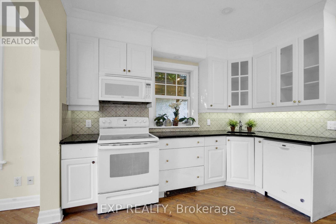
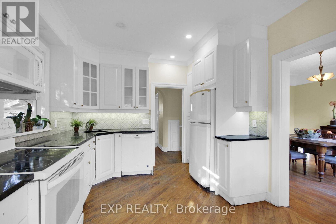
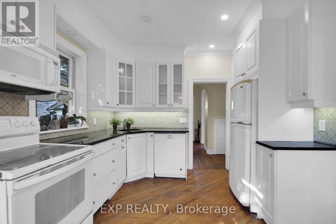
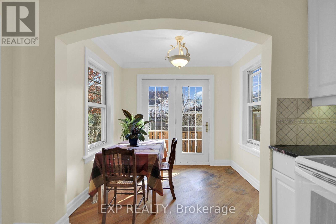
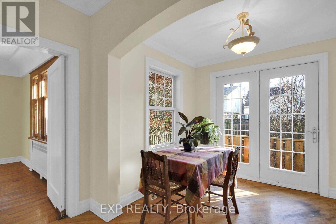
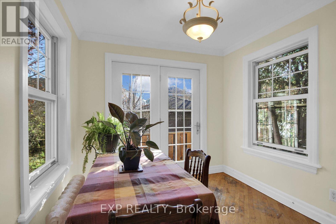
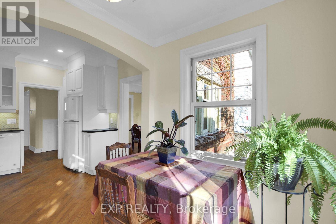
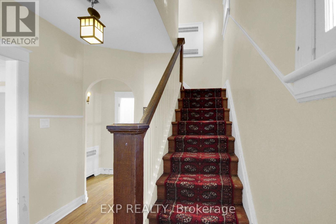
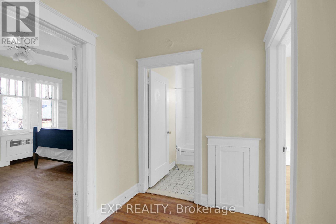
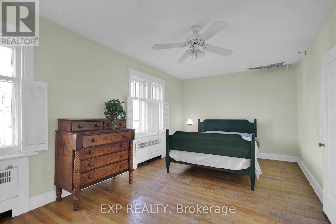
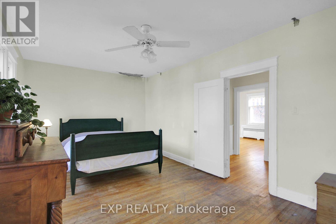
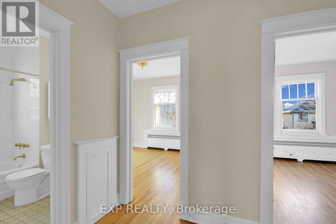
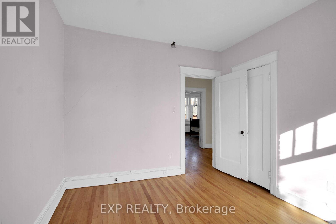
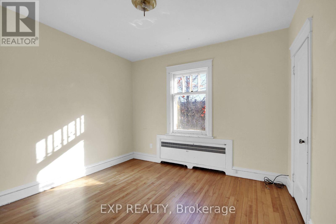
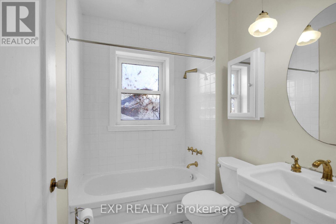
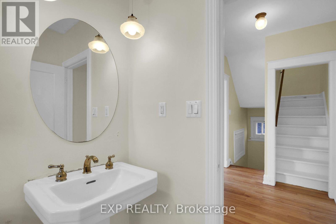
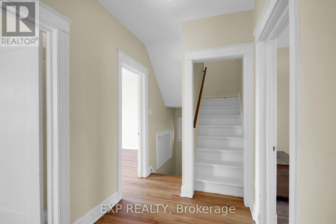
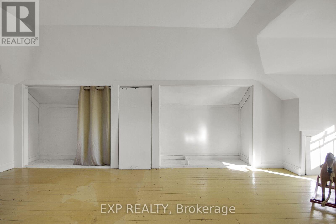
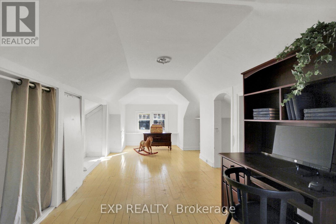
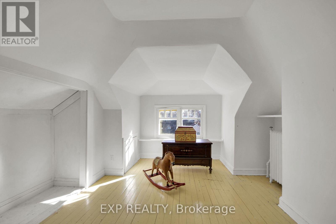
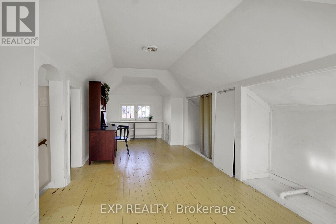
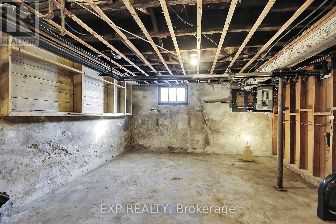
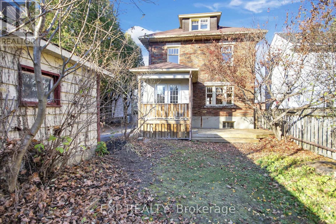
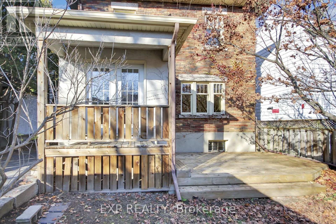
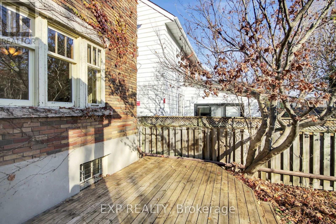
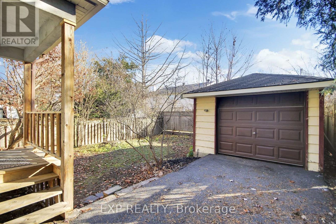
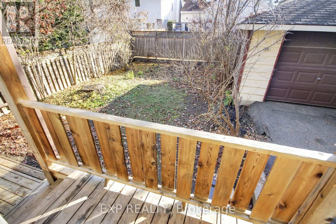
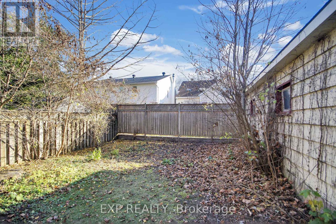
A Stately Ottawa Home with Character, Location & Opportunity. OPEN HOUSE: Sunday, November 22 | 2:00-4:15 PM Discover this detached brick home on Geneva Street, ideally located in the heart of Wellington Village/Island Park & within walking distance of Elmdale Public School. This is a opportunity to establish yourself in one of Ottawa's most desirable neighbourhoods. Enjoy a vibrant, walkable neighbourhood with shops, cafés, grocery stores, parks, Civic Hospital & a near by dog park.The elevated setting offers quiet, attractive views over the surrounding homes & roof tops. Standing proud on the south side of the street, this three-bedroom, two-bathroom home offers generous principal rooms & a versatile third-floor space ideal for a home office, studio or private retreat. The spacious living room features high ceilings, traditional baseboards, hardwood floors & an inviting brick fireplace. A sun-filled dining room showcases an original antique light fixture, while the newer kitchen offers quartz counter-tops & oak hardwood flooring. Improvements include newer roofing, select updated doors & windows, electrical upgrades, a new 100-amp panel & a Bosch dual-system boiler (2017) providing comfortable heating & domestic hot water. The 40 x 100 ft lot features a generous, fully fenced south facing backyard for gardening, Notice, the mature Japanese maple beside the deck . A detached garage with electricity is ideal for a workshop or a convenient storage for bicycles & outdoor sports equipment. Some plaster repairs are required following a earlier roof & bathroom leak. Re-plastering of walls after new electrical wiring is yet to be completed. An exciting opportunity for renovators, architects & buyers with vision to restore & transform this character-filled, diamond in the rough into something truly special. Close to the Byron Avenue Parkway, Parkdale Market, Westboro. Enbridge: $2134.50 2025 Ask for the floor plans. OFFERS WELCOME Tuesday, November 24 at 4:00 PM. Hurry! (id:52914)
Open House
This property has open houses!
2:00 pm
Ends at:4:00 pm
Property Details
| MLS® Number | X14196270 |
| Property Type | Single Family |
| Neigbourhood | Wellington Village |
| Community Name | 4303 - Ottawa West |
| Amenities Near By | Schools |
| Features | Sloping, Carpet Free |
| Parking Space Total | 4 |
| Structure | Deck, Patio(s), Porch |
| View Type | City View |
Building
| Bathroom Total | 2 |
| Bedrooms Above Ground | 3 |
| Bedrooms Total | 3 |
| Age | 51 To 99 Years |
| Amenities | Fireplace(s) |
| Appliances | Water Heater, Dishwasher, Dryer, Microwave, Stove, Washer, Refrigerator |
| Basement Development | Partially Finished |
| Basement Type | N/a (partially Finished) |
| Construction Style Attachment | Detached |
| Cooling Type | None |
| Exterior Finish | Brick |
| Fireplace Present | Yes |
| Fireplace Total | 1 |
| Flooring Type | Hardwood |
| Foundation Type | Concrete |
| Heating Fuel | Natural Gas |
| Heating Type | Radiant Heat |
| Stories Total | 3 |
| Size Interior | 2,000 - 2,500 Ft2 |
| Type | House |
| Utility Water | Municipal Water |
Parking
| Detached Garage | |
| Garage | |
| Tandem |
Land
| Acreage | No |
| Fence Type | Fenced Yard |
| Land Amenities | Schools |
| Landscape Features | Landscaped |
| Sewer | Sanitary Sewer |
| Size Depth | 99 Ft ,9 In |
| Size Frontage | 39 Ft ,10 In |
| Size Irregular | 39.9 X 99.8 Ft |
| Size Total Text | 39.9 X 99.8 Ft |
Rooms
| Level | Type | Length | Width | Dimensions |
|---|---|---|---|---|
| Second Level | Bedroom | 5.79 m | 3.05 m | 5.79 m x 3.05 m |
| Second Level | Bedroom 2 | 3.05 m | 2.74 m | 3.05 m x 2.74 m |
| Second Level | Bedroom 3 | 3.05 m | 3.05 m | 3.05 m x 3.05 m |
| Second Level | Bathroom | 2.13 m | 1.52 m | 2.13 m x 1.52 m |
| Second Level | Other | 2.13 m | 1.52 m | 2.13 m x 1.52 m |
| Third Level | Family Room | 7.93 m | 2.74 m | 7.93 m x 2.74 m |
| Basement | Exercise Room | 4.88 m | 3.35 m | 4.88 m x 3.35 m |
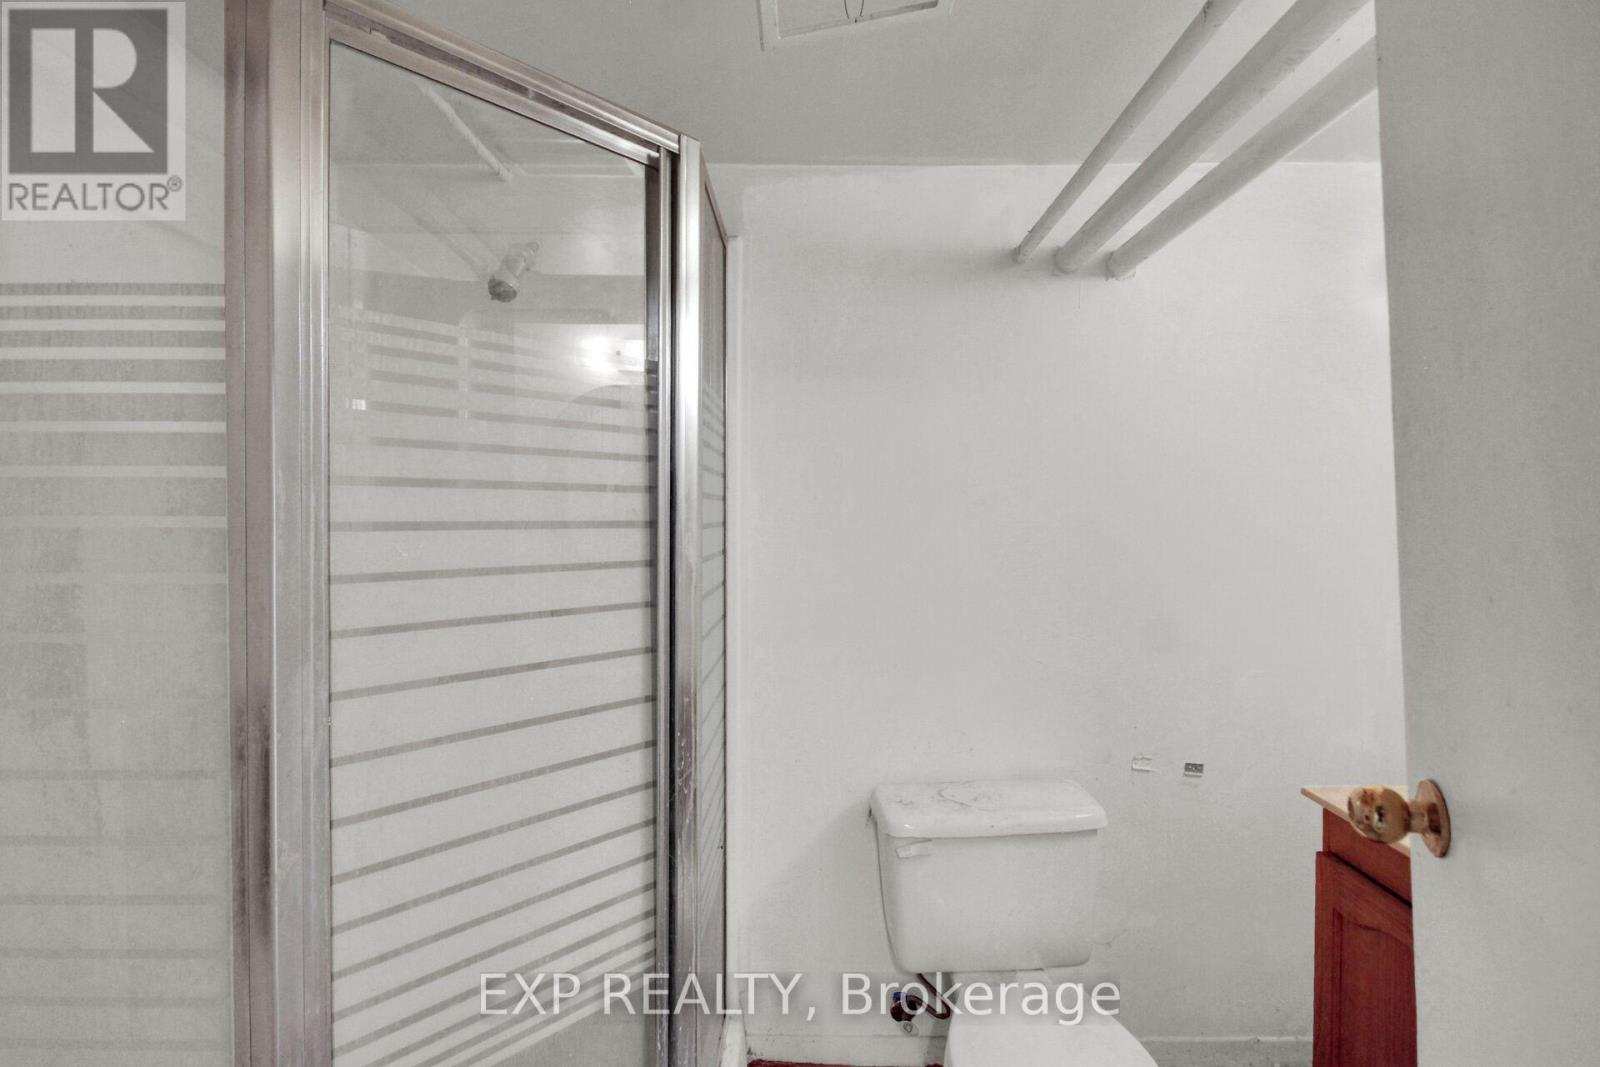
| Basement | Bathroom | 2.44 m | 2.44 m | 2.44 m x 2.44 m |
| Basement | Laundry Room | 3.05 m | 2.44 m | 3.05 m x 2.44 m |
| Basement | Utility Room | 8.53 m | 3.96 m | 8.53 m x 3.96 m |
| Ground Level | Kitchen | 3.05 m | 2.74 m | 3.05 m x 2.74 m |
| Ground Level | Eating Area | 2.44 m | 1.52 m | 2.44 m x 1.52 m |
| Ground Level | Other | 1.22 m | 1.22 m | 1.22 m x 1.22 m |
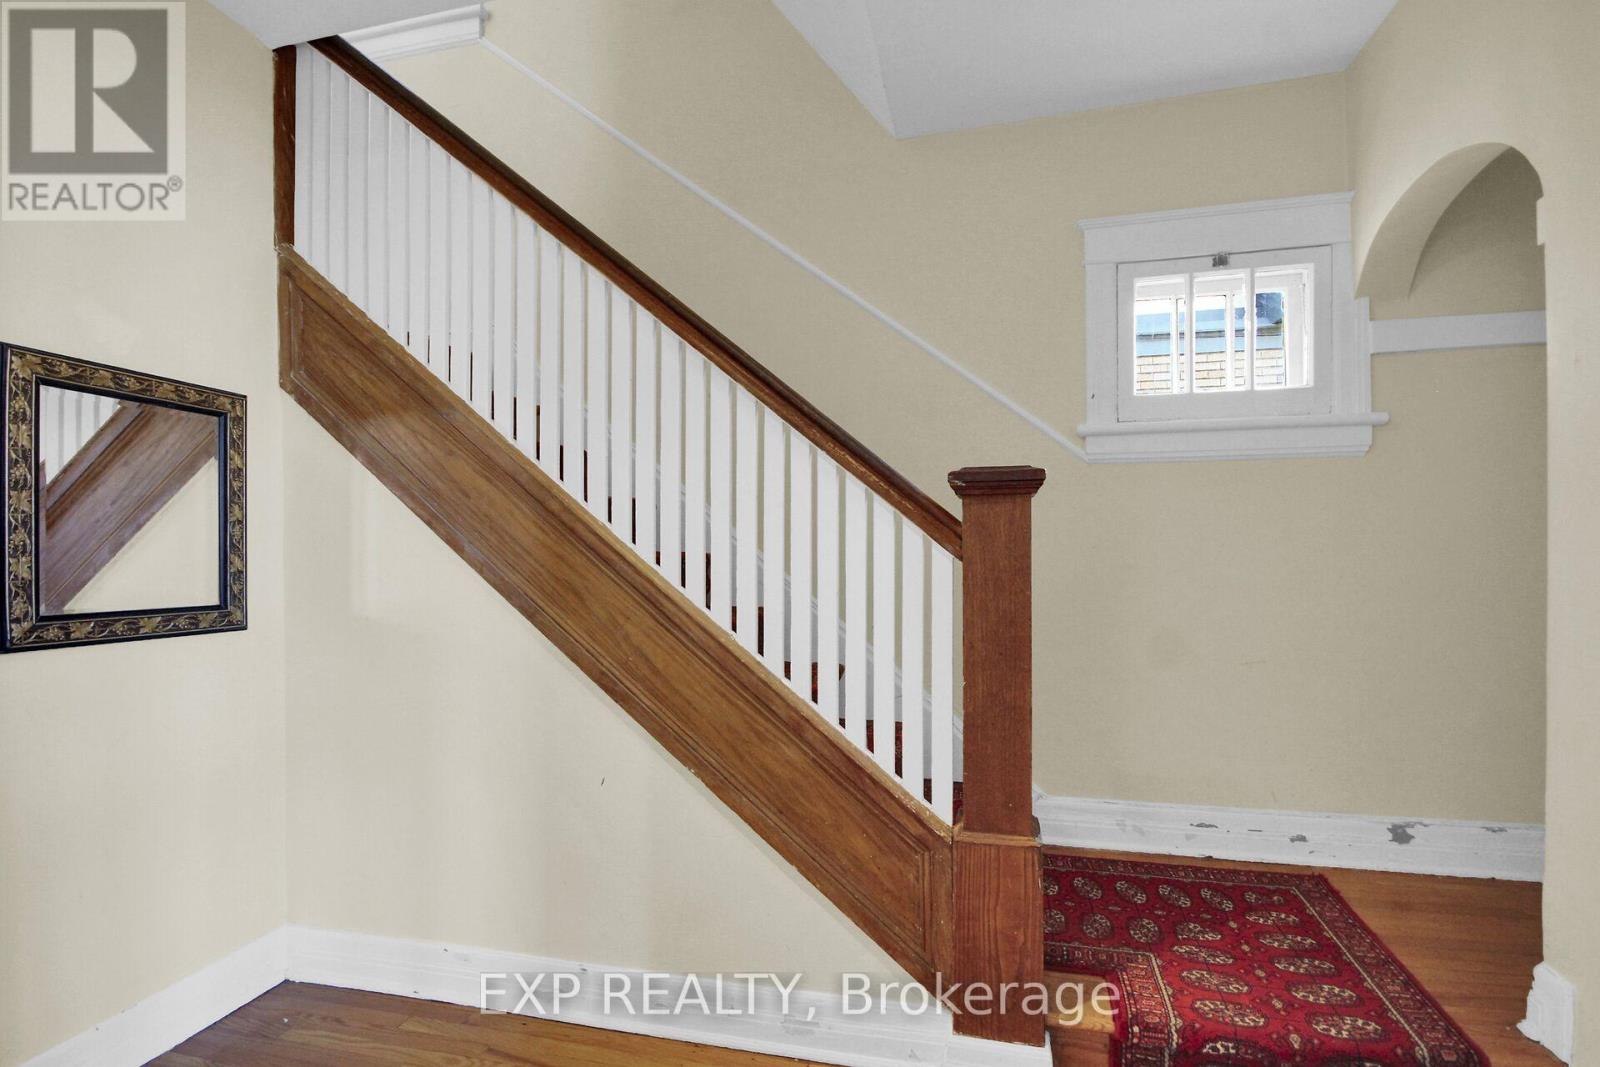
| Ground Level | Foyer | 3.96 m | 1.22 m | 3.96 m x 1.22 m |
| Ground Level | Living Room | 4.57 m | 4.27 m | 4.57 m x 4.27 m |
| Ground Level | Dining Room | 3.66 m | 3.66 m | 3.66 m x 3.66 m |
Utilities
| Electricity | Installed |
| Sewer | Installed |
https://www.realtor.ca/real-estate/30530037/56-geneva-street-ottawa-4303-ottawa-west
Contact Us
Contact us for more information

The trademarks REALTOR®, REALTORS®, and the REALTOR® logo are controlled by The Canadian Real Estate Association (CREA) and identify real estate professionals who are members of CREA. The trademarks MLS®, Multiple Listing Service® and the associated logos are owned by The Canadian Real Estate Association (CREA) and identify the quality of services provided by real estate professionals who are members of CREA. The trademark DDF® is owned by The Canadian Real Estate Association (CREA) and identifies CREA's Data Distribution Facility (DDF®)
November 20 2026 07:23:13
Ottawa Real Estate Board
Exp Realty


