


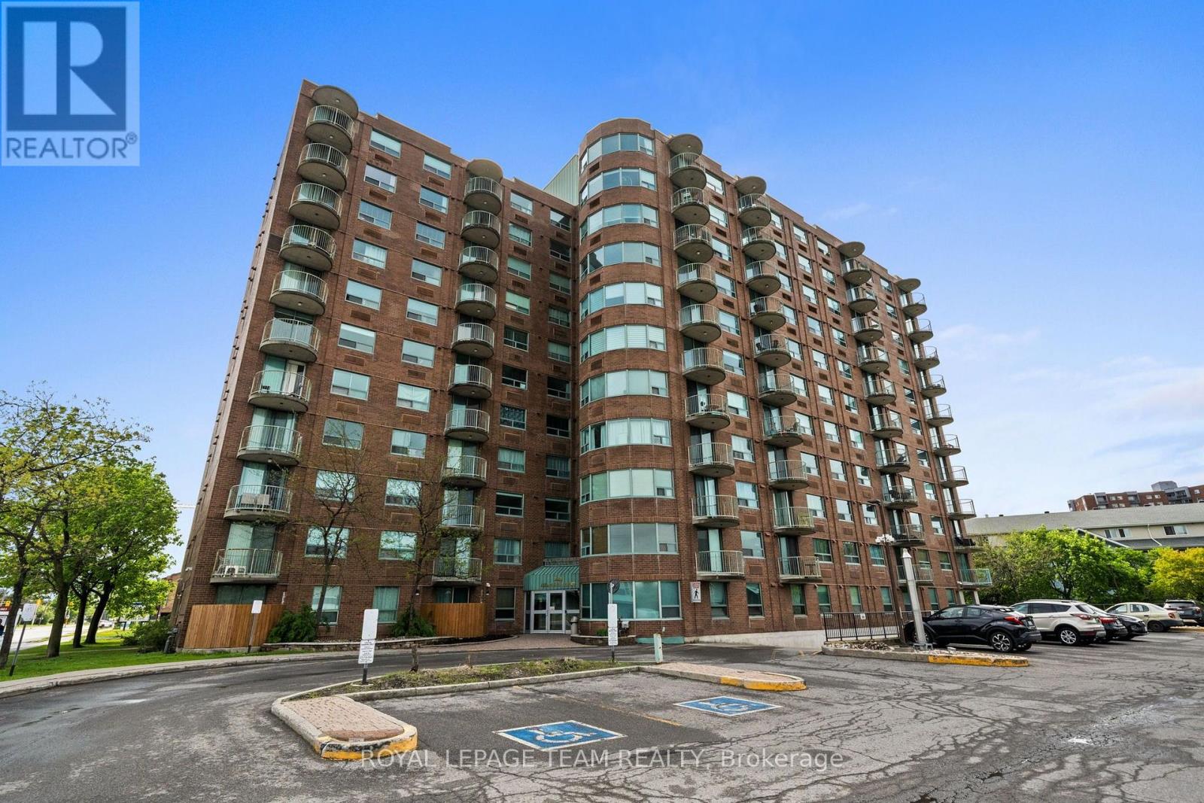
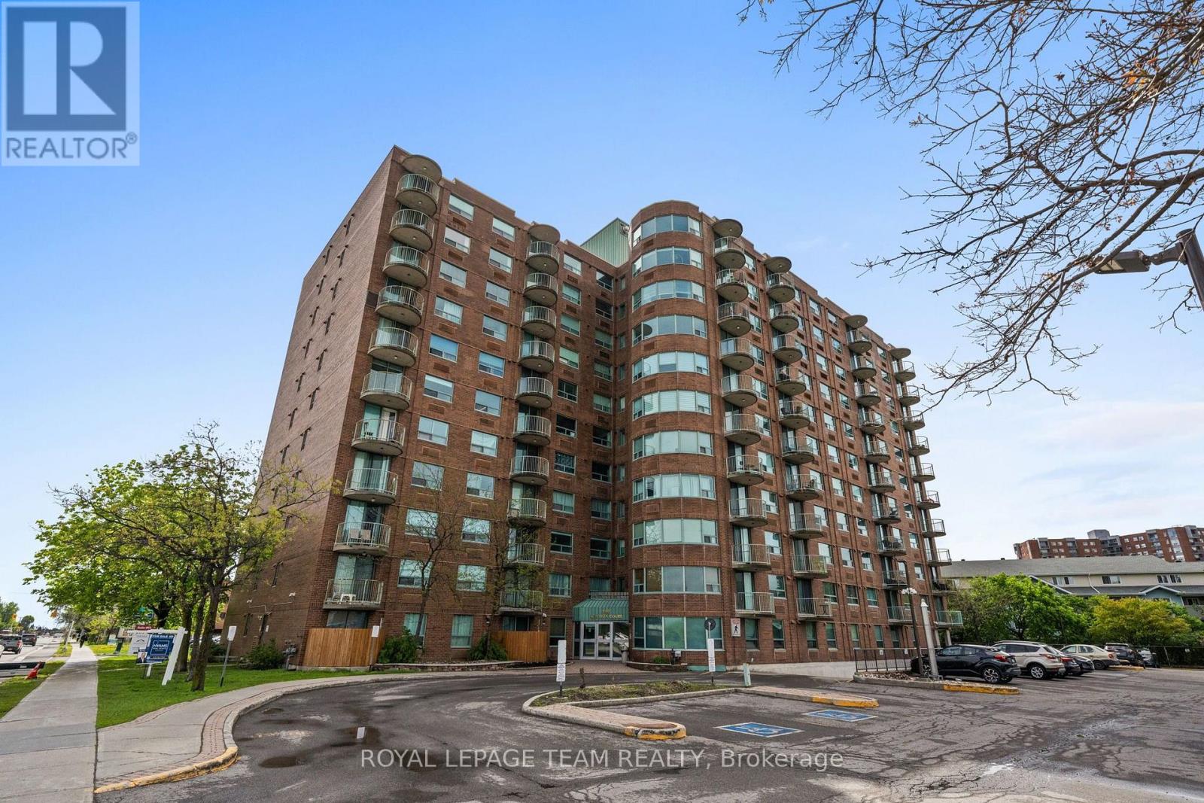
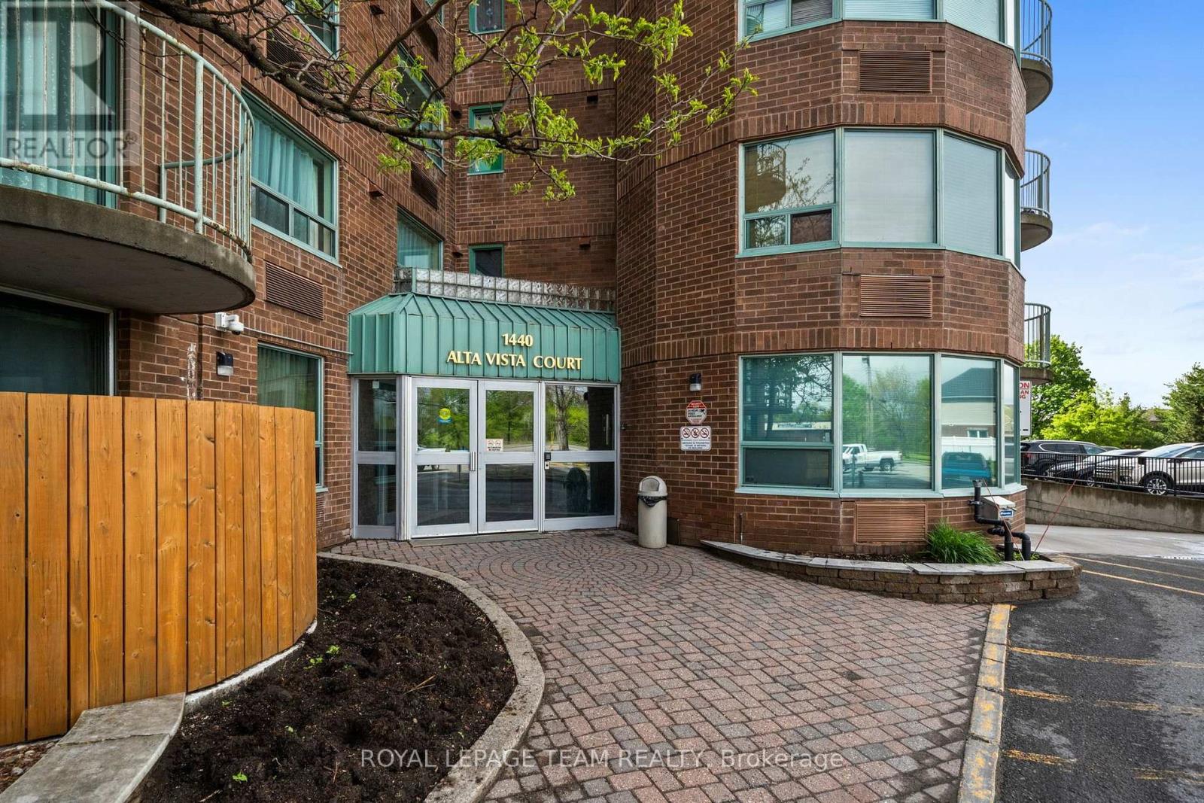
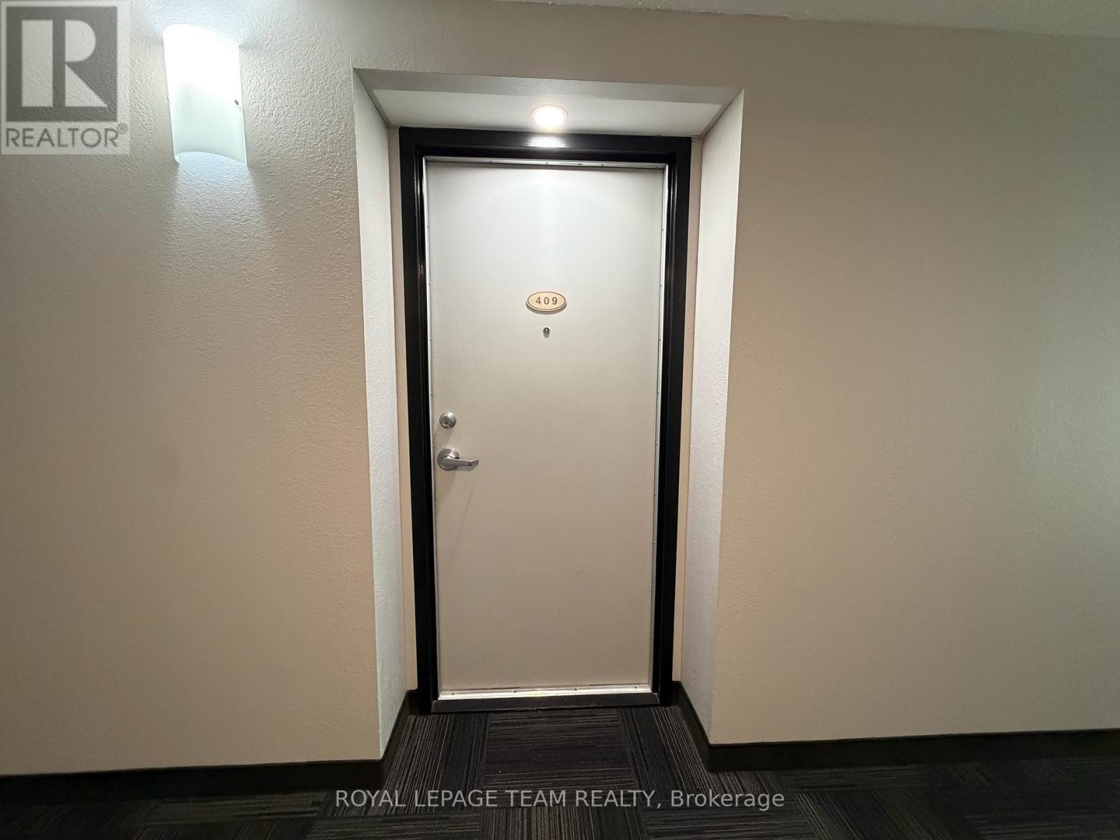
409 - 1440 Heron Road Ottawa, Ontario K1V 0X2



$1,920 Monthly
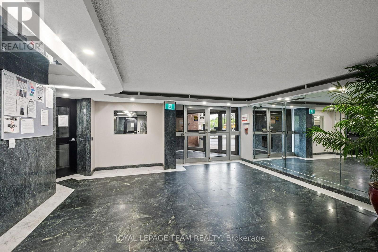
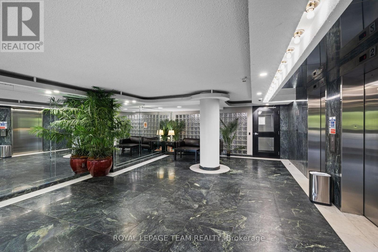
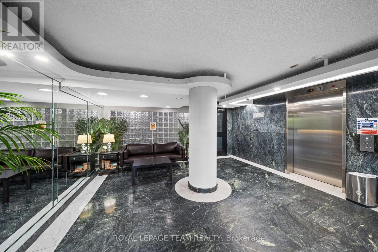
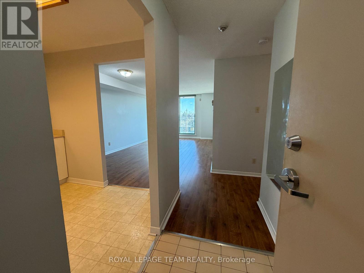
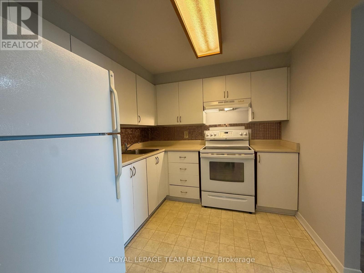
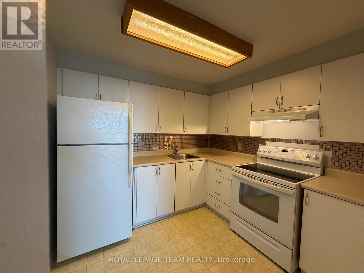
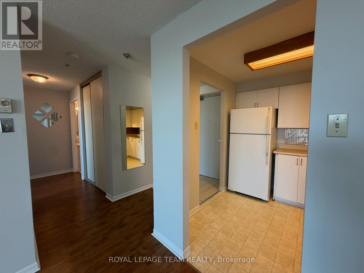
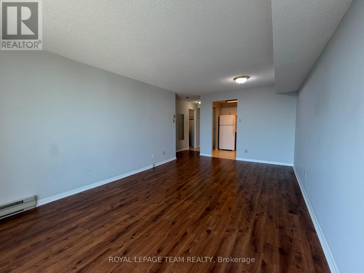
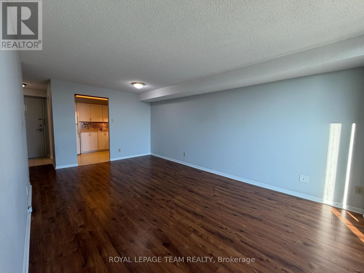
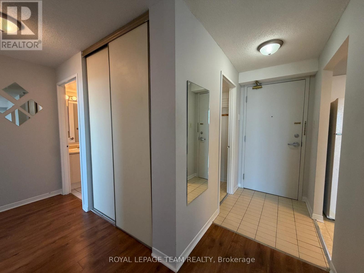
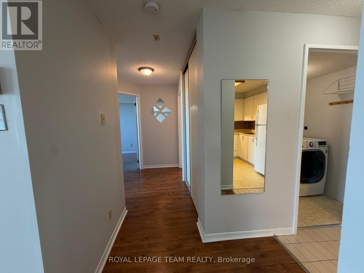
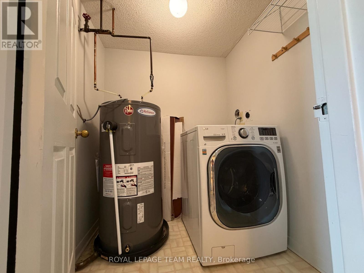
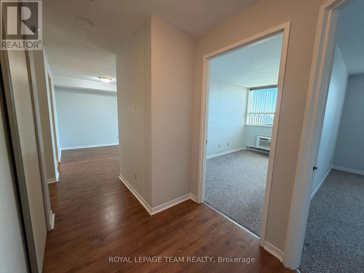
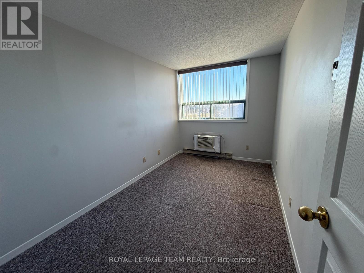
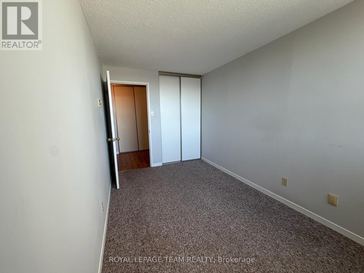
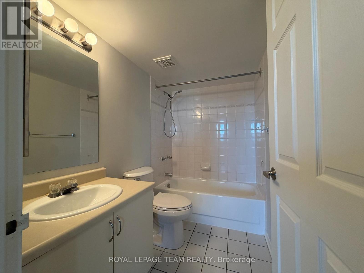
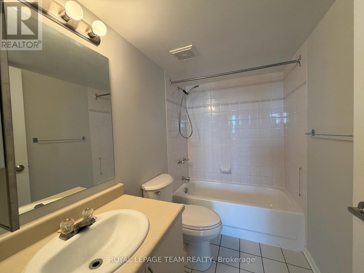
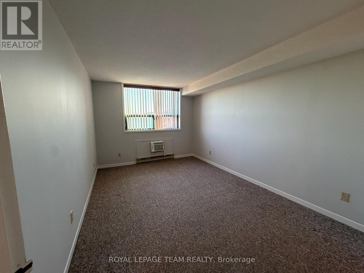
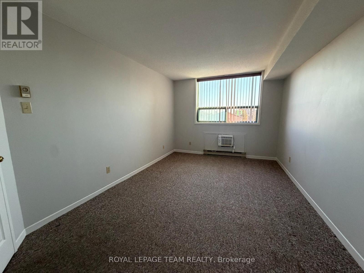
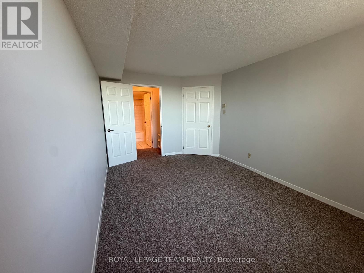
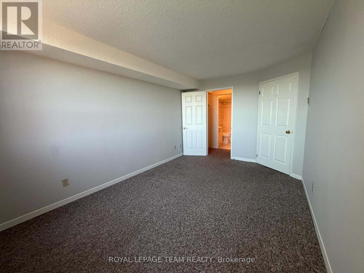
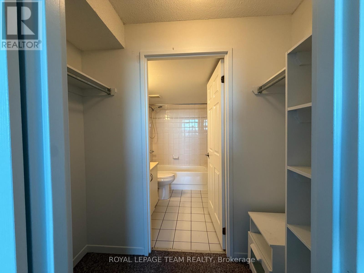
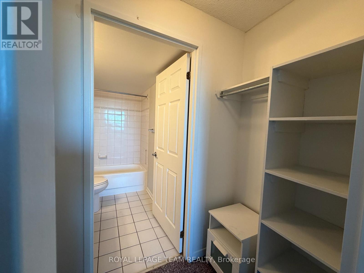
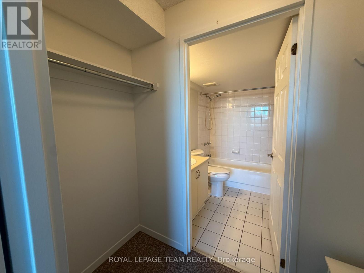
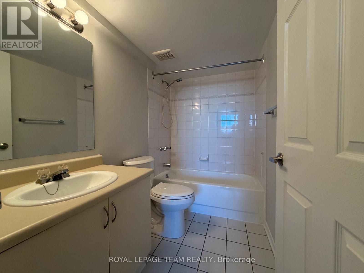
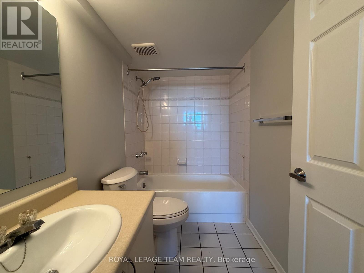
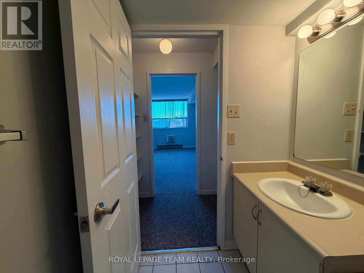
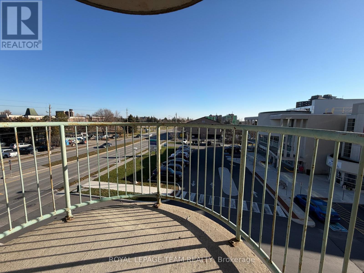
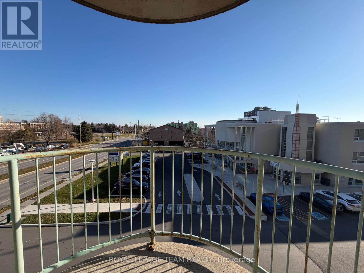
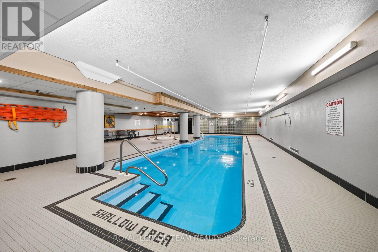
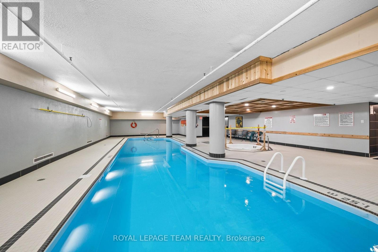
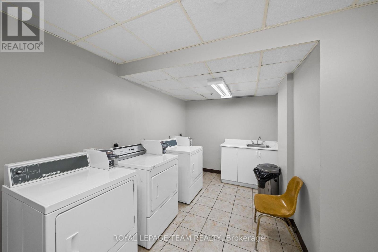
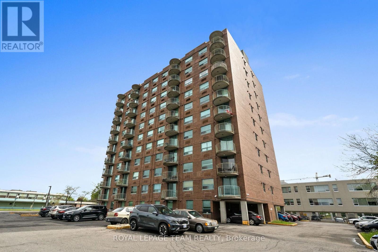
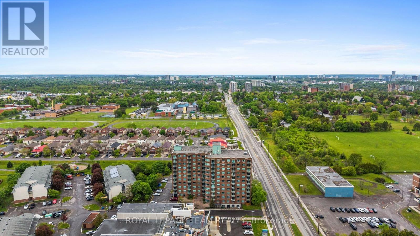
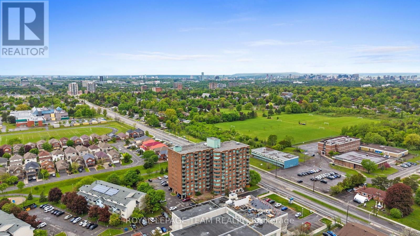
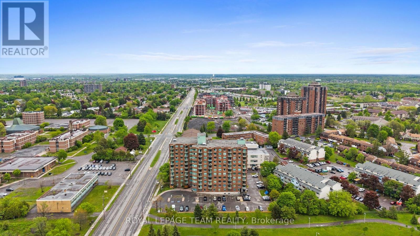
This bright, clean 4th-floor condo features 2 bedrooms, 2 full baths, in-unit laundry and 1 outdoor parking spot. Quiet building with great amenities including an indoor pool, spa, party room and exercise room. The primary bedroom offers a walk-through closet to a 4-piece ensuite. Enjoy your morning coffee on the balcony off the living room. Includes smooth-top stove, fridge and washing machine. Laminate flooring runs through the main living area & hallway, with carpet in both bedrooms. Generous storage with a large hall closet, bedroom closets and extra room in the laundry area. Complete with updated light fixtures, window blinds, window A/C units in both bedrooms and outdoor parking spot #4. Updated toilets (2026) and hot water tank (2026). Tenant pays hydro. Steps to the Heron Community Centre, great transit access, close to Alta Vista, Bank St, CHEO, the Ottawa Hospital, shopping, schools and the library. (id:52914)
Property Details
| MLS® Number | X14199356 |
| Property Type | Single Family |
| Community Name | 3802 - Heron Gate |
| Amenities Near By | Public Transit |
| Community Features | Pets Allowed With Restrictions, Community Centre |
| Features | Elevator, Balcony, In Suite Laundry |
| Parking Space Total | 1 |
| Pool Type | Indoor Pool |
Building
| Bathroom Total | 2 |
| Bedrooms Above Ground | 2 |
| Bedrooms Total | 2 |
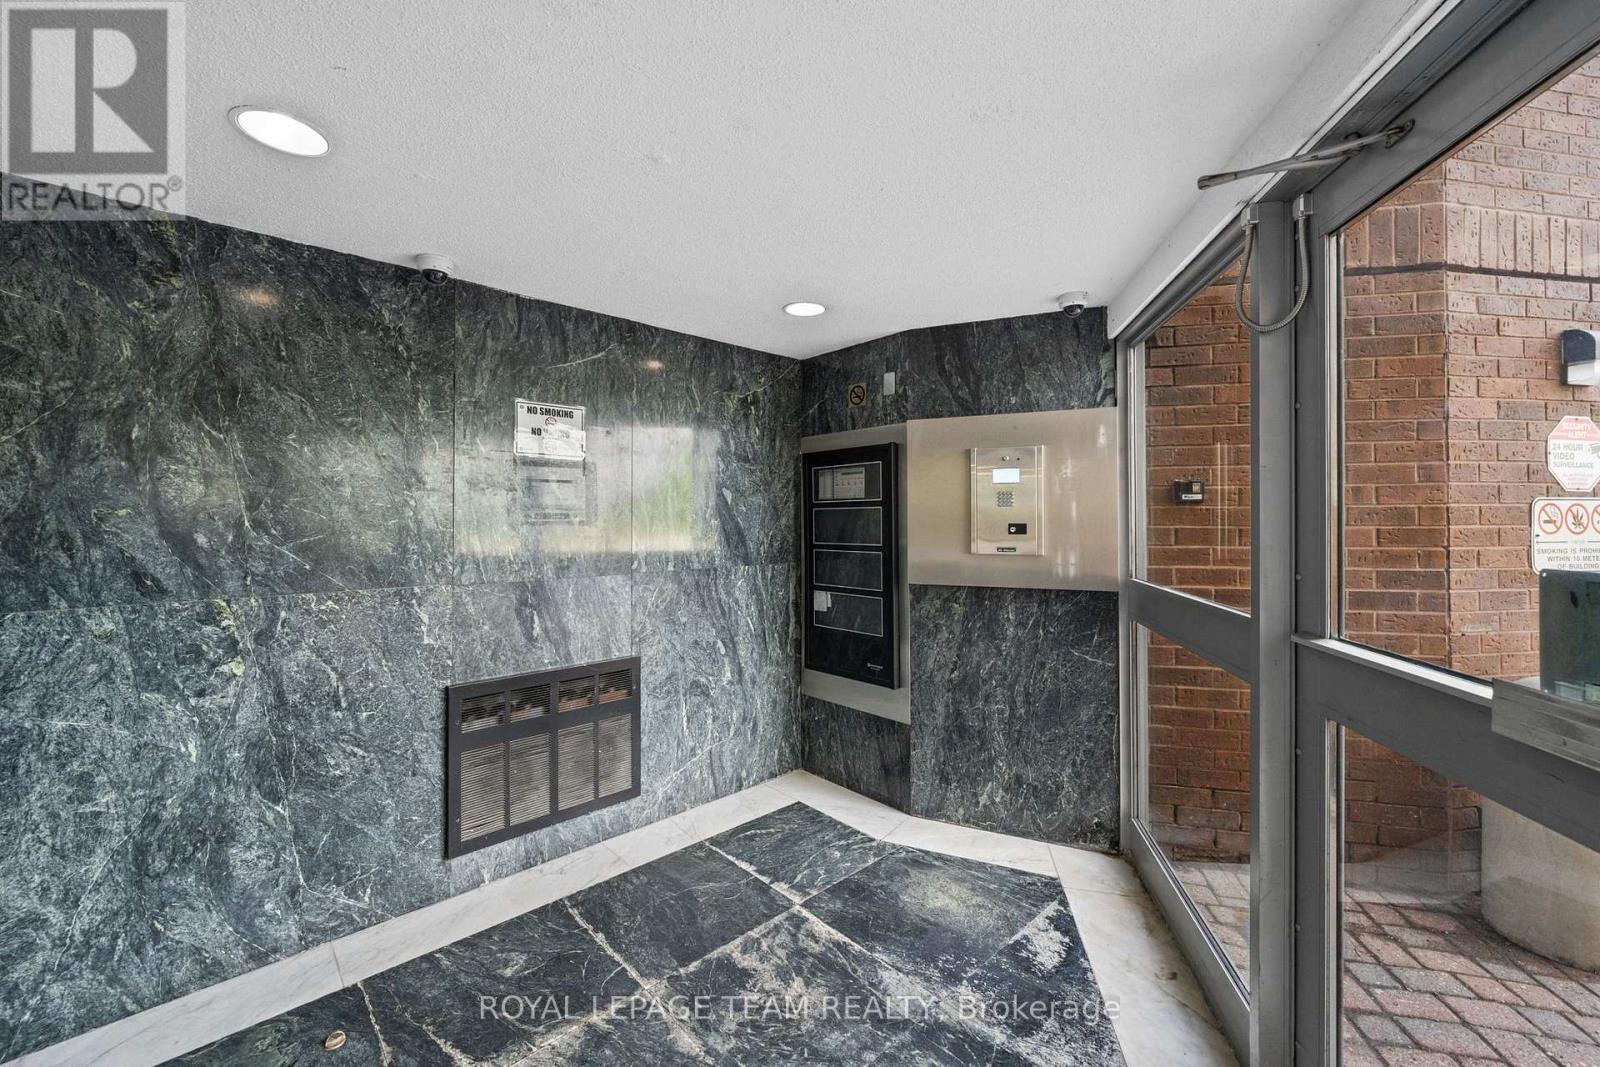
| Amenities | Party Room, Visitor Parking, Separate Electricity Meters, Separate Heating Controls |
| Appliances | Blinds, Hood Fan, Stove, Washer, Window Air Conditioner, Refrigerator |
| Basement Type | None |
| Cooling Type | Window Air Conditioner |
| Exterior Finish | Brick |
| Heating Fuel | Electric |
| Heating Type | Baseboard Heaters |
| Size Interior | 800 - 899 Ft2 |
| Type | Apartment |
Parking
| Garage |
Land
| Acreage | No |
| Land Amenities | Public Transit |
https://www.realtor.ca/real-estate/30533377/409-1440-heron-road-ottawa-3802-heron-gate
Contact Us
Contact us for more information

The trademarks REALTOR®, REALTORS®, and the REALTOR® logo are controlled by The Canadian Real Estate Association (CREA) and identify real estate professionals who are members of CREA. The trademarks MLS®, Multiple Listing Service® and the associated logos are owned by The Canadian Real Estate Association (CREA) and identify the quality of services provided by real estate professionals who are members of CREA. The trademark DDF® is owned by The Canadian Real Estate Association (CREA) and identifies CREA's Data Distribution Facility (DDF®)
November 20 2026 06:52:49
Ottawa Real Estate Board
Royal LePage Team Realty


