


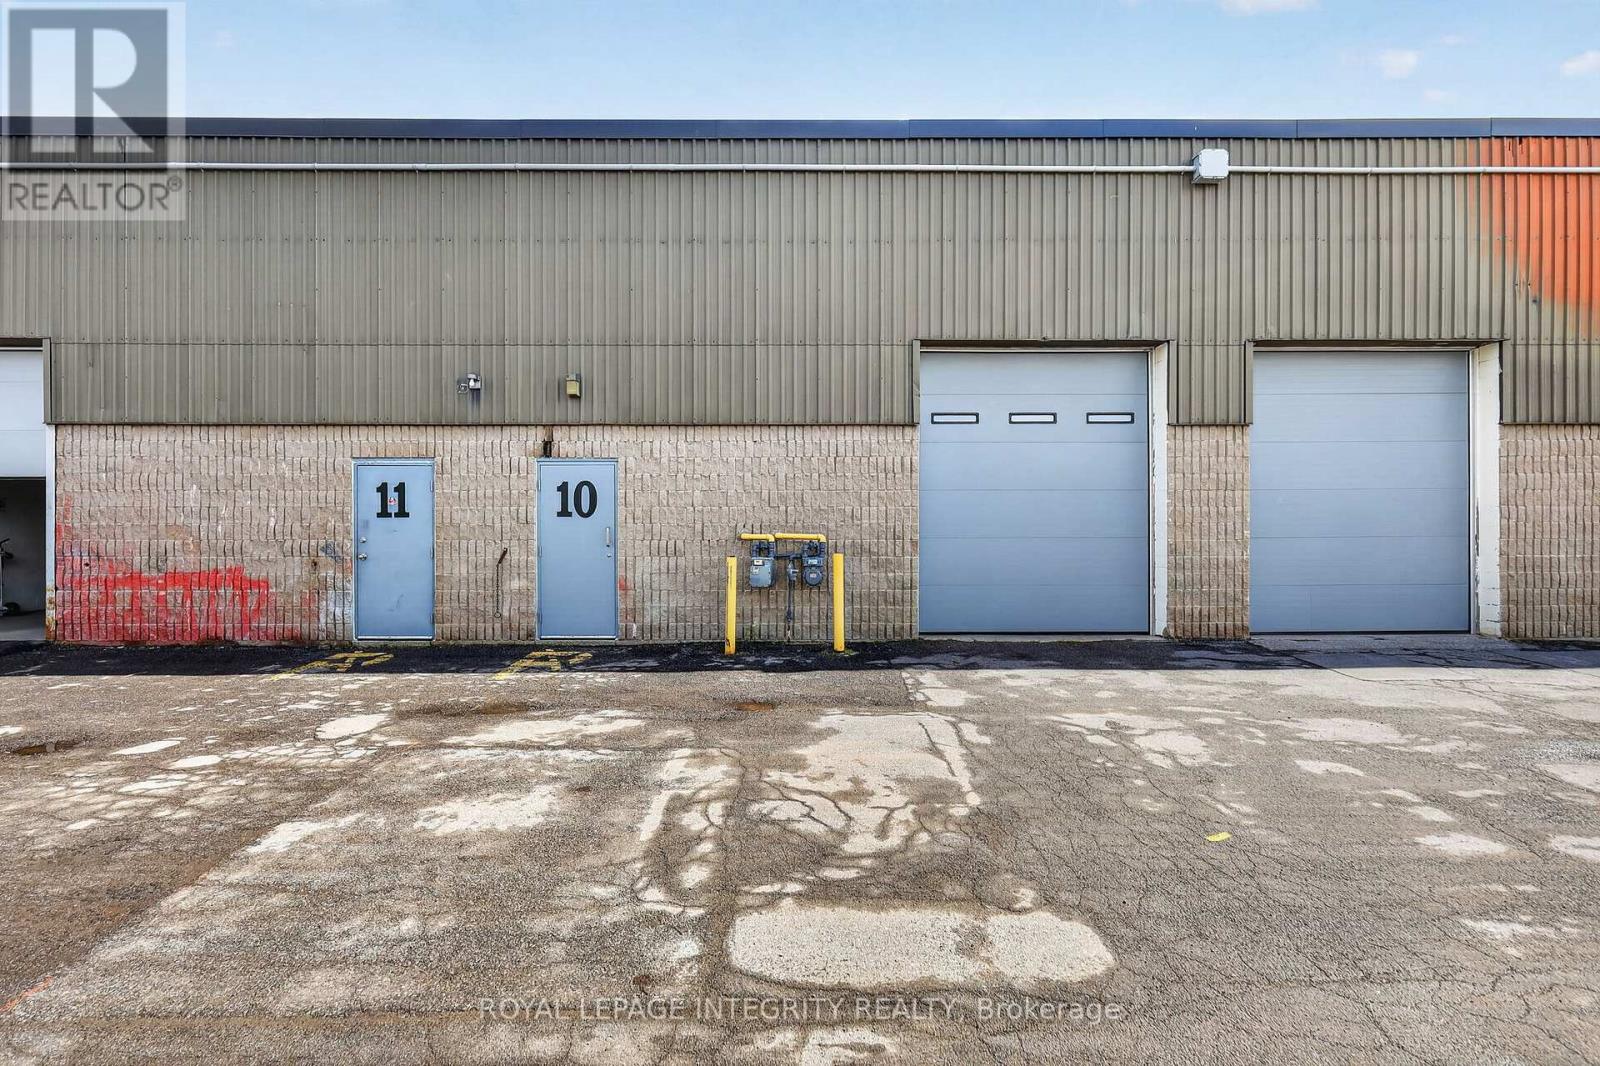
10 - 2295 Stevenage Drive Ottawa, Ontario K1G 3W1

$5,001.96 Monthly
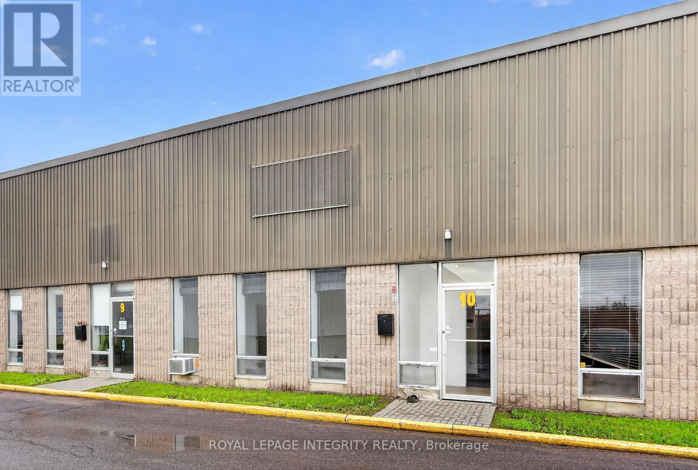
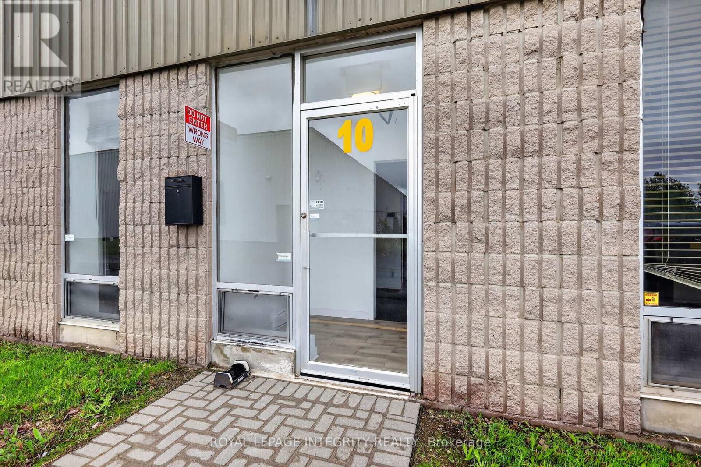
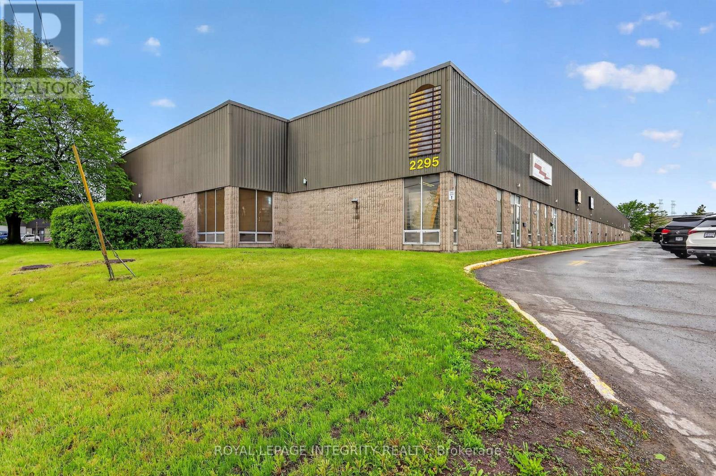
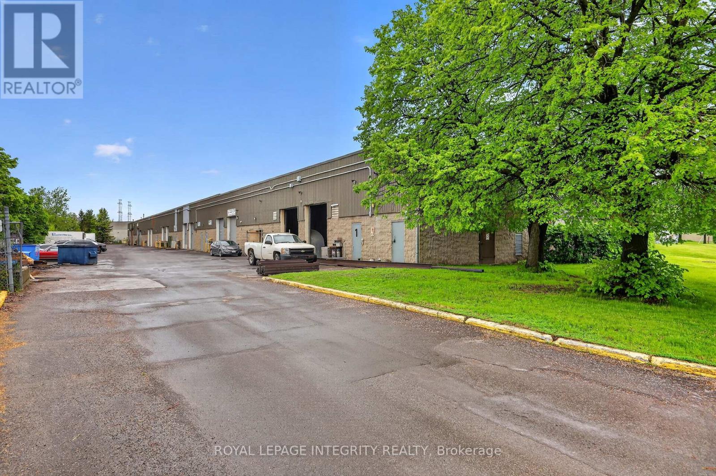
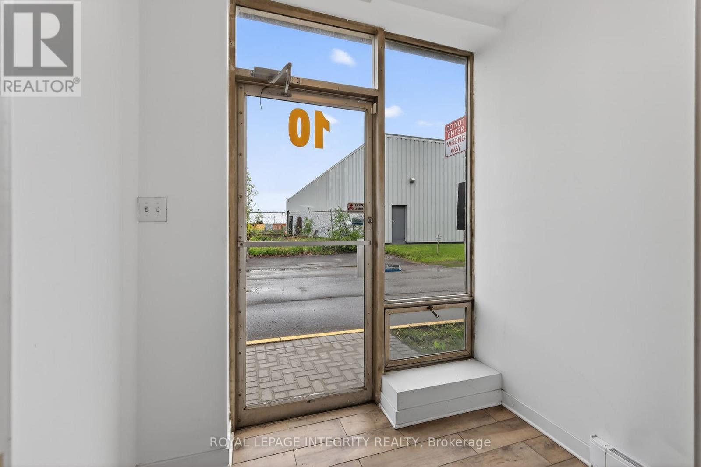
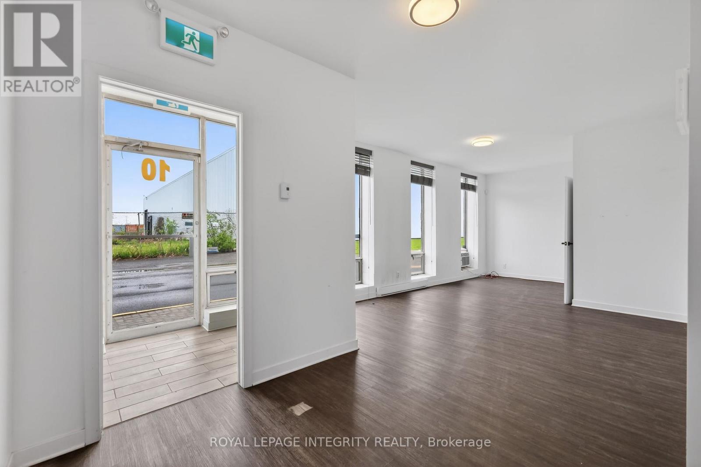
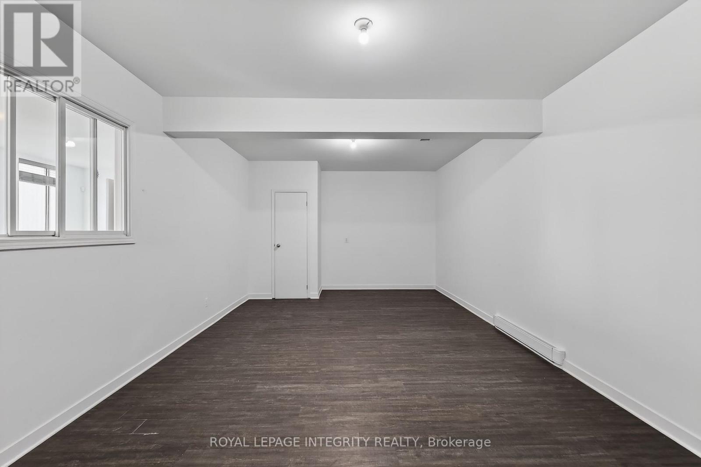
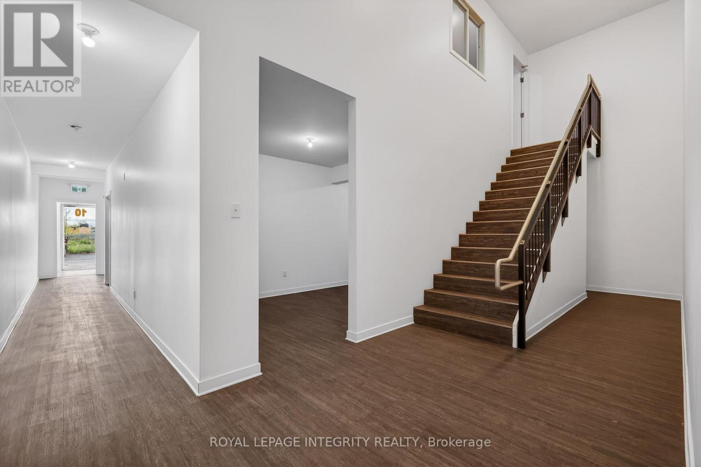
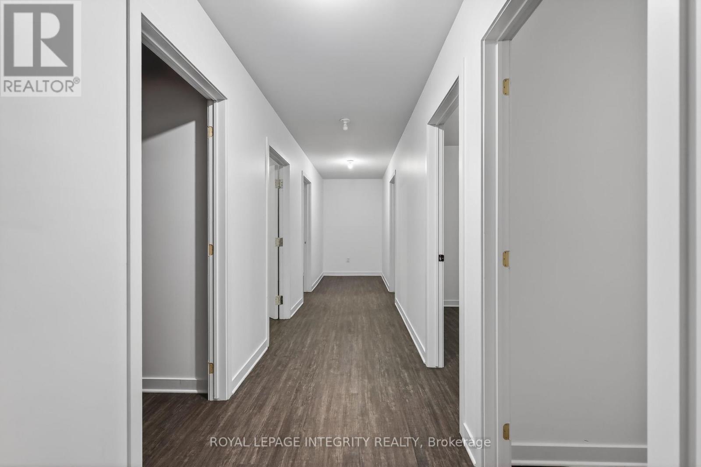
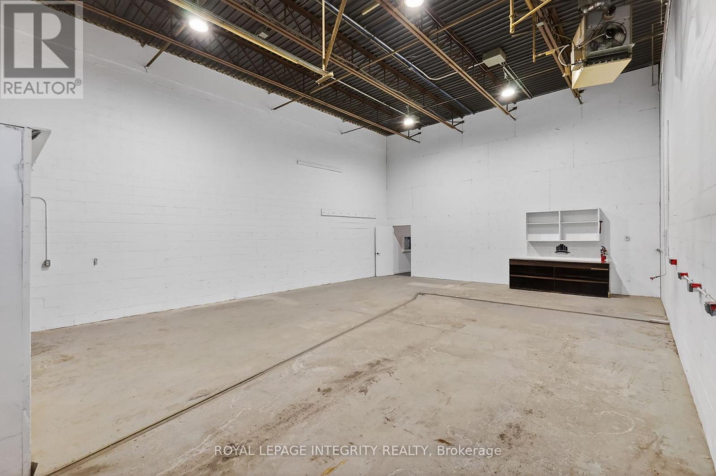
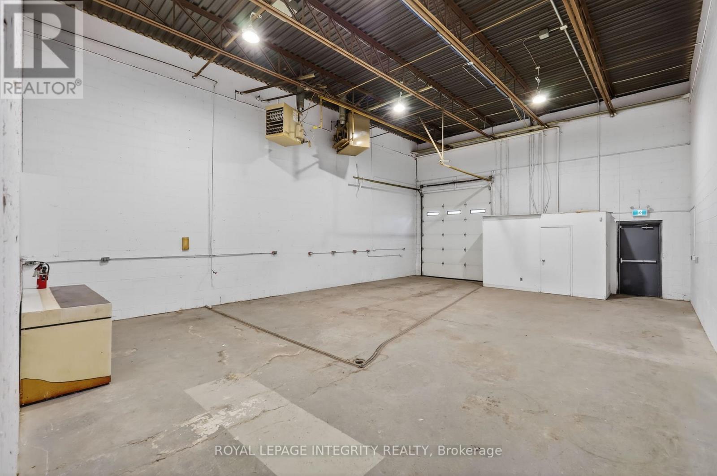
Give your business space to grow in this centrally located 3200 square foot industrial unit in the Hawthorne Industrial park. ~1100 sq ft reception in front + second level office, and over 1100 sq foot of warehouse in rear with 18 ft clearances, large 10ft by 12 ft drive in garage door. Landlord is not accepting automotive use. (id:52914)
Property Details
| MLS® Number | X13421946 |
| Property Type | Industrial |
| Community Name | 3808 - Hunt Club Park |
Building
| Cooling Type | None |
| Heating Fuel | Natural Gas |
| Heating Type | Forced Air |
| Size Interior | 3,259 Ft2 |
| Type | Multi-tenant Industrial |
| Utility Water | Municipal Water |
Land
| Acreage | No |
| Size Depth | 90 Ft |
| Size Frontage | 28 Ft |
| Size Irregular | Unit=28 X 90 Ft |
| Size Total Text | Unit=28 X 90 Ft |
| Zoning Description | Ih |
https://www.realtor.ca/real-estate/29878034/10-2295-stevenage-drive-ottawa-3808-hunt-club-park
Contact Us
Contact us for more information

The trademarks REALTOR®, REALTORS®, and the REALTOR® logo are controlled by The Canadian Real Estate Association (CREA) and identify real estate professionals who are members of CREA. The trademarks MLS®, Multiple Listing Service® and the associated logos are owned by The Canadian Real Estate Association (CREA) and identify the quality of services provided by real estate professionals who are members of CREA. The trademark DDF® is owned by The Canadian Real Estate Association (CREA) and identifies CREA's Data Distribution Facility (DDF®)
June 09 2026 07:54:50
Ottawa Real Estate Board
Royal LePage Integrity Realty


