


104 - 17 Aquatria Street Casselman, Ontario K0A 1M0

$2,100 Monthly
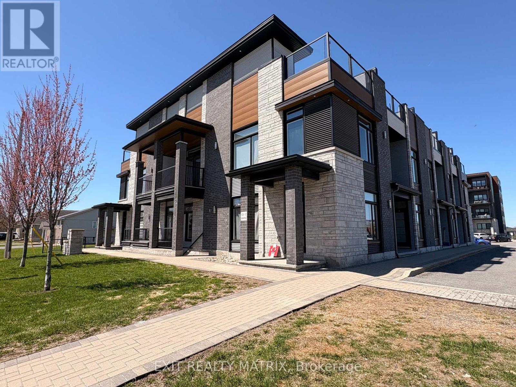
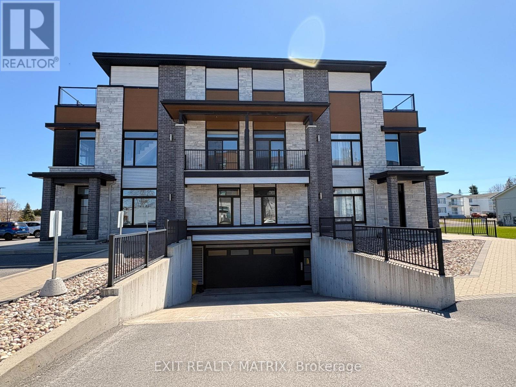
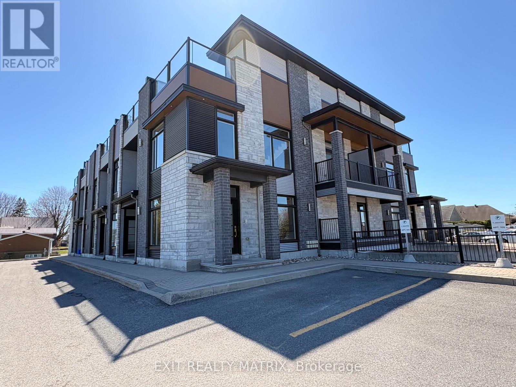
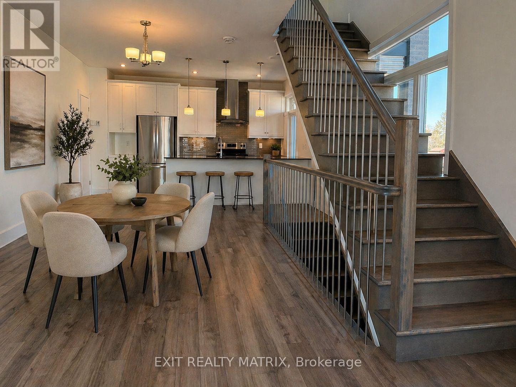
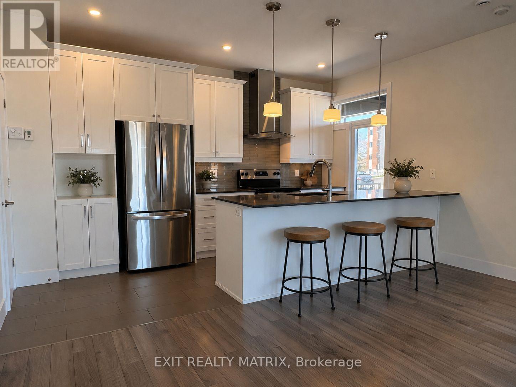
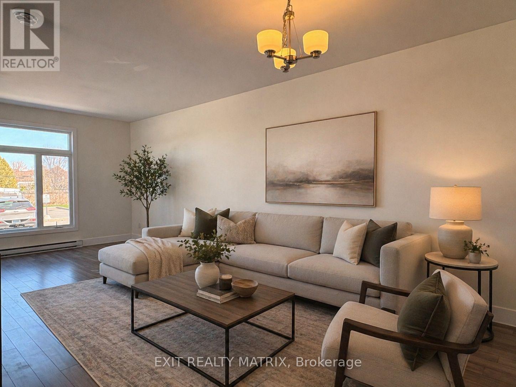
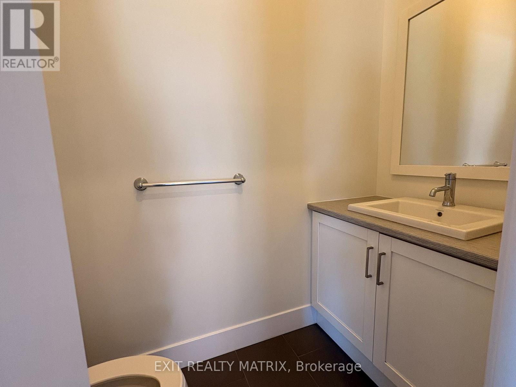
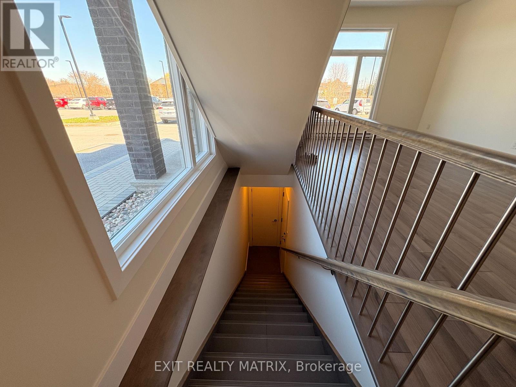
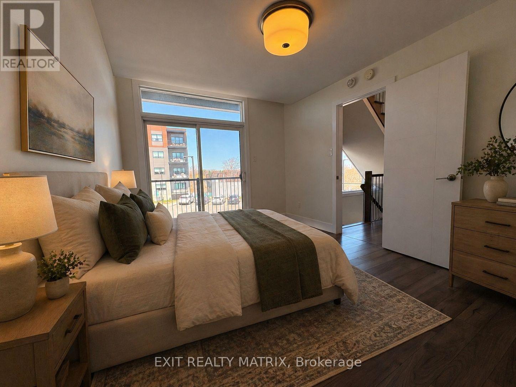
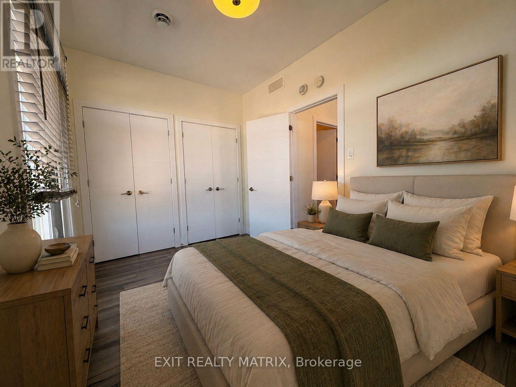
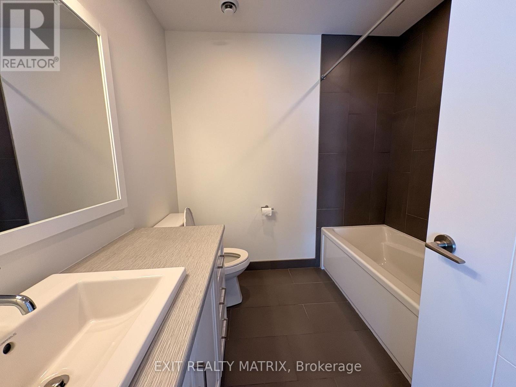
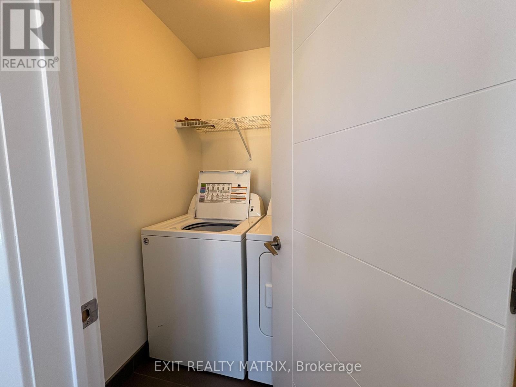
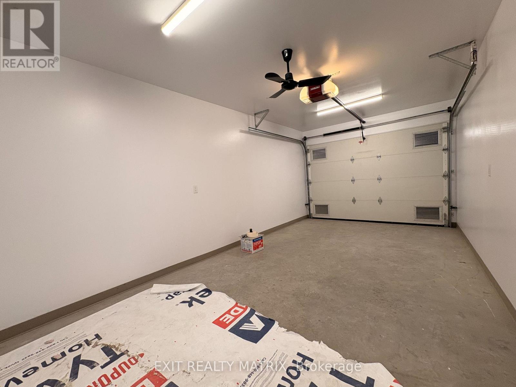
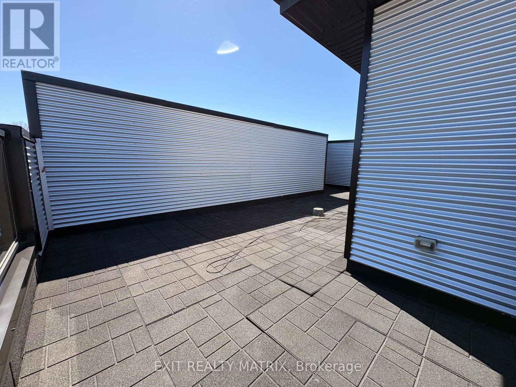
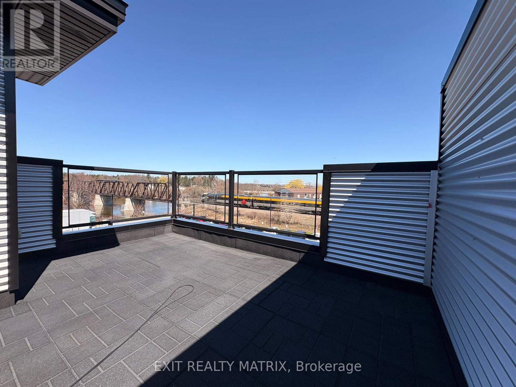
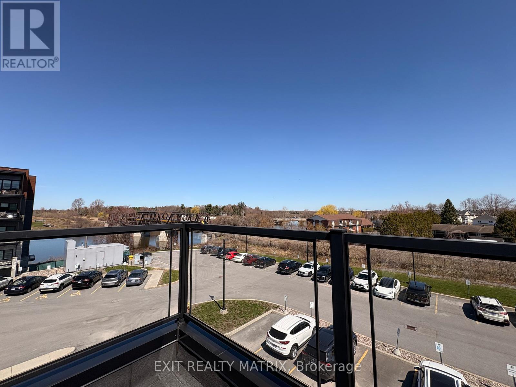
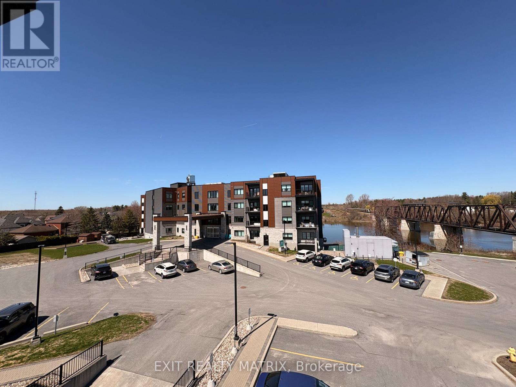
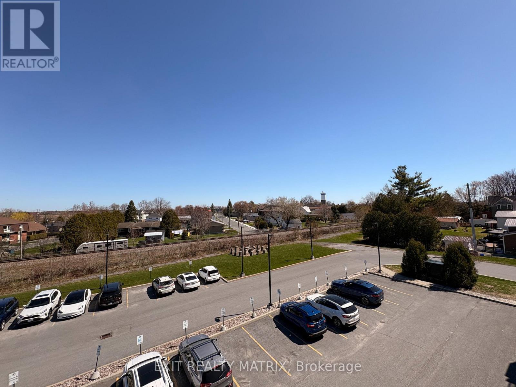
Experience comfortable, low-maintenance living in this bright and well-appointed all-inclusive unit, with heat, hydro, water, and air conditioning all covered in the rent. Situated in a growing neighbourhood near parks, schools, recreation, shopping, and scenic river views, this home offers the ideal mix of lifestyle and convenience. The main floor showcases a functional kitchen with ample cabinetry, generous workspace, included appliances, and a breakfast island perfect for casual dining or entertaining. The open-concept living and dining areas are flooded with natural light, creating a welcoming atmosphere, while a convenient 2-piece bathroom completes the level. Upstairs, the staircase leads to a spacious primary bedroom featuring a walk-in closet and patio doors opening onto a private balcony. A second bedroom, full 4-piece bathroom, and convenient in-unit laundry are also located on the upper level. Enjoy your own exclusive rooftop terrace-an incredible outdoor retreat perfect for relaxing or entertaining guests. This unit also comes with one heated underground parking space for year-round comfort. An excellent opportunity for tenants seeking a stylish, spacious, and carefree place to call home! (id:52914)
Property Details
| MLS® Number | X13151936 |
| Property Type | Multi-family |
| Community Name | 604 - Casselman |
| Amenities Near By | Golf Nearby, Place Of Worship, Schools, Park |
| Community Features | Community Centre |
| Parking Space Total | 1 |
| Structure | Patio(s) |
| View Type | River View |
| Water Front Type | Waterfront |
Building
| Bathroom Total | 2 |
| Bedrooms Above Ground | 2 |
| Bedrooms Total | 2 |
| Appliances | Water Heater, Dishwasher, Dryer, Hood Fan, Stove, Washer, Refrigerator |
| Basement Type | None |
| Cooling Type | Central Air Conditioning, Air Exchanger |
| Exterior Finish | Brick |
| Fire Protection | Smoke Detectors |
| Foundation Type | Poured Concrete |
| Half Bath Total | 1 |
| Heating Fuel | Natural Gas |
| Heating Type | Forced Air |
| Size Interior | 1,100 - 1,500 Ft2 |
| Type | Other |
| Utility Water | Municipal Water |
Parking
| Other | |
| Garage |
Land
| Acreage | No |
| Land Amenities | Golf Nearby, Place Of Worship, Schools, Park |
| Sewer | Sanitary Sewer |
| Size Depth | 307 Ft ,1 In |
| Size Frontage | 144 Ft ,10 In |
| Size Irregular | 144.9 X 307.1 Ft |
| Size Total Text | 144.9 X 307.1 Ft |
Rooms
| Level | Type | Length | Width | Dimensions |
|---|---|---|---|---|
| Second Level | Primary Bedroom | 4.19 m | 3.04 m | 4.19 m x 3.04 m |
| Second Level | Bedroom | 3.91 m | 2.59 m | 3.91 m x 2.59 m |
| Main Level | Kitchen | 3.47 m | 2.9 m | 3.47 m x 2.9 m |
| Main Level | Dining Room | 3.47 m | 2.92 m | 3.47 m x 2.92 m |
| Main Level | Living Room | 3.47 m | 4.41 m | 3.47 m x 4.41 m |
Utilities
| Cable | Available |
| Electricity | Installed |
| Sewer | Installed |
https://www.realtor.ca/real-estate/29779620/104-17-aquatria-street-casselman-604-casselman
Contact Us
Contact us for more information

The trademarks REALTOR®, REALTORS®, and the REALTOR® logo are controlled by The Canadian Real Estate Association (CREA) and identify real estate professionals who are members of CREA. The trademarks MLS®, Multiple Listing Service® and the associated logos are owned by The Canadian Real Estate Association (CREA) and identify the quality of services provided by real estate professionals who are members of CREA. The trademark DDF® is owned by The Canadian Real Estate Association (CREA) and identifies CREA's Data Distribution Facility (DDF®)
May 20 2026 09:04:42
Ottawa Real Estate Board
Exit Realty Matrix


