


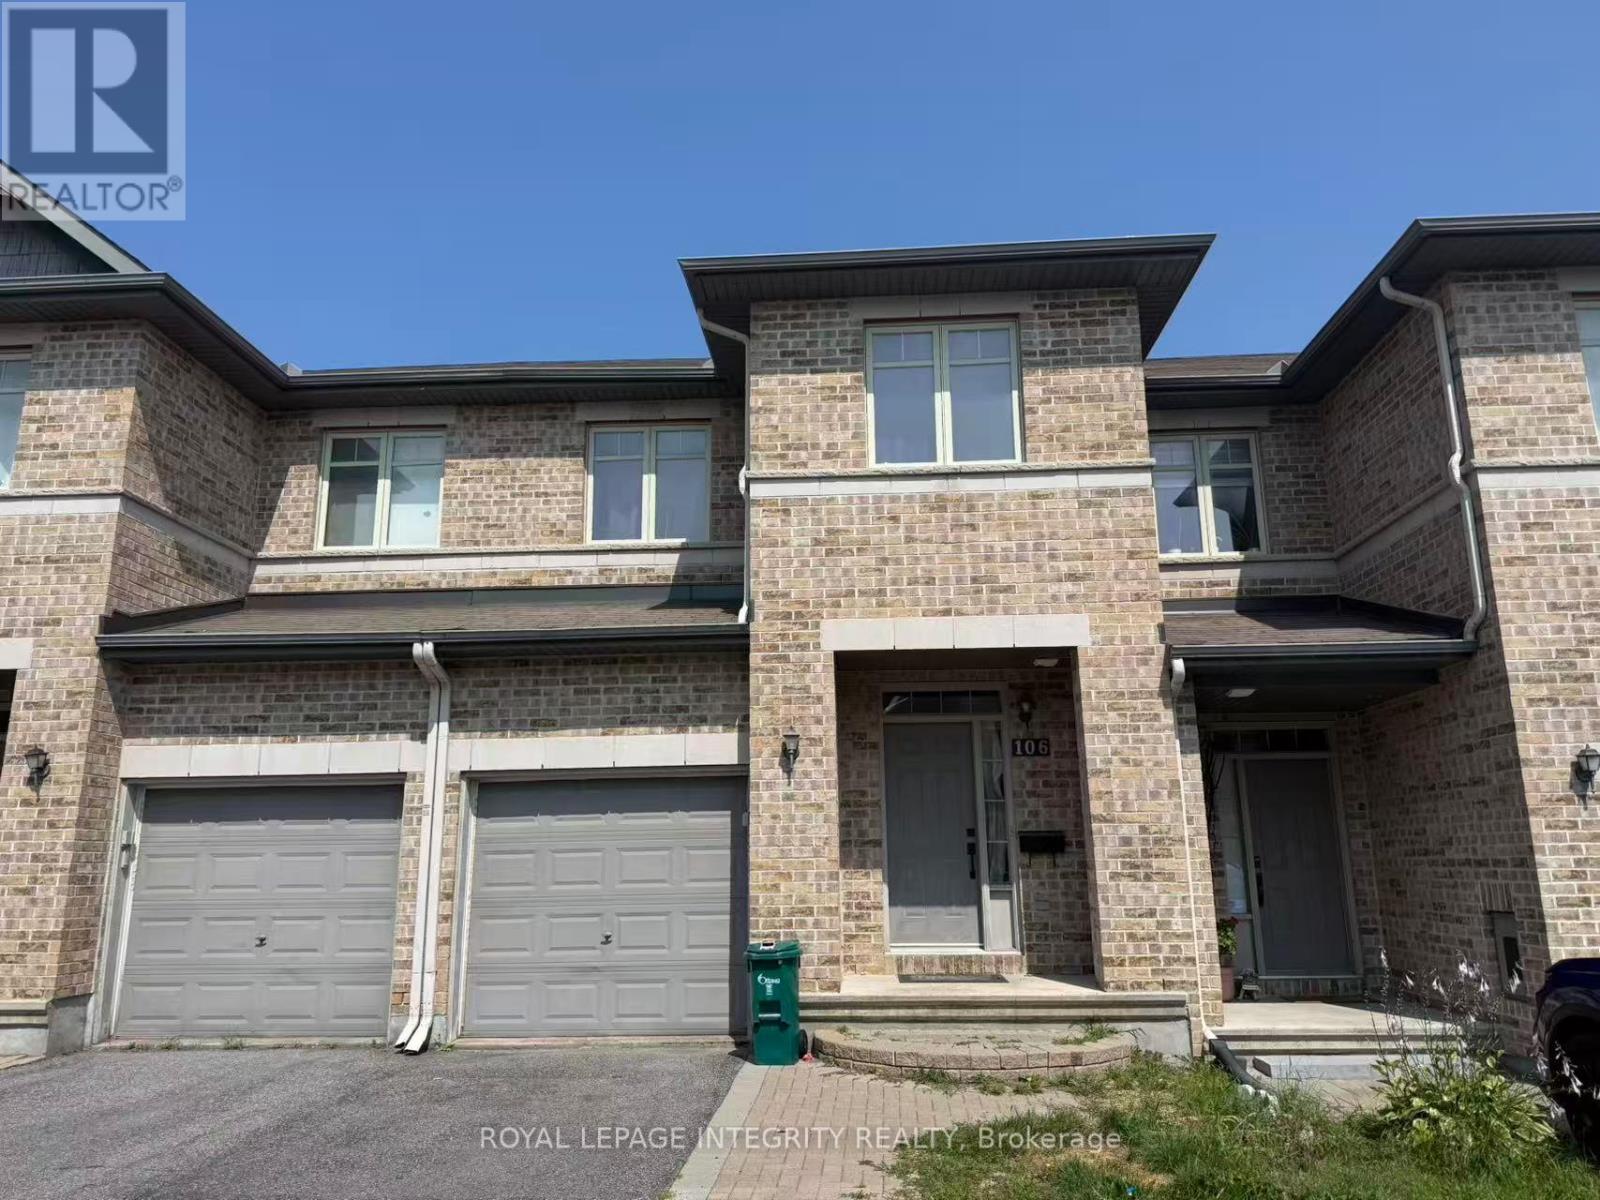
106 Hornchurch Lane Ottawa, Ontario K2J 0A6

$2,750 Monthly
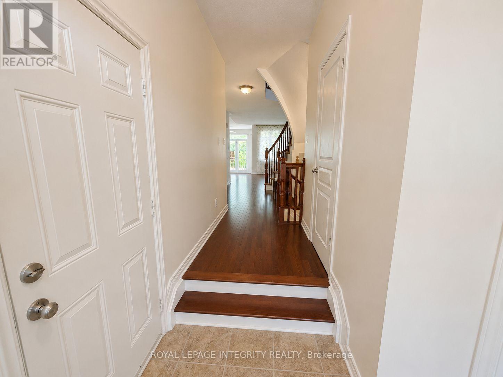
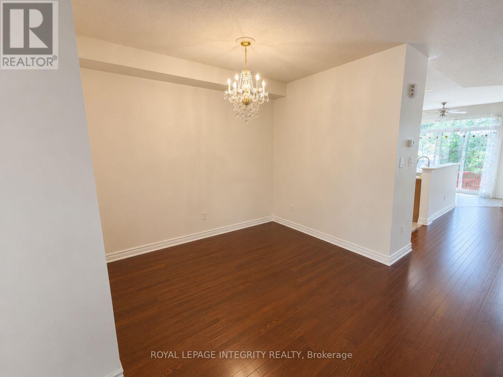
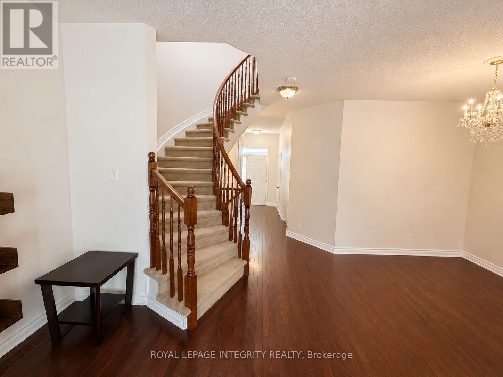
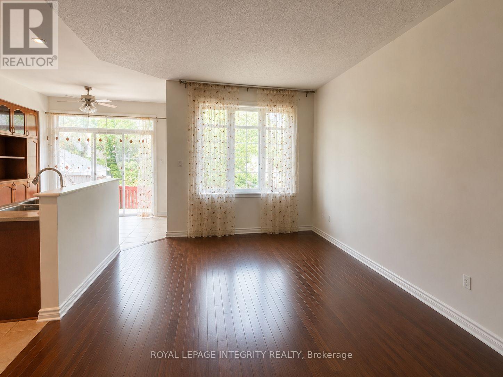
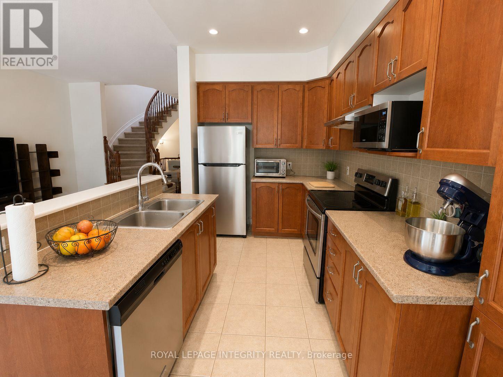
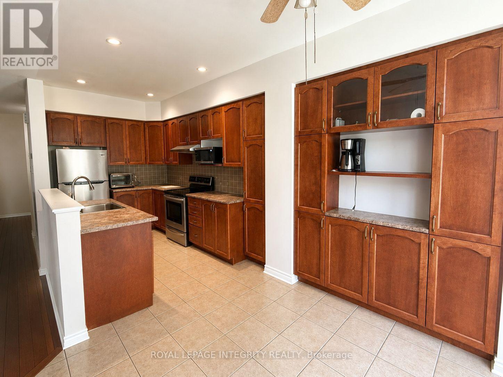
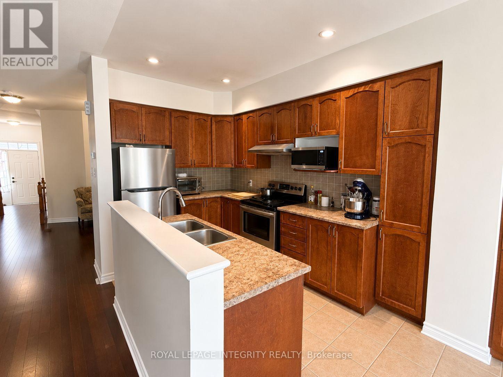
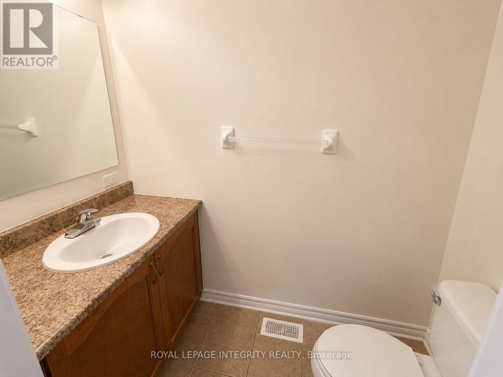
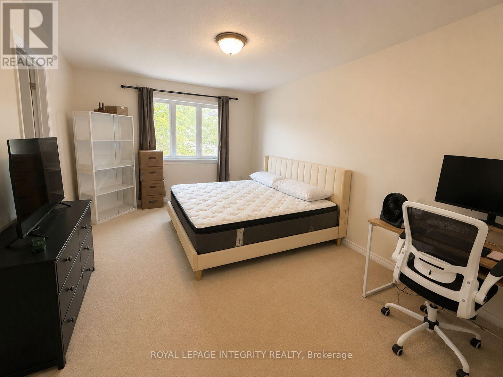
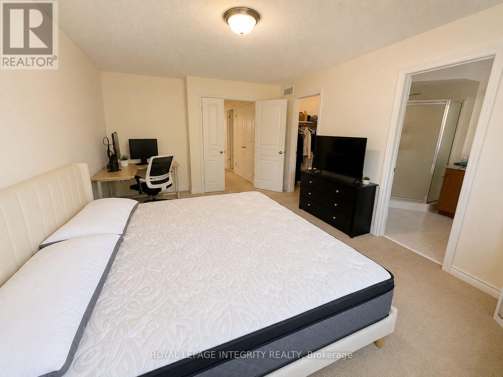
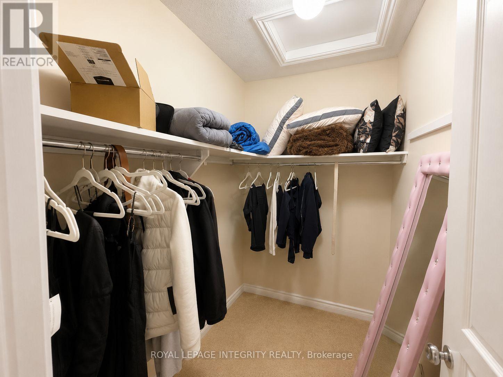
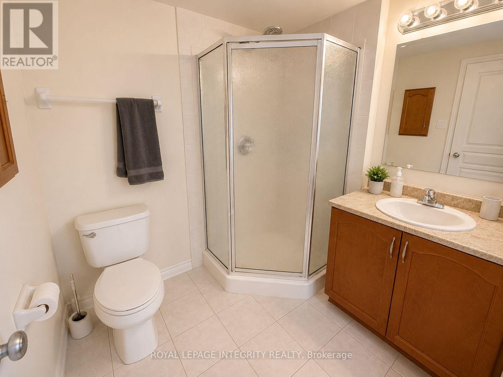
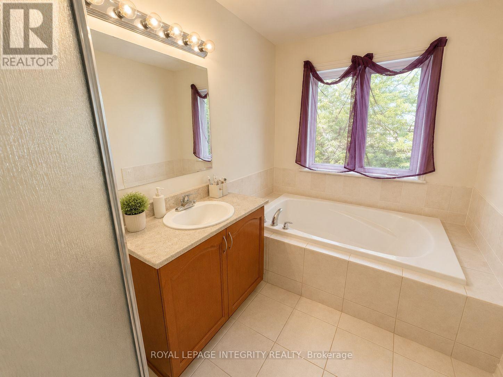
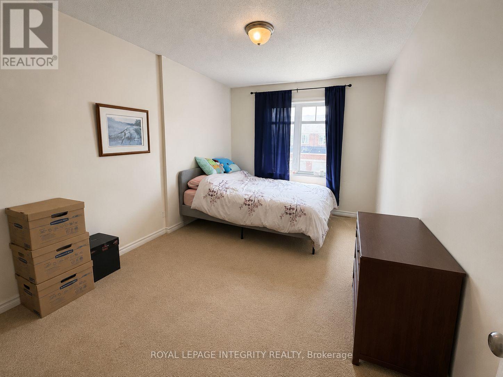
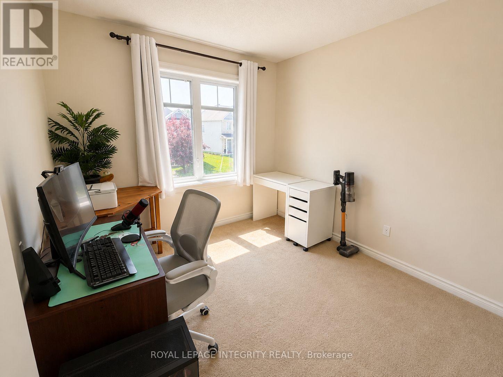
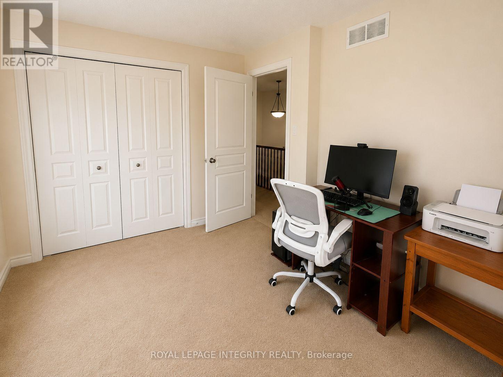
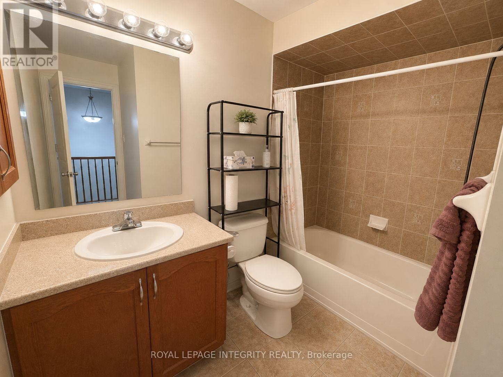
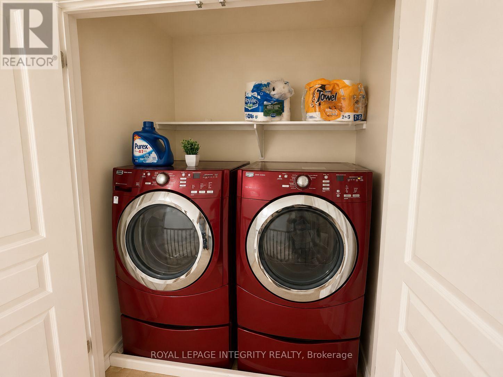
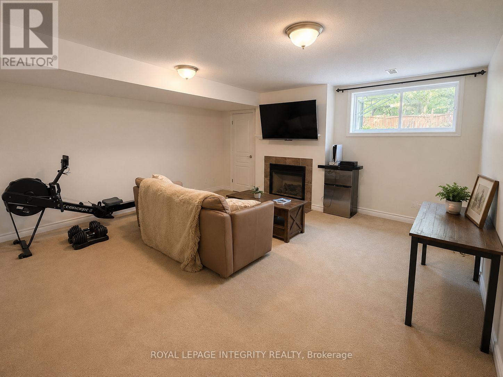
Welcome to this beautifully maintained Richcraft Caledonia model, ideally located in the highly desirable Longfields community of Barrhaven. Built in 2010 and featuring a desirable south-facing exposure, this bright and spacious home offers the perfect combination of comfort, convenience, and an exceptional family-friendly location.The main level features hardwood flooring throughout and a functional open-concept layout, complemented by a well-appointed kitchen with ample cabinetry, generous counter space, and built-in storage in the breakfast area. Upstairs offers a spacious primary bedroom with a private ensuite, two additional generously sized bedrooms, and the convenience of second-floor laundry. The professionally finished basement with a cozy gas fireplace provides additional living space, perfect for a family room, home office, or recreation area.Enjoy an unbeatable location just steps to Andy Moffitt Trail and within walking distance to Longfields-Davidson Heights Secondary School, Berrigan Elementary School, Farm Boy, Walmart, Barrhaven Marketplace, parks, longfields public transit, restaurants, and everyday amenities. This move-in-ready home is ideal for families looking for a comfortable lifestyle in one of Barrhaven's most convenient neighbourhoods. (id:52914)
Property Details
| MLS® Number | X13602918 |
| Property Type | Single Family |
| Neigbourhood | Longfields |
| Community Name | 7706 - Barrhaven - Longfields |
| Amenities Near By | Public Transit, Park |
| Equipment Type | Water Heater |
| Parking Space Total | 1 |
| Rental Equipment Type | Water Heater |
Building
| Bathroom Total | 3 |
| Bedrooms Above Ground | 3 |
| Bedrooms Total | 3 |
| Amenities | Fireplace(s) |
| Appliances | Dishwasher, Dryer, Hood Fan, Stove, Washer, Refrigerator |
| Basement Development | Partially Finished |
| Basement Type | N/a (partially Finished) |
| Construction Style Attachment | Attached |
| Cooling Type | Central Air Conditioning |
| Exterior Finish | Brick, Vinyl Siding |
| Fireplace Present | Yes |
| Foundation Type | Concrete |
| Half Bath Total | 1 |
| Heating Fuel | Natural Gas |
| Heating Type | Forced Air |
| Stories Total | 2 |
| Size Interior | 1,500 - 2,000 Ft2 |
| Type | Row / Townhouse |
| Utility Water | Municipal Water |
Parking
| Attached Garage | |
| Garage |
Land
| Acreage | No |
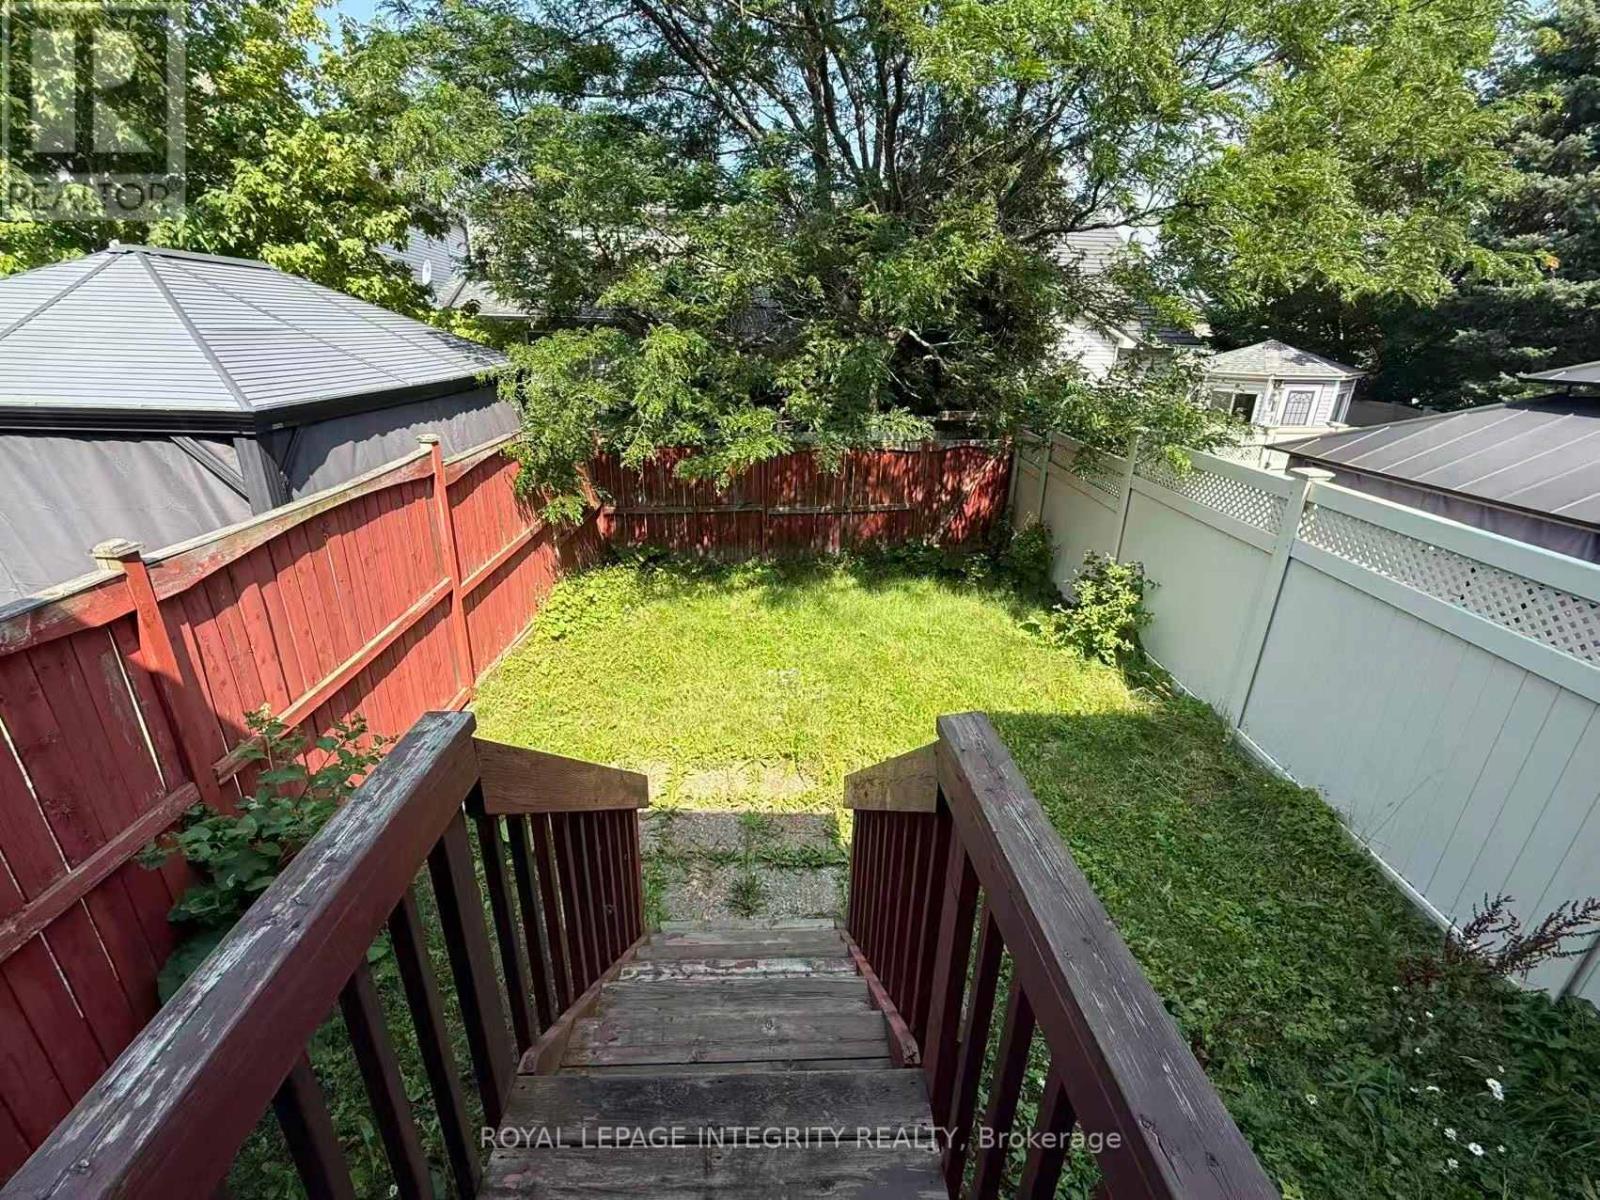
| Fence Type | Fenced Yard |
| Land Amenities | Public Transit, Park |
| Sewer | Sanitary Sewer |
| Size Depth | 100 Ft |
| Size Frontage | 19 Ft ,10 In |
| Size Irregular | 19.9 X 100 Ft |
| Size Total Text | 19.9 X 100 Ft |
Rooms
| Level | Type | Length | Width | Dimensions |
|---|---|---|---|---|
| Second Level | Primary Bedroom | 5.33 m | 3.58 m | 5.33 m x 3.58 m |
| Second Level | Bedroom | 3.35 m | 2.84 m | 3.35 m x 2.84 m |
| Second Level | Bedroom | 4.21 m | 2.84 m | 4.21 m x 2.84 m |
| Lower Level | Recreational, Games Room | 5.68 m | 5.2 m | 5.68 m x 5.2 m |
| Main Level | Living Room | 5.28 m | 3.37 m | 5.28 m x 3.37 m |
| Main Level | Dining Room | 3.35 m | 3.2 m | 3.35 m x 3.2 m |
| Main Level | Kitchen | 3.04 m | 2.43 m | 3.04 m x 2.43 m |
| Main Level | Dining Room | 3.14 m | 2.74 m | 3.14 m x 2.74 m |
Utilities
| Electricity | Installed |
| Sewer | Installed |
https://www.realtor.ca/real-estate/30076136/106-hornchurch-lane-ottawa-7706-barrhaven-longfields
Contact Us
Contact us for more information

The trademarks REALTOR®, REALTORS®, and the REALTOR® logo are controlled by The Canadian Real Estate Association (CREA) and identify real estate professionals who are members of CREA. The trademarks MLS®, Multiple Listing Service® and the associated logos are owned by The Canadian Real Estate Association (CREA) and identify the quality of services provided by real estate professionals who are members of CREA. The trademark DDF® is owned by The Canadian Real Estate Association (CREA) and identifies CREA's Data Distribution Facility (DDF®)
July 24 2026 05:23:49
Ottawa Real Estate Board
Royal LePage Integrity Realty


