


1104 Apolydor Avenue Ottawa, Ontario K1H 8B2

$579,900
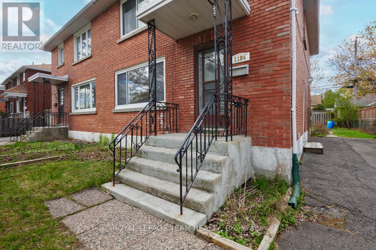
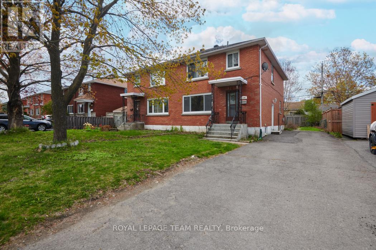
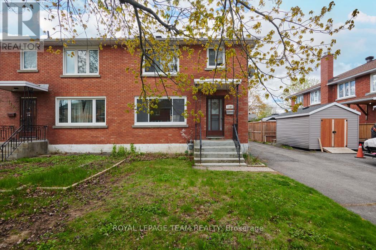
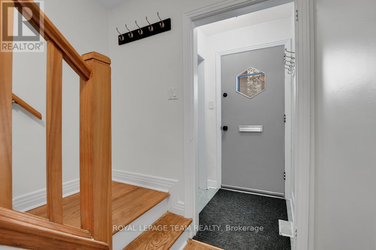
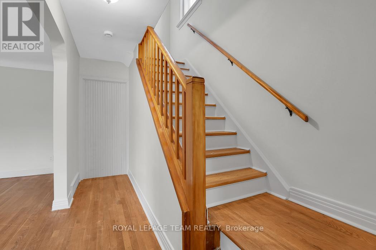
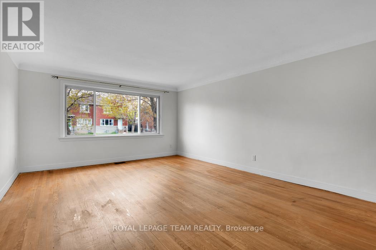
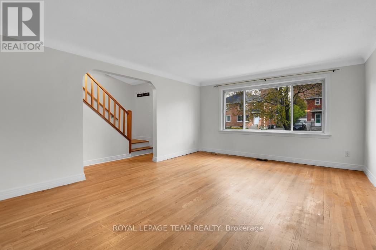
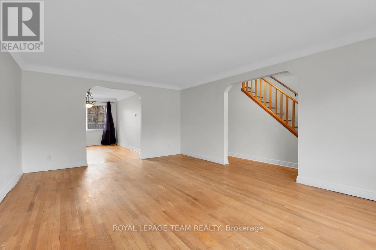
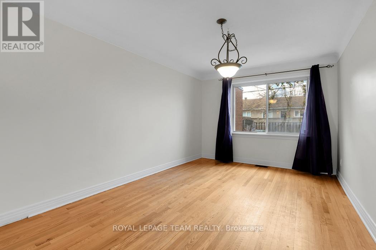
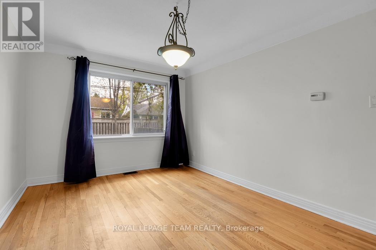
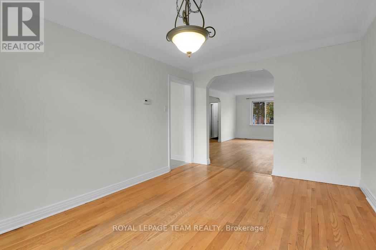
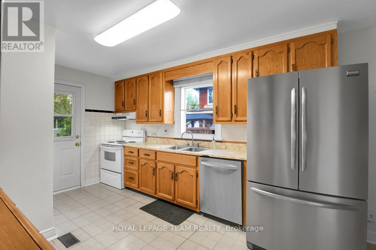
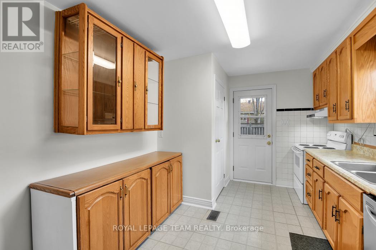
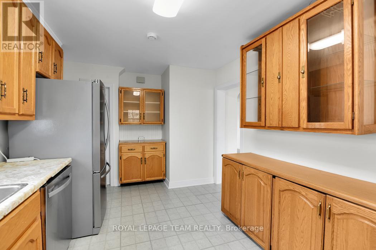
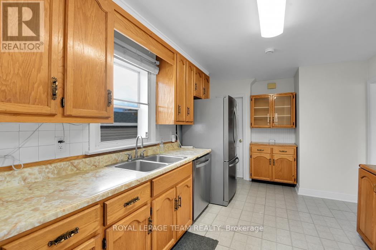
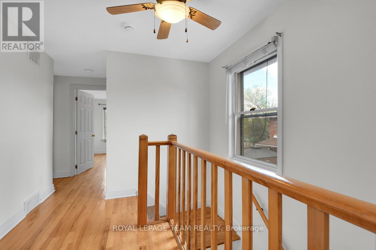
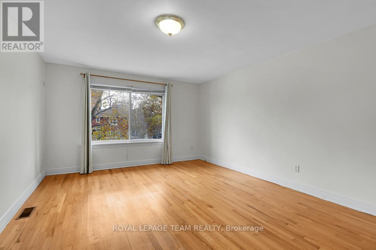
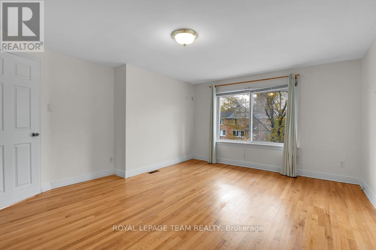
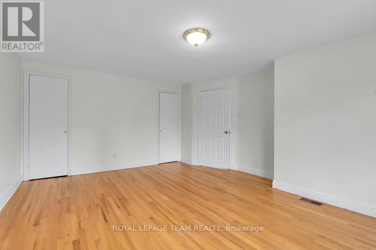
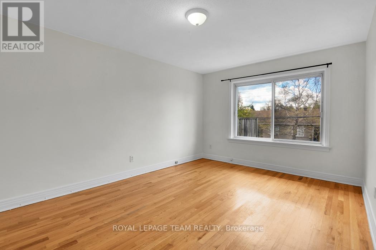
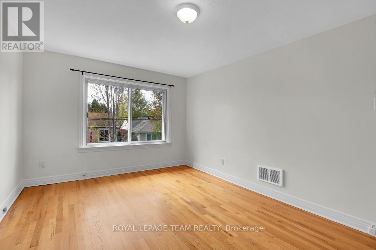
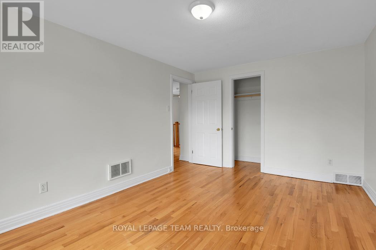
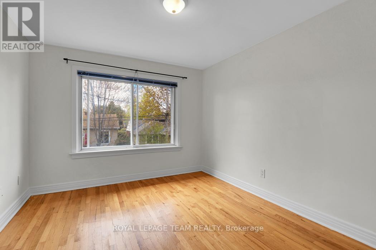
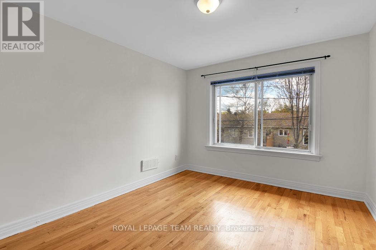
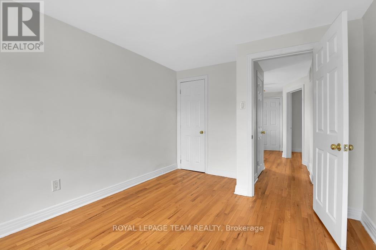
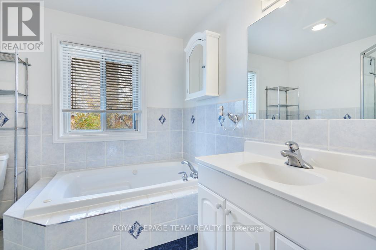
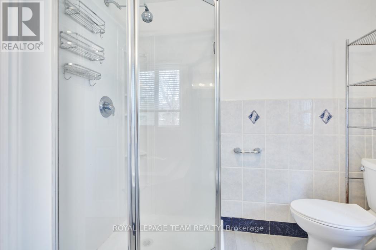
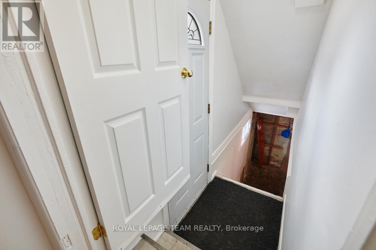
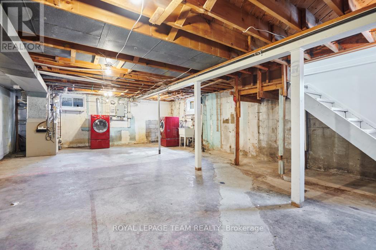
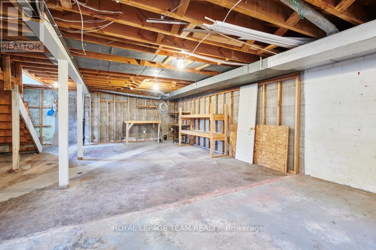
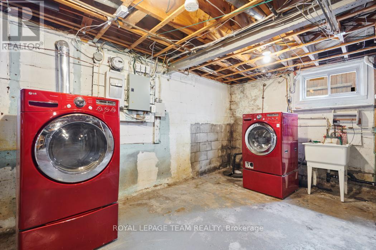
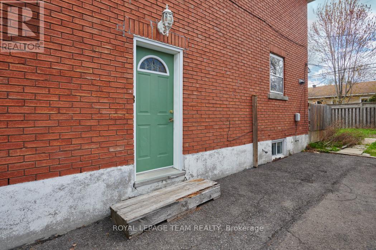
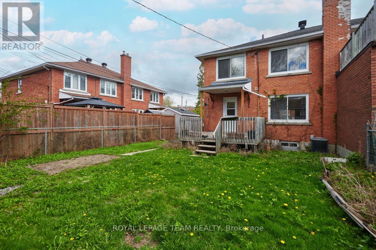
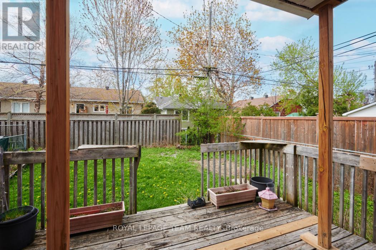
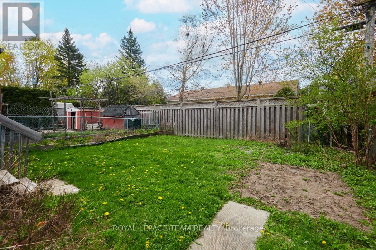
Welcome to this 2-storey semi-detached home offering comfortable living in a convenient Ottawa location. The bright and functional layout features a spacious kitchen with ample cabinetry and workspace, as well as a large walk-in pantry that could be turned into a powder room. Welcoming living area, and hardwood flooring throughout the main and second levels. Upstairs, you'll find three generously sized bedrooms and a full bathroom complete with both a separate tub and shower. The full-height unfinished basement provides excellent storage space and future potential to finish or become a SDU with the side entrance, and includes a front-load washer and dryer. Outside, enjoy a fenced backyard with a deck and plenty of room for entertaining, gardening, or relaxing. The private driveway accommodates up to 3 vehicles, adding everyday convenience. Additional features include an owned hot water tank and a family-friendly setting close to parks, schools, shopping, transit, and everyday amenities. A fantastic opportunity for first-time buyers, investors, or anyone looking for space and value in the city. (id:52914)
Property Details
| MLS® Number | X13126370 |
| Property Type | Single Family |
| Community Name | 4601 - Billings Bridge |
| Amenities Near By | Park, Public Transit |
| Features | Carpet Free |
| Parking Space Total | 3 |
| Structure | Deck |
Building
| Bathroom Total | 1 |
| Bedrooms Above Ground | 3 |
| Bedrooms Total | 3 |
| Appliances | Blinds, Dishwasher, Dryer, Hood Fan, Water Heater, Stove, Washer, Refrigerator |
| Basement Development | Unfinished |
| Basement Type | Full (unfinished) |
| Construction Style Attachment | Semi-detached |
| Cooling Type | Central Air Conditioning |
| Exterior Finish | Brick |
| Foundation Type | Block |
| Heating Fuel | Natural Gas |
| Heating Type | Forced Air |
| Stories Total | 2 |
| Size Interior | 1,500 - 2,000 Ft2 |
| Type | House |
| Utility Water | Municipal Water |
Parking
| No Garage |
Land
| Acreage | No |
| Land Amenities | Park, Public Transit |
| Sewer | Sanitary Sewer |
| Size Depth | 95 Ft |
| Size Frontage | 33 Ft |
| Size Irregular | 33 X 95 Ft |
| Size Total Text | 33 X 95 Ft |
Rooms
| Level | Type | Length | Width | Dimensions |
|---|---|---|---|---|
| Second Level | Primary Bedroom | 5.05 m | 4.11 m | 5.05 m x 4.11 m |
| Second Level | Bedroom 2 | 4.47 m | 3.14 m | 4.47 m x 3.14 m |
| Second Level | Bedroom 3 | 4.03 m | 2.99 m | 4.03 m x 2.99 m |
| Main Level | Living Room | 5.84 m | 4.16 m | 5.84 m x 4.16 m |
| Main Level | Dining Room | 4.47 m | 3.12 m | 4.47 m x 3.12 m |
| Main Level | Kitchen | 5.2 m | 2.97 m | 5.2 m x 2.97 m |
https://www.realtor.ca/real-estate/29750671/1104-apolydor-avenue-ottawa-4601-billings-bridge
Contact Us
Contact us for more information

The trademarks REALTOR®, REALTORS®, and the REALTOR® logo are controlled by The Canadian Real Estate Association (CREA) and identify real estate professionals who are members of CREA. The trademarks MLS®, Multiple Listing Service® and the associated logos are owned by The Canadian Real Estate Association (CREA) and identify the quality of services provided by real estate professionals who are members of CREA. The trademark DDF® is owned by The Canadian Real Estate Association (CREA) and identifies CREA's Data Distribution Facility (DDF®)
May 14 2026 04:06:49
Ottawa Real Estate Board
Royal LePage Team Realty


