


1104 Grenon Avenue Ottawa, Ontario K2B 8N3

$769,000
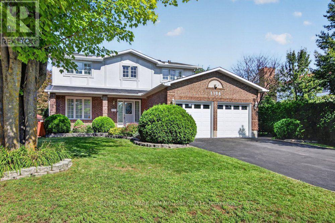
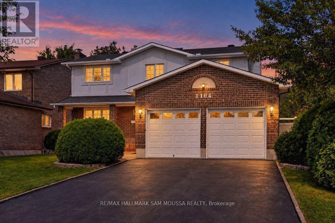
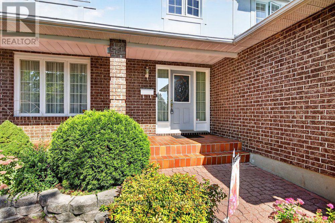
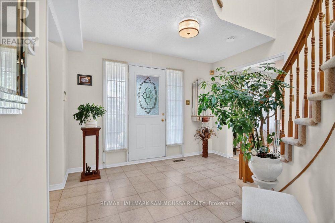
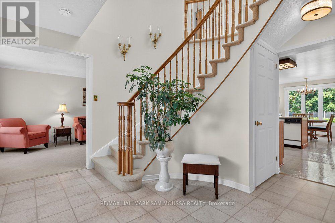
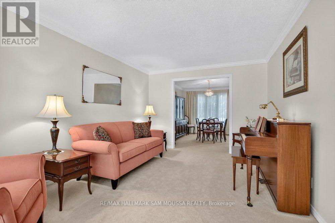
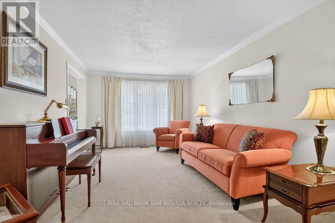
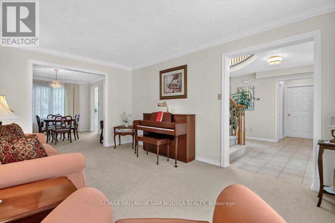
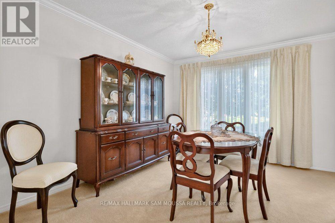
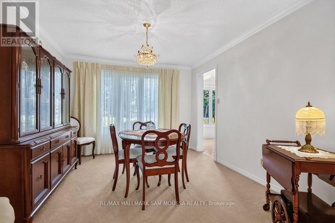
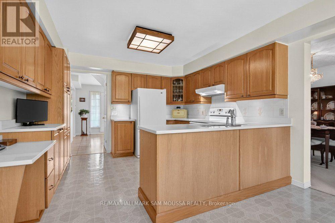
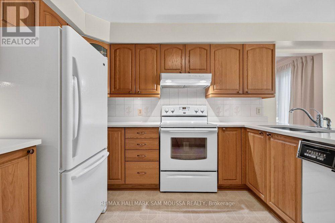
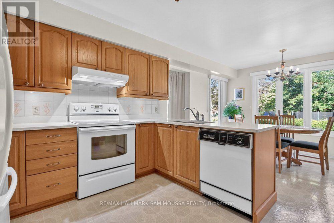
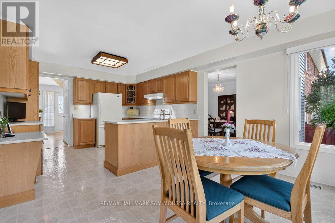
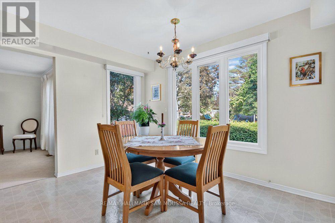
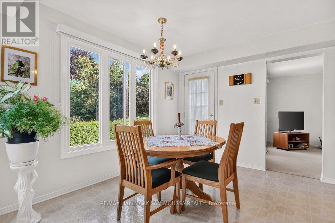
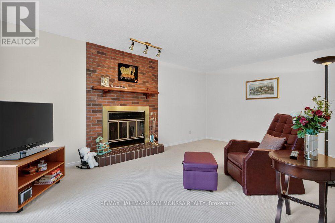
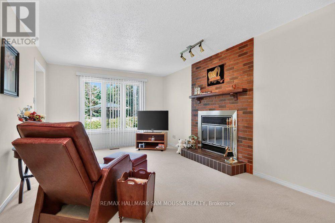
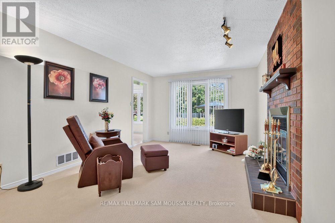
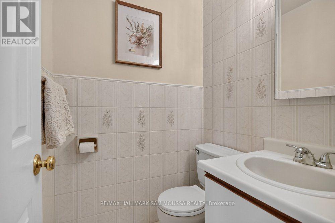
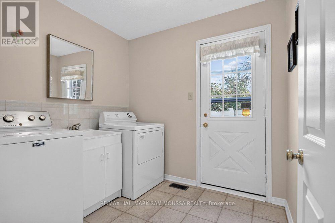
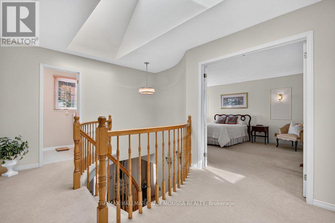
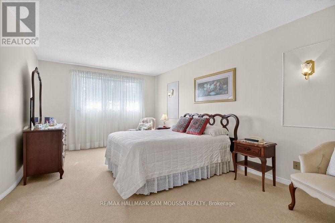
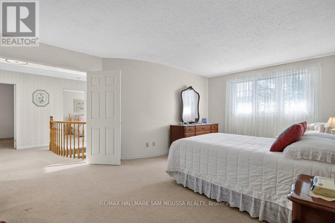
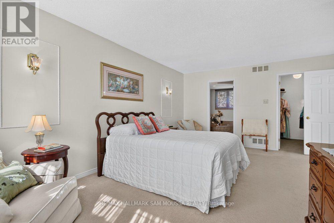
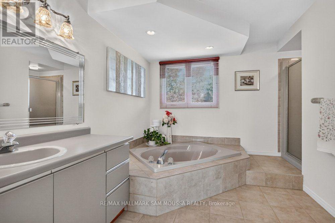
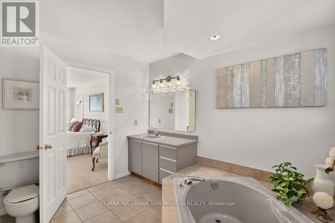
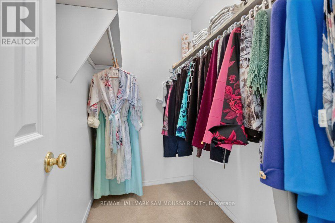
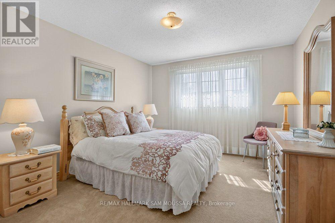
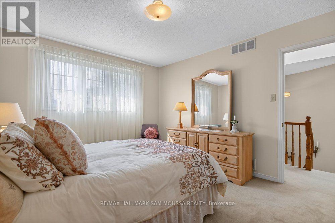
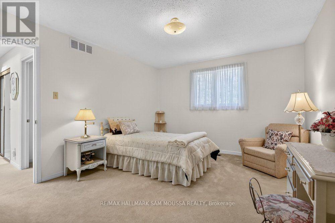
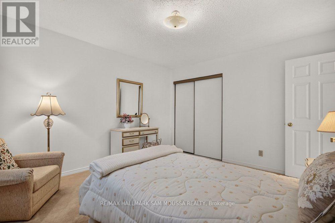
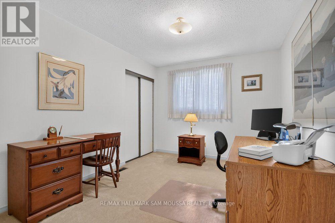
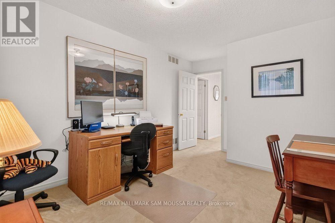
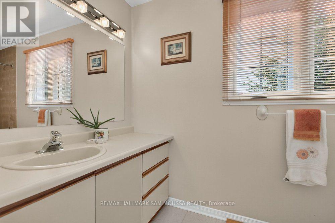
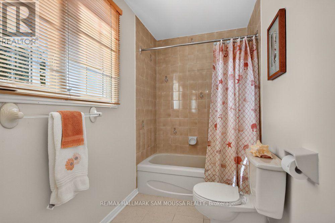
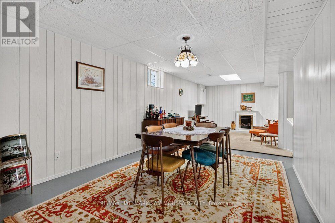
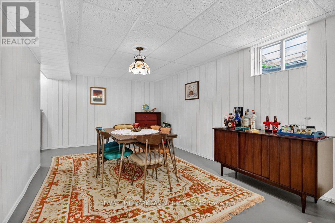
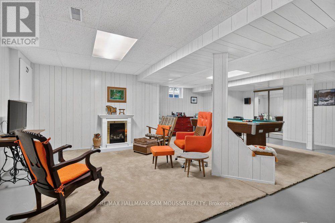
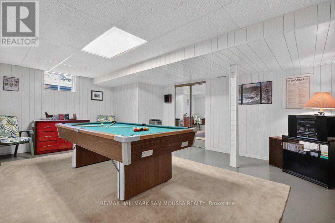
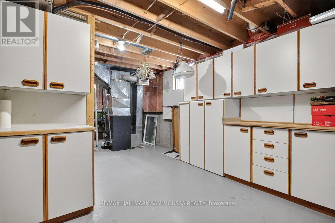
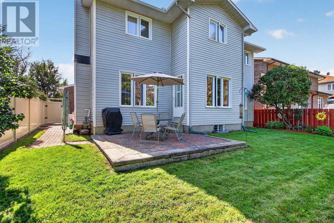
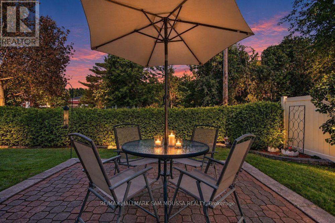
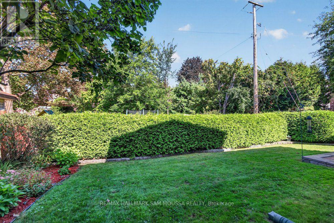
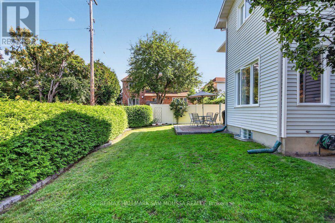
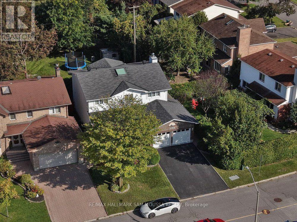
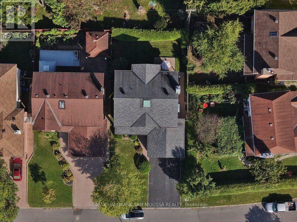
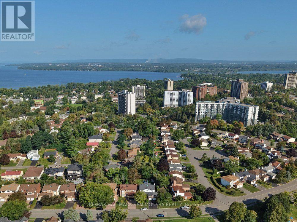
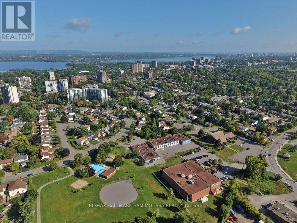
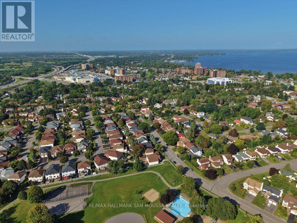
Welcome to 1104 Grenon Avenue, a spacious 4-bedroom family home offering bright, generous living spaces in the established community of Fairfield Heights. From the moment you step inside, the impressive foyer creates a welcoming first impression with a beautiful curved staircase and filled with natural light from the second-storey skylight above. The main level offers plenty of room to gather and unwind, with a spacious living room, separate dining room, kitchen with adjoining breakfast area, and a large family room with a cozy gas fireplace. A convenient powder room and main-floor laundry add everyday functionality. Upstairs, the generous primary bedroom features a walk-in closet and an expansive ensuite with a large soaker tub and a separate shower, while three additional well-sized bedrooms and a full main bathroom provide plenty of space for a growing family. The partially finished lower level adds even more flexibility with a substantial recreation room and excellent potential for additional living, play or hobby space as well as a large storage area. Outside, an attached double garage and driveway provide parking for up to six vehicles. With bright, spacious rooms, a functional layout and a convenient location close to schools, shopping, parks and everyday amenities, this is a home with the space to settle in, grow and make your own. (id:52914)
Property Details
| MLS® Number | X13787484 |
| Property Type | Single Family |
| Neigbourhood | Fairfield Heights |
| Community Name | 6202 - Fairfield Heights |
| Equipment Type | Water Heater |
| Parking Space Total | 6 |
| Rental Equipment Type | Water Heater |
Building
| Bathroom Total | 3 |
| Bedrooms Above Ground | 4 |
| Bedrooms Total | 4 |
| Amenities | Fireplace(s) |
| Appliances | Blinds, Dishwasher, Dryer, Hood Fan, Stove, Washer, Refrigerator |
| Basement Development | Partially Finished |
| Basement Type | Full (partially Finished) |
| Construction Style Attachment | Detached |
| Cooling Type | Central Air Conditioning |
| Exterior Finish | Brick, Vinyl Siding |
| Fireplace Present | Yes |
| Fireplace Total | 1 |
| Foundation Type | Concrete |
| Half Bath Total | 1 |
| Heating Fuel | Natural Gas |
| Heating Type | Forced Air |
| Stories Total | 2 |
| Size Interior | 2,000 - 2,500 Ft2 |
| Type | House |
| Utility Water | Municipal Water |
Parking
| Attached Garage | |
| Garage |
Land
| Acreage | No |
| Sewer | Sanitary Sewer |
| Size Depth | 100 Ft |
| Size Frontage | 49 Ft ,10 In |
| Size Irregular | 49.9 X 100 Ft |
| Size Total Text | 49.9 X 100 Ft |
Rooms
| Level | Type | Length | Width | Dimensions |
|---|---|---|---|---|
| Second Level | Bedroom 2 | 4.15 m | 3.5 m | 4.15 m x 3.5 m |
| Second Level | Bedroom 3 | 4.44 m | 2.9 m | 4.44 m x 2.9 m |
| Second Level | Bedroom 4 | 3.82 m | 3.5 m | 3.82 m x 3.5 m |
| Second Level | Bathroom | 3.63 m | 1.6 m | 3.63 m x 1.6 m |
| Second Level | Primary Bedroom | 5.59 m | 4.12 m | 5.59 m x 4.12 m |
| Second Level | Bathroom | 4.12 m | 3.34 m | 4.12 m x 3.34 m |
| Lower Level | Recreational, Games Room | 9.03 m | 7.88 m | 9.03 m x 7.88 m |
| Main Level | Foyer | 4.98 m | 3.12 m | 4.98 m x 3.12 m |
| Main Level | Living Room | 5.02 m | 3.31 m | 5.02 m x 3.31 m |
| Main Level | Kitchen | 3.72 m | 3.26 m | 3.72 m x 3.26 m |
| Main Level | Eating Area | 3.72 m | 2.89 m | 3.72 m x 2.89 m |
| Main Level | Dining Room | 3.91 m | 3.31 m | 3.91 m x 3.31 m |
| Main Level | Family Room | 5.57 m | 4.8 m | 5.57 m x 4.8 m |
| Main Level | Bathroom | 1.55 m | 1.43 m | 1.55 m x 1.43 m |
| Main Level | Laundry Room | 2.46 m | 2.24 m | 2.46 m x 2.24 m |
https://www.realtor.ca/real-estate/30282329/1104-grenon-avenue-ottawa-6202-fairfield-heights
Contact Us
Contact us for more information

The trademarks REALTOR®, REALTORS®, and the REALTOR® logo are controlled by The Canadian Real Estate Association (CREA) and identify real estate professionals who are members of CREA. The trademarks MLS®, Multiple Listing Service® and the associated logos are owned by The Canadian Real Estate Association (CREA) and identify the quality of services provided by real estate professionals who are members of CREA. The trademark DDF® is owned by The Canadian Real Estate Association (CREA) and identifies CREA's Data Distribution Facility (DDF®)
September 21 2026 04:23:46
Ottawa Real Estate Board
RE/MAX Hallmark Sam Moussa Realty


