


1109 Fieldfair Way Ottawa, Ontario K4A 0E1

$614,900
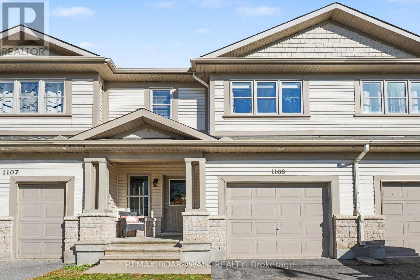
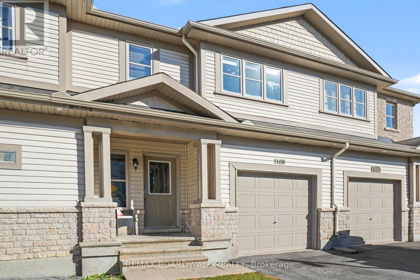
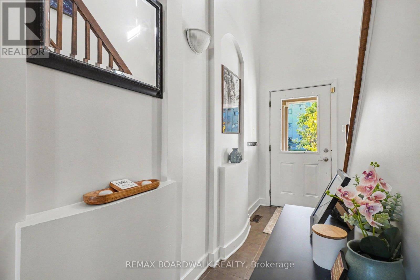
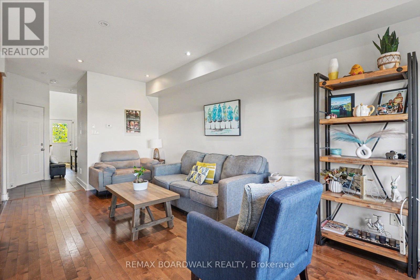
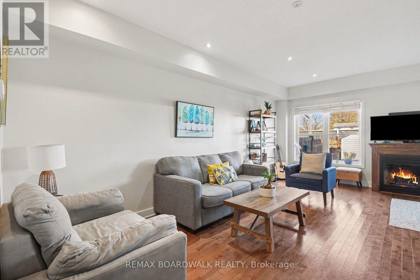
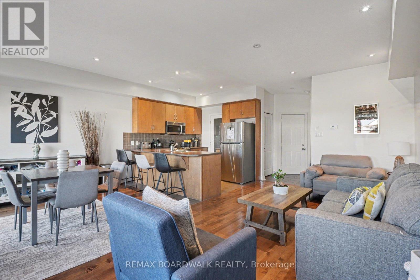
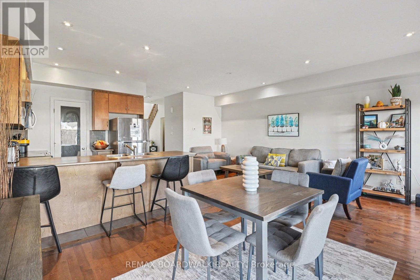
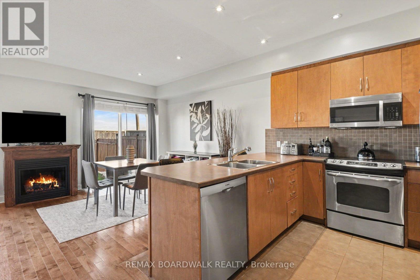
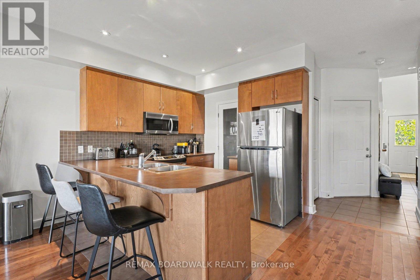
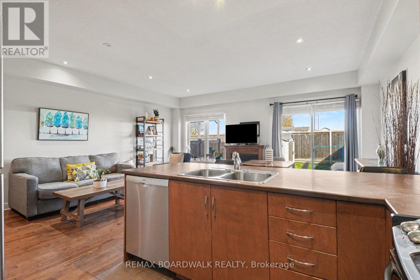
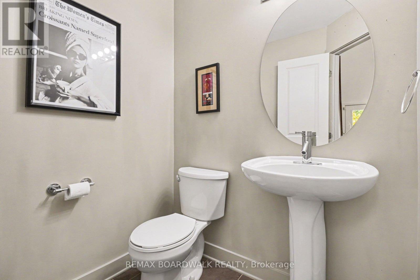
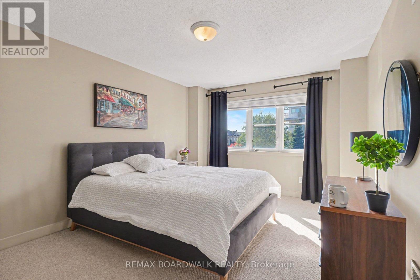
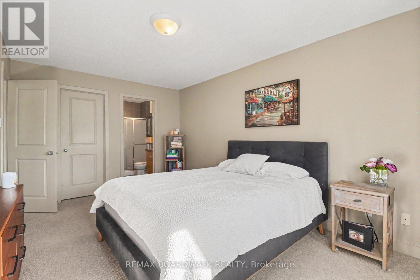
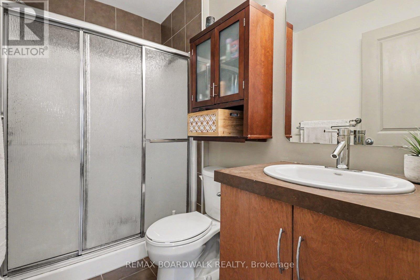
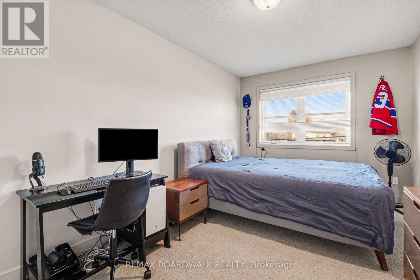
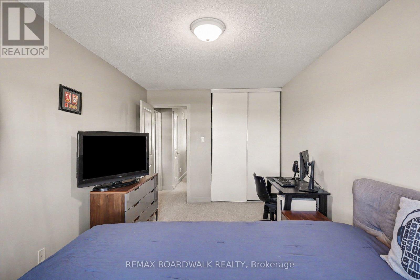
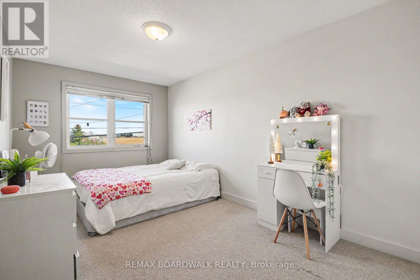
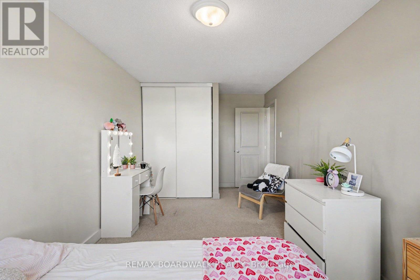
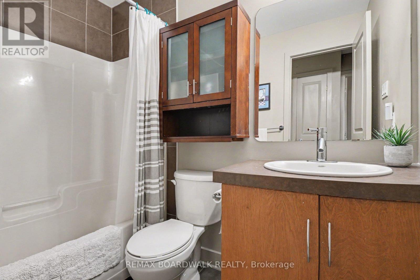
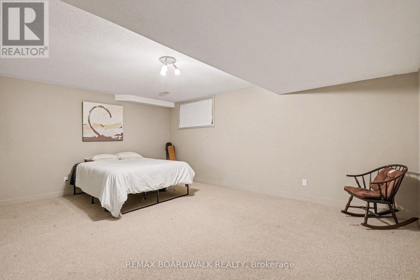
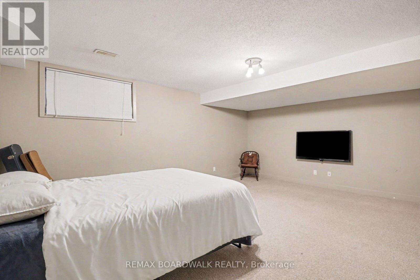
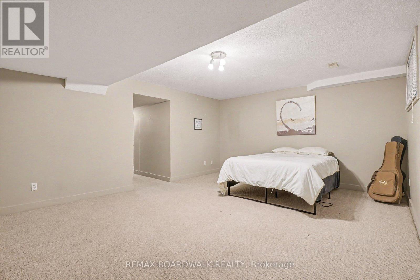
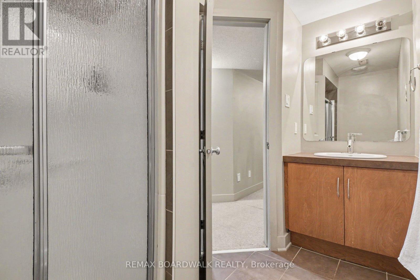
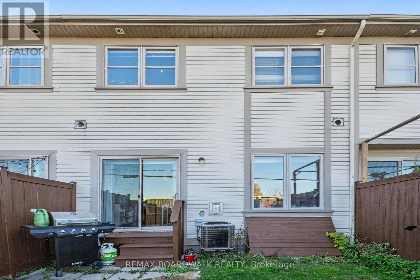
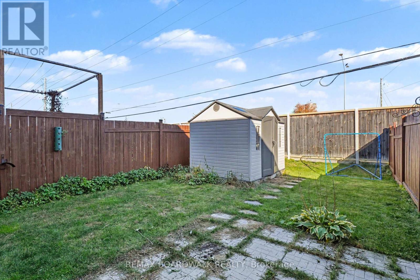
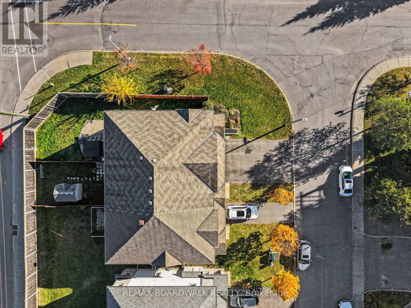
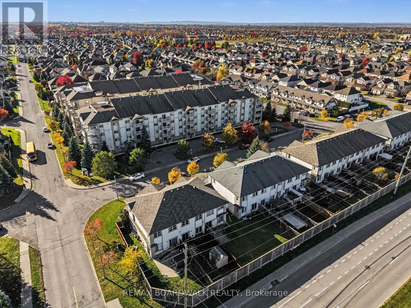
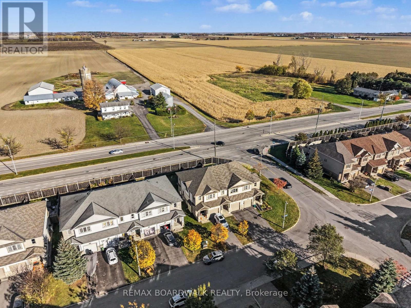
Welcome to 1109 Fieldfair Way in Orleans! This inviting three-bedroom townhouse is a wonderful opportunity for first-time buyers and/or young families looking for a home that offers comfort, functionality, and room to grow. The bright, open-concept main floor features beautiful hardwood flooring, a welcoming open concept living and dining area, and a practical kitchen complete with stainless steel appliances and a walk-in pantry for added storage. Upstairs, the spacious primary bedroom offers the added comfort of a private ensuite with a walk-in shower and walk in closet, while a second full bathroom serves the additional two bedrooms. The finished basement features a third full bathroom, providing extra flexibility for a growing family and/or guests. With no rear neighbours, this home offers an added sense of privacy. Enjoy the convenience of living close to Millennium Park, local shopping, restaurants, schools, and everyday amenities. With parks and recreation nearby and essential services within easy reach, this is an excellent opportunity to put down roots in an established Orleans community and make this house your home. (id:52914)
Open House
This property has open houses!
2:00 pm
Ends at:4:00 pm
Property Details
| MLS® Number | X14098932 |
| Property Type | Single Family |
| Neigbourhood | Notting Gate |
| Community Name | 1119 - Notting Hill/Summerside |
| Amenities Near By | Public Transit |
| Equipment Type | Water Heater |
| Parking Space Total | 2 |
| Rental Equipment Type | Water Heater |
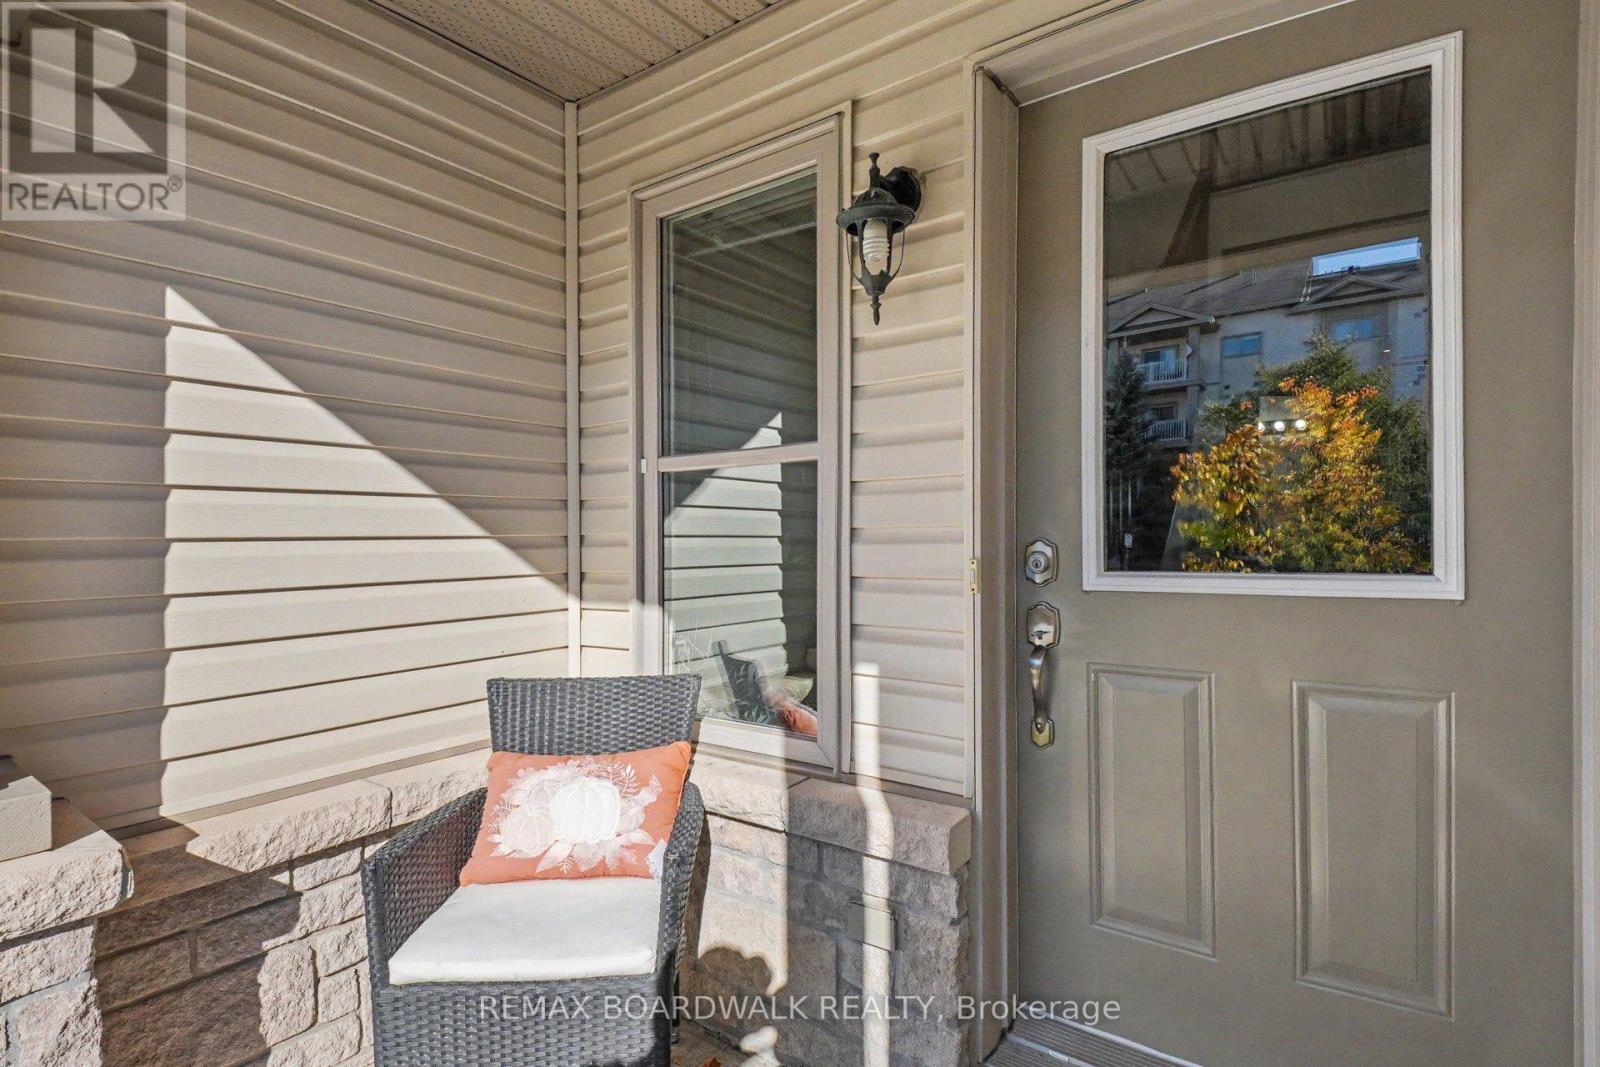
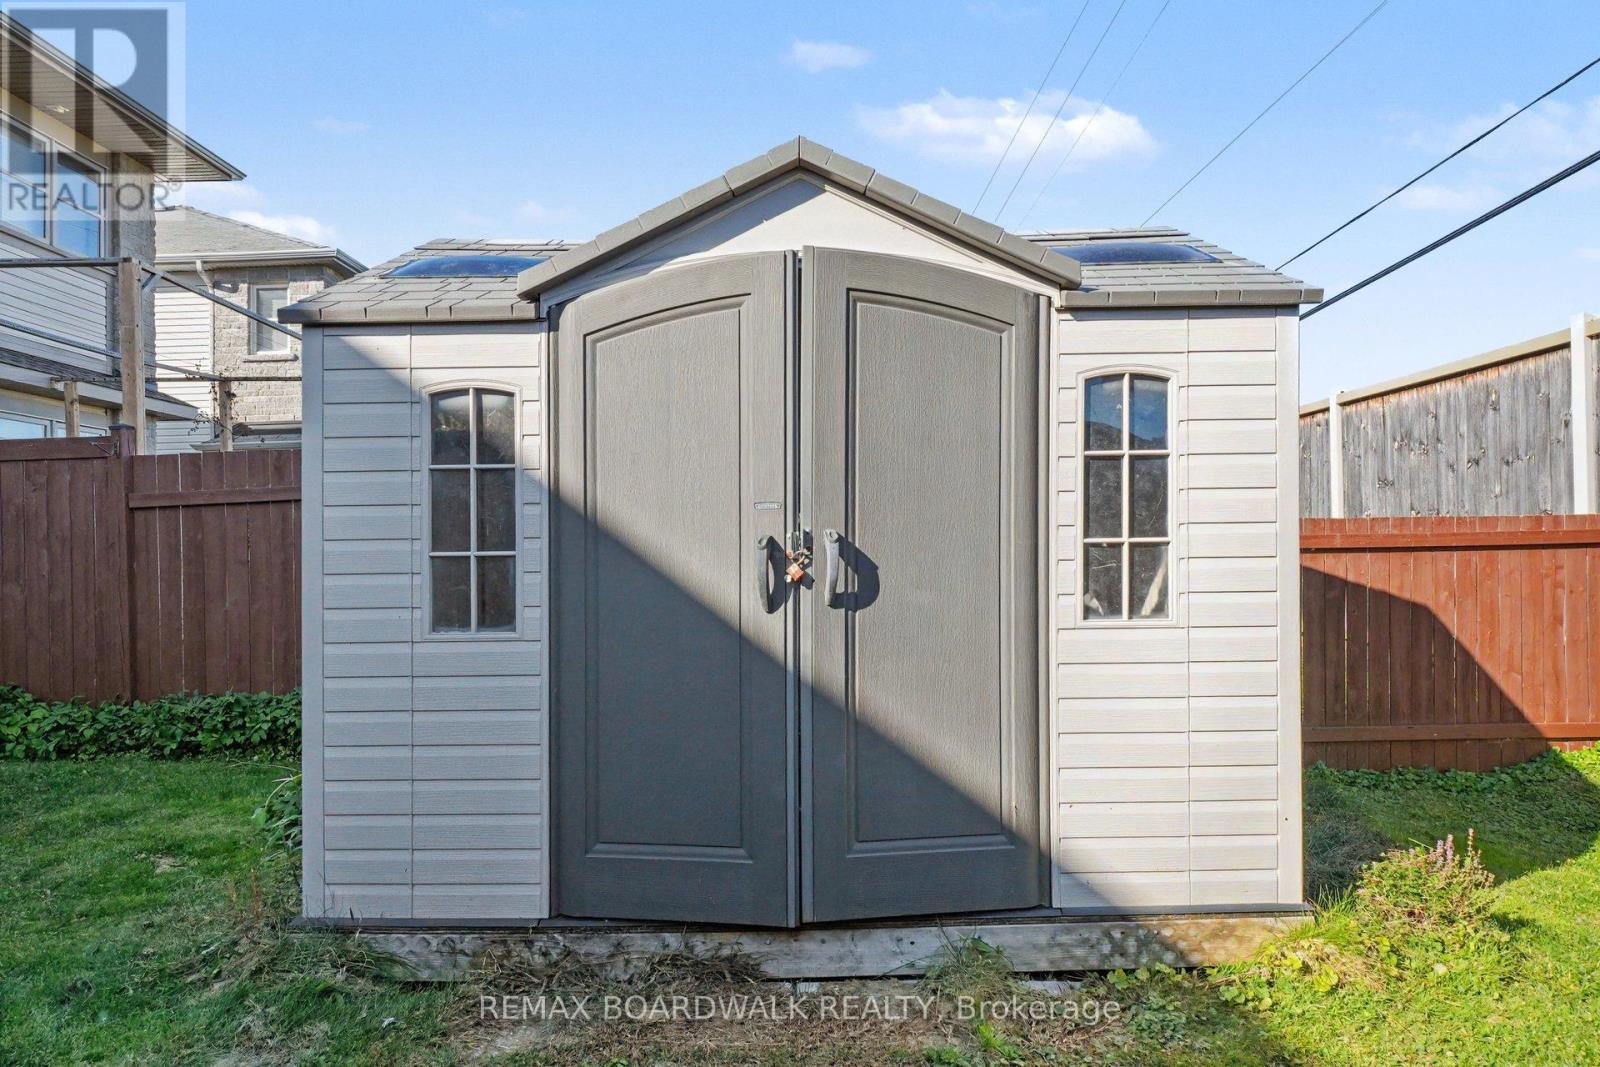
| Structure | Porch, Shed |
Building
| Bathroom Total | 4 |
| Bedrooms Above Ground | 3 |
| Bedrooms Total | 3 |
| Amenities | Fireplace(s) |
| Appliances | Garage Door Opener Remote(s), Blinds, Dishwasher, Dryer, Garage Door Opener, Hood Fan, Microwave, Stove, Washer, Refrigerator |
| Basement Development | Finished |
| Basement Type | N/a (finished) |
| Construction Style Attachment | Attached |
| Cooling Type | Central Air Conditioning |
| Exterior Finish | Brick, Vinyl Siding |
| Fireplace Present | Yes |
| Fireplace Total | 1 |
| Flooring Type | Hardwood, Ceramic |
| Foundation Type | Poured Concrete |
| Half Bath Total | 1 |
| Heating Fuel | Natural Gas |
| Heating Type | Forced Air |
| Stories Total | 2 |
| Size Interior | 1,500 - 2,000 Ft2 |
| Type | Row / Townhouse |
| Utility Water | Municipal Water |
Parking
| Attached Garage | |
| Garage | |
| Inside Entry |
Land
| Acreage | No |
| Fence Type | Fenced Yard |
| Land Amenities | Public Transit |
| Sewer | Sanitary Sewer |
| Size Depth | 66 Ft ,8 In |
| Size Frontage | 20 Ft |
| Size Irregular | 20 X 66.7 Ft |
| Size Total Text | 20 X 66.7 Ft |
Rooms
| Level | Type | Length | Width | Dimensions |
|---|---|---|---|---|
| Second Level | Primary Bedroom | 4.99 m | 3.65 m | 4.99 m x 3.65 m |
| Second Level | Bathroom | 2.3 m | 1.41 m | 2.3 m x 1.41 m |
| Second Level | Bedroom 2 | 2.68 m | 2.34 m | 2.68 m x 2.34 m |
| Second Level | Bedroom 3 | 3.33 m | 2.91 m | 3.33 m x 2.91 m |
| Second Level | Bathroom | 2.49 m | 1.42 m | 2.49 m x 1.42 m |
| Lower Level | Recreational, Games Room | 5.27 m | 4.04 m | 5.27 m x 4.04 m |
| Lower Level | Bathroom | 3.08 m | 1.84 m | 3.08 m x 1.84 m |
| Lower Level | Laundry Room | 2.43 m | 2.2 m | 2.43 m x 2.2 m |
| Main Level | Living Room | 5.97 m | 2.95 m | 5.97 m x 2.95 m |
| Main Level | Dining Room | 3.24 m | 2.76 m | 3.24 m x 2.76 m |
| Main Level | Kitchen | 2.9 m | 2.76 m | 2.9 m x 2.76 m |
| Main Level | Pantry | 1.75 m | 1.09 m | 1.75 m x 1.09 m |
| Main Level | Partial Bathroom | 1.77 m | 1.59 m | 1.77 m x 1.59 m |
https://www.realtor.ca/real-estate/30423949/1109-fieldfair-way-ottawa-1119-notting-hillsummerside
Contact Us
Contact us for more information

The trademarks REALTOR®, REALTORS®, and the REALTOR® logo are controlled by The Canadian Real Estate Association (CREA) and identify real estate professionals who are members of CREA. The trademarks MLS®, Multiple Listing Service® and the associated logos are owned by The Canadian Real Estate Association (CREA) and identify the quality of services provided by real estate professionals who are members of CREA. The trademark DDF® is owned by The Canadian Real Estate Association (CREA) and identifies CREA's Data Distribution Facility (DDF®)
October 20 2026 06:33:02
Ottawa Real Estate Board
RE/MAX Boardwalk Realty


