


114 Sweetland Avenue Ottawa, Ontario K1N 7T8

$2,950 Monthly
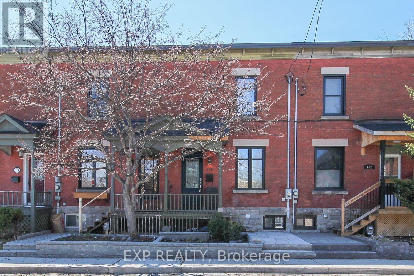
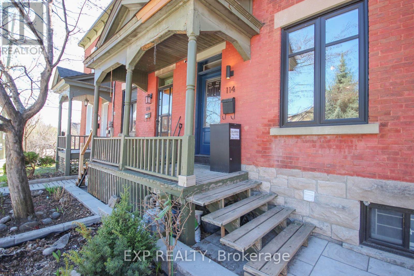
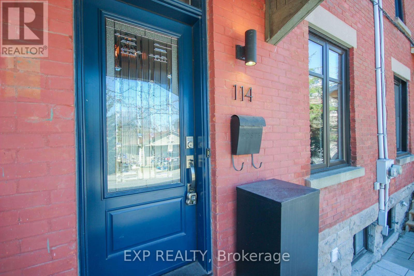
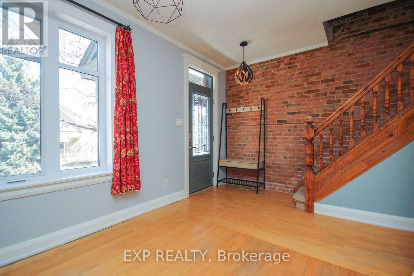
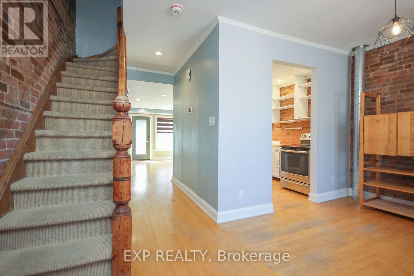
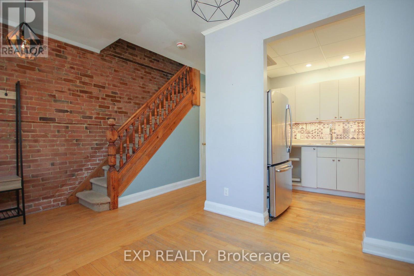
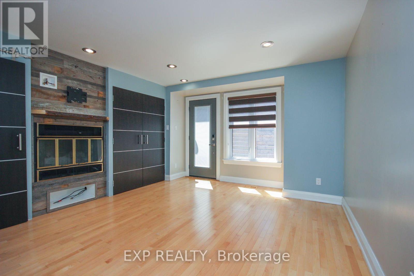
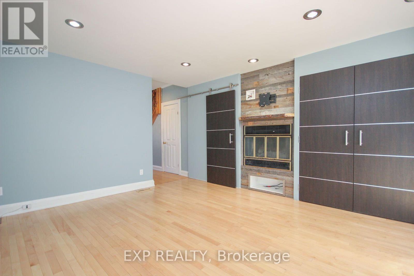
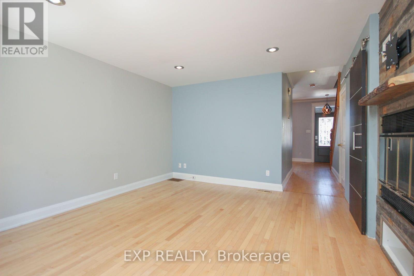
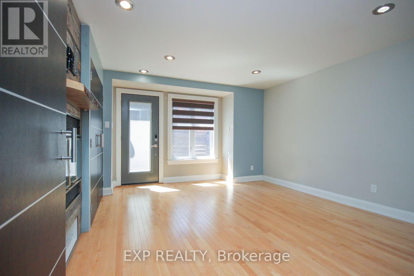
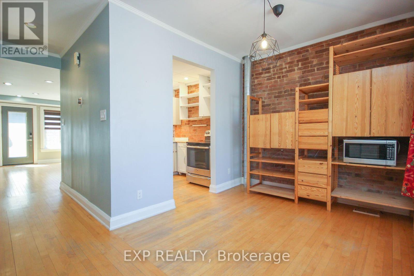
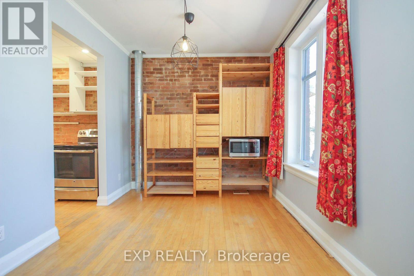
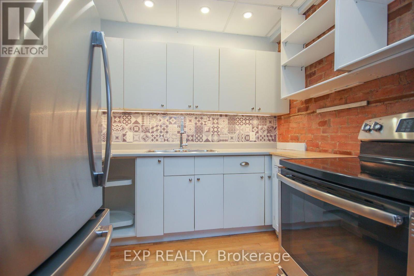
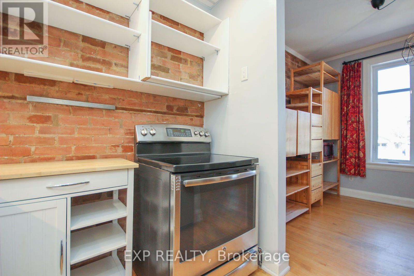
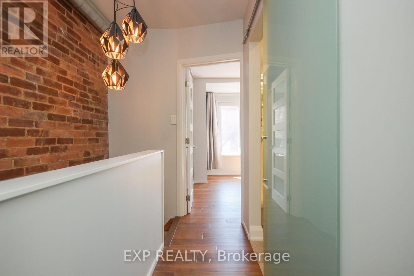
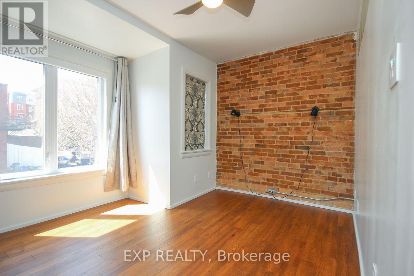
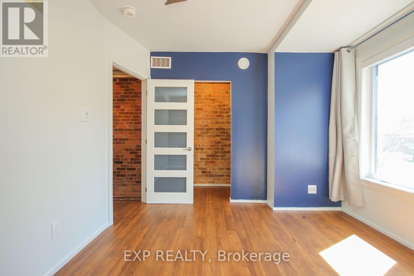
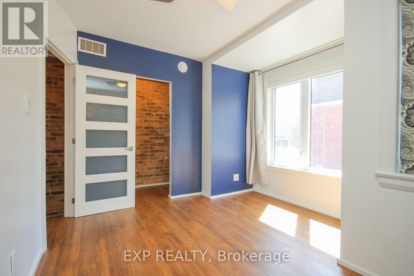
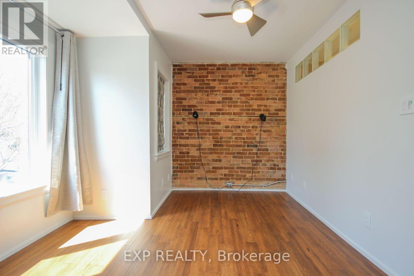
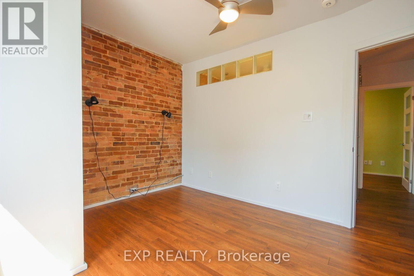
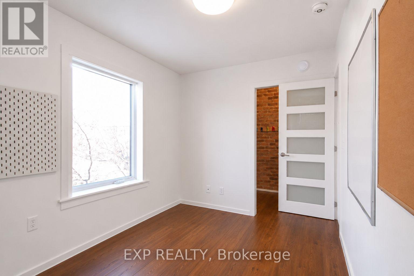
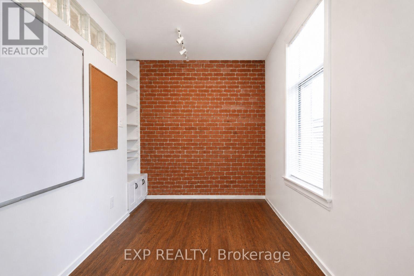
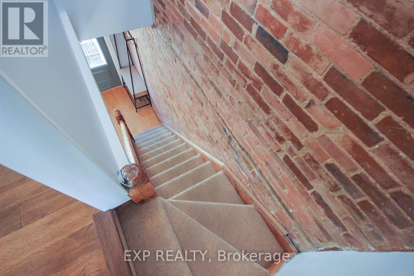
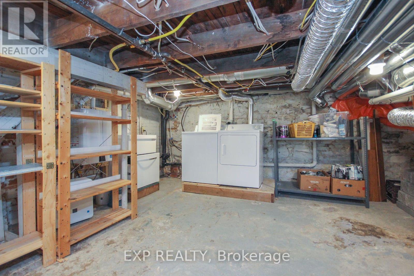
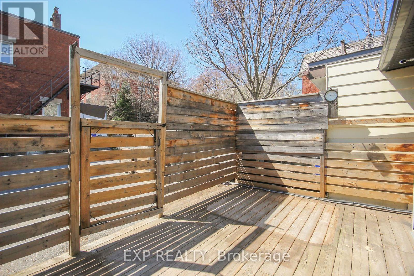
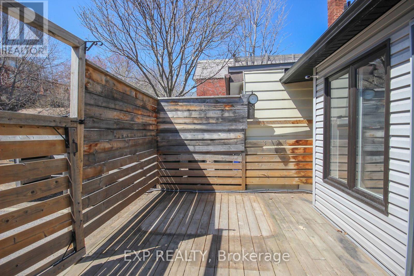
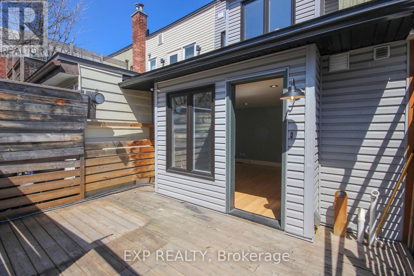
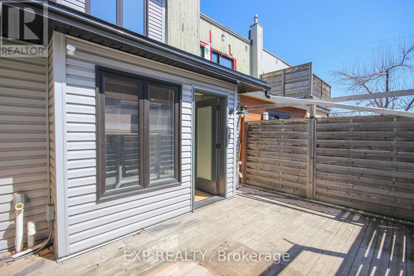
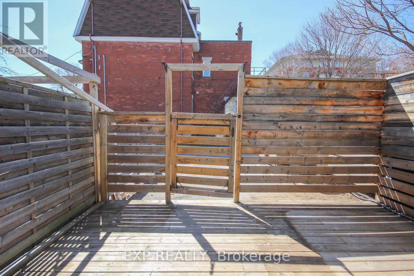
Cool space in a prime location, literally steps away from Ottawa U, O-train (uOttawa Station), Strathcona Park, Rideau River, Rideau Center, NAC and all the best of what the nation's capital has to offer. Be welcomed home w/new stone walkway, city garden & keyless entries. Fall in love with two stories of exposed brick & charming millwork. The bright & airy main floor boasts high ceilings, hardwood floors & built-ins for extra storage & function. Efficient kitchen w/ butcher block & full-size SS appliances. Powder room & large family room open to an inner-city private terrace. Second level boasts a bright/spacious primary bedroom flanked w/ majestic brick accent wall, tons of natural light & designer closet. Magnificent full bath w/ new amenities, soaker tub, heated floors & transoms for more light. Secondary bedroom w/ custom built-ins for practical office. Great storage everywhere. Lower-level laundry made functional with 2nd floor laundry chute. Convenient private lane-access 1-car parking is available for extra. This is a great and central location with 3 major groceries nearby + ByWard Market, Elgin Street restaurants just a few minutes away. (id:52914)
Property Details
| MLS® Number | X13562290 |
| Property Type | Single Family |
| Community Name | 4004 - Sandy Hill |
| Amenities Near By | Public Transit, Park |
| Parking Space Total | 1 |
Building
| Bathroom Total | 2 |
| Bedrooms Above Ground | 2 |
| Bedrooms Total | 2 |
| Basement Development | Unfinished |
| Basement Type | Full (unfinished) |
| Construction Style Attachment | Attached |
| Cooling Type | Central Air Conditioning |
| Exterior Finish | Brick |
| Foundation Type | Concrete |
| Half Bath Total | 1 |
| Heating Fuel | Natural Gas |
| Heating Type | Forced Air |
| Stories Total | 2 |
| Size Interior | 700 - 1,100 Ft2 |
| Type | Row / Townhouse |
| Utility Water | Municipal Water |
Parking
| No Garage |
Land
| Acreage | No |
| Land Amenities | Public Transit, Park |
| Sewer | Sanitary Sewer |
Rooms
| Level | Type | Length | Width | Dimensions |
|---|---|---|---|---|
| Second Level | Primary Bedroom | 5.46 m | 4.62 m | 5.46 m x 4.62 m |
| Second Level | Bedroom | 3.96 m | 2.23 m | 3.96 m x 2.23 m |
| Second Level | Bathroom | 2.08 m | 1.9 m | 2.08 m x 1.9 m |
| Second Level | Other | 5.94 m | 4.57 m | 5.94 m x 4.57 m |
| Main Level | Foyer | 5.23 m | 1.11 m | 5.23 m x 1.11 m |
| Main Level | Living Room | 4.8 m | 4.41 m | 4.8 m x 4.41 m |
| Main Level | Kitchen | 2.66 m | 2.23 m | 2.66 m x 2.23 m |
| Main Level | Dining Room | 3.83 m | 2.74 m | 3.83 m x 2.74 m |
https://www.realtor.ca/real-estate/30031545/114-sweetland-avenue-ottawa-4004-sandy-hill
Contact Us
Contact us for more information

The trademarks REALTOR®, REALTORS®, and the REALTOR® logo are controlled by The Canadian Real Estate Association (CREA) and identify real estate professionals who are members of CREA. The trademarks MLS®, Multiple Listing Service® and the associated logos are owned by The Canadian Real Estate Association (CREA) and identify the quality of services provided by real estate professionals who are members of CREA. The trademark DDF® is owned by The Canadian Real Estate Association (CREA) and identifies CREA's Data Distribution Facility (DDF®)
July 15 2026 06:23:20
Ottawa Real Estate Board
Exp Realty


