


121 Muskego Crescent Ottawa, Ontario K2W 1H6
















$1,299,000
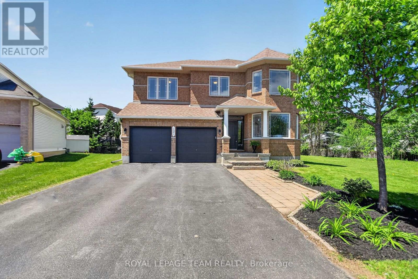
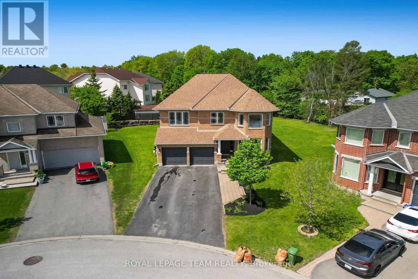
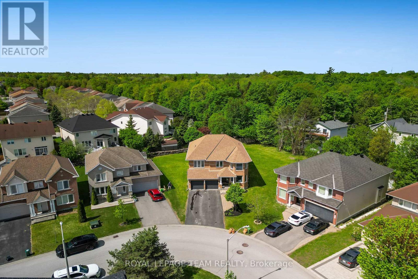
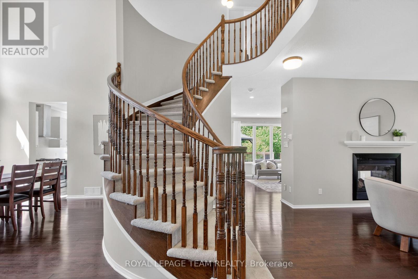
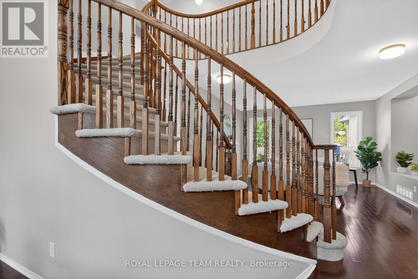
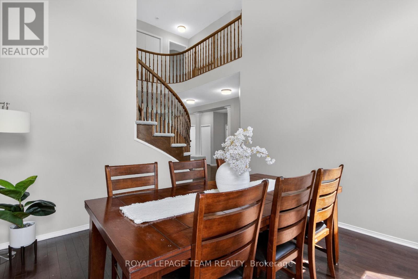
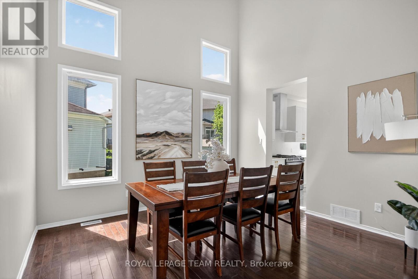
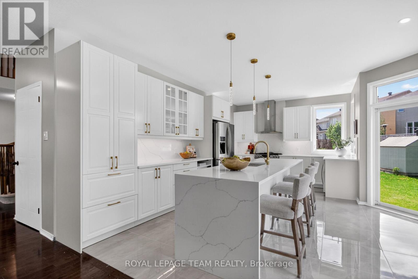
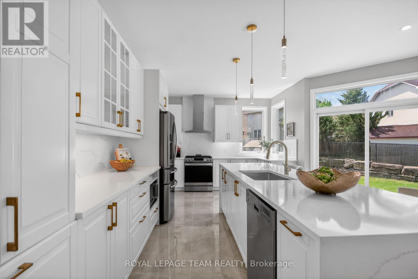
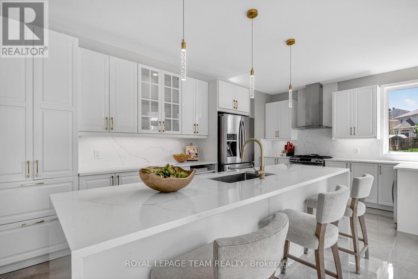
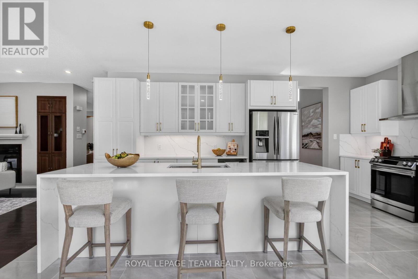
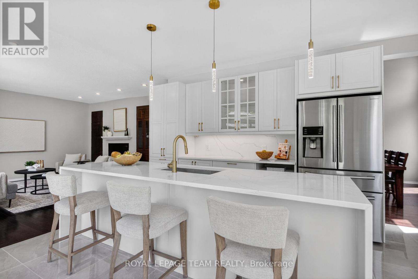
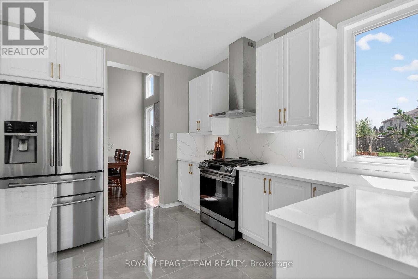
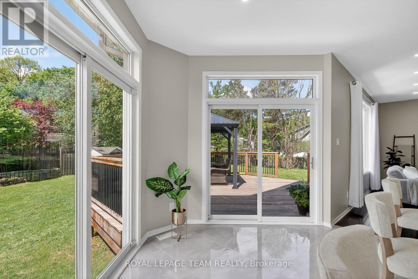
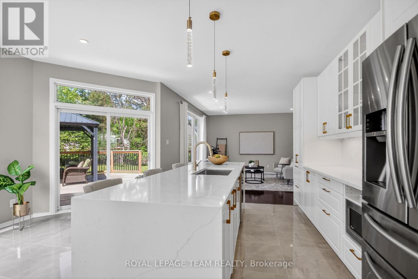
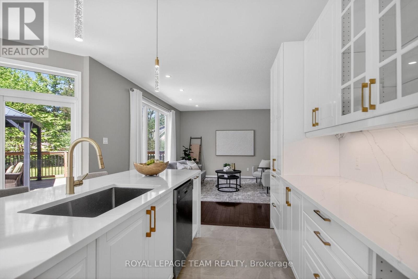
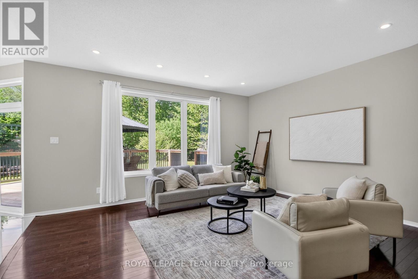
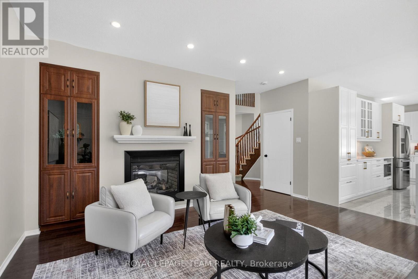
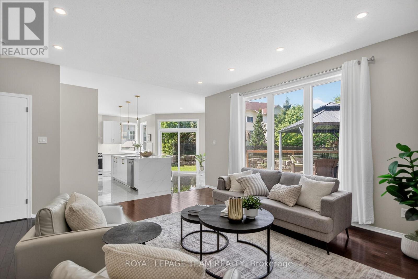
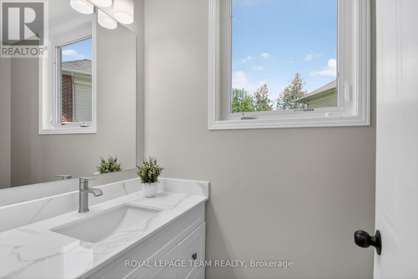
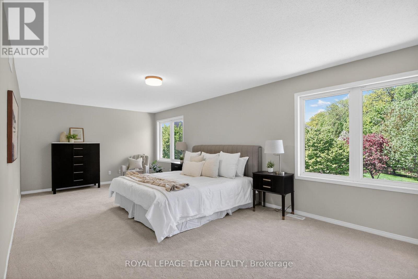
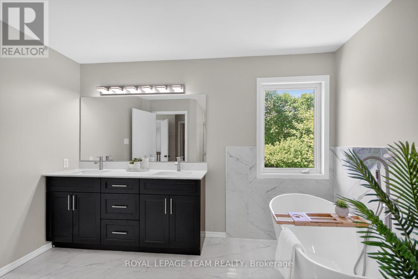
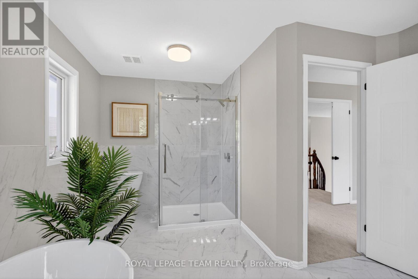
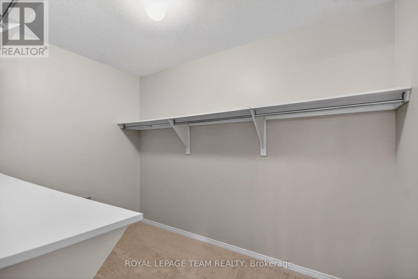
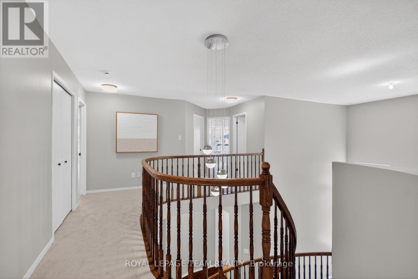
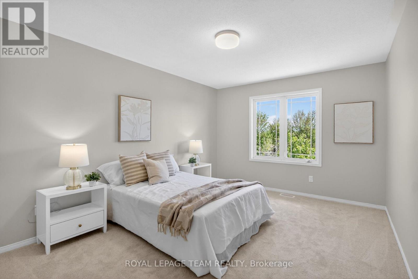
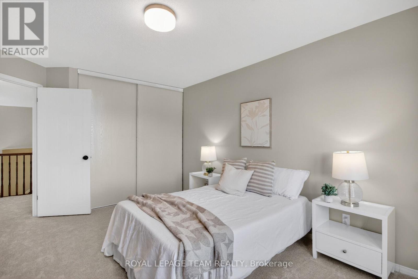
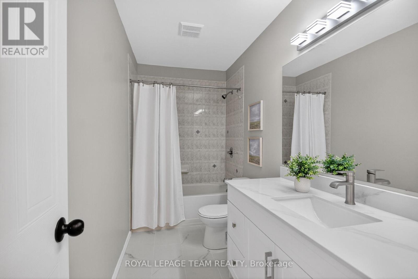
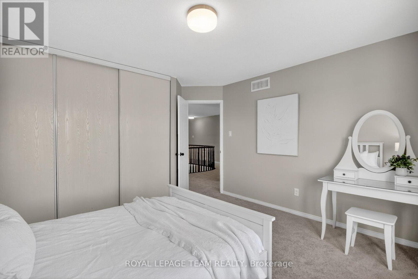
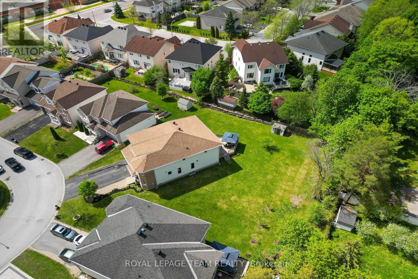
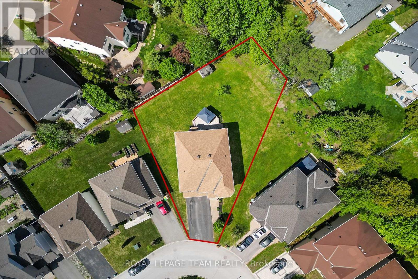
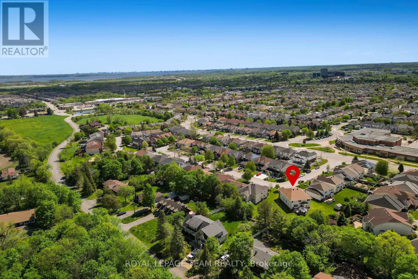
Situated in one of Kanata's most desirable neighbourhoods on a rare premium lot spanning an impressive 0.312 ac is a truly uncommon offering providing extraordinary outdoor space w/endless possibilities is this exceptional 2-storey executive home approx. 3179 sq. ft. of living space w/additional 696 sq. ft. LL family recreation room, blends elegance, comfort & functionality. Designed to impress w/double car garage, spacious bdrms, & beautifully appointed living spaces throughout. Grand foyer highlighted by soaring 9-foot ceilings, elegant formal living & family rooms connected by stunning double-sided fireplace, an inviting atmosphere perfect for relaxing & entertaining. Dramatic 2-storey dining room leaves a lasting impression with its open-to-above design & expansive windows. Beautifully renovated chef-inspired kitchen designed to impress, quartz counters, breathtaking waterfall island, porcelain tile flooring, SS appliances, beverage fridge & sleek chimney-style hood fan. Patio doors lead directly to backyard oasis, where the premium lot offers outdoor space for entertaining, relaxing, or future possibilities. Main floor complete w/ functional mudroom/ laundry, inside access to the 2 car garage, & stylish powder room. Spiral staircase w/elegant railings lead to 2nd level, open to below & overlooking the impressive main living area. Primary retreat features spacious walk-in closet & 5 pce ensuite w/double sinks, soaker tub, & separate shower. 2nd bdrm w/ 4 pce ensuite & walk-in closet perfect for guests, teenagers, or multigenerational living, two additional generously sized bdrms ideally situated near 4 pce full bath. Fully finished LL w/large recreation room, 3 pce bath, storage, flexibility for a home theatre, gym, or additional family space. Backyard complete w/gazebo & storage shed, perfect setting for summer gatherings & peaceful evenings. Interior elegance, ample living space, exceptional opportunity to own a truly standout home. Roof 22, AC 14, furnace 21 (id:52914)
Property Details
| MLS® Number | X13172258 |
| Property Type | Single Family |
| Neigbourhood | Morgan's Grant |
| Community Name | 9008 - Kanata - Morgan's Grant/South March |
| Equipment Type | Water Heater |
| Features | Irregular Lot Size |
| Parking Space Total | 6 |
| Rental Equipment Type | Water Heater |
Building
| Bathroom Total | 5 |
| Bedrooms Above Ground | 4 |
| Bedrooms Total | 4 |
| Age | 16 To 30 Years |
| Amenities | Fireplace(s) |
| Appliances | Garage Door Opener Remote(s), Dishwasher, Dryer, Garage Door Opener, Hood Fan, Microwave, Storage Shed, Stove, Washer, Refrigerator |
| Basement Development | Finished |
| Basement Type | N/a (finished) |
| Construction Style Attachment | Detached |
| Cooling Type | Central Air Conditioning |
| Exterior Finish | Brick, Vinyl Siding |
| Fireplace Present | Yes |
| Fireplace Total | 1 |
| Flooring Type | Ceramic, Vinyl, Hardwood, Porcelain Tile |
| Foundation Type | Poured Concrete |
| Half Bath Total | 1 |
| Heating Fuel | Natural Gas |
| Heating Type | Forced Air |
| Stories Total | 2 |
| Size Interior | 3,000 - 3,500 Ft2 |
| Type | House |
| Utility Water | Municipal Water |
Parking
| Attached Garage | |
| Garage |
Land
| Acreage | No |
| Sewer | Sanitary Sewer |
| Size Depth | 148 Ft ,7 In |
| Size Frontage | 37 Ft ,1 In |
| Size Irregular | 37.1 X 148.6 Ft ; Pie Shaped Lot |
| Size Total Text | 37.1 X 148.6 Ft ; Pie Shaped Lot |
Rooms
| Level | Type | Length | Width | Dimensions |
|---|---|---|---|---|
| Second Level | Bedroom 2 | 4.8768 m | 3.3528 m | 4.8768 m x 3.3528 m |
| Second Level | Bedroom 3 | 3.6576 m | 3.6576 m | 3.6576 m x 3.6576 m |
| Second Level | Bedroom 4 | 4.2672 m | 3.3528 m | 4.2672 m x 3.3528 m |
| Second Level | Bathroom | 1.51 m | 1.507 m | 1.51 m x 1.507 m |
| Second Level | Primary Bedroom | 7.0104 m | 3.6576 m | 7.0104 m x 3.6576 m |
| Second Level | Bathroom | 4.197 m | 3.485 m | 4.197 m x 3.485 m |
| Lower Level | Recreational, Games Room | 13.429 m | 40824 m | 13.429 m x 40824 m |
| Lower Level | Bathroom | 2.231 m | 1.774 m | 2.231 m x 1.774 m |
| Main Level | Foyer | 2.022 m | 1.709 m | 2.022 m x 1.709 m |
| Main Level | Laundry Room | 3.746 m | 1.791 m | 3.746 m x 1.791 m |
| Main Level | Bathroom | 2.112 m | 1.104 m | 2.112 m x 1.104 m |
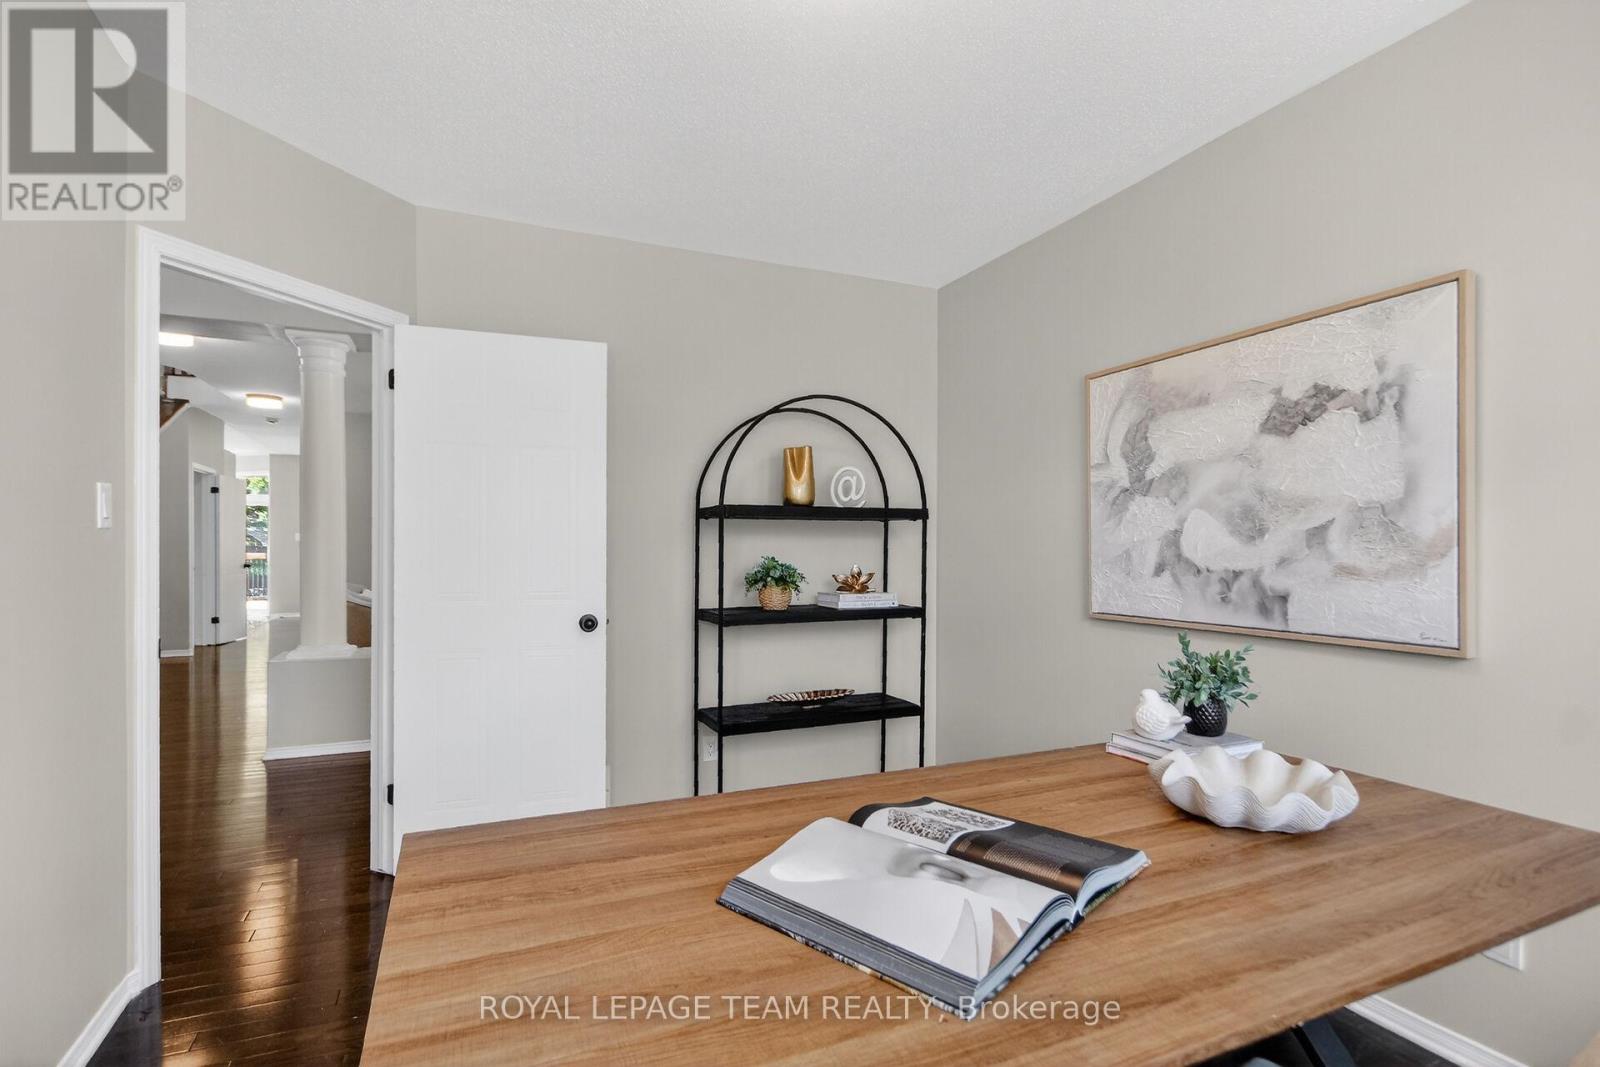
| Main Level | Den | 3.9624 m | 3.048 m | 3.9624 m x 3.048 m |
| Main Level | Living Room | 4.8768 m | 4.2672 m | 4.8768 m x 4.2672 m |
| Main Level | Dining Room | 3.9624 m | 3.6576 m | 3.9624 m x 3.6576 m |
| Main Level | Kitchen | 5.7912 m | 3.3528 m | 5.7912 m x 3.3528 m |
| Main Level | Eating Area | 3.9624 m | 3.9624 m x Measurements not available | |
| Main Level | Family Room | 4.8768 m | 4.572 m | 4.8768 m x 4.572 m |
Contact Us
Contact us for more information

The trademarks REALTOR®, REALTORS®, and the REALTOR® logo are controlled by The Canadian Real Estate Association (CREA) and identify real estate professionals who are members of CREA. The trademarks MLS®, Multiple Listing Service® and the associated logos are owned by The Canadian Real Estate Association (CREA) and identify the quality of services provided by real estate professionals who are members of CREA. The trademark DDF® is owned by The Canadian Real Estate Association (CREA) and identifies CREA's Data Distribution Facility (DDF®)
May 26 2026 12:04:32
Ottawa Real Estate Board
Royal LePage Team Realty


