


121 Porcupine Trail Ottawa, Ontario K0A 1T0

$696,600
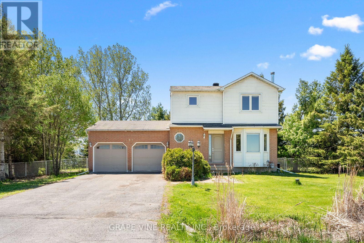
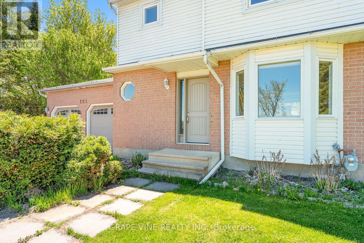
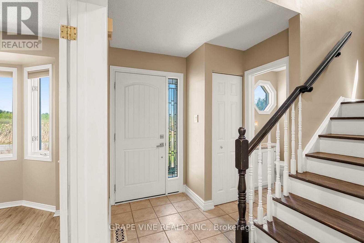
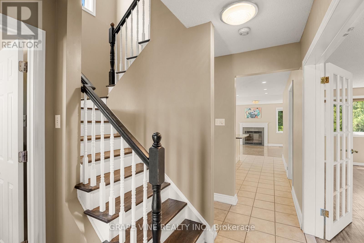
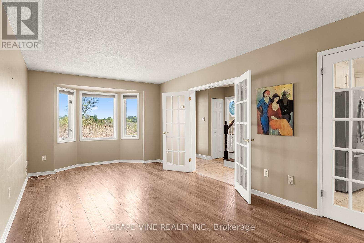
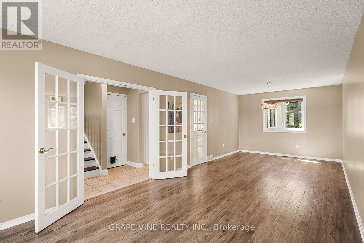
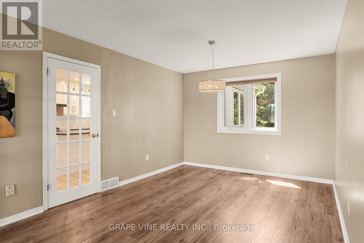
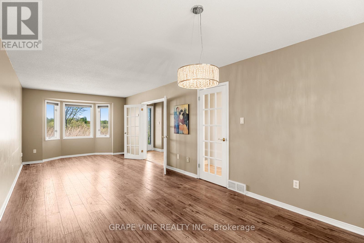
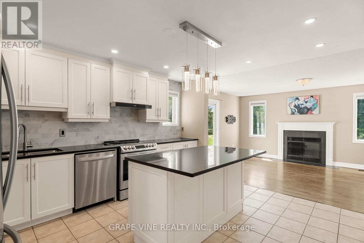
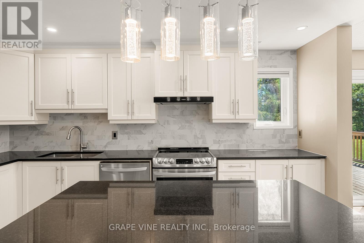
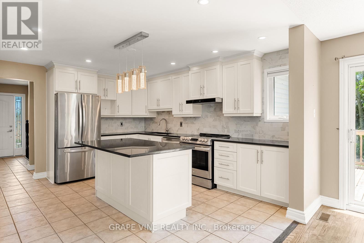
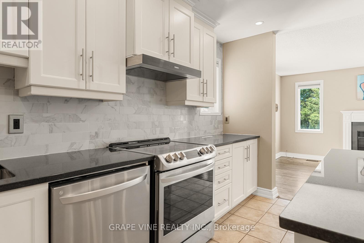
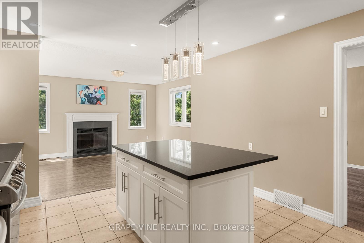
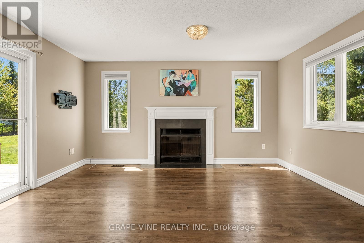
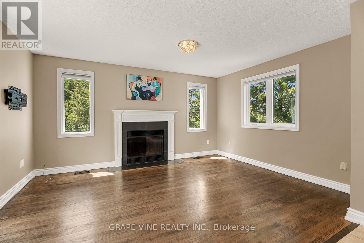
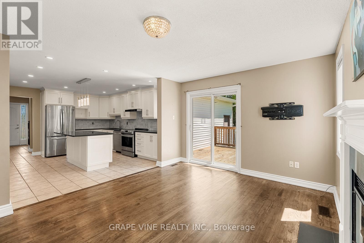
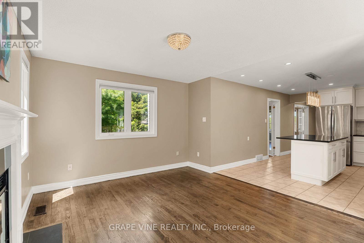
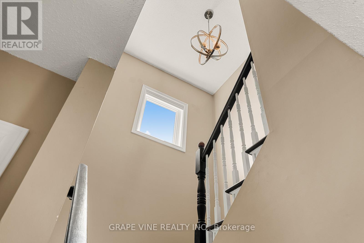
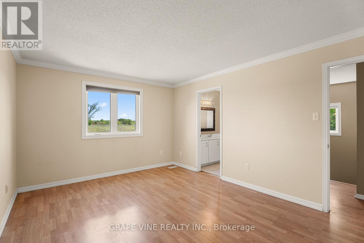
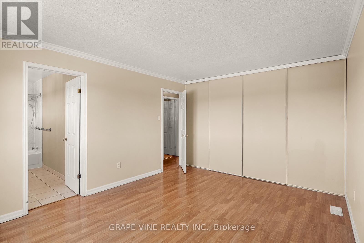
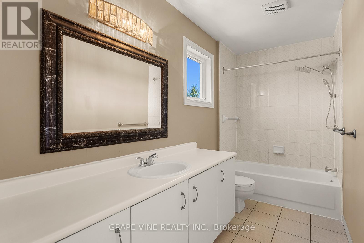
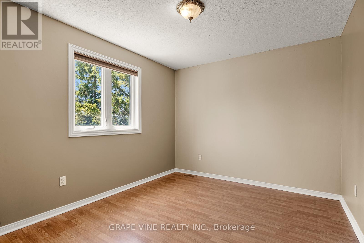
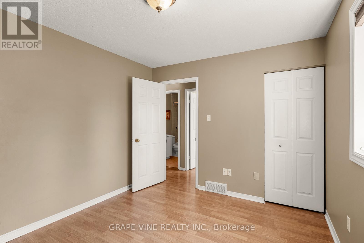
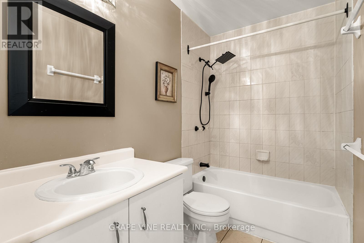
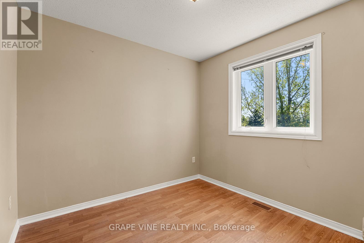
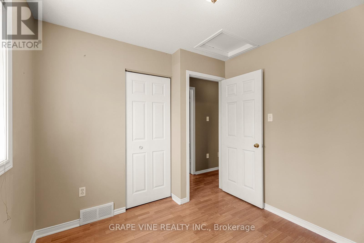
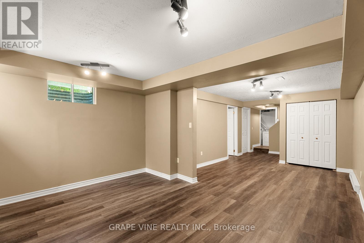
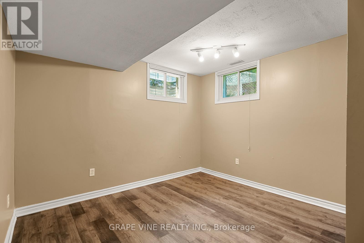
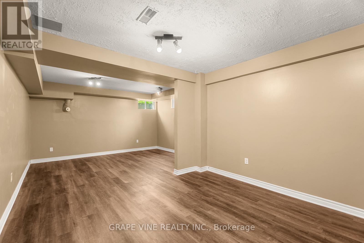
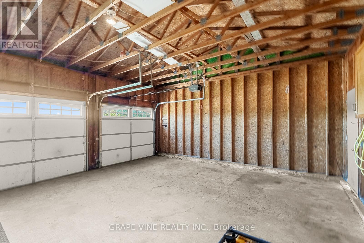
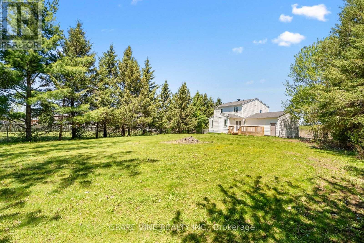
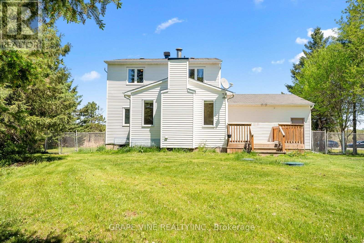
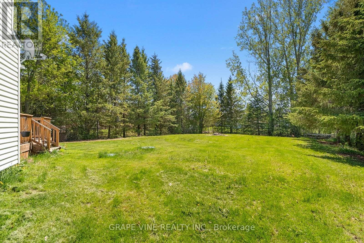
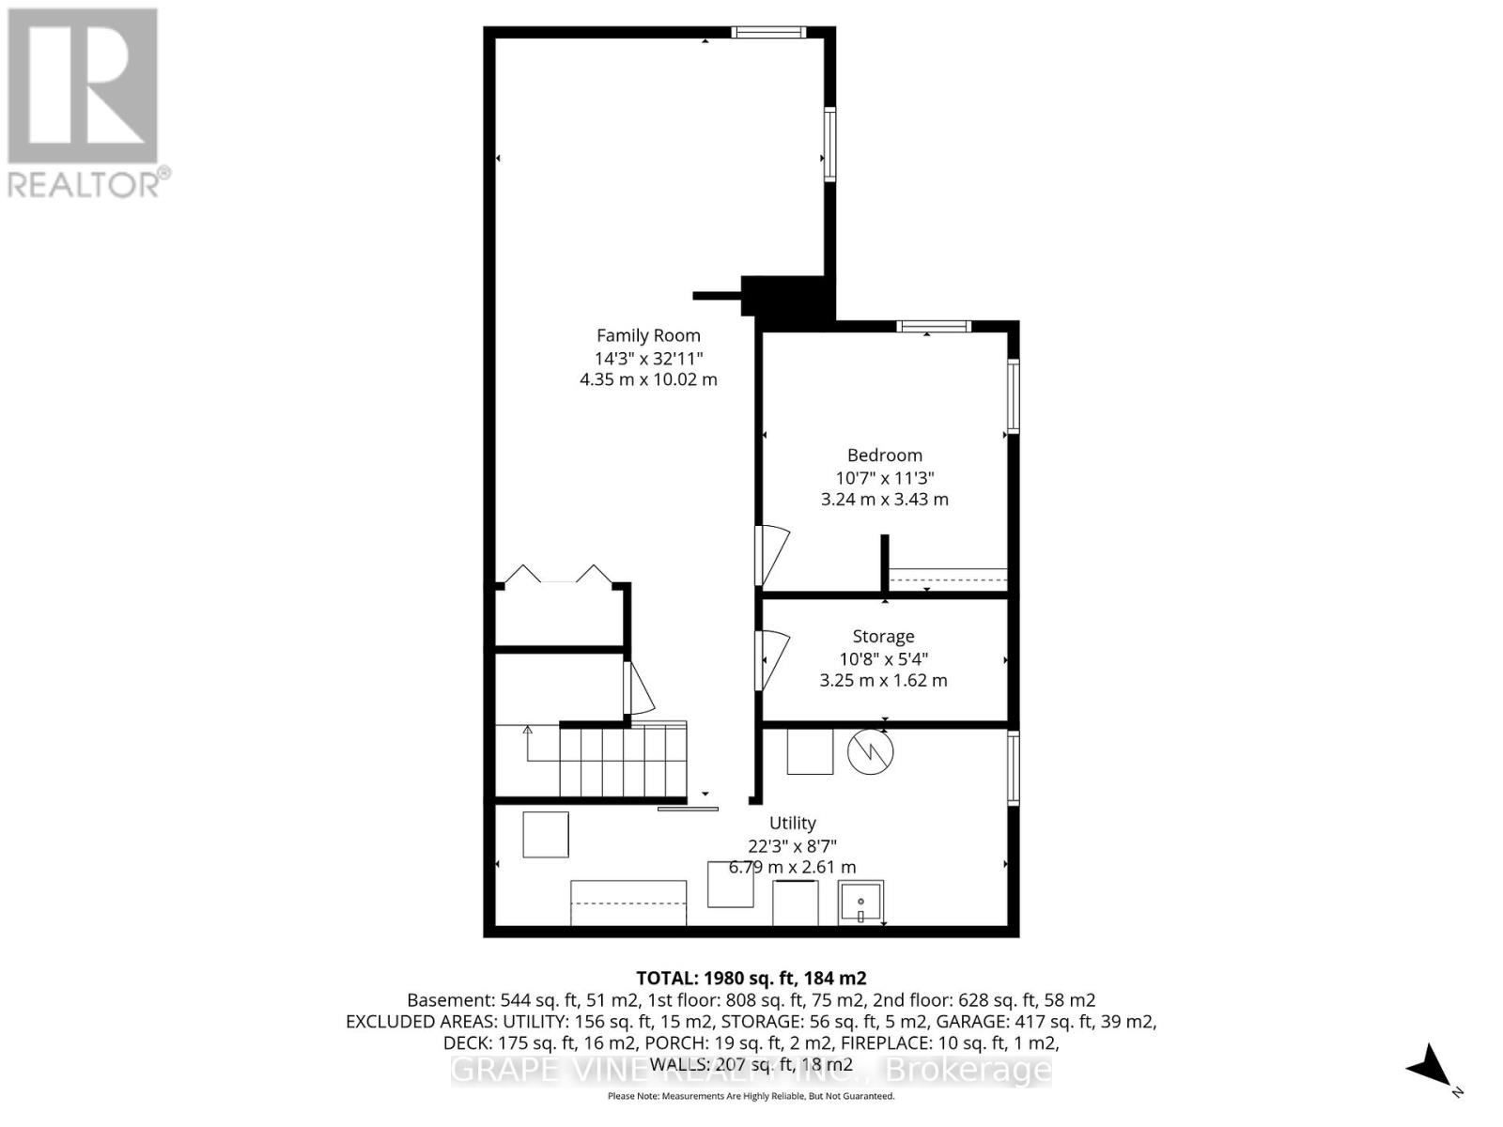
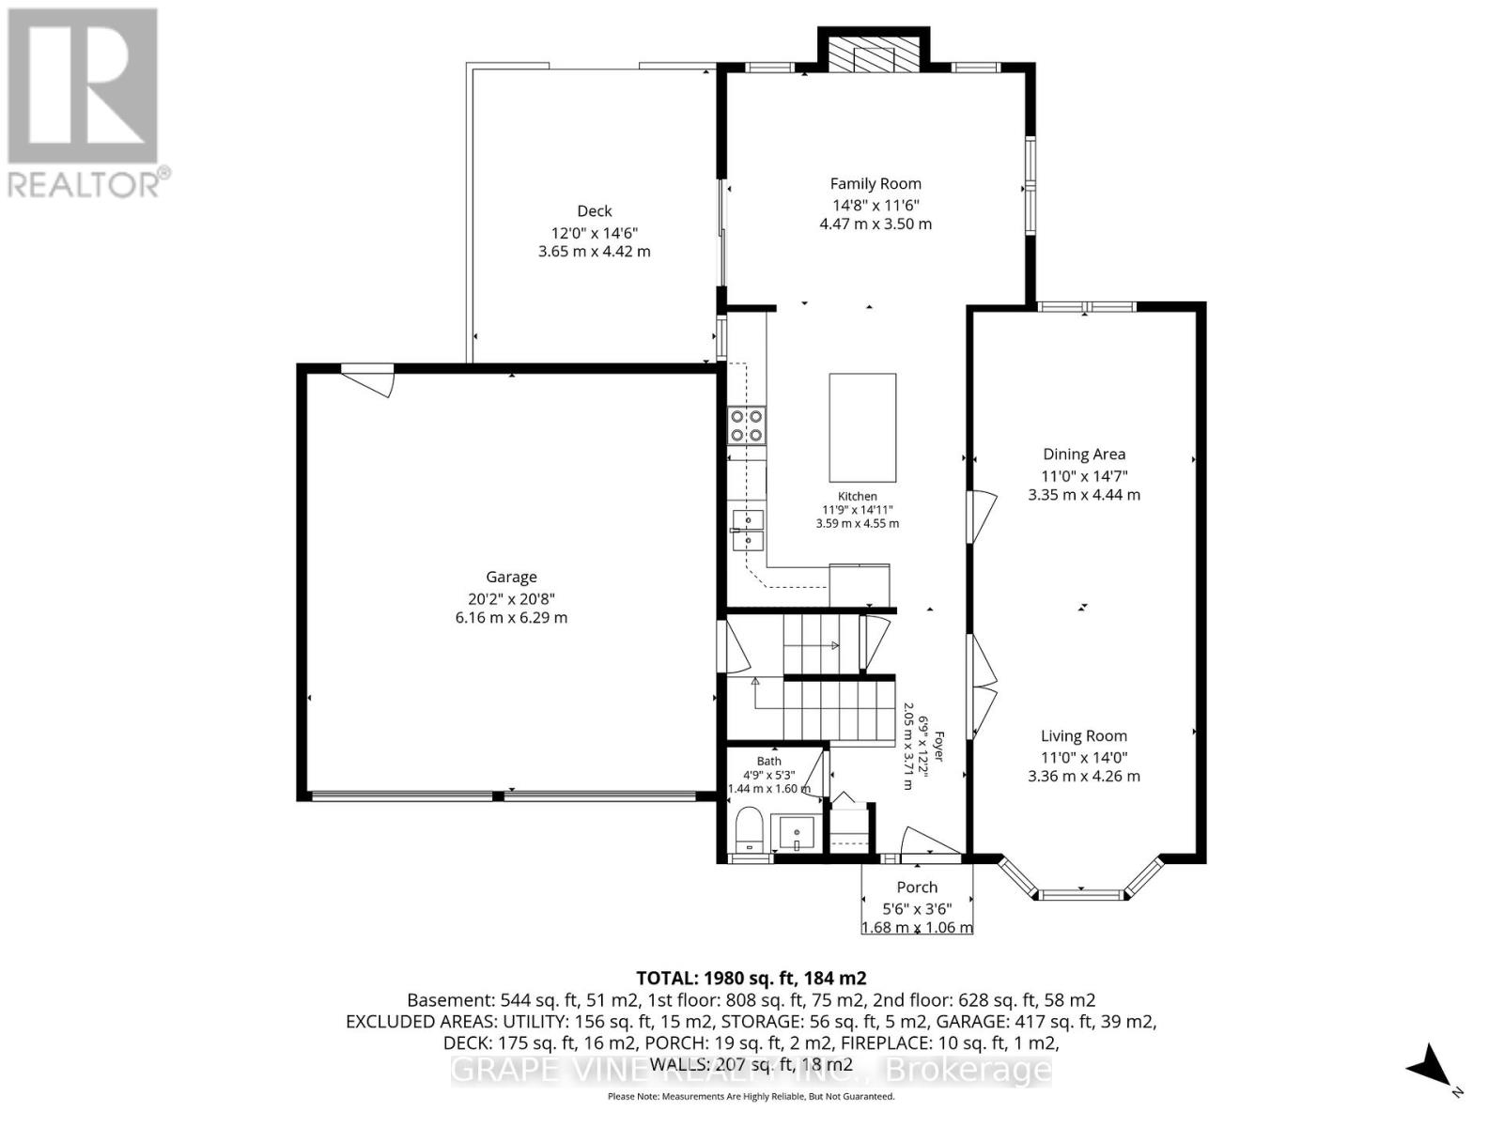
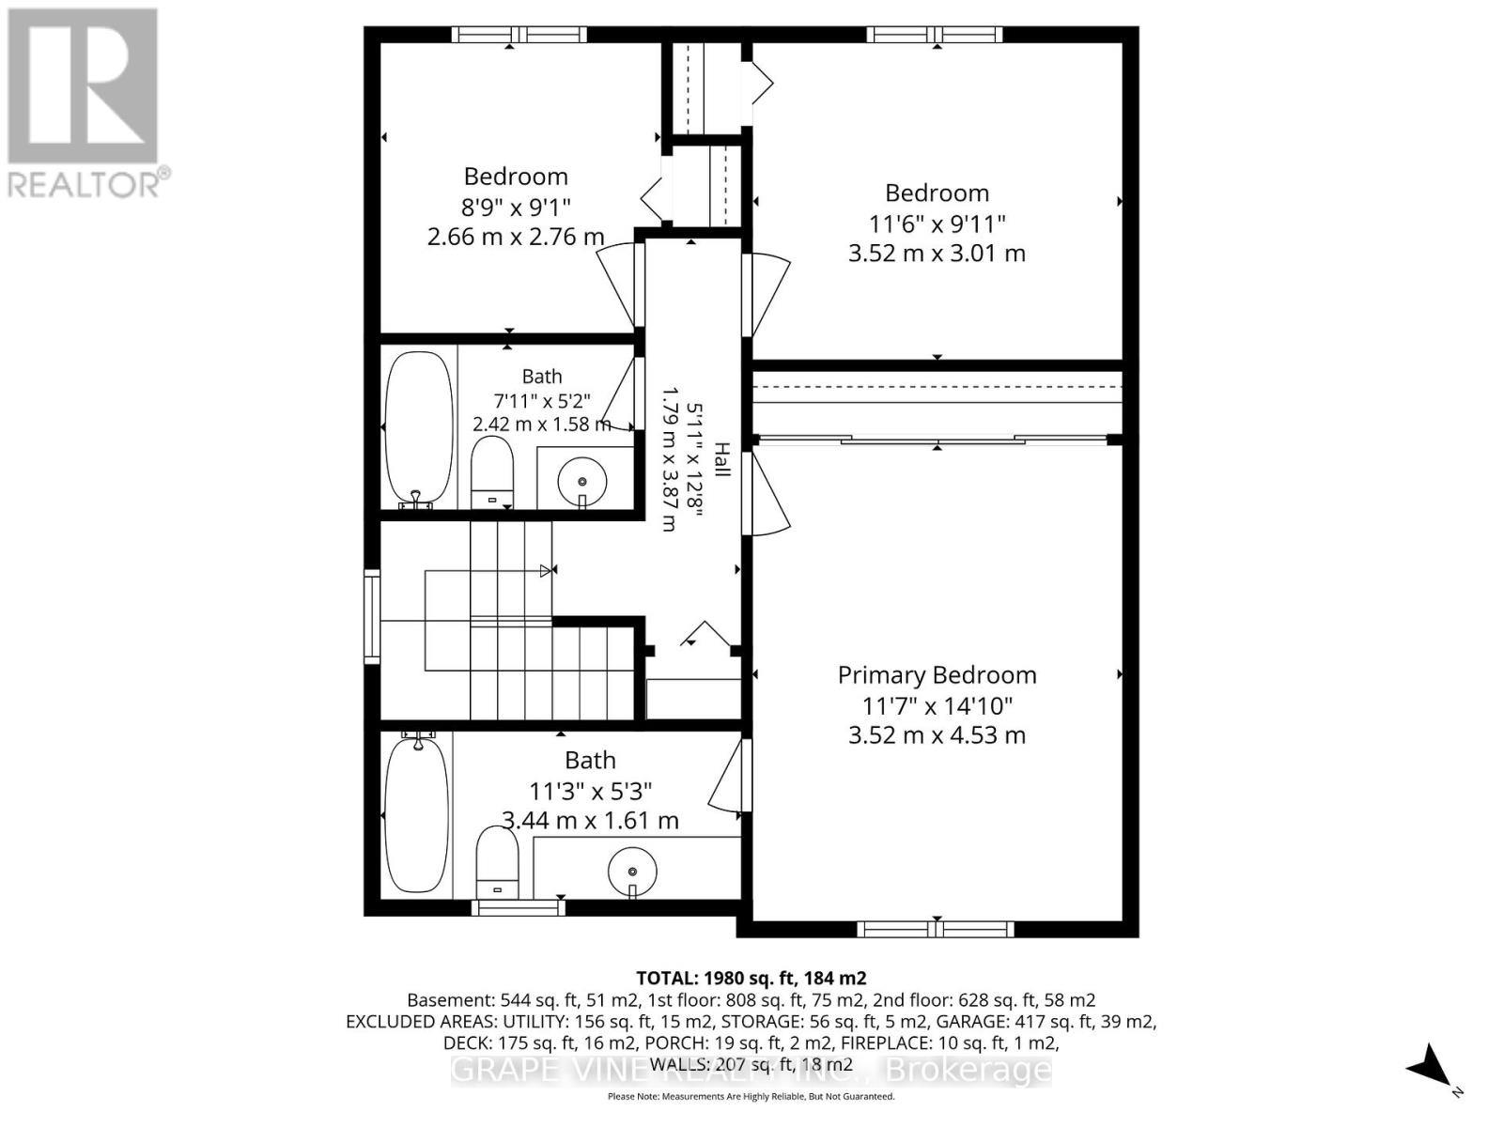
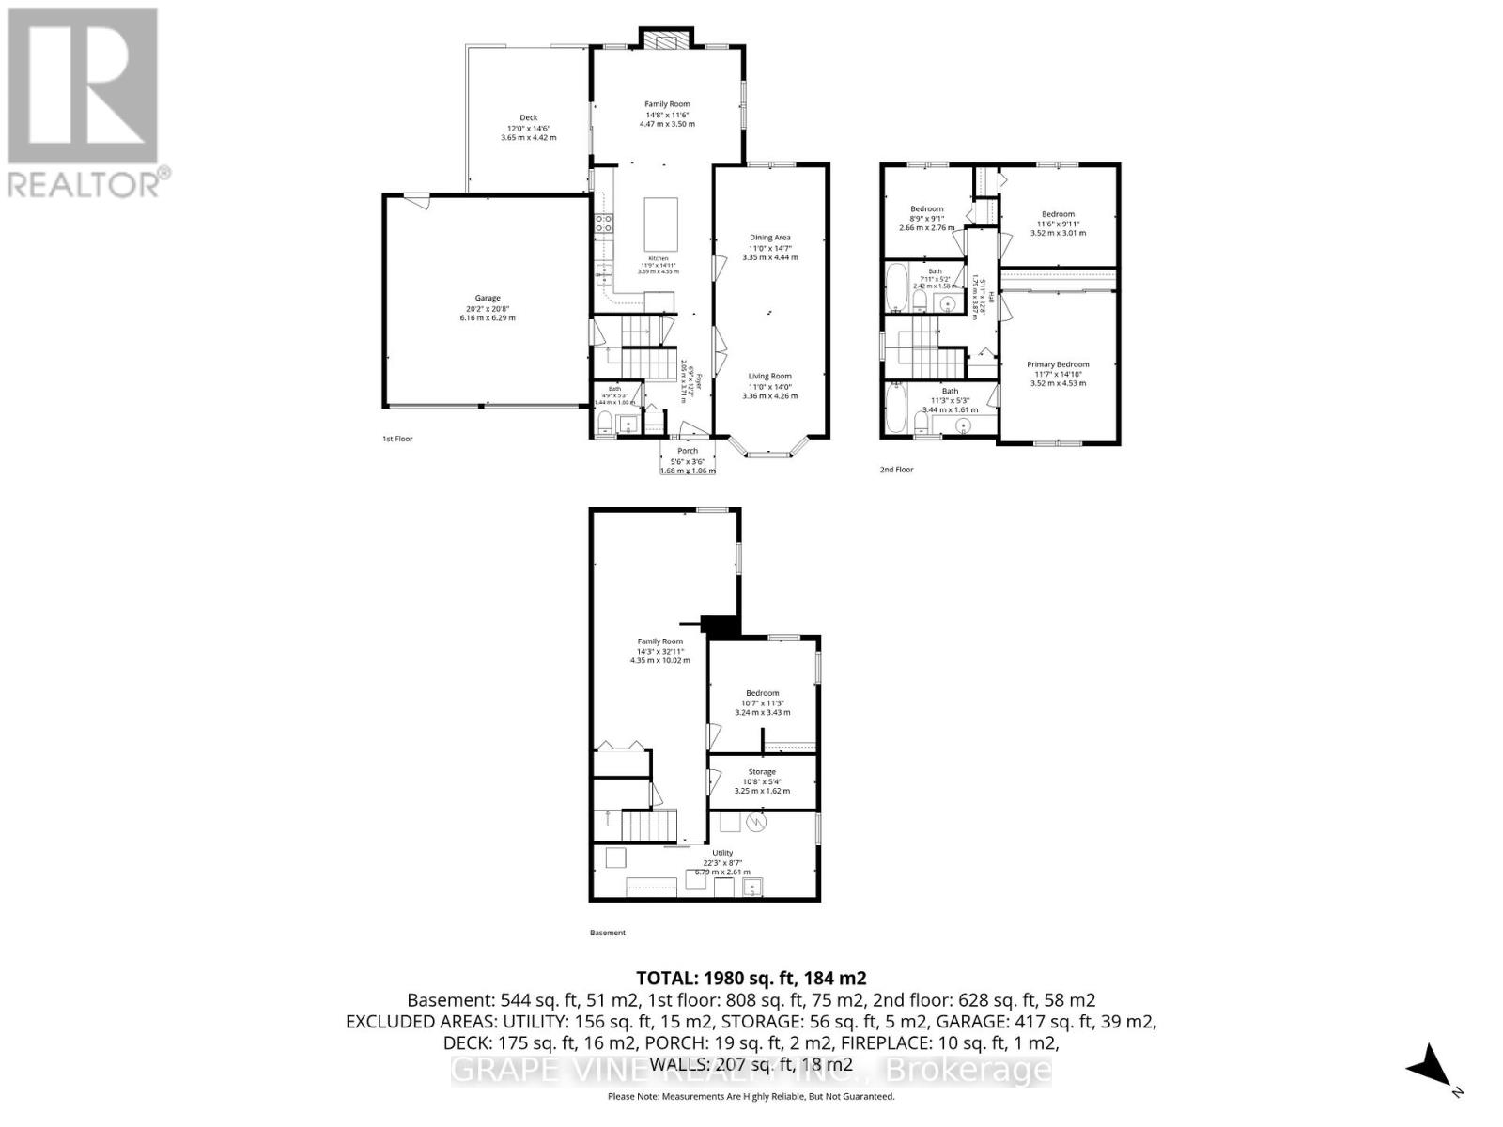
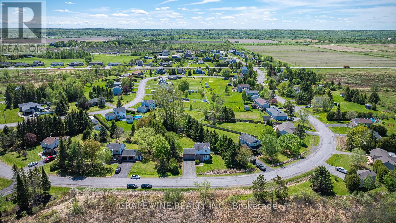
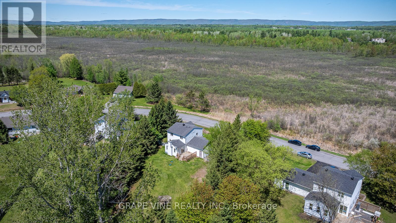
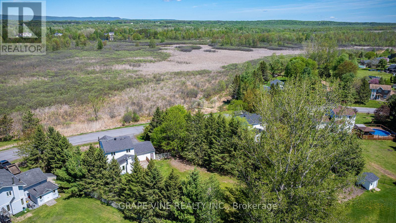
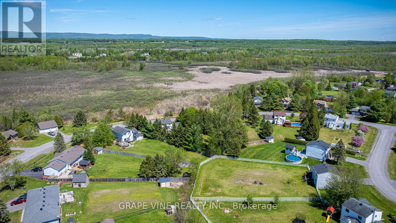
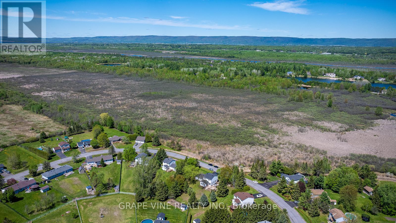
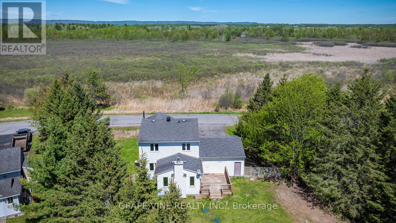
PRIVATE Rural Sanctuary - Incredible value in sought-after Dunrobin Shores, just minutes from Kanata's Tech Hub. This attractive detached 3+1 bedroom, 2.5-bath home with an OVERSIZED DOUBLE GARAGE sits on a private 0.47-acre TREED lot with mature evergreens, a FULLY FENCED backyard, and NO FRONT NEIGHBOURS - just protected greenspace views.Enjoy the perfect blend of country TRANQUILITY and urban CONVENIENCE with FIBRE HIGH-SPEED internet, private water with no monthly bills, a HIGH-EFFICIENCY HEAT PUMP, NATURAL GAS FURNACE, a 200-Amp ELECTRICAL SERVICE, and backup GENERATOR with dedicated panel and garage plug-in (a BONUS). Enjoy the ease of a completely CARPET-FREE interior throughout the home. The MAIN floor boasts a SPACIOUS formal living/dining area with BAY window and French doors, plus a STUNNING renovated CHEF'S KITCHEN featuring GRANITE counters, a large island, floor-to-ceiling cabinetry, premium stainless steel appliances, pot lights, and stylish pendant lighting. The adjoining family room includes a cozy WOOD fireplace and patio doors leading to a large rear deck - ideal for entertaining.Upstairs features three bright bedrooms and two FULL bathrooms, including a SPACIOUS primary retreat with FULL ENSUITE and ample closet space. The FULLY finished lower level adds a large FOURTH bedroom and OVERSIZED family room, perfect for a home office, gym, or teen retreat.Outsides, the oversized garage provides DIRECT ACCESS to both the home and backyard. This private backyard oasis features a large deck and fire pit area-offering endless space for outdoor recreation or creating your dream landscape. Located in a DESIRABLE, family-friendly community, just steps to Porcupine Park and within the boundaries of excellent schools. A beautiful place to call home. (id:52914)
Property Details
| MLS® Number | X13166084 |
| Property Type | Single Family |
| Community Name | 9304 - Dunrobin Shores |
| Equipment Type | Water Heater |
| Features | Wooded Area, Irregular Lot Size, Carpet Free |
| Parking Space Total | 6 |
| Rental Equipment Type | Water Heater |
| Structure | Deck |
| View Type | View |
Building
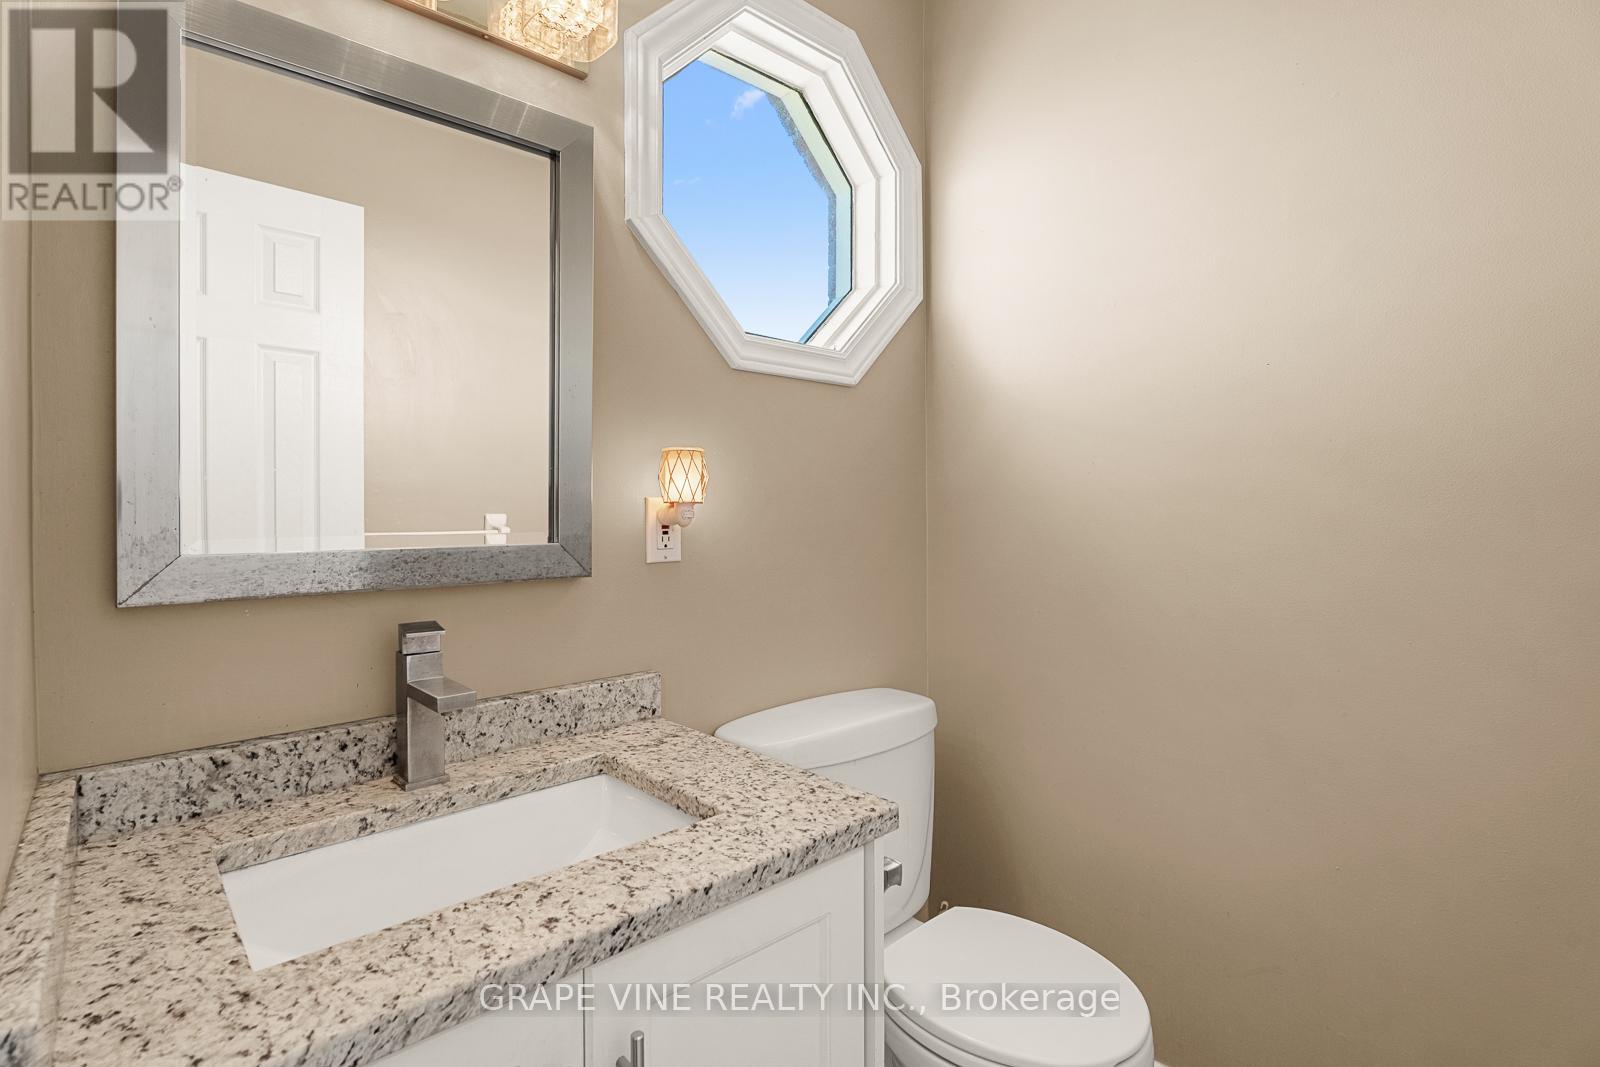
| Bathroom Total | 3 |
| Bedrooms Above Ground | 3 |
| Bedrooms Below Ground | 1 |
| Bedrooms Total | 4 |
| Amenities | Fireplace(s) |
| Appliances | Dishwasher, Dryer, Stove, Washer, Refrigerator |
| Basement Development | Finished |
| Basement Type | Full (finished) |
| Construction Style Attachment | Detached |
| Cooling Type | Central Air Conditioning |
| Exterior Finish | Brick, Vinyl Siding |
| Fireplace Present | Yes |
| Fireplace Total | 1 |
| Foundation Type | Concrete |
| Half Bath Total | 1 |
| Heating Fuel | Natural Gas |
| Heating Type | Forced Air |
| Stories Total | 2 |
| Size Interior | 1,500 - 2,000 Ft2 |
| Type | House |
| Utility Water | Drilled Well |
Parking
| Attached Garage | |
| Garage |
Land
| Acreage | No |
| Fence Type | Fenced Yard |
| Sewer | Septic System |
| Size Depth | 235 Ft ,1 In |
| Size Frontage | 118 Ft ,8 In |
| Size Irregular | 118.7 X 235.1 Ft |
| Size Total Text | 118.7 X 235.1 Ft|under 1/2 Acre |
| Zoning Description | V1h |
Rooms
| Level | Type | Length | Width | Dimensions |
|---|---|---|---|---|
| Second Level | Primary Bedroom | 4.59 m | 3.51 m | 4.59 m x 3.51 m |
| Second Level | Bedroom | 3.04 m | 3.51 m | 3.04 m x 3.51 m |
| Second Level | Bedroom | 2.76 m | 2.79 m | 2.76 m x 2.79 m |
| Basement | Recreational, Games Room | 8.93 m | 4.13 m | 8.93 m x 4.13 m |
| Basement | Bedroom | 3.47 m | 3.27 m | 3.47 m x 3.27 m |
| Main Level | Living Room | 4.22 m | 3.33 m | 4.22 m x 3.33 m |
| Main Level | Dining Room | 4.4 m | 3.33 m | 4.4 m x 3.33 m |
| Main Level | Family Room | 3.49 m | 4.56 m | 3.49 m x 4.56 m |
| Main Level | Kitchen | 4.52 m | 3.63 m | 4.52 m x 3.63 m |
https://www.realtor.ca/real-estate/29796100/121-porcupine-trail-ottawa-9304-dunrobin-shores
Contact Us
Contact us for more information

The trademarks REALTOR®, REALTORS®, and the REALTOR® logo are controlled by The Canadian Real Estate Association (CREA) and identify real estate professionals who are members of CREA. The trademarks MLS®, Multiple Listing Service® and the associated logos are owned by The Canadian Real Estate Association (CREA) and identify the quality of services provided by real estate professionals who are members of CREA. The trademark DDF® is owned by The Canadian Real Estate Association (CREA) and identifies CREA's Data Distribution Facility (DDF®)
May 25 2026 11:57:27
Ottawa Real Estate Board
Grape Vine Realty Inc.


