


13 Queenston Drive Ottawa, Ontario K0A 2Z0

$739,000
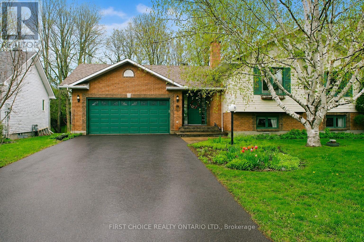
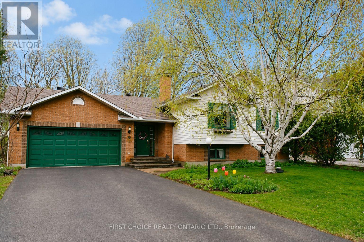
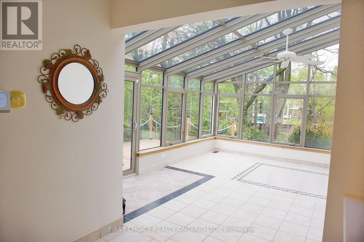
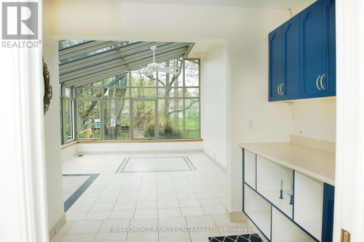
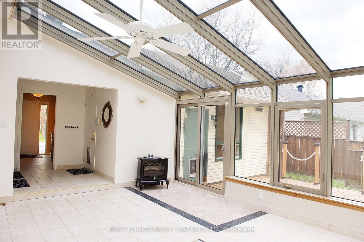
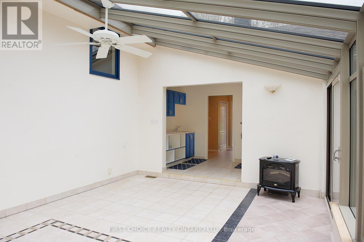
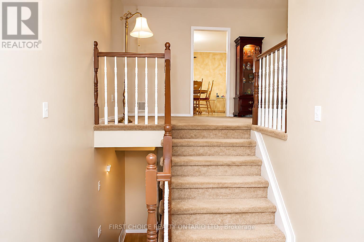
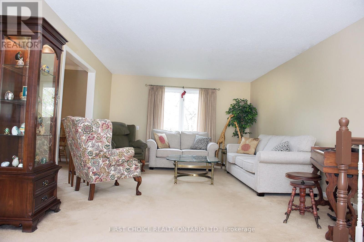
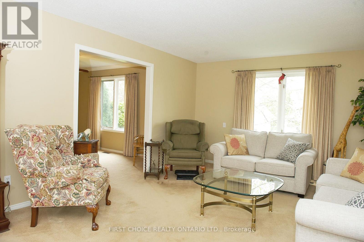
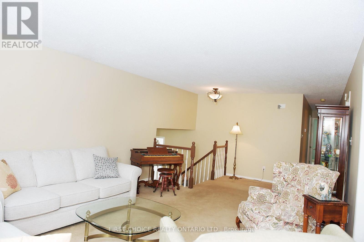
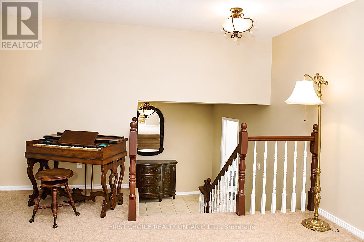
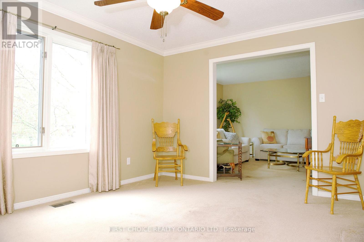
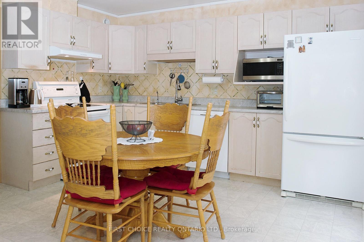
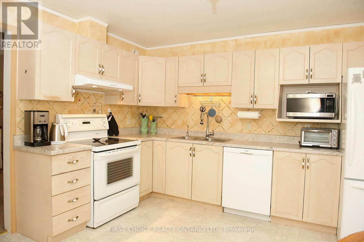
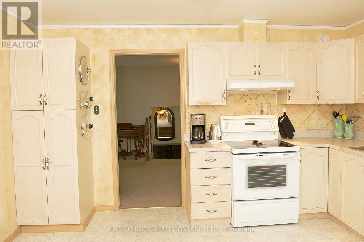
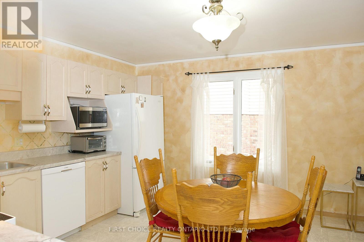
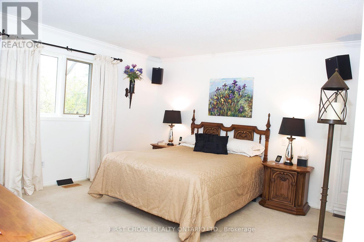
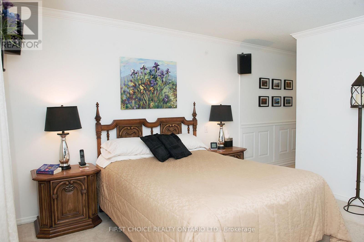
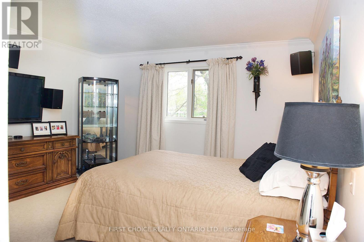
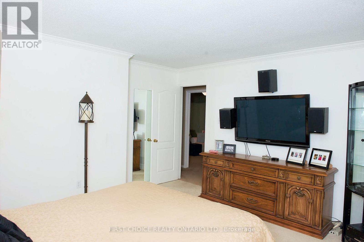
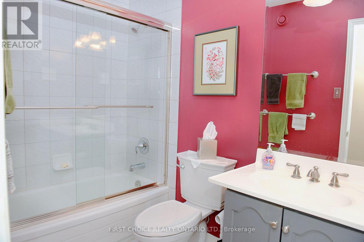
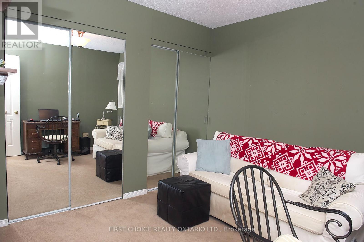
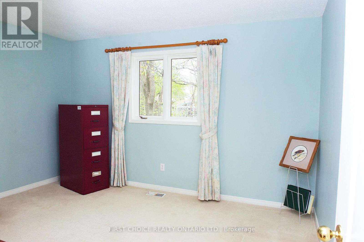
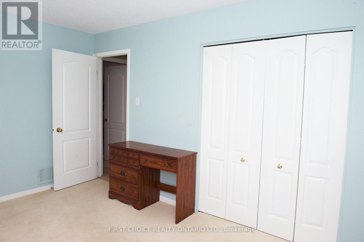
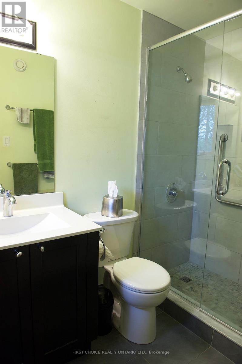
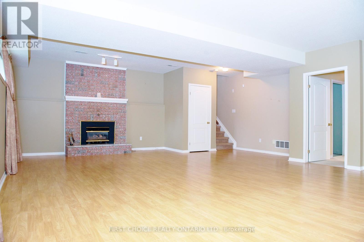
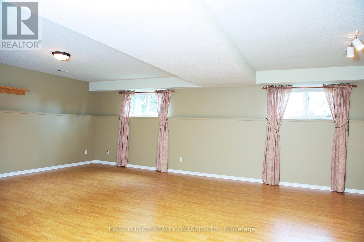
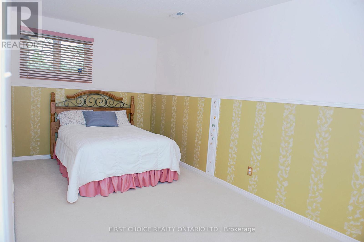
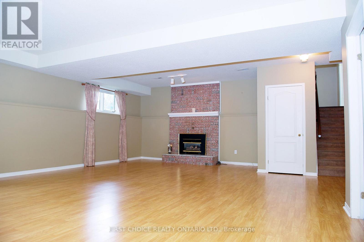
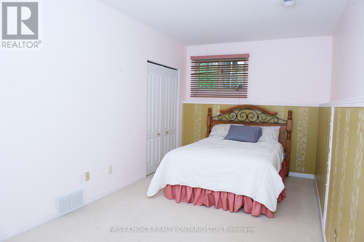
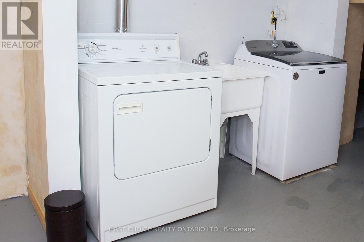
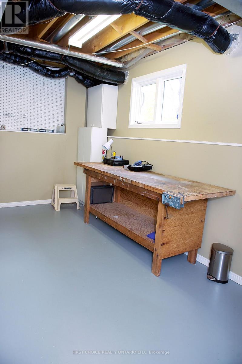
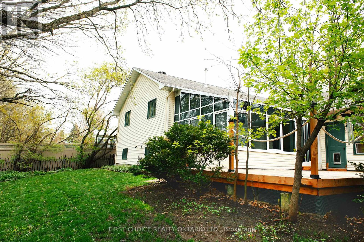
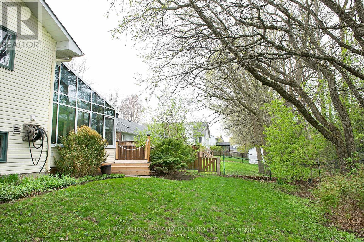
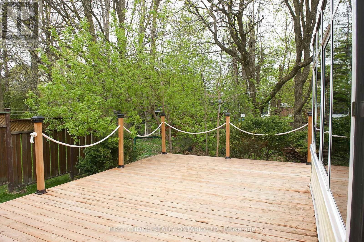
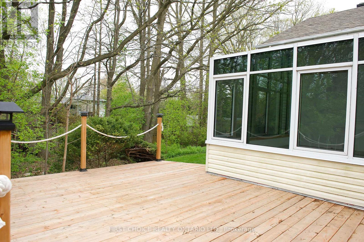
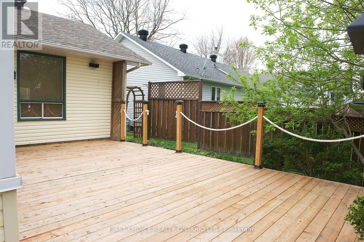
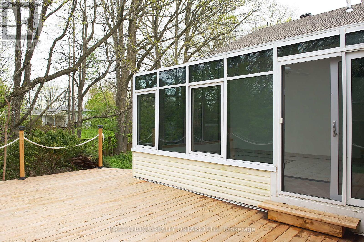
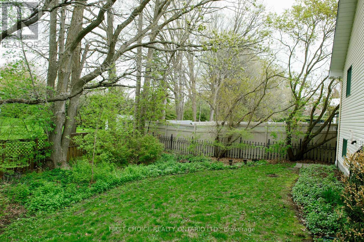
Welcome to 13 Queenston Drive, a spacious and well-maintained home nestled in one of Richmond's most desirable family-friendly neighbourhoods. Offering exceptional potential with solid construction and a thoughtfully designed layout, this home blends comfort, functionality, and opportunity. Featuring 3+1 bedrooms and three full bathrooms, the home provides ample space for growing families or multi-generational living. The main level offers bright, inviting principal rooms, while the finished basement adds valuable additional living space, complete with a fourth bedroom, full bathroom, separate laundry room, and a dedicated tool or workshop area. A large solarium extends your living space and offers a peaceful, light-filled retreat year-round. Step outside to the newly built deck-perfect for entertaining, summer evenings, or simply enjoying the backyard. Key updates, Roof 2016, Furnace 2020, Water Tank 2025, Salt Tank 2022, A/C 2024, Solarium 2002, Deck 2025. Set on a quiet, established street in a welcoming community, this home is just minutes from parks, schools, and local amenities that make Richmond such a sought-after place to live. What a fantastic opportunity to settle into a wonderful neighbourhood and make this home your own. (id:52914)
Property Details
| MLS® Number | X13139962 |
| Property Type | Single Family |
| Community Name | 8204 - Richmond |
| Equipment Type | Water Heater |
| Parking Space Total | 6 |
| Rental Equipment Type | Water Heater |
Building
| Bathroom Total | 3 |
| Bedrooms Above Ground | 3 |
| Bedrooms Below Ground | 1 |
| Bedrooms Total | 4 |
| Amenities | Fireplace(s) |
| Appliances | Garage Door Opener Remote(s), Water Heater, Water Softener, Blinds, Dishwasher, Dryer, Hood Fan, Microwave, Stove, Washer, Refrigerator |
| Basement Development | Finished |
| Basement Type | N/a (finished) |
| Construction Style Attachment | Detached |
| Cooling Type | Central Air Conditioning, Ventilation System |
| Exterior Finish | Brick, Vinyl Siding |
| Fireplace Present | Yes |
| Fireplace Total | 1 |
| Foundation Type | Concrete |
| Heating Fuel | Natural Gas |
| Heating Type | Forced Air |
| Stories Total | 2 |
| Size Interior | 1,500 - 2,000 Ft2 |
| Type | House |
Parking
| Attached Garage | |
| Garage |
Land
| Acreage | No |
| Sewer | Sanitary Sewer |
| Size Depth | 118 Ft ,4 In |
| Size Frontage | 62 Ft ,10 In |
| Size Irregular | 62.9 X 118.4 Ft |
| Size Total Text | 62.9 X 118.4 Ft |
Rooms
| Level | Type | Length | Width | Dimensions |
|---|---|---|---|---|
| Lower Level | Laundry Room | 4.87 m | 2.54 m | 4.87 m x 2.54 m |
| Lower Level | Workshop | 4.77 m | 2.54 m | 4.77 m x 2.54 m |
| Lower Level | Other | 4.87 m | 4.26 m | 4.87 m x 4.26 m |
| Lower Level | Bedroom 3 | 5.41 m | 2.84 m | 5.41 m x 2.84 m |
| Lower Level | Family Room | 7.92 m | 6.01 m | 7.92 m x 6.01 m |
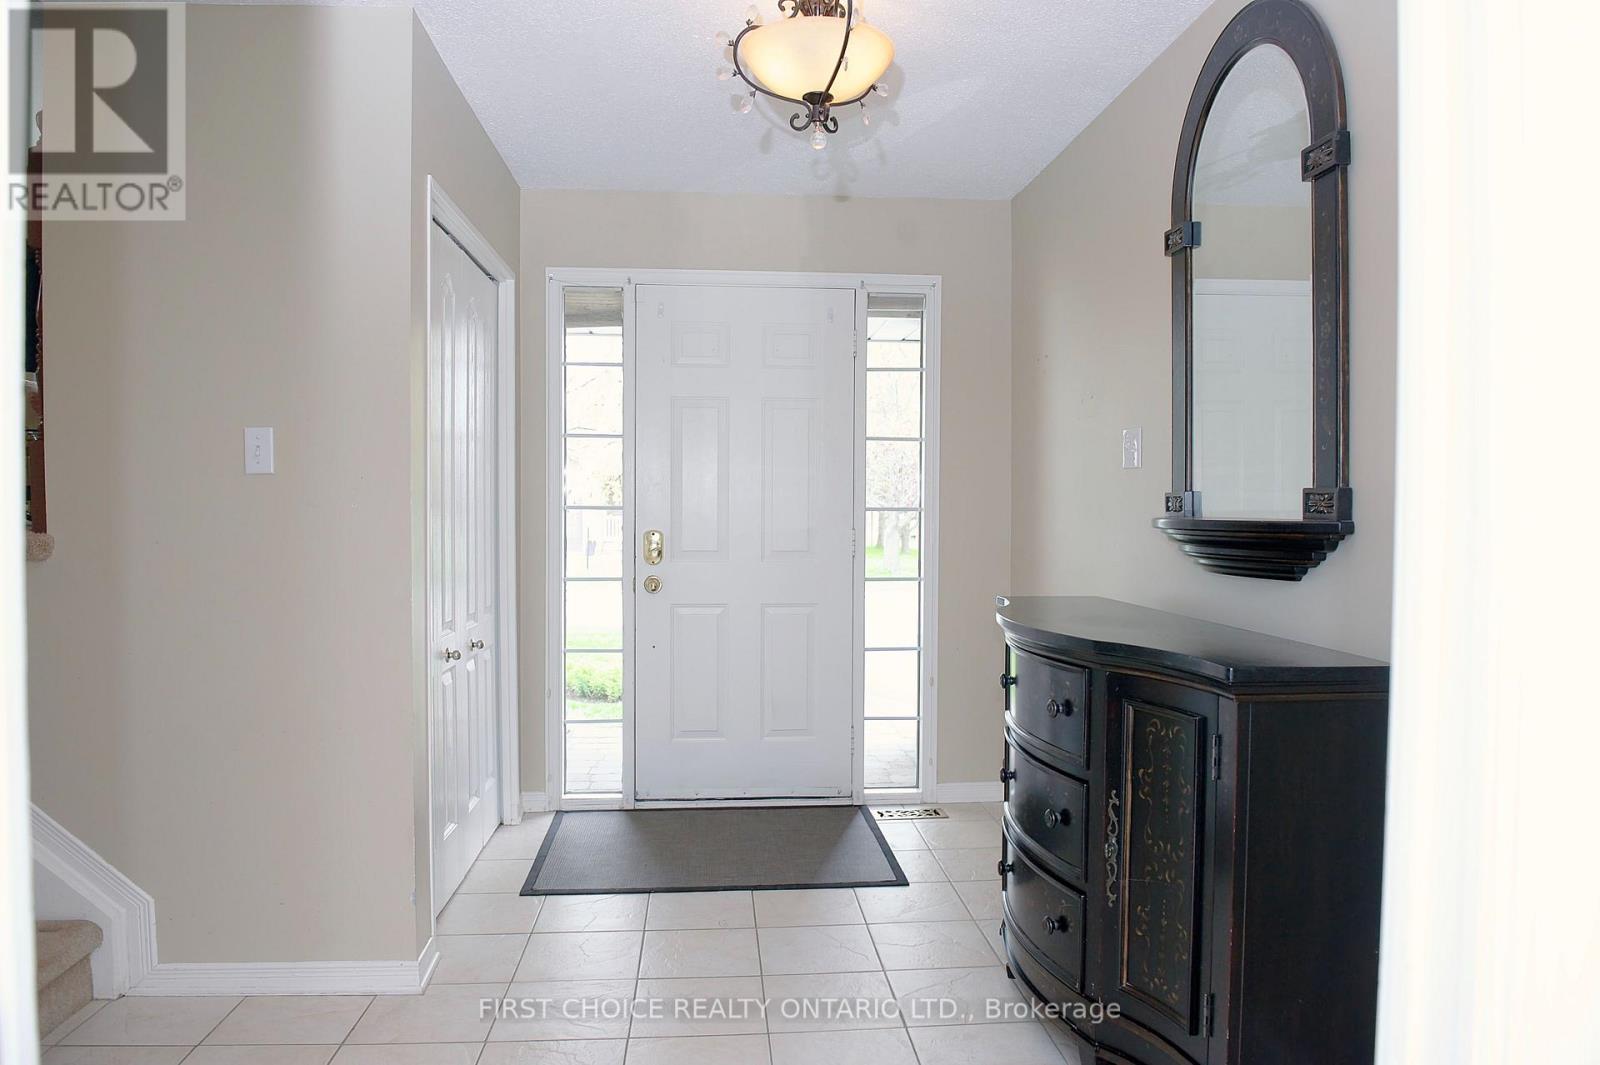
| Main Level | Foyer | 3.65 m | 2.2 m | 3.65 m x 2.2 m |
| Main Level | Living Room | 4.01 m | 7.41 m | 4.01 m x 7.41 m |
| Main Level | Dining Room | 3.98 m | 3.35 m | 3.98 m x 3.35 m |
| Main Level | Kitchen | 3.98 m | 4.14 m | 3.98 m x 4.14 m |
| Main Level | Primary Bedroom | 3.98 m | 3.98 m | 3.98 m x 3.98 m |
| Main Level | Bedroom | 4.24 m | 3.35 m | 4.24 m x 3.35 m |
| Main Level | Bedroom 2 | 3.12 m | 2.97 m | 3.12 m x 2.97 m |
| Main Level | Solarium | 5.48 m | 4.26 m | 5.48 m x 4.26 m |
https://www.realtor.ca/real-estate/29765803/13-queenston-drive-ottawa-8204-richmond
Contact Us
Contact us for more information

The trademarks REALTOR®, REALTORS®, and the REALTOR® logo are controlled by The Canadian Real Estate Association (CREA) and identify real estate professionals who are members of CREA. The trademarks MLS®, Multiple Listing Service® and the associated logos are owned by The Canadian Real Estate Association (CREA) and identify the quality of services provided by real estate professionals who are members of CREA. The trademark DDF® is owned by The Canadian Real Estate Association (CREA) and identifies CREA's Data Distribution Facility (DDF®)
May 18 2026 01:55:04
Ottawa Real Estate Board
First Choice Realty Ontario Ltd.


