


1304a - 234 Rideau Street Ottawa, Ontario K1N 0A9

$324,900Maintenance, Heat, Water, Insurance, Common Area Maintenance
$443 Monthly
Maintenance, Heat, Water, Insurance, Common Area Maintenance
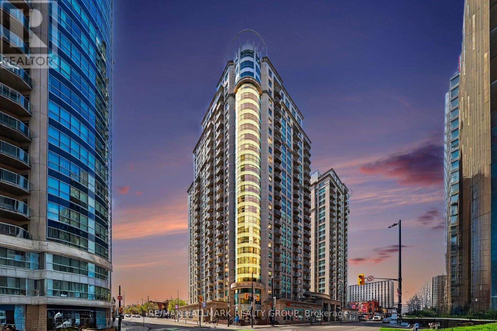
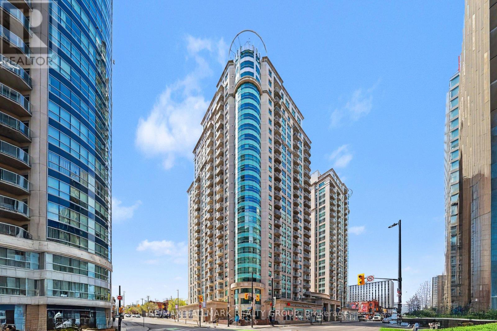
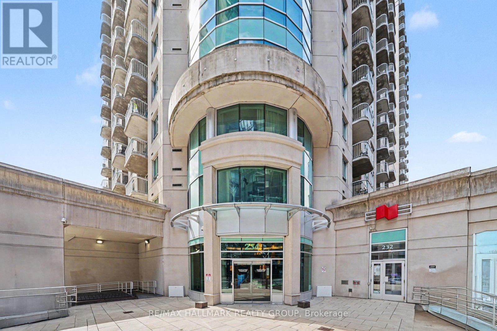
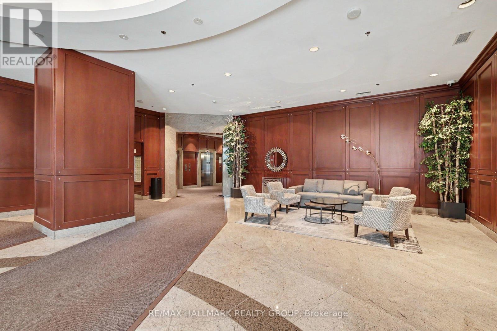
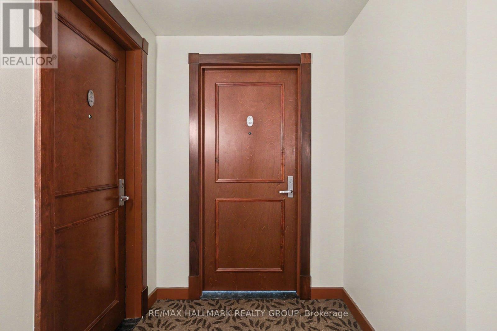
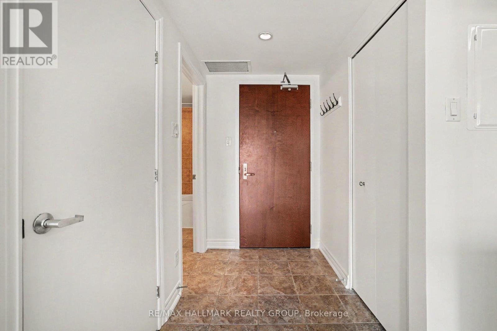
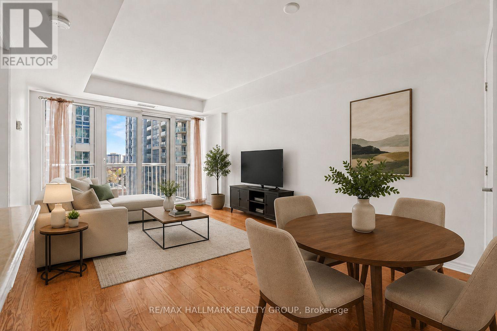
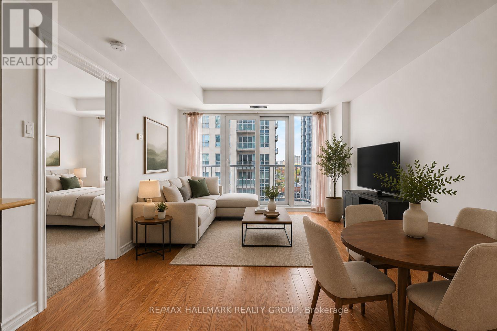
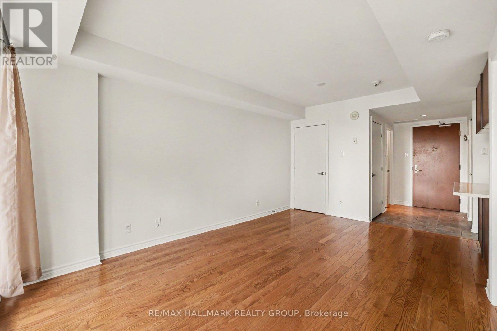
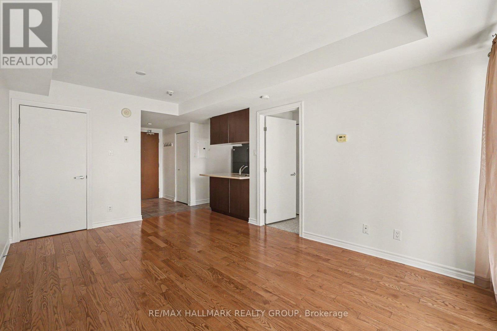
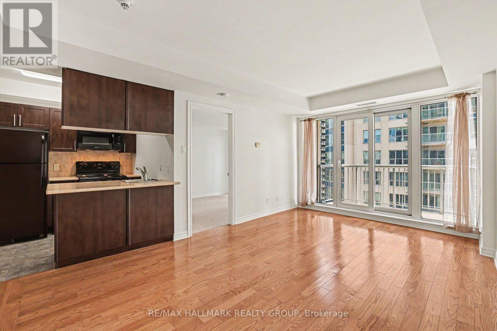
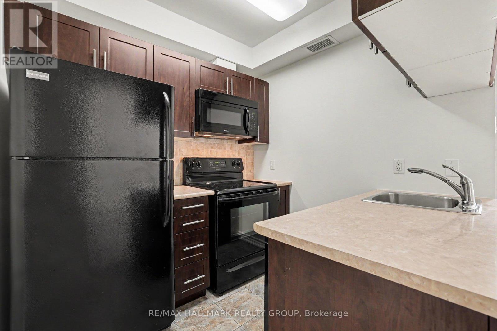
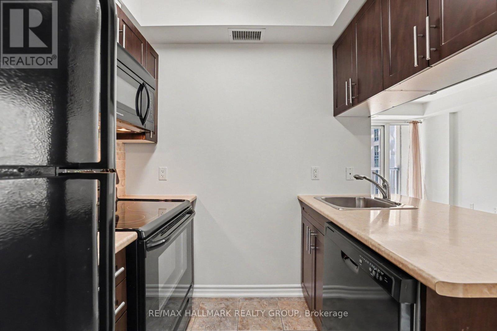
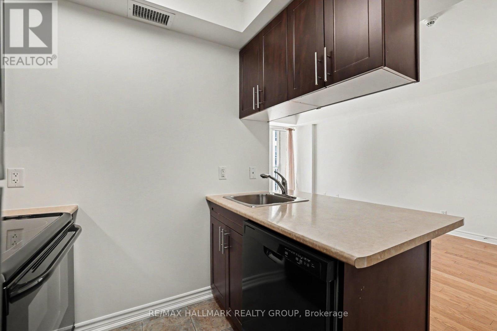
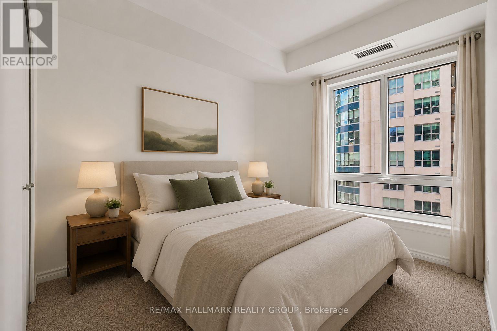
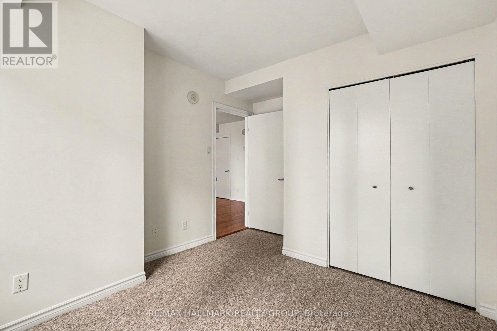
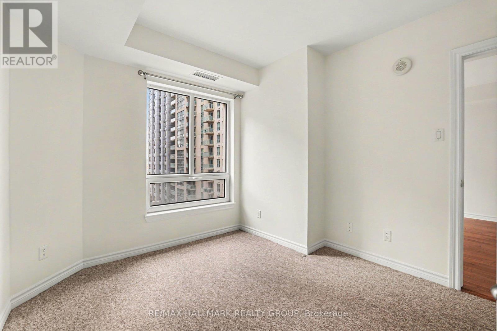
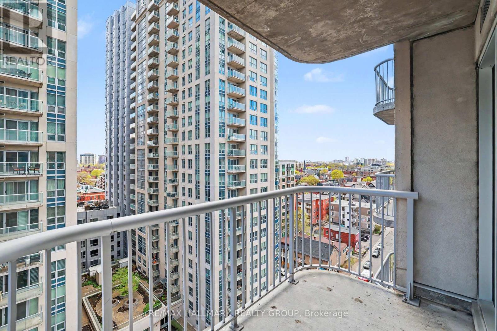
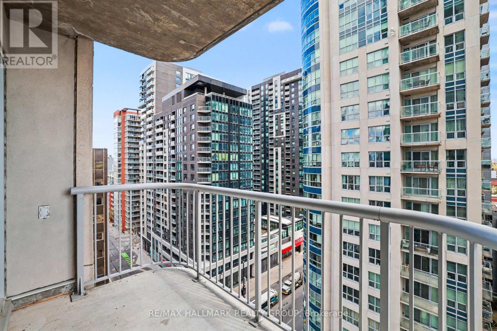
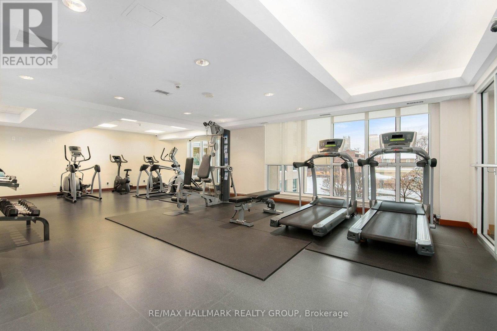
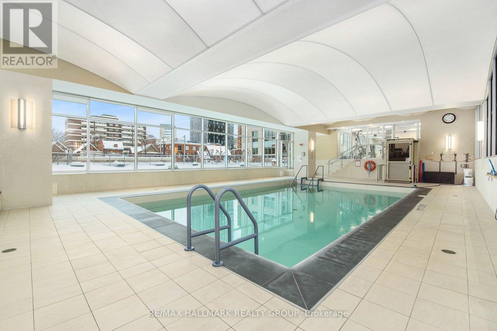
$443 MonthlyWelcome to downtown living at its finest, in the beautiful Claridge Plaza 2! With low condo fees, this bright and cozy 1-bedroom condo offers comfort, convenience, and exceptional value in the heart of Ottawa. With hardwood floors, the unit is freshly painted and move-in ready. Featuring a functional layout that's perfect for first-time buyers, professionals, downsizers, or investors. Enjoy the convenience of included parking and storage locker, along with an abundance of premium building amenities, including a 24/7 security concierge, indoor pool, exercise room, sauna, outdoor terrace w/BBQ's, and party room. Steps to uOttawa, Rideau Centre mall, restaurants, bars, shops, transit, and everything downtown Ottawa has to offer. This is urban living made easy in one of the city's best buildings! (id:52914)
Property Details
| MLS® Number | X13113390 |
| Property Type | Single Family |
| Neigbourhood | Byward Market |
| Community Name | 4003 - Sandy Hill |
| Community Features | Pets Allowed With Restrictions |
| Features | Elevator, Balcony, In Suite Laundry |
| Parking Space Total | 1 |
| Pool Type | Indoor Pool |
| View Type | City View |
Building
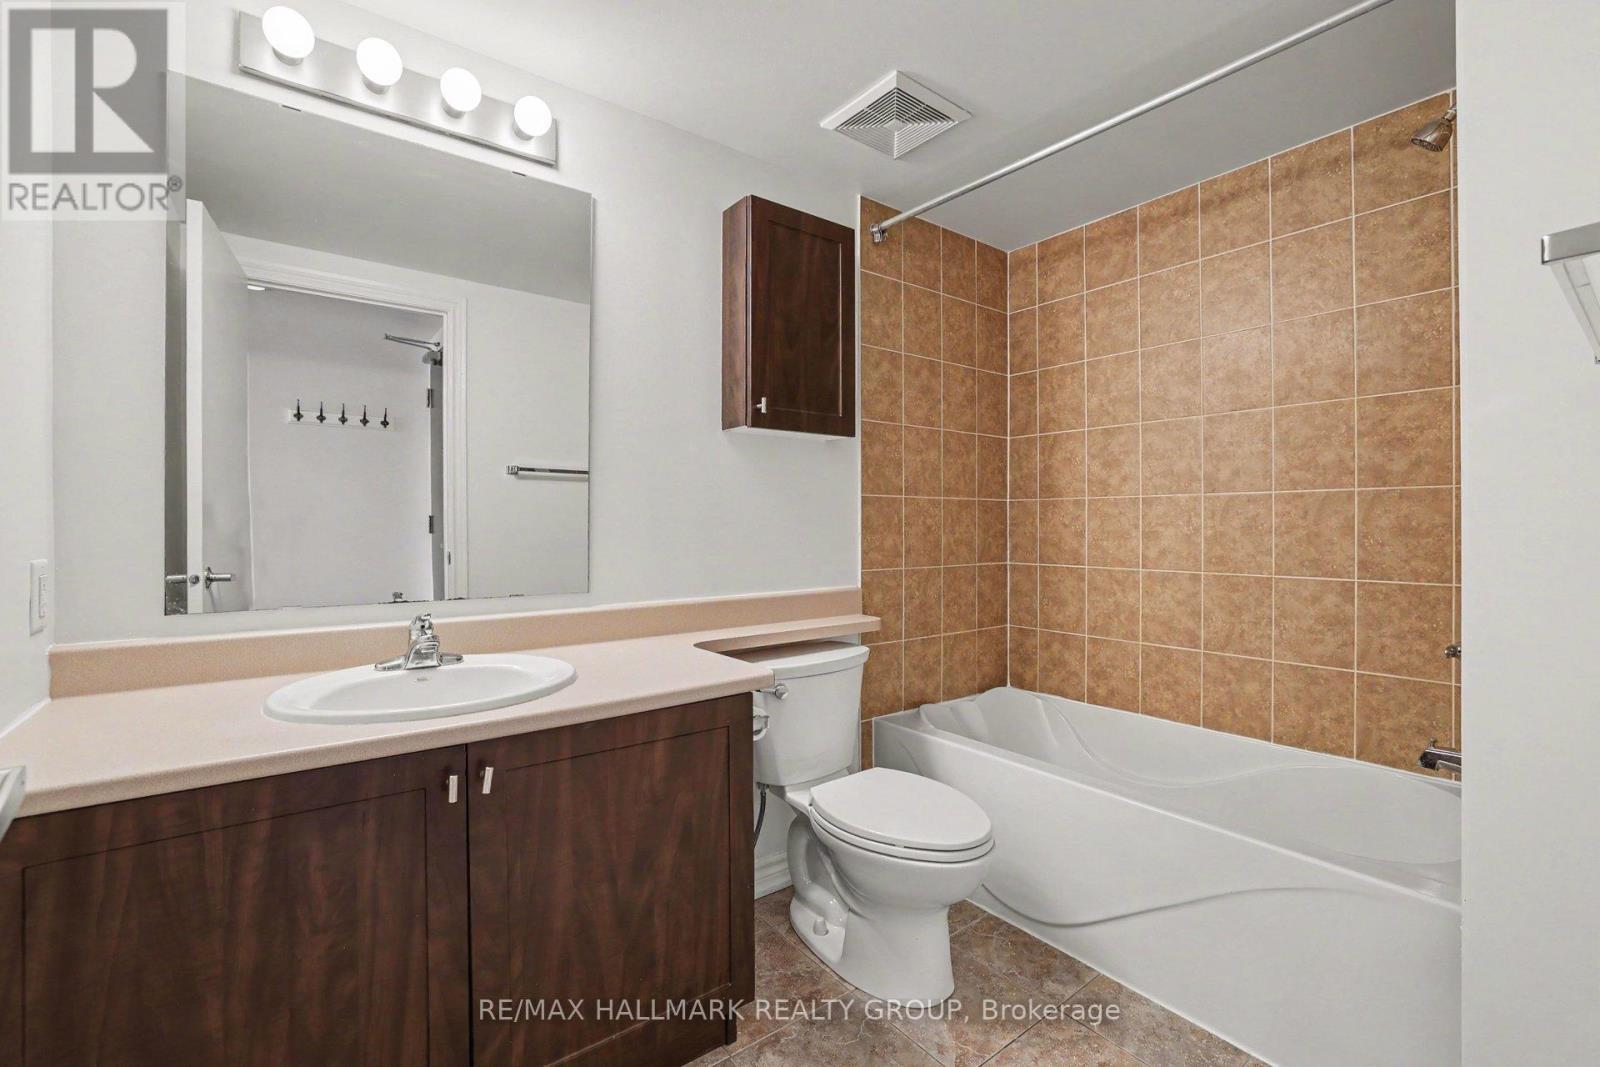
| Bathroom Total | 1 |
| Bedrooms Above Ground | 1 |
| Bedrooms Total | 1 |
| Amenities | Security/concierge, Exercise Centre, Party Room, Car Wash, Storage - Locker |
| Appliances | Dishwasher, Dryer, Hood Fan, Microwave, Stove, Washer, Refrigerator |
| Basement Type | None |
| Cooling Type | Central Air Conditioning |
| Exterior Finish | Concrete, Brick |
| Heating Fuel | Natural Gas |
| Heating Type | Forced Air |
| Size Interior | 500 - 599 Ft2 |
| Type | Apartment |
Parking
| Underground | |
| Garage |
Land
| Acreage | No |
Rooms
| Level | Type | Length | Width | Dimensions |
|---|---|---|---|---|
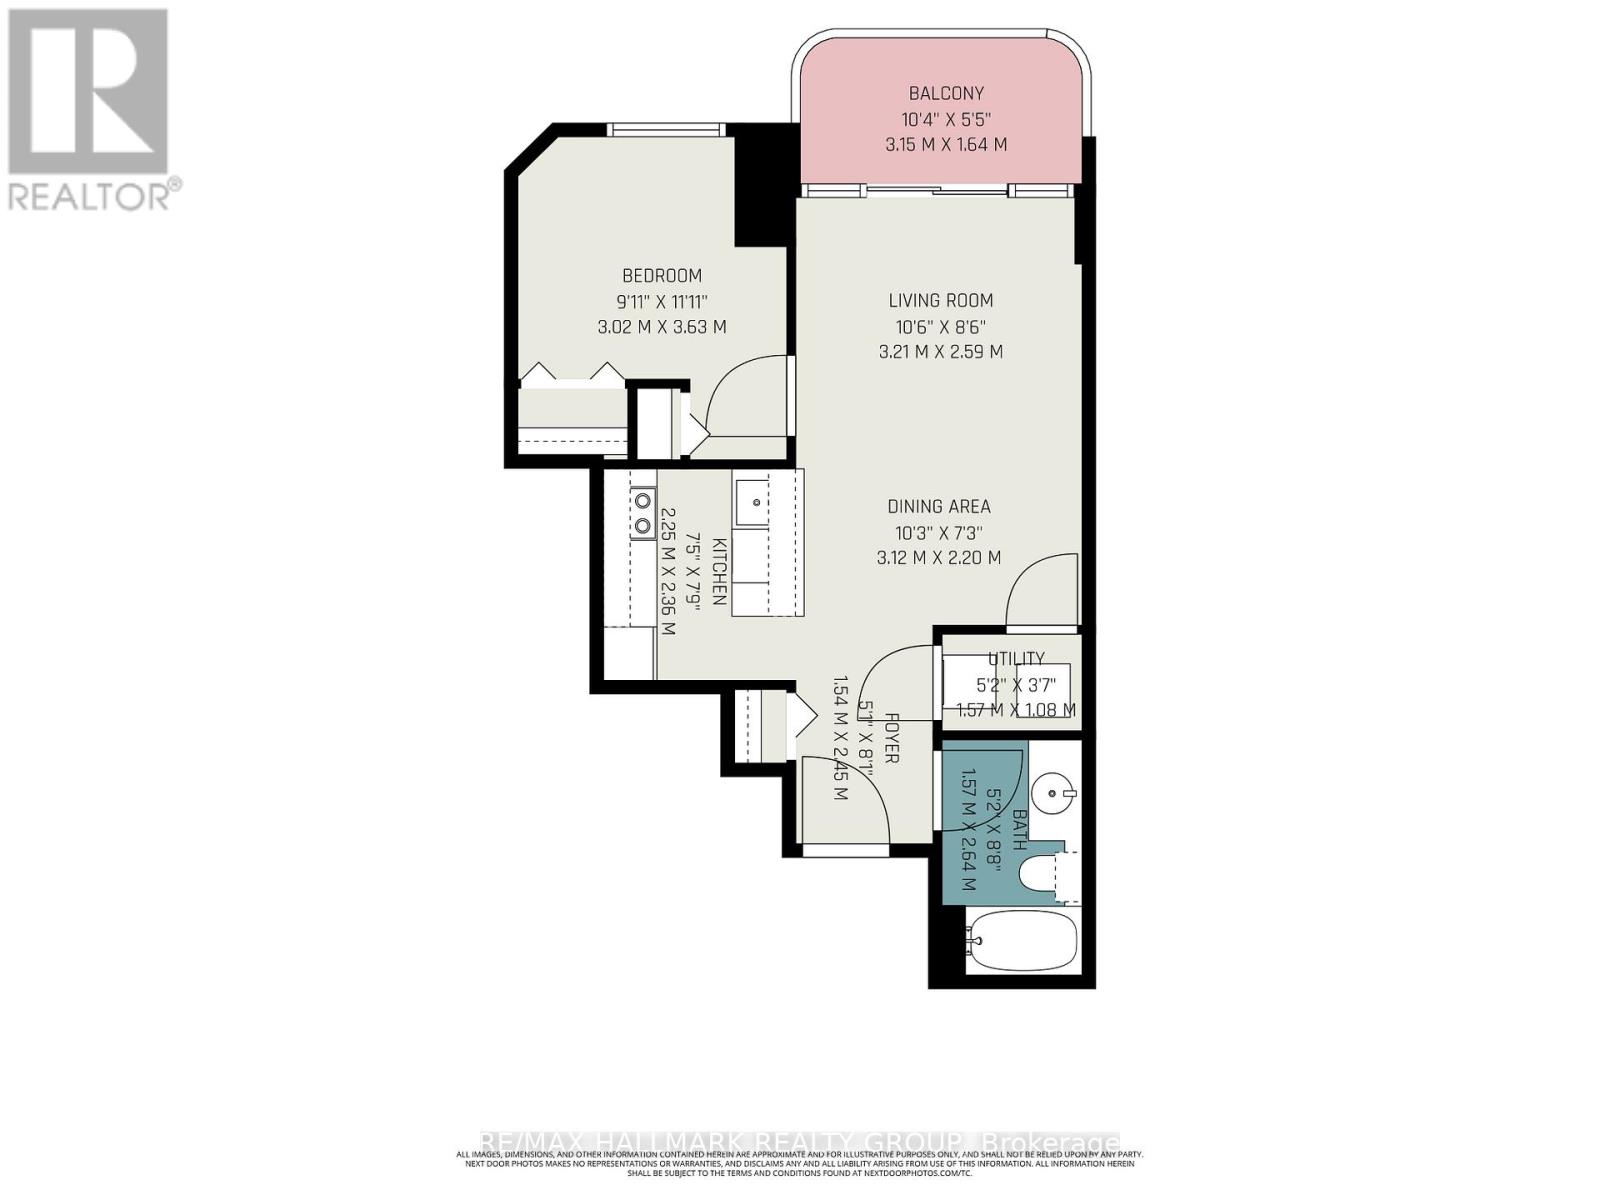
| Main Level | Bedroom | 3.02 m | 3.63 m | 3.02 m x 3.63 m |
| Main Level | Kitchen | 2.25 m | 2.36 m | 2.25 m x 2.36 m |
| Main Level | Living Room | 3.21 m | 2.59 m | 3.21 m x 2.59 m |
| Main Level | Bathroom | 1.57 m | 2.64 m | 1.57 m x 2.64 m |
| Main Level | Utility Room | 1.57 m | 1.08 m | 1.57 m x 1.08 m |
| Main Level | Foyer | 1.54 m | 2.45 m | 1.54 m x 2.45 m |
| Main Level | Dining Room | 3.12 m | 2.2 m | 3.12 m x 2.2 m |
https://www.realtor.ca/real-estate/29734481/1304a-234-rideau-street-ottawa-4003-sandy-hill
Contact Us
Contact us for more information

The trademarks REALTOR®, REALTORS®, and the REALTOR® logo are controlled by The Canadian Real Estate Association (CREA) and identify real estate professionals who are members of CREA. The trademarks MLS®, Multiple Listing Service® and the associated logos are owned by The Canadian Real Estate Association (CREA) and identify the quality of services provided by real estate professionals who are members of CREA. The trademark DDF® is owned by The Canadian Real Estate Association (CREA) and identifies CREA's Data Distribution Facility (DDF®)
May 11 2026 08:55:49
Ottawa Real Estate Board
RE/MAX Hallmark Realty Group


