


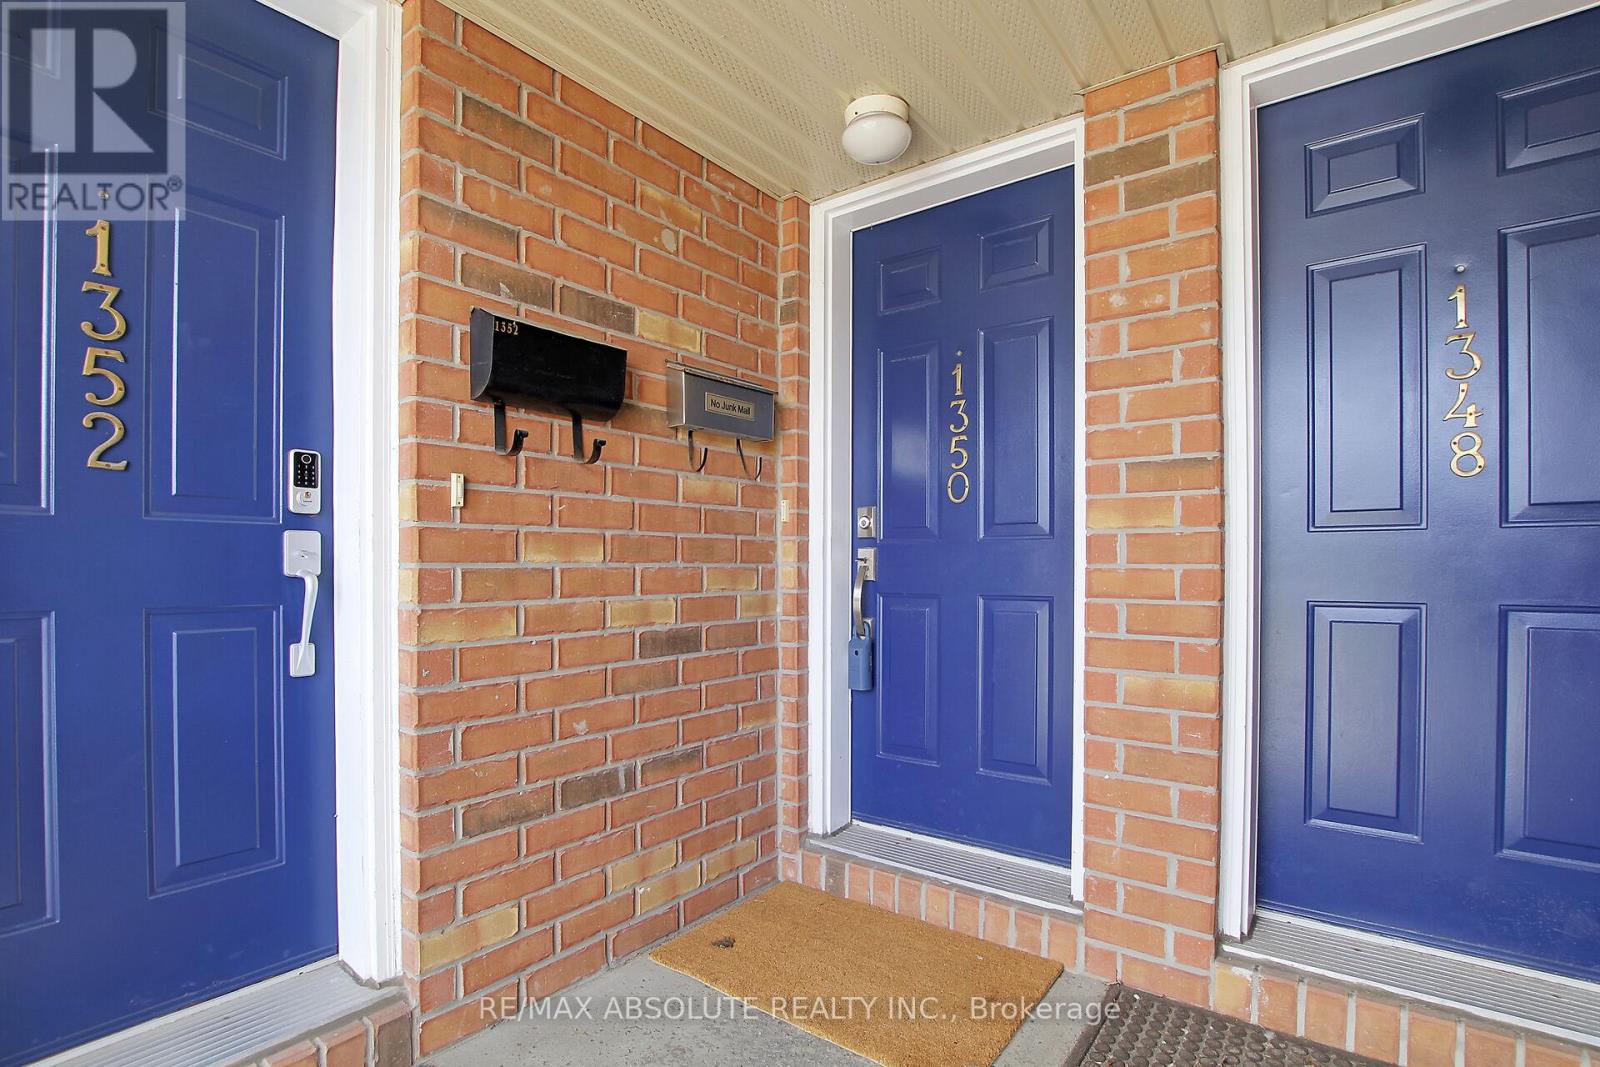
1350 Guthrie Street Ottawa, Ontario K2H 1G8

$399,900Maintenance, Water, Insurance, Common Area Maintenance
$462.51 Monthly
Maintenance, Water, Insurance, Common Area Maintenance
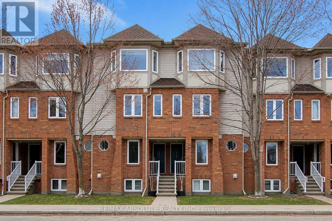
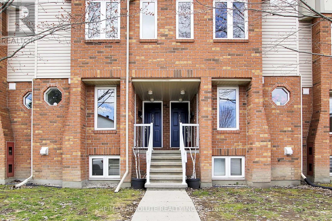
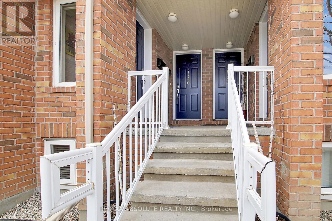
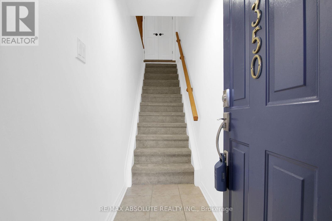
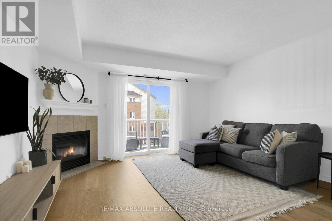
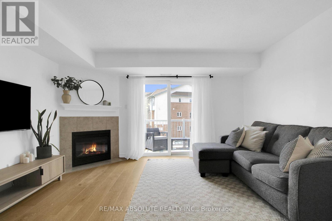
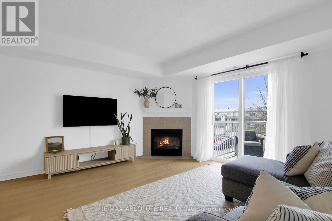
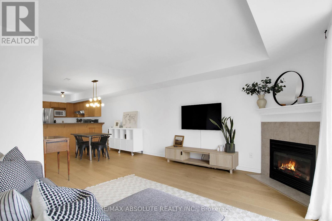
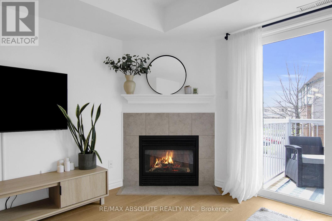
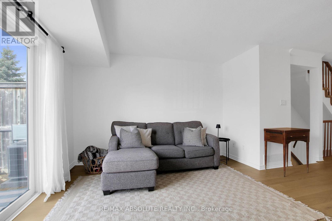
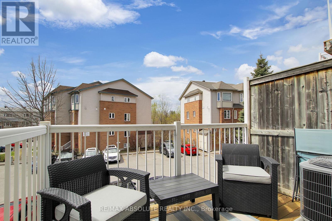
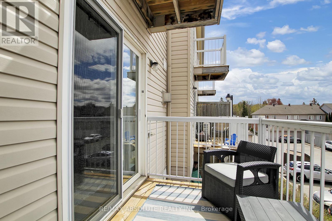
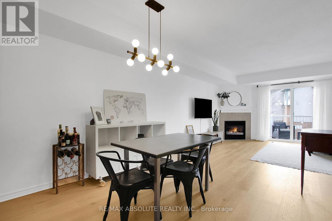
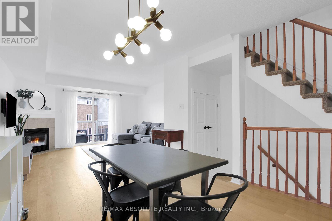
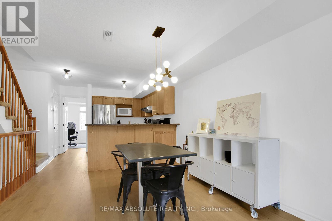
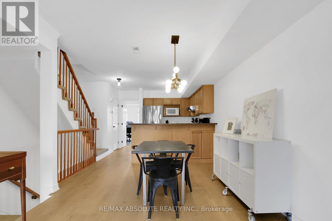
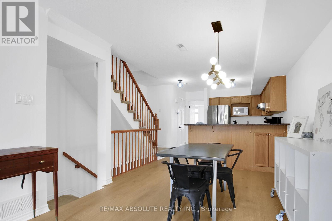
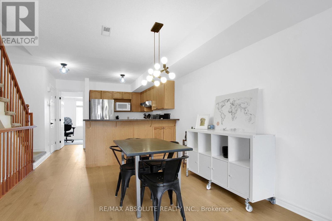
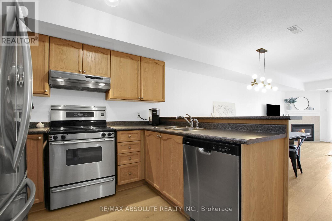
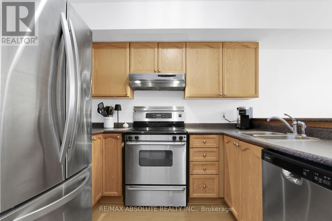
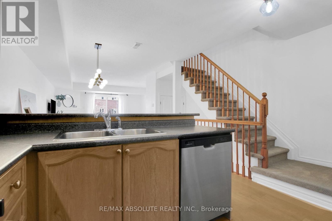
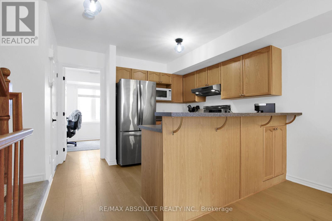
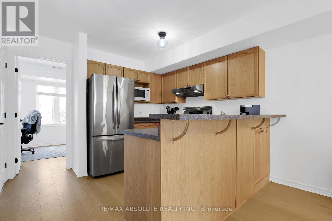
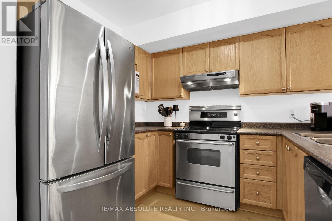
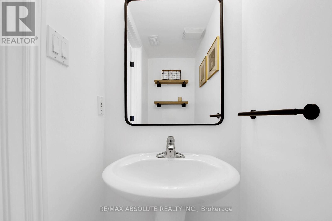
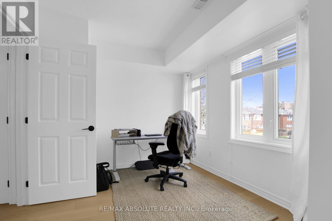
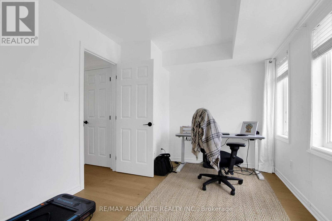
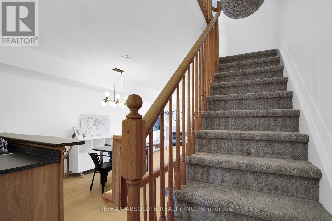
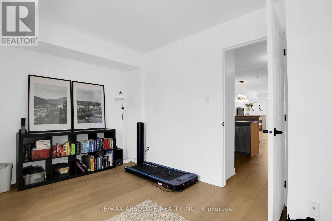
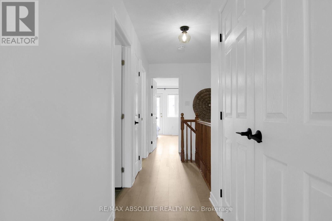
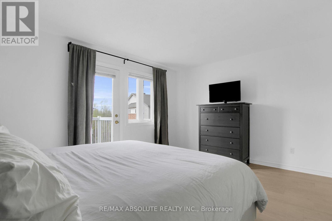
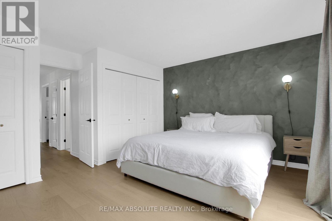
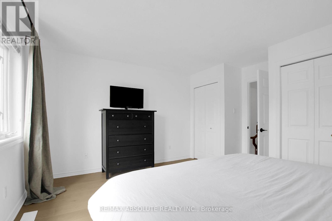
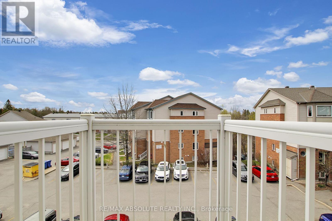
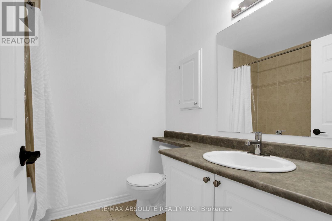
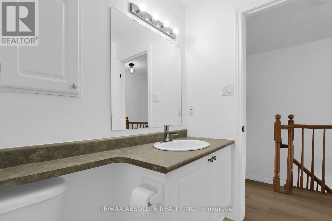
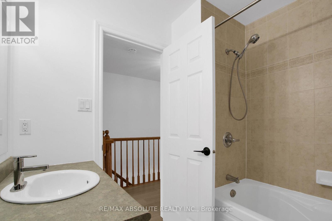
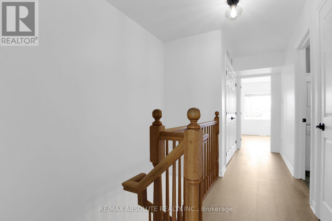
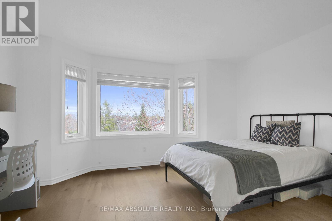
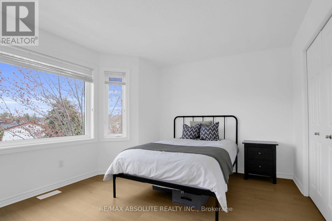
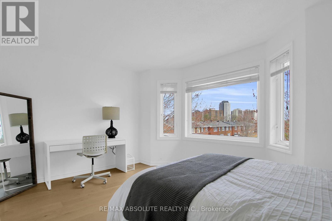
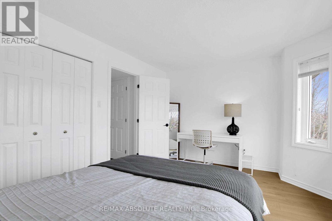
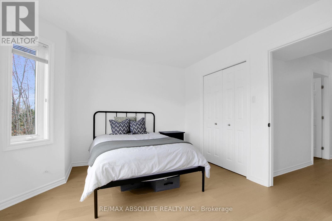
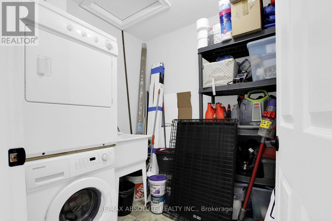
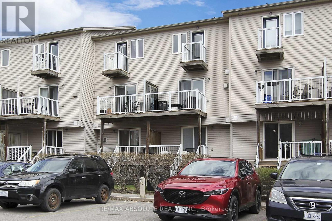
$462.51 MonthlyThis bright and spacious home, with its open layout and thoughtful updates, offers a comfortable and inviting atmosphere, perfect for modern living near all your favourite amenities! Welcome to 1350 Guthrie. This inviting home features a spacious open-concept layout with 2 bedrooms, 1.5 baths, and two balconies. The main floor boasts a living room with a gas fireplace, a den perfect for a home office, and a convenient powder room. The kitch features plenty of counter space and cabinetry. Appliances include; Fridge (2020). stove, dishwasher (2026), hood fan. The upper level, you'll find two spacious bedrooms with ample closet space, a full bath with a tub/shower with ceramic surround, a laundry/storage room with a stackable washer and dryer, and a utility closet. Recent updates include new engineered plank oak hardwood flooring, new carpet on stairs (2025), fresh paint, and new light fixtures. The Status Certificate has been ordered. Situated in a sought-after neighbourhood, this home offers comfort and convenience near parks, schools, and transit. (id:52914)
Property Details
| MLS® Number | X13134838 |
| Property Type | Single Family |
| Neigbourhood | Leslie Park |
| Community Name | 7601 - Leslie Park |
| Amenities Near By | Public Transit, Park, Hospital |
| Community Features | Pets Allowed With Restrictions |
| Equipment Type | Water Heater - Gas, Air Conditioner, Water Heater, Furnace |
| Parking Space Total | 1 |
| Rental Equipment Type | Water Heater - Gas, Air Conditioner, Water Heater, Furnace |
Building
| Bathroom Total | 2 |
| Bedrooms Above Ground | 2 |
| Bedrooms Total | 2 |
| Amenities | Visitor Parking, Fireplace(s) |
| Appliances | Dishwasher, Dryer, Hood Fan, Stove, Washer, Window Coverings, Refrigerator |
| Basement Type | None |
| Cooling Type | Central Air Conditioning |
| Exterior Finish | Brick |
| Fireplace Present | Yes |
| Fireplace Total | 1 |
| Flooring Type | Tile, Vinyl |
| Foundation Type | Concrete |
| Half Bath Total | 1 |
| Heating Fuel | Natural Gas |
| Heating Type | Forced Air |
| Stories Total | 2 |
| Size Interior | 1,200 - 1,399 Ft2 |
| Type | Row / Townhouse |
Parking
| No Garage |
Land
| Acreage | No |
| Land Amenities | Public Transit, Park, Hospital |
Rooms
| Level | Type | Length | Width | Dimensions |
|---|---|---|---|---|
| Second Level | Utility Room | 2.204 m | 1.069 m | 2.204 m x 1.069 m |
| Second Level | Primary Bedroom | 4.279 m | 3.649 m | 4.279 m x 3.649 m |
| Second Level | Bedroom 2 | 3.419 m | 2.62 m | 3.419 m x 2.62 m |
| Second Level | Bathroom | 2.28 m | 1.97 m | 2.28 m x 1.97 m |
| Second Level | Laundry Room | 2.12 m | 1.98 m | 2.12 m x 1.98 m |
| Main Level | Foyer | 1.977 m | 0.972 m | 1.977 m x 0.972 m |
| Main Level | Living Room | 4.27 m | 3.856 m | 4.27 m x 3.856 m |
| Main Level | Dining Room | 3.84 m | 3.038 m | 3.84 m x 3.038 m |
| Main Level | Kitchen | 3.3 m | 2.98 m | 3.3 m x 2.98 m |
| Main Level | Den | 4.25 m | 2.89 m | 4.25 m x 2.89 m |
| Main Level | Partial Bathroom | 2.053 m | 0.878 m | 2.053 m x 0.878 m |
https://www.realtor.ca/real-estate/29759833/1350-guthrie-street-ottawa-7601-leslie-park
Contact Us
Contact us for more information

The trademarks REALTOR®, REALTORS®, and the REALTOR® logo are controlled by The Canadian Real Estate Association (CREA) and identify real estate professionals who are members of CREA. The trademarks MLS®, Multiple Listing Service® and the associated logos are owned by The Canadian Real Estate Association (CREA) and identify the quality of services provided by real estate professionals who are members of CREA. The trademark DDF® is owned by The Canadian Real Estate Association (CREA) and identifies CREA's Data Distribution Facility (DDF®)
May 15 2026 05:25:37
Ottawa Real Estate Board
RE/MAX Absolute Realty Inc.


