


1361 Kitchener Avenue Ottawa, Ontario K1V 6W1

$1,055,000
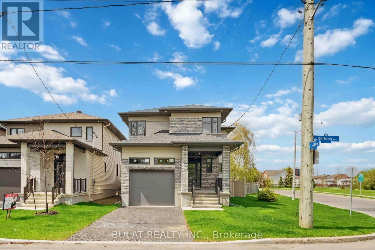
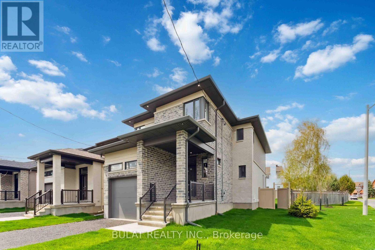
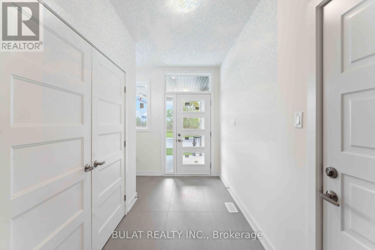
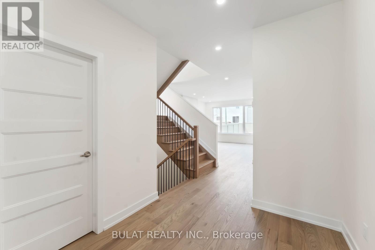
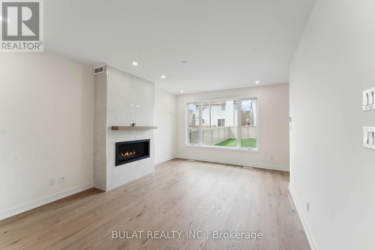
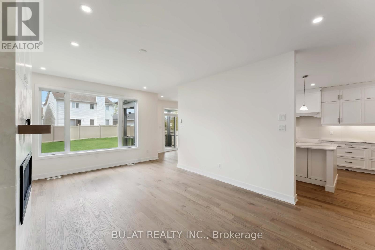
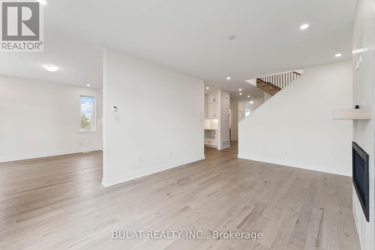
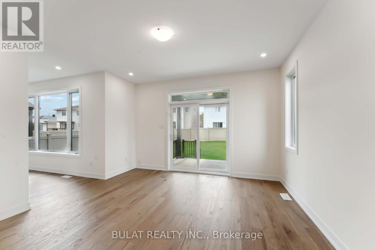
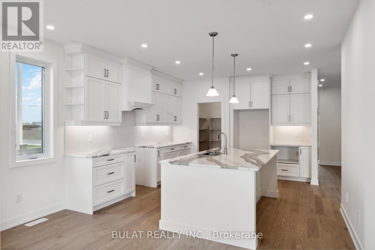
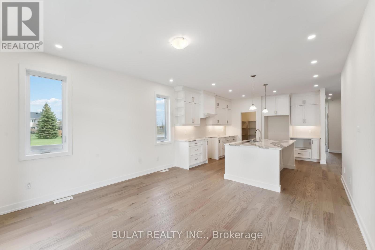
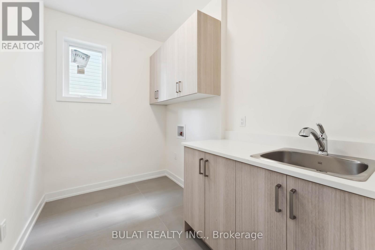
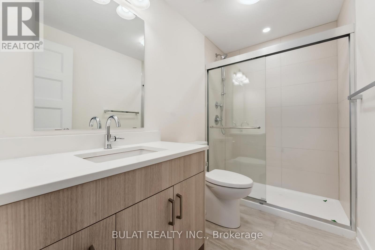
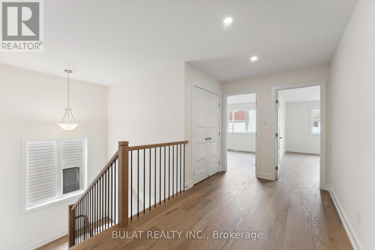
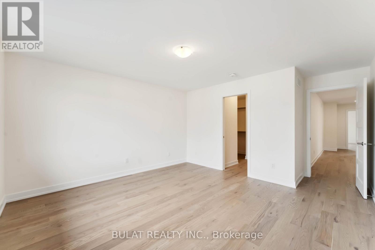
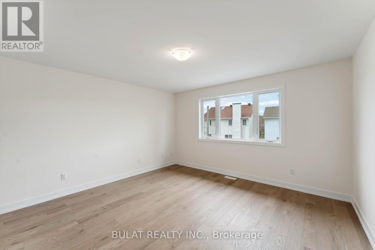
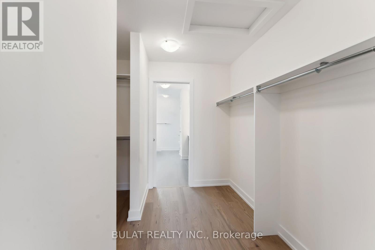
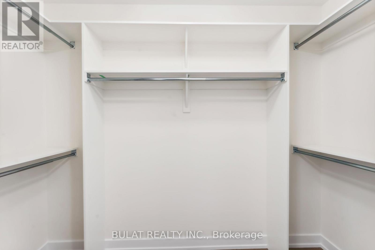
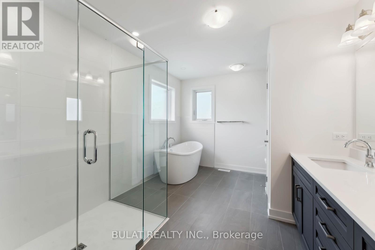
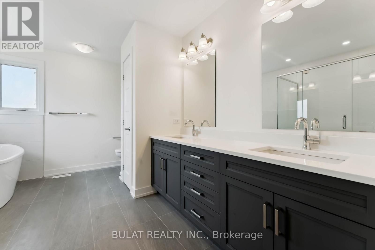
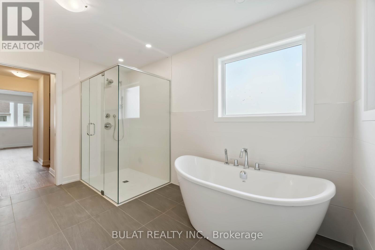
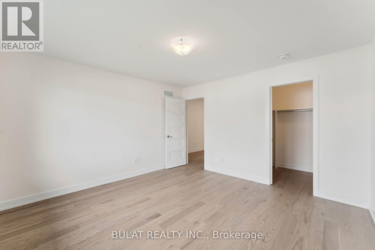
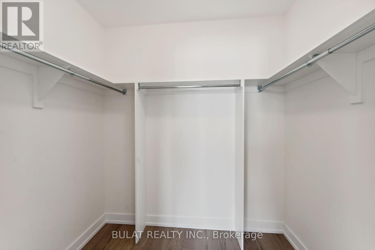
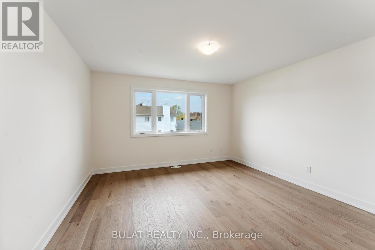
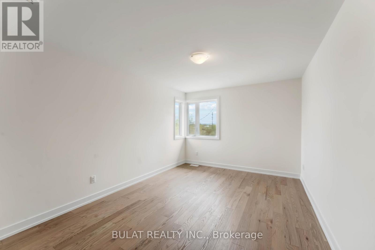
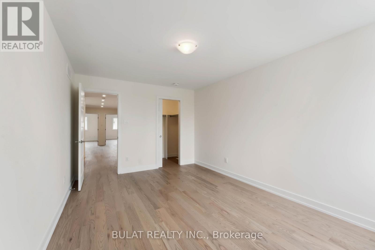
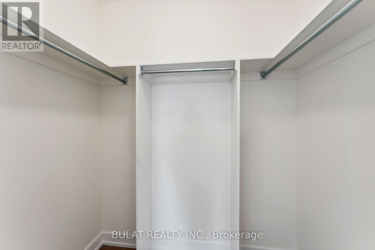
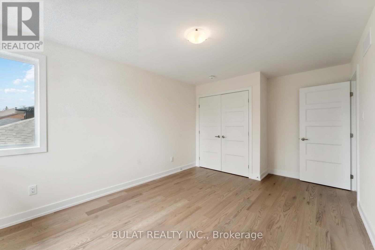
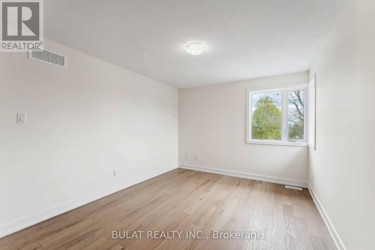
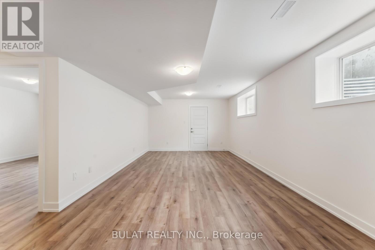
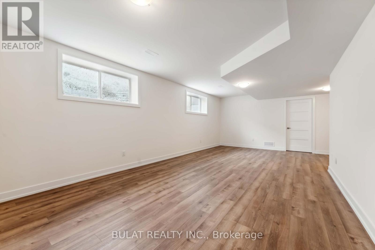
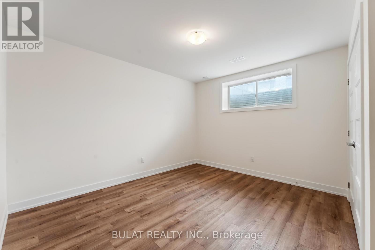
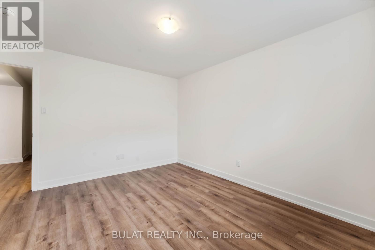
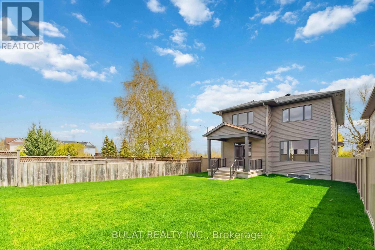
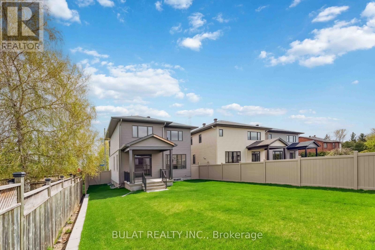
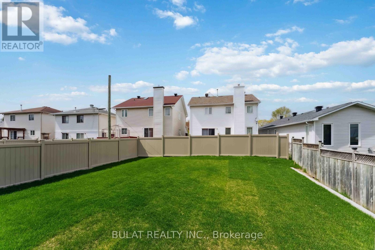
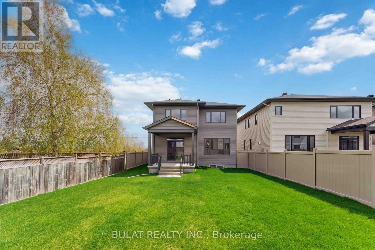
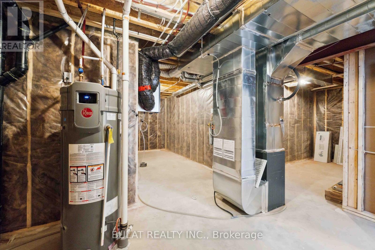
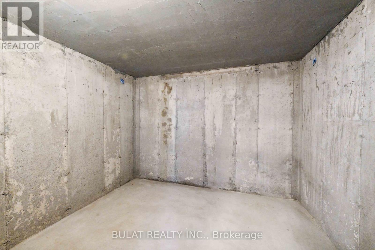
NOTE: This is a corner lot. Stunning Executive Nergy Star Certified New Home by Bulat Homes. This beautifully crafted 4+1 bedroom, 3.5 bathroom home offers luxury, comfort, and convenience all in one. This high-end property features 9-ft ceilings on the main floor, expansive windows that flood the home with natural light, and rich hardwood flooring with matching hardwood staircases & pot lights throughout. The heart of the home is the upgraded chefs kitchen complete with tall cabinetry, pot & pan drawers, a walk-in pantry, quartz countertops, gas line for stove, water line for refrigerator and a massive breakfast bar perfect for entertaining. The layout includes a spacious living rm with gas fireplace & dining area, plus a main floor laundry room for added convenience. Upstairs, discover four generously sized bedrooms, most with walk-in closets, including a luxurious primary suite with a spa-like ensuite bath and a large main bathroom. The finished lower level offers incredible versatility ideal for a home office, teen retreat or 5th bedrm plus a huge family room, full bath, bonus cold storage,. Step outside to enjoy the fully fenced backyard, complete with a covered porch and gas BBQ hookup. Perfect for relaxing or hosting gatherings. Don't miss this rareopportunity to own a quality-built Bulat Home in a prime location! Some photos are virtually staged. See offer remarks . (id:52914)
Property Details
| MLS® Number | X13134568 |
| Property Type | Single Family |
| Neigbourhood | Ellwood |
| Community Name | 3803 - Ellwood |
| Equipment Type | Water Heater |
| Features | Irregular Lot Size, Carpet Free |
| Parking Space Total | 2 |
| Rental Equipment Type | Water Heater |
Building
| Bathroom Total | 4 |
| Bedrooms Above Ground | 4 |
| Bedrooms Below Ground | 1 |
| Bedrooms Total | 5 |
| Age | New Building |
| Amenities | Fireplace(s) |
| Appliances | Garage Door Opener Remote(s), Central Vacuum, Water Meter |
| Basement Development | Partially Finished |
| Basement Type | N/a (partially Finished) |
| Construction Style Attachment | Detached |
| Cooling Type | Central Air Conditioning |
| Exterior Finish | Aluminum Siding, Brick Veneer |
| Fireplace Present | Yes |
| Fireplace Total | 1 |
| Foundation Type | Poured Concrete |
| Half Bath Total | 1 |
| Heating Fuel | Natural Gas |
| Heating Type | Forced Air |
| Stories Total | 2 |
| Size Interior | 2,000 - 2,500 Ft2 |
| Type | House |
| Utility Water | Municipal Water |
Parking
| Attached Garage | |
| Garage |
Land
| Acreage | No |
| Size Depth | 144 Ft ,3 In |
| Size Frontage | 27 Ft ,1 In |
| Size Irregular | 27.1 X 144.3 Ft ; Lot Narrows Towards The Front |
| Size Total Text | 27.1 X 144.3 Ft ; Lot Narrows Towards The Front |
Rooms
| Level | Type | Length | Width | Dimensions |
|---|---|---|---|---|
| Second Level | Bathroom | 3.2 m | 1.76 m | 3.2 m x 1.76 m |
| Second Level | Bedroom | 4.11 m | 4.51 m | 4.11 m x 4.51 m |
| Second Level | Bathroom | 3.65 m | 2.98 m | 3.65 m x 2.98 m |
| Second Level | Bedroom 2 | 3.96 m | 3.96 m | 3.96 m x 3.96 m |
| Second Level | Bedroom 3 | 3.96 m | 3.23 m | 3.96 m x 3.23 m |
| Second Level | Bedroom 4 | 4.57 m | 3.2 m | 4.57 m x 3.2 m |
| Basement | Recreational, Games Room | 7.92 m | 3.8 m | 7.92 m x 3.8 m |
| Basement | Bedroom 5 | 3.8 m | 3.2 m | 3.8 m x 3.2 m |
| Basement | Bathroom | 2.28 m | 1.5 m | 2.28 m x 1.5 m |
| Main Level | Kitchen | 3.8 m | 4.11 m | 3.8 m x 4.11 m |
| Main Level | Dining Room | 3.8 m | 4.11 m | 3.8 m x 4.11 m |
| Main Level | Family Room | 5.64 m | 3.9 m | 5.64 m x 3.9 m |
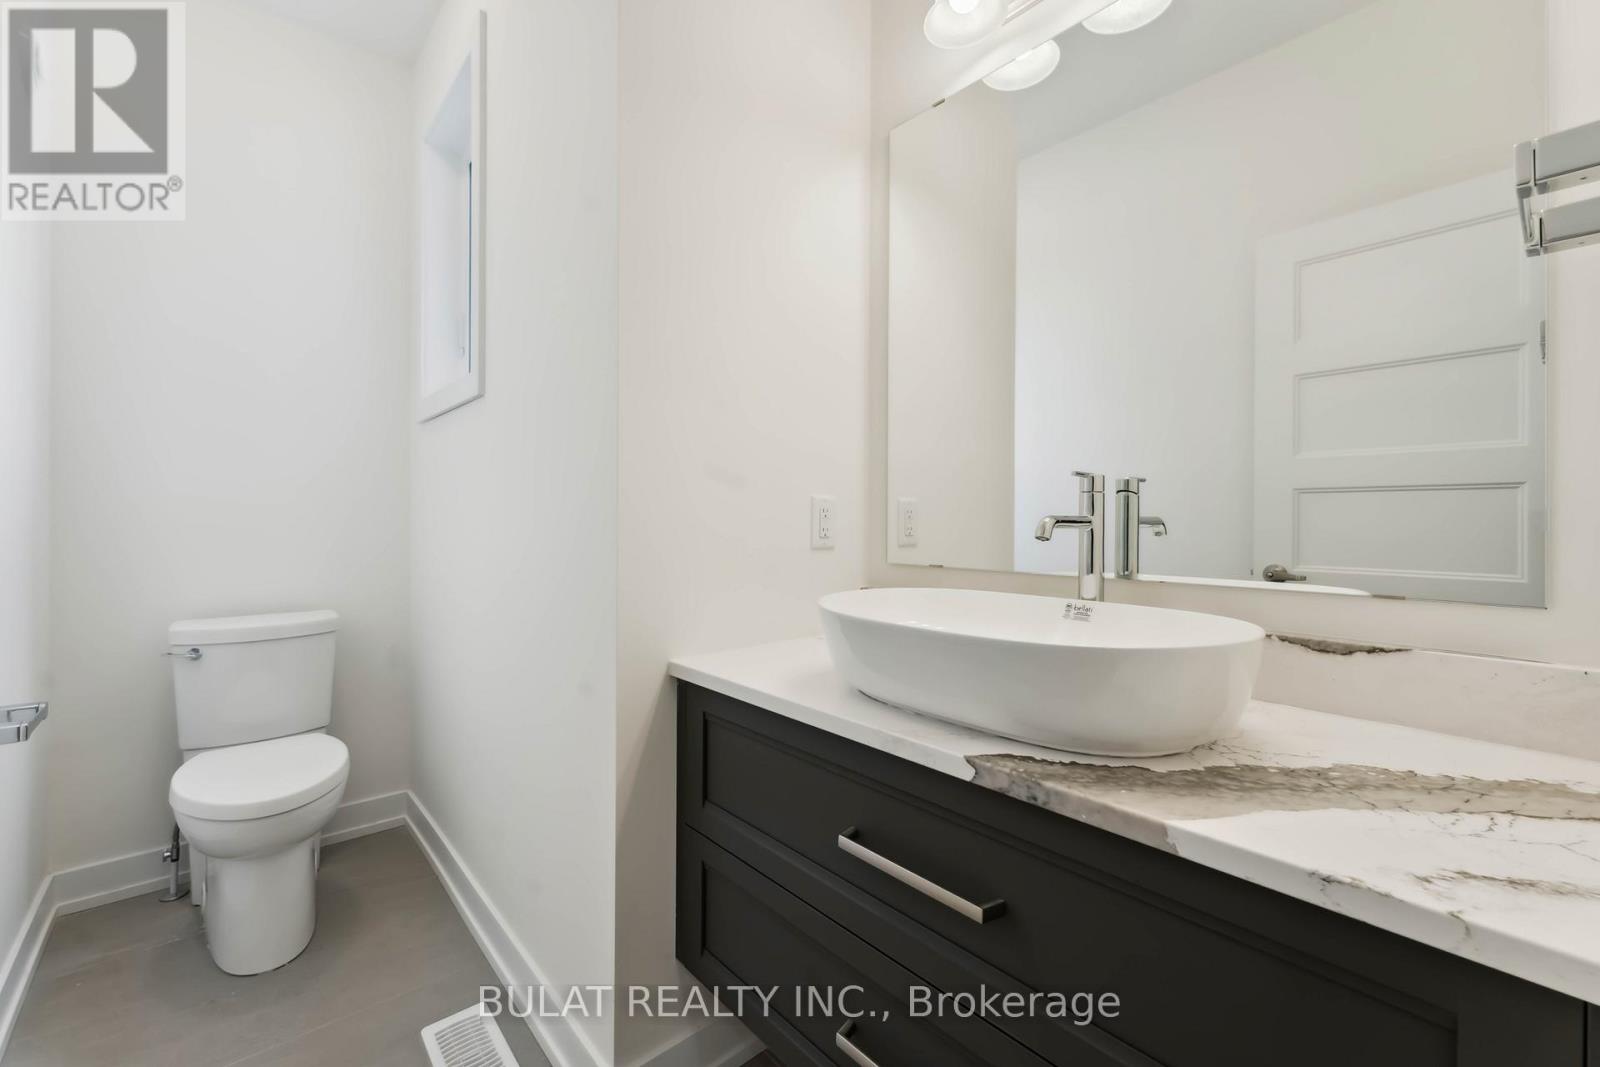
| Main Level | Partial Bathroom | 2.7 m | 0.91 m | 2.7 m x 0.91 m |
| Ground Level | Laundry Room | 2.74 m | 1.92 m | 2.74 m x 1.92 m |
https://www.realtor.ca/real-estate/29759506/1361-kitchener-avenue-ottawa-3803-ellwood
Contact Us
Contact us for more information

The trademarks REALTOR®, REALTORS®, and the REALTOR® logo are controlled by The Canadian Real Estate Association (CREA) and identify real estate professionals who are members of CREA. The trademarks MLS®, Multiple Listing Service® and the associated logos are owned by The Canadian Real Estate Association (CREA) and identify the quality of services provided by real estate professionals who are members of CREA. The trademark DDF® is owned by The Canadian Real Estate Association (CREA) and identifies CREA's Data Distribution Facility (DDF®)
May 15 2026 04:55:13
Ottawa Real Estate Board
Bulat Realty Inc.


