


1363 Gerald Street Ottawa, Ontario K4A 3N2

$799,000
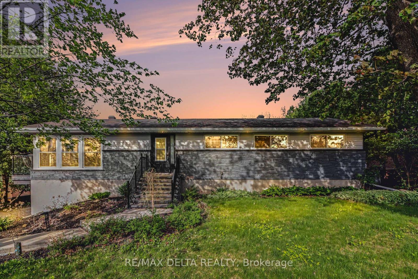
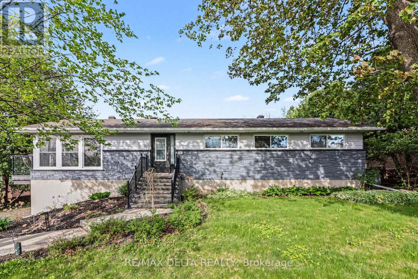
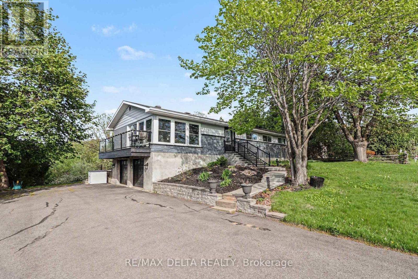
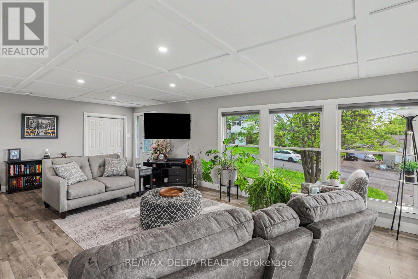
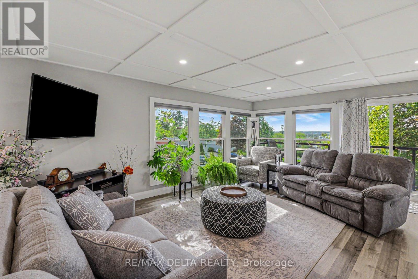
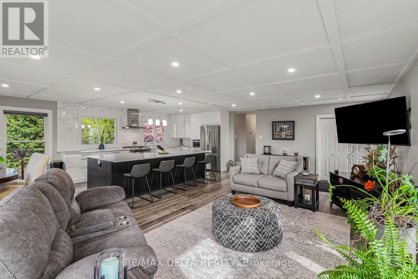
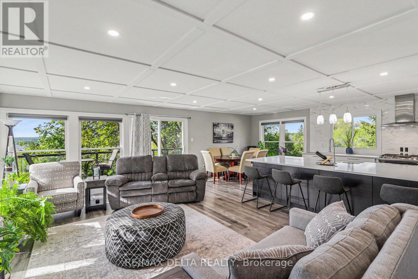
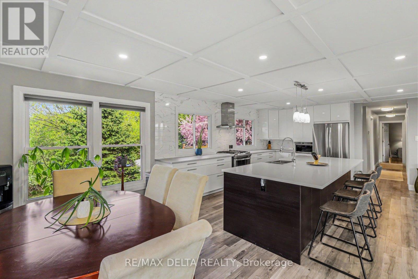
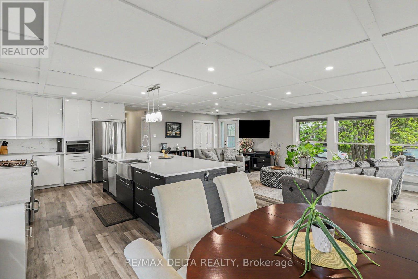
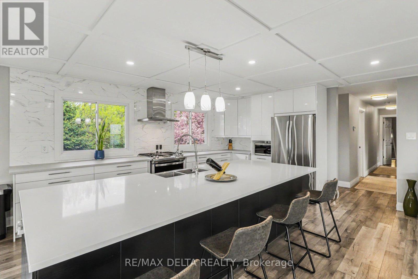
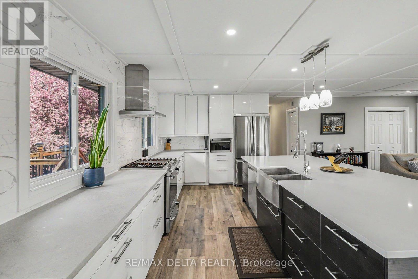
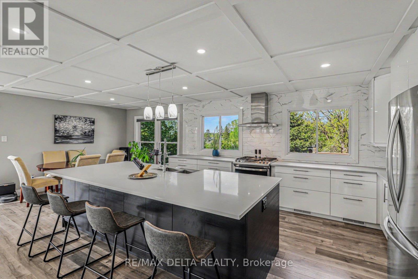
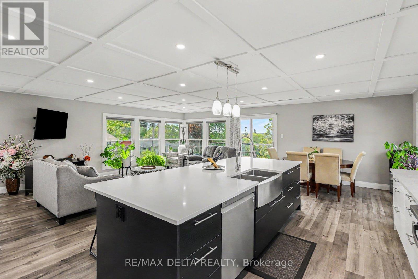
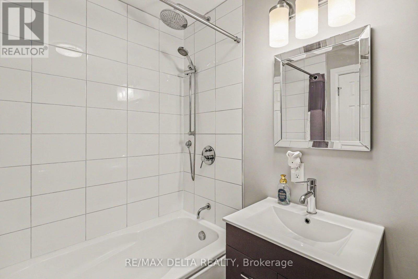
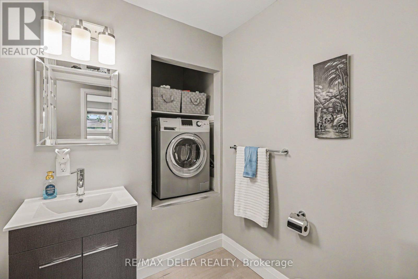
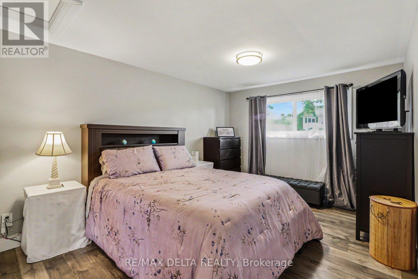
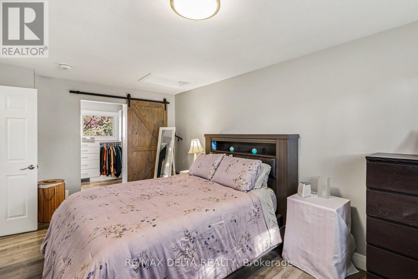
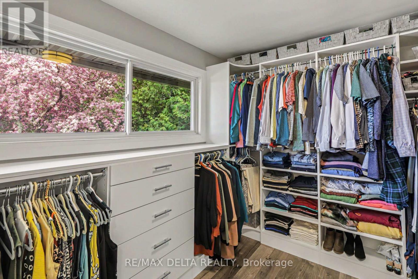
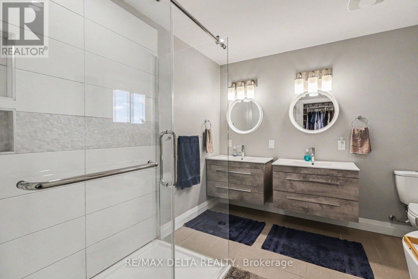
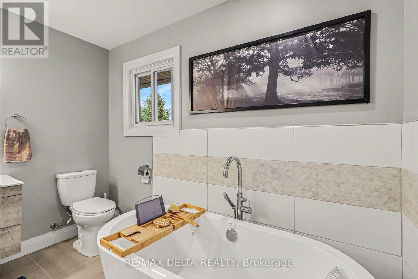
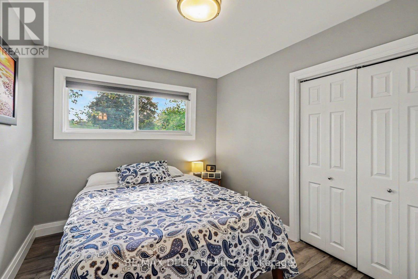
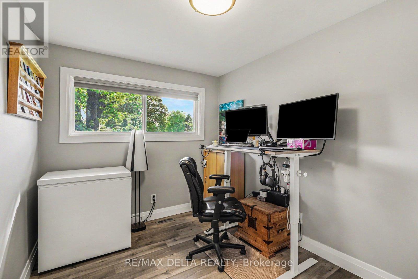
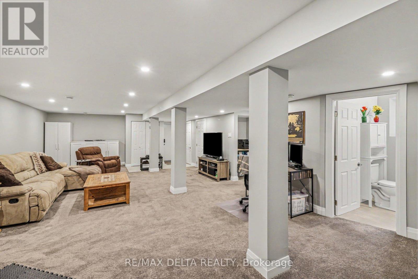
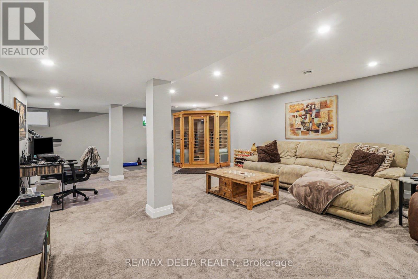
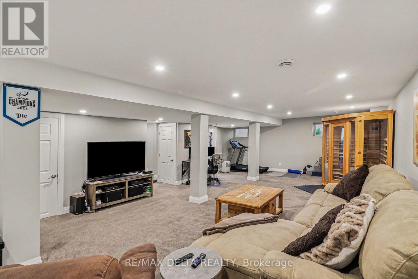
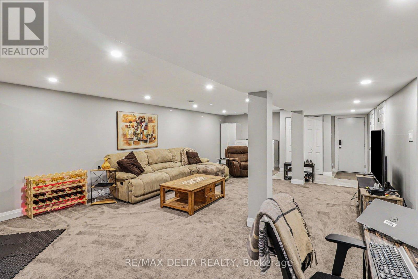
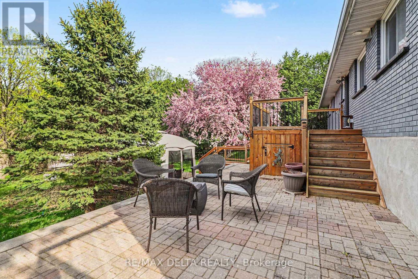
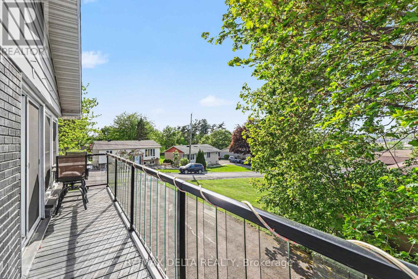
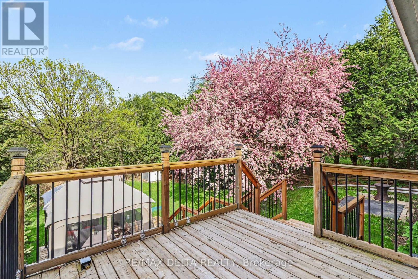
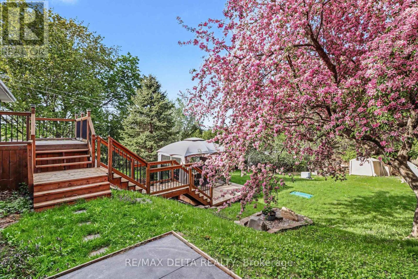
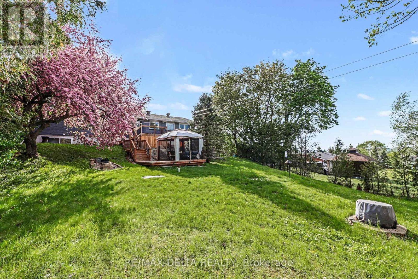
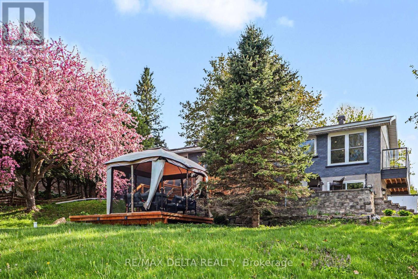
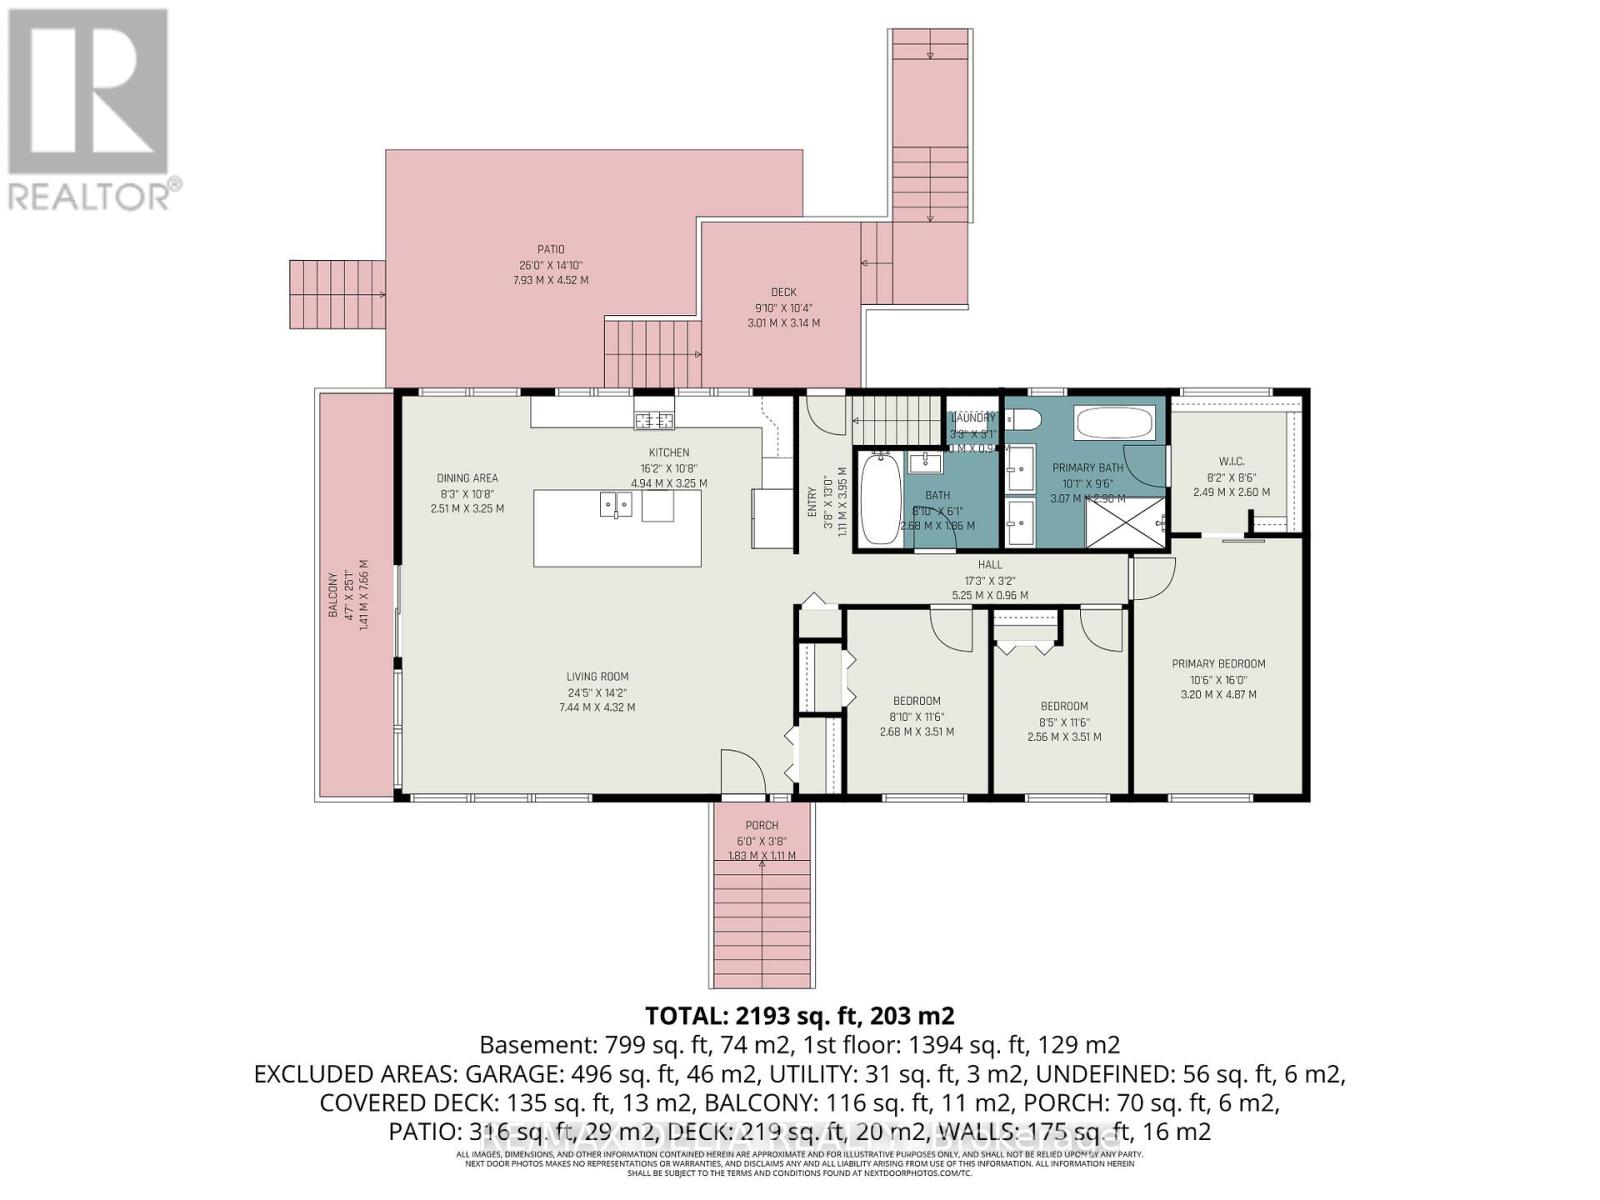
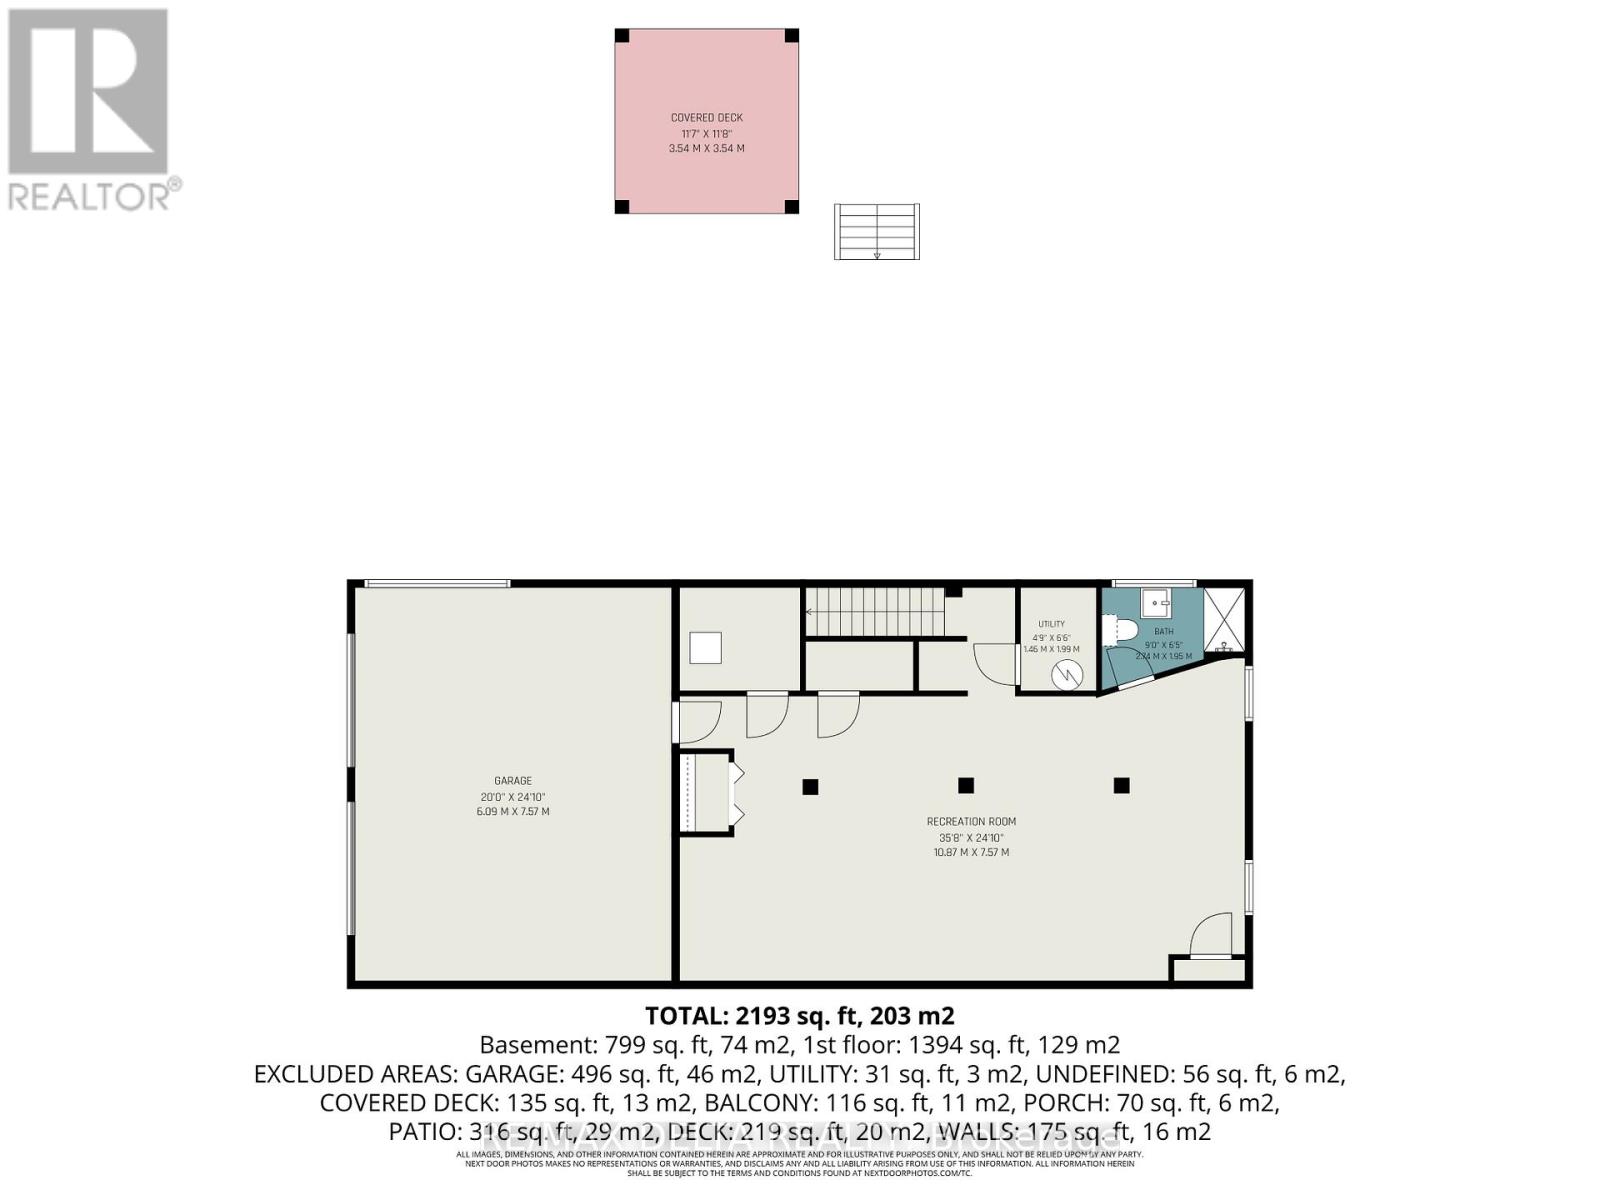
Welcome to this spacious bungalow set on a huge, private lot on a quiet cul-de-sac in a sought-after Orleans neighbourhood. Tucked away on a dead-end street with minimal traffic, this property offers a rare blend of privacy, space, and convenience, all while remaining close to the highway, amenities, and less than 1 km from the future Trim LRT station. Inside, you'll find a bright and functional layout featuring 3 bedrooms, 2 bathrooms, and an open-concept kitchen, living, and dining area ideal for everyday living and entertaining. The oversized kitchen is a standout, complete with quartz countertops, generous workspace, and excellent flow into the main living areas. Main-floor laundry adds everyday convenience.The primary bedroom offers an impressive private retreat, complete with a huge walk-in closet and a spa-inspired ensuite bathroom featuring double sinks, a large standalone soaker tub, and a separate shower.The balcony off the living room offers a beautiful elevated view overlooking the Quebec side. The finished basement provides valuable additional living space and includes a separate entrance directly from the garage, creating flexibility for extended family, guests, a home office, or future potential. Outside, the impressive backyard backs onto a natural wooded area and offers exceptional privacy, mature landscaping, and ample room for gardening, entertaining, or simply enjoying the peaceful setting. A rare opportunity to own a large bungalow on an expansive lot in a quiet yet convenient Orleans location. (id:52914)
Property Details
| MLS® Number | X13155608 |
| Property Type | Single Family |
| Neigbourhood | Fallingbrook |
| Community Name | 1107 - Springridge/East Village |
| Amenities Near By | Public Transit |
| Community Features | School Bus |
| Features | Cul-de-sac, Wooded Area, Guest Suite |
| Parking Space Total | 8 |
| Structure | Shed |
Building
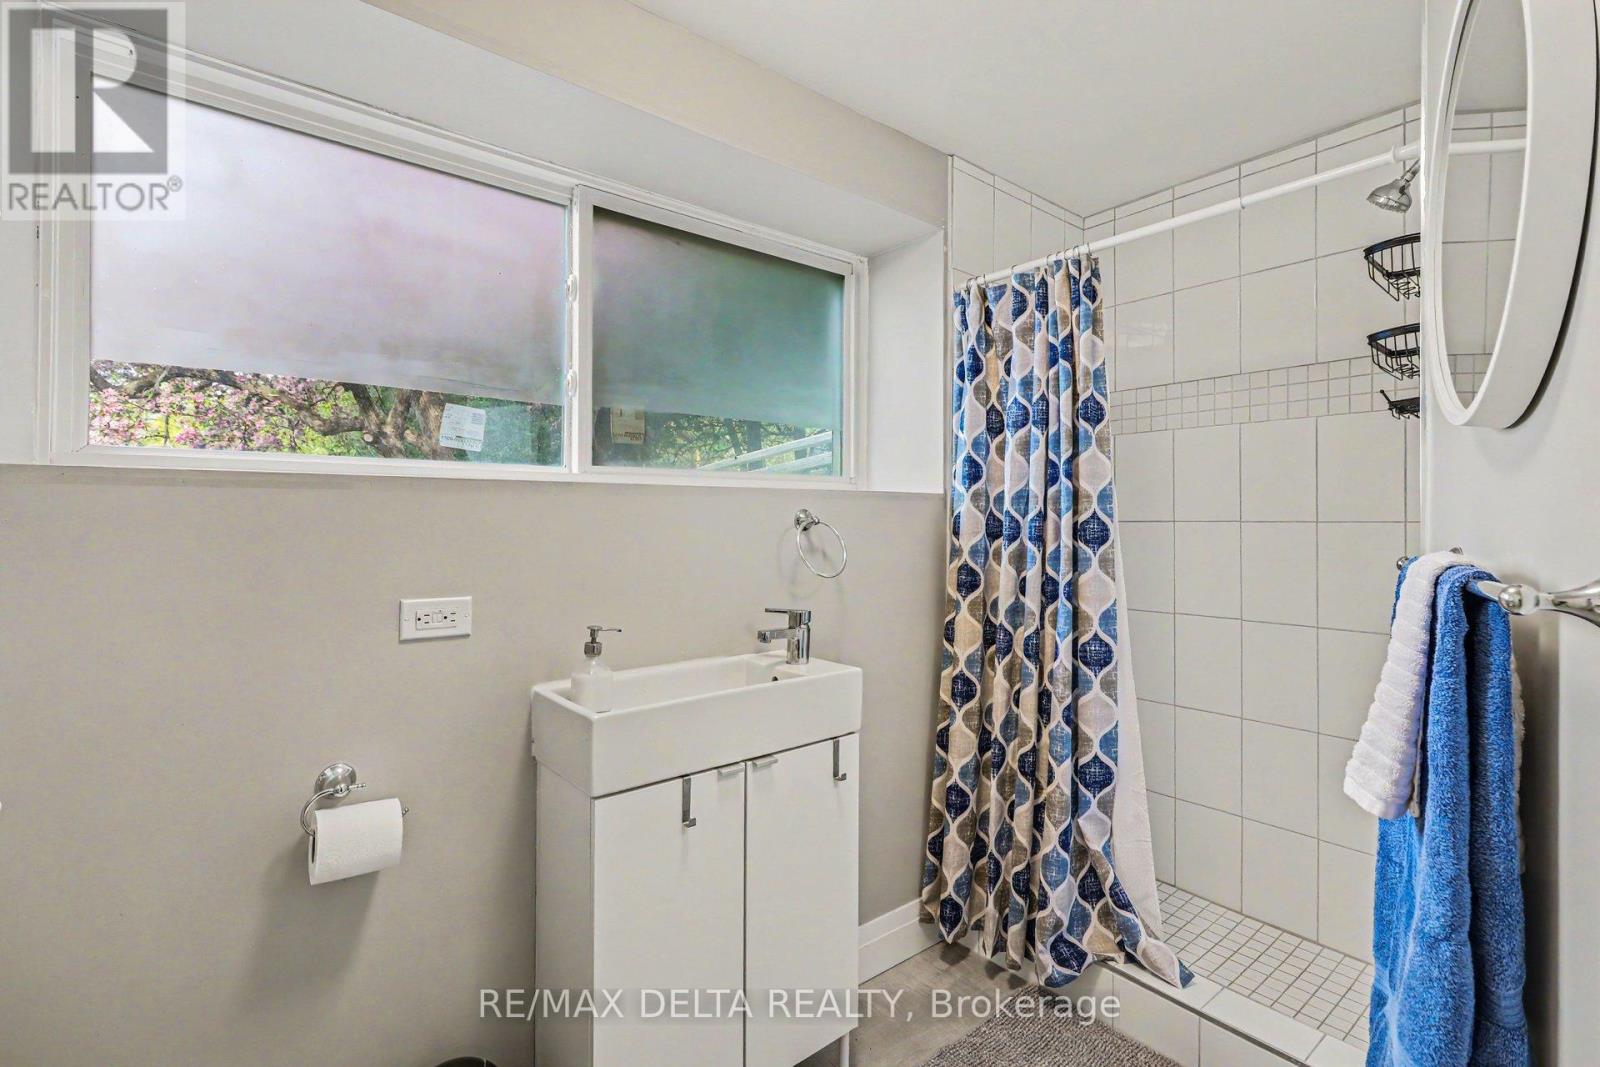
| Bathroom Total | 3 |
| Bedrooms Above Ground | 3 |
| Bedrooms Total | 3 |
| Appliances | Blinds, Dishwasher, Dryer, Garage Door Opener, Range, Stove, Washer, Window Coverings, Refrigerator |
| Architectural Style | Bungalow |
| Basement Development | Finished |
| Basement Features | Separate Entrance |
| Basement Type | Full, N/a (finished), N/a |
| Construction Style Attachment | Detached |
| Cooling Type | Central Air Conditioning |
| Exterior Finish | Brick |
| Fire Protection | Smoke Detectors |
| Foundation Type | Concrete |
| Heating Fuel | Natural Gas |
| Heating Type | Forced Air |
| Stories Total | 1 |
| Size Interior | 1,500 - 2,000 Ft2 |
| Type | House |
Parking
| Attached Garage | |
| Garage | |
| Inside Entry |
Land
| Acreage | No |
| Land Amenities | Public Transit |
| Sewer | Septic System |
| Size Depth | 160 Ft |
| Size Frontage | 94 Ft |
| Size Irregular | 94 X 160 Ft |
| Size Total Text | 94 X 160 Ft |
Utilities
| Cable | Installed |
https://www.realtor.ca/real-estate/29783803/1363-gerald-street-ottawa-1107-springridgeeast-village
Contact Us
Contact us for more information

The trademarks REALTOR®, REALTORS®, and the REALTOR® logo are controlled by The Canadian Real Estate Association (CREA) and identify real estate professionals who are members of CREA. The trademarks MLS®, Multiple Listing Service® and the associated logos are owned by The Canadian Real Estate Association (CREA) and identify the quality of services provided by real estate professionals who are members of CREA. The trademark DDF® is owned by The Canadian Real Estate Association (CREA) and identifies CREA's Data Distribution Facility (DDF®)
May 21 2026 05:55:57
Ottawa Real Estate Board
RE/MAX Delta Realty


