


1392 Chartrand Avenue Ottawa, Ontario K1E 1H8

$599,900
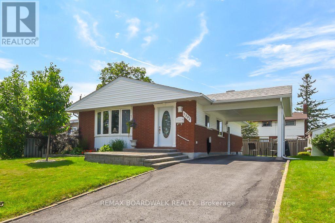
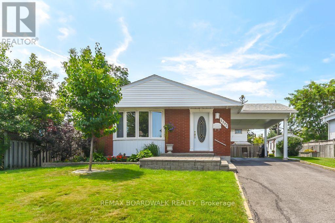
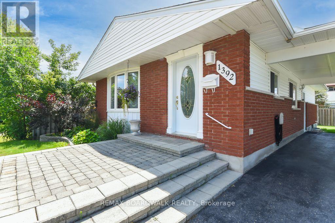
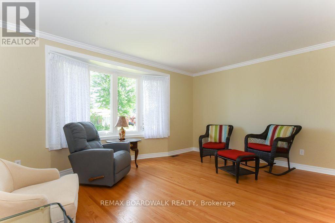
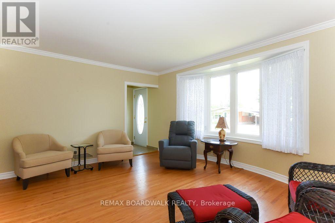
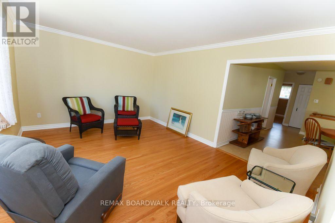
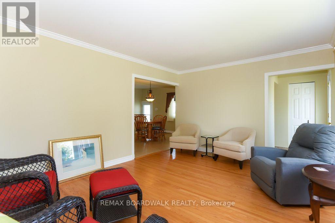
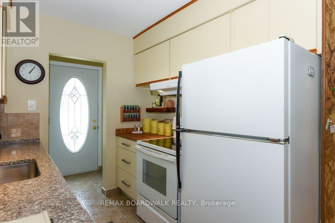
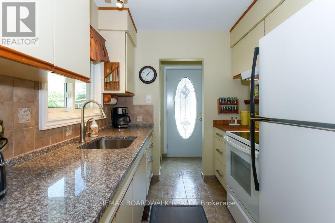
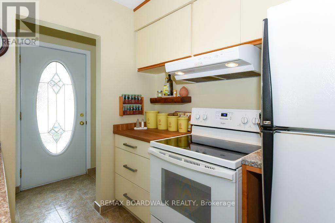
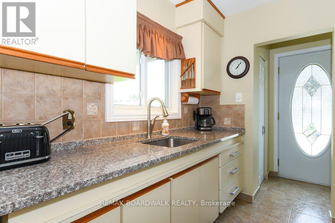
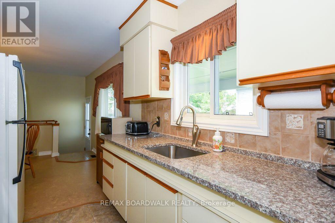
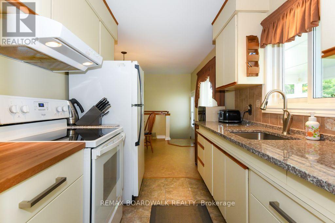
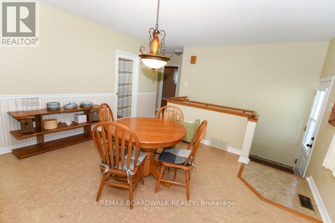
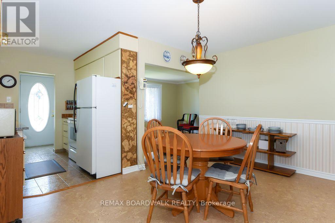
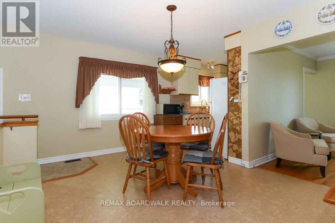
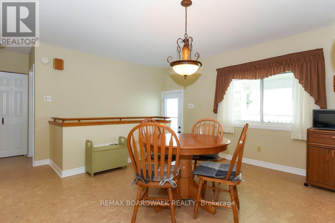
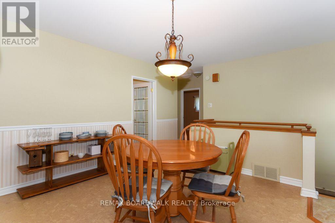
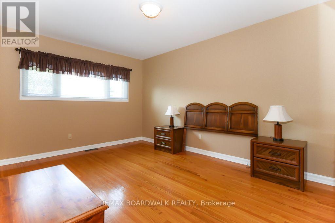
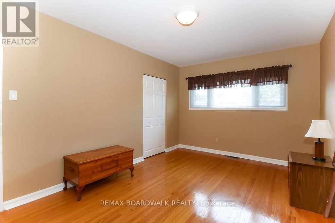
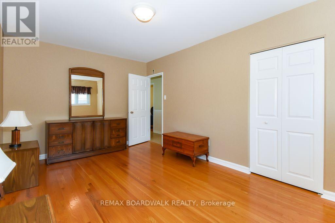
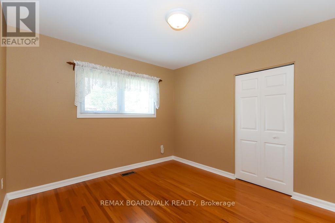
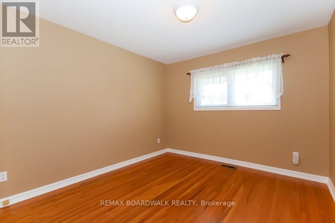
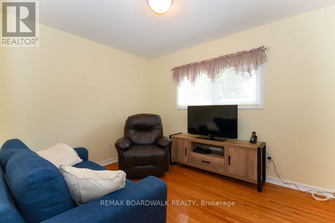
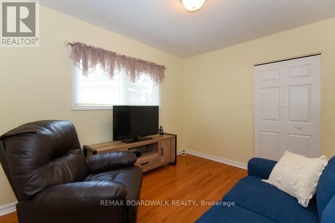
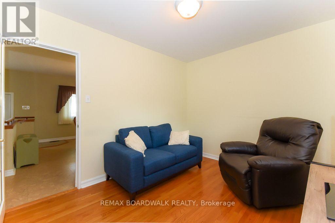
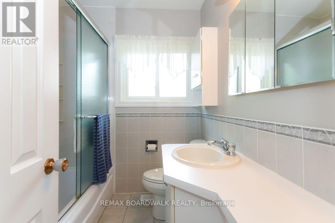
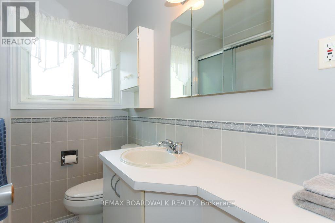
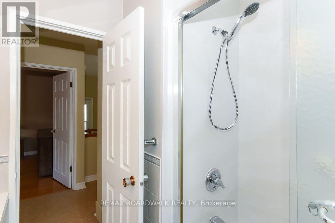
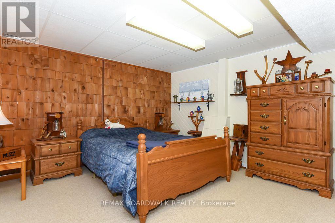
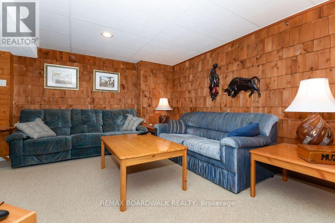
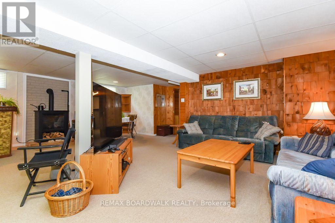
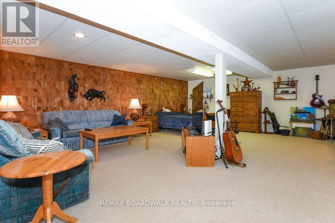
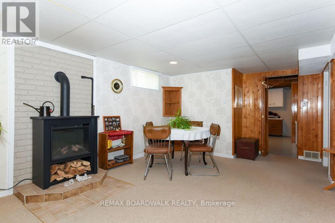
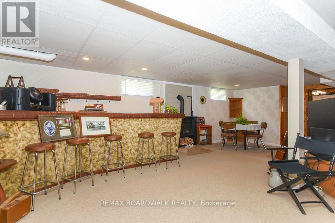
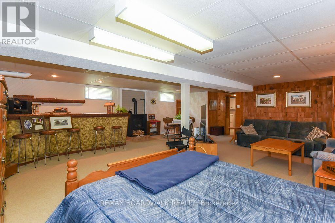
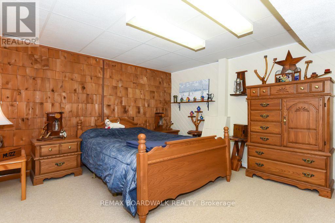
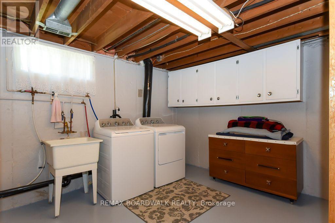
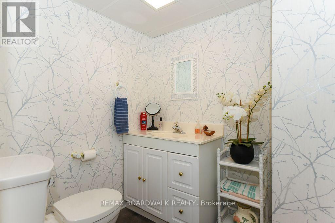
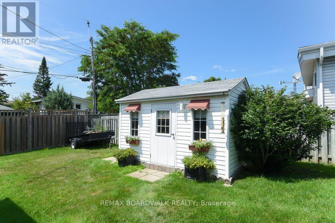
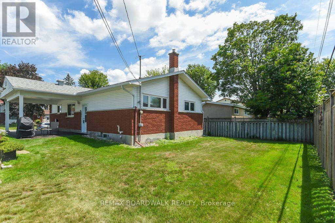
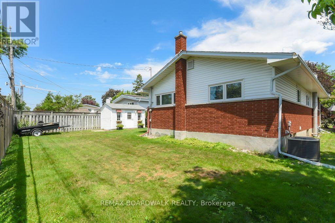
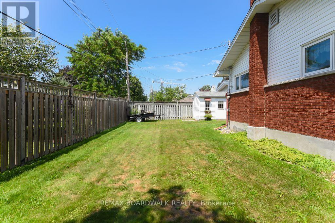
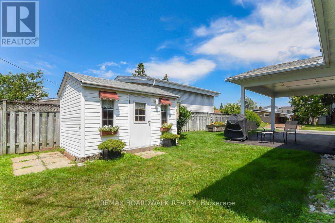
A beautiful place to call home! Fantastic neighborhood. Just a walk away from nature trails, parks, schools, bus service, shopping, and much much more. Well kept property in and out, pride of ownership and curb appeal. Parking for 3 cars + carport. 3 bedrooms, 1 1/2 baths, beautiful hardwood flooring, updated windows and doors in 2017 aprox., roof re-shingled in 2016 aprox., furnace 2015 aprox., driveway resurfaced, kitchen counter updated to granite, basement carpeting 2024, neutral painting throughout, 7 appliances included, electric fireplace on lower level, storage/utility room with lots of space including work bench and attached armoire, laundry room offers closet space and laundry tub, in-law suite possibility with side door entrance directly to lower level. As per form 244: 24 hours irrevocable on all submitted offers (no exceptions). Just move in! (id:52914)
Property Details
| MLS® Number | X13591832 |
| Property Type | Single Family |
| Neigbourhood | Queenswood Heights |
| Community Name | 1102 - Bilberry Creek/Queenswood Heights |
| Amenities Near By | Public Transit |
| Equipment Type | Water Heater - Gas, Water Heater |
| Parking Space Total | 3 |
| Rental Equipment Type | Water Heater - Gas, Water Heater |
| Structure | Shed |
Building
| Bathroom Total | 2 |
| Bedrooms Above Ground | 3 |
| Bedrooms Total | 3 |
| Age | 51 To 99 Years |
| Amenities | Fireplace(s) |
| Appliances | Water Meter, Dryer, Hood Fan, Microwave, Stove, Washer, Window Coverings, Refrigerator |
| Architectural Style | Bungalow |
| Basement Development | Finished |
| Basement Type | N/a (finished) |
| Construction Style Attachment | Detached |
| Cooling Type | Central Air Conditioning |
| Exterior Finish | Brick, Aluminum Siding |
| Fireplace Present | Yes |
| Fireplace Total | 1 |
| Flooring Type | Tile, Hardwood, Cork |
| Foundation Type | Poured Concrete |
| Half Bath Total | 1 |
| Heating Fuel | Natural Gas |
| Heating Type | Forced Air |
| Stories Total | 1 |
| Size Interior | 1,100 - 1,500 Ft2 |
| Type | House |
| Utility Water | Municipal Water |
Parking
| Carport | |
| No Garage |
Land
| Acreage | No |
| Fence Type | Fully Fenced |
| Land Amenities | Public Transit |
| Sewer | Sanitary Sewer |
| Size Depth | 90 Ft |
| Size Frontage | 60 Ft |
| Size Irregular | 60 X 90 Ft |
| Size Total Text | 60 X 90 Ft |
| Zoning Description | Residential |
Rooms
| Level | Type | Length | Width | Dimensions |
|---|---|---|---|---|
| Lower Level | Bathroom | 2.01 m | 1.7 m | 2.01 m x 1.7 m |
| Lower Level | Utility Room | 3.53 m | 1.7 m | 3.53 m x 1.7 m |
| Lower Level | Recreational, Games Room | 7.57 m | 6.99 m | 7.57 m x 6.99 m |
| Main Level | Foyer | 1.82 m | 1.22 m | 1.82 m x 1.22 m |
| Main Level | Living Room | 4.59 m | 3.68 m | 4.59 m x 3.68 m |
| Main Level | Dining Room | 3.99 m | 4.26 m | 3.99 m x 4.26 m |
| Main Level | Kitchen | 2.49 m | 2.31 m | 2.49 m x 2.31 m |
| Main Level | Bathroom | 1.22 m | 2.13 m | 1.22 m x 2.13 m |
| Main Level | Primary Bedroom | 4.71 m | 3.19 m | 4.71 m x 3.19 m |
| Main Level | Bedroom 2 | 3.5 m | 3.19 m | 3.5 m x 3.19 m |
| Main Level | Bedroom 3 | 3.37 m | 3.19 m | 3.37 m x 3.19 m |
Contact Us
Contact us for more information

The trademarks REALTOR®, REALTORS®, and the REALTOR® logo are controlled by The Canadian Real Estate Association (CREA) and identify real estate professionals who are members of CREA. The trademarks MLS®, Multiple Listing Service® and the associated logos are owned by The Canadian Real Estate Association (CREA) and identify the quality of services provided by real estate professionals who are members of CREA. The trademark DDF® is owned by The Canadian Real Estate Association (CREA) and identifies CREA's Data Distribution Facility (DDF®)
July 22 2026 01:33:19
Ottawa Real Estate Board
RE/MAX Boardwalk Realty


