


142 Battersea Crescent Ottawa, Ontario K2T 0C5

$699,000
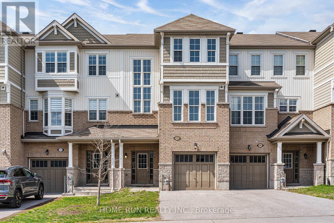
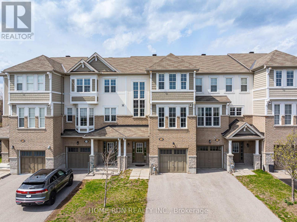
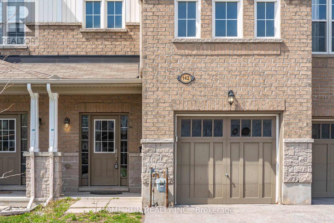
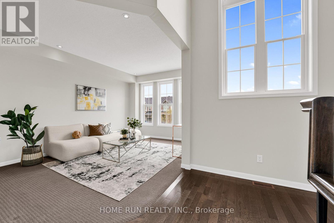
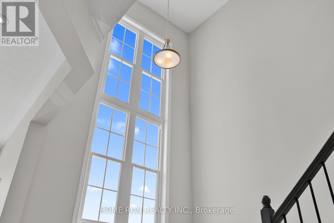
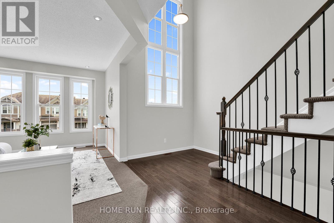
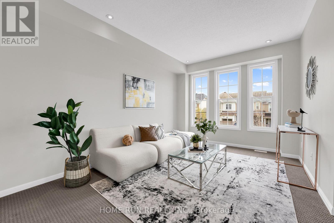
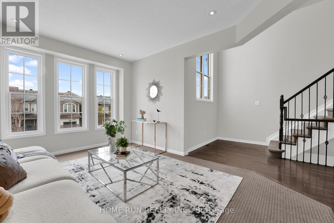
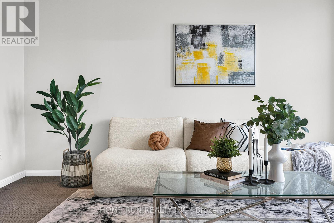
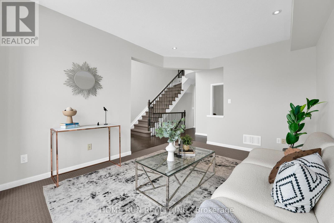
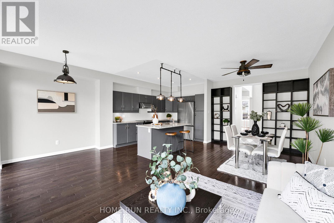
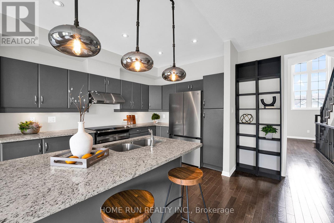
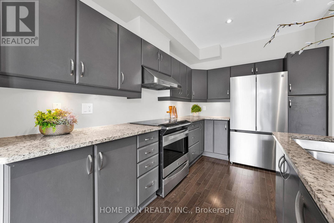
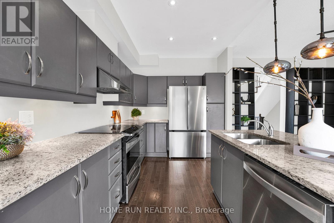
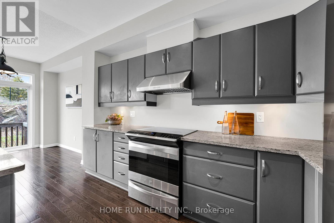
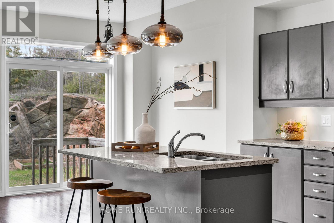
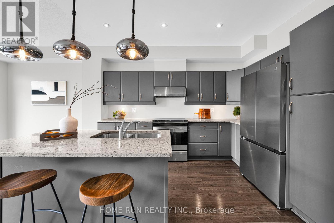
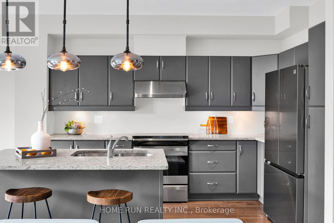
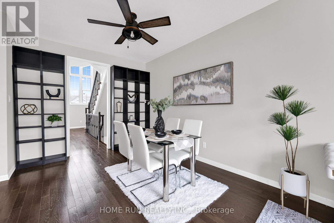
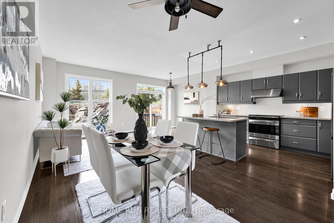
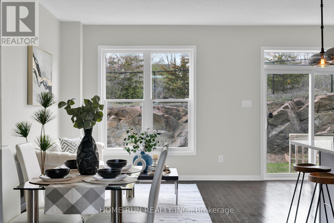
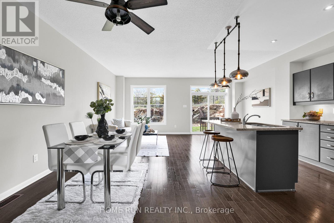
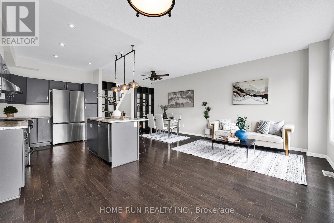
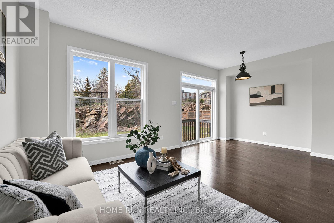
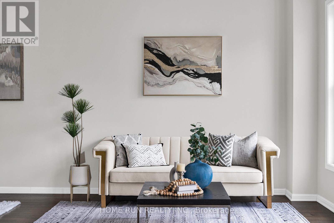
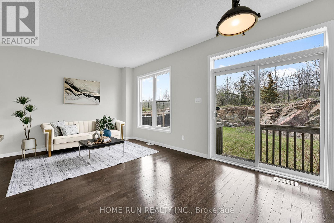
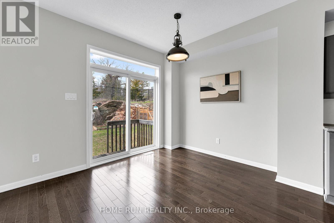
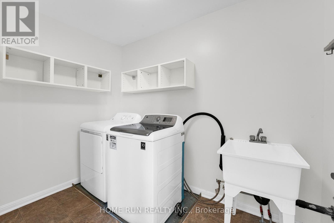
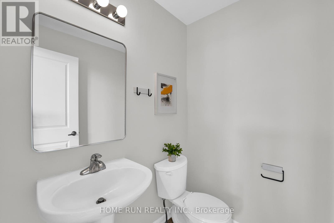
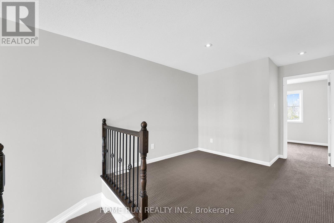
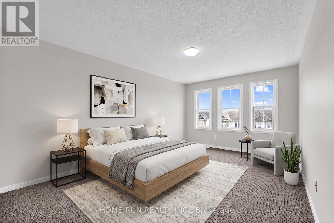
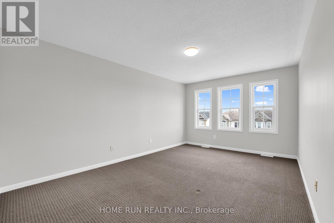
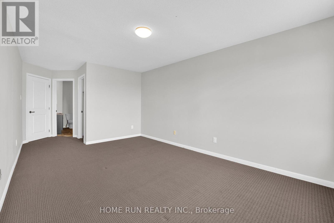
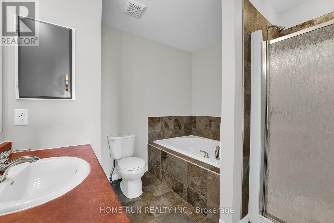
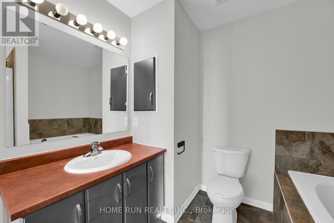
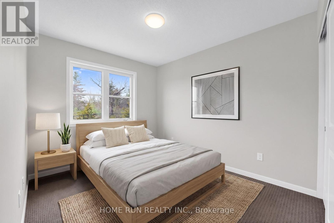
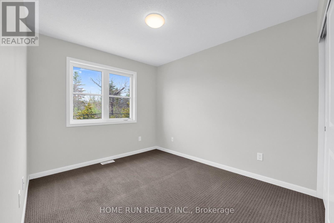
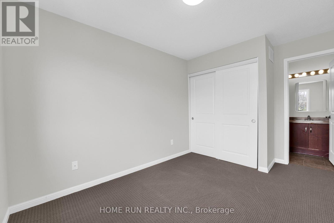
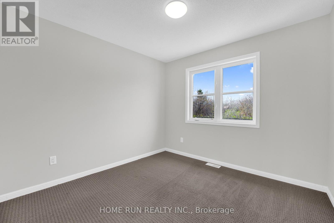
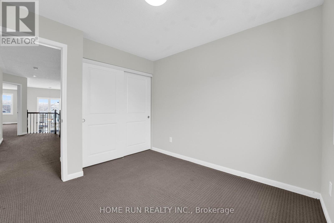
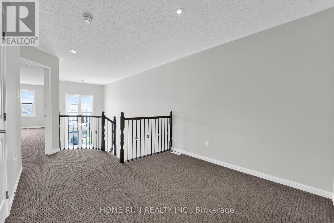
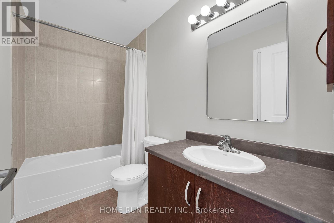
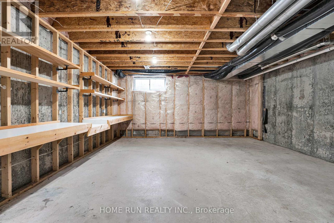
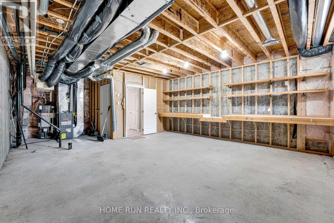
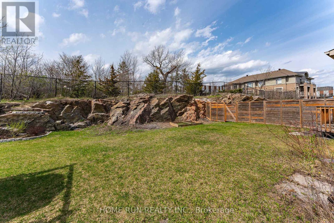
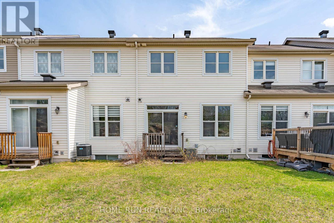
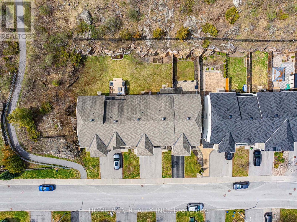
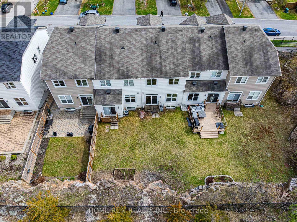
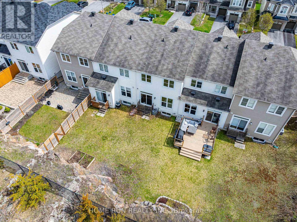
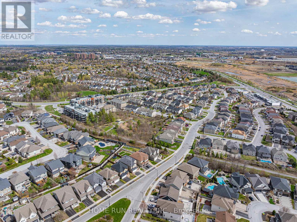
Welcome to this nicely upgraded and spacious townhouse in the desirable Kanata Lakes community, featuring a sought-after front walk-out layout with large windows at both the front and back bringing in abundant natural light. The entry level offers a generous unfinished space ideal for storage or future recreation use. The main level boasts a bright family room at the front, a unique open-to-above hallway, and a sizeable living and dining area at the back with an upgraded kitchen featuring granite countertops and a breakfast bar, plus a powder room and large laundry room. Step outside to a private yard backing onto a neighbourhood park with natural stone outcropping views. The upper level includes a primary bedroom with walk-in closet and ensuite, an open loft, two additional bedrooms, and a full bathroom. Freshly painted throughout and equipped with a brand-new refrigerator. Conveniently located close to top-rated schools including W. Erskine Johnston PS, Kanata Highlands PS, and Earl of March SS, as well as parks, shopping, and easy highway access. (id:52914)
Property Details
| MLS® Number | X13087582 |
| Property Type | Single Family |
| Community Name | 9007 - Kanata - Kanata Lakes/Heritage Hills |
| Equipment Type | Water Heater |
| Parking Space Total | 2 |
| Rental Equipment Type | Water Heater |
Building
| Bathroom Total | 3 |
| Bedrooms Above Ground | 3 |
| Bedrooms Total | 3 |
| Appliances | Dishwasher, Dryer, Microwave, Stove, Washer, Refrigerator |
| Basement Development | Unfinished |
| Basement Type | N/a (unfinished) |
| Construction Style Attachment | Attached |
| Cooling Type | Central Air Conditioning |
| Exterior Finish | Brick, Vinyl Siding |
| Foundation Type | Poured Concrete |
| Half Bath Total | 1 |
| Heating Fuel | Natural Gas |
| Heating Type | Forced Air |
| Stories Total | 3 |
| Size Interior | 1,500 - 2,000 Ft2 |
| Type | Row / Townhouse |
| Utility Water | Municipal Water |
Parking
| Attached Garage | |
| Garage |
Land
| Acreage | No |
| Sewer | Sanitary Sewer |
| Size Depth | 119 Ft ,4 In |
| Size Frontage | 20 Ft |
| Size Irregular | 20 X 119.4 Ft |
| Size Total Text | 20 X 119.4 Ft |
Rooms
| Level | Type | Length | Width | Dimensions |
|---|---|---|---|---|
| Second Level | Living Room | 6.73 m | 3.09 m | 6.73 m x 3.09 m |
| Second Level | Kitchen | 3.68 m | 2.71 m | 3.68 m x 2.71 m |
| Second Level | Dining Room | 3.07 m | 2.71 m | 3.07 m x 2.71 m |
| Second Level | Family Room | 4.64 m | 3.32 m | 4.64 m x 3.32 m |
| Third Level | Primary Bedroom | 4.95 m | 3.32 m | 4.95 m x 3.32 m |
| Third Level | Bedroom | 3.2 m | 2.99 m | 3.2 m x 2.99 m |
| Third Level | Bedroom | 3.09 m | 2.97 m | 3.09 m x 2.97 m |
| Third Level | Loft | 2.97 m | 2.87 m | 2.97 m x 2.87 m |
Contact Us
Contact us for more information

The trademarks REALTOR®, REALTORS®, and the REALTOR® logo are controlled by The Canadian Real Estate Association (CREA) and identify real estate professionals who are members of CREA. The trademarks MLS®, Multiple Listing Service® and the associated logos are owned by The Canadian Real Estate Association (CREA) and identify the quality of services provided by real estate professionals who are members of CREA. The trademark DDF® is owned by The Canadian Real Estate Association (CREA) and identifies CREA's Data Distribution Facility (DDF®)
May 22 2026 01:24:43
Ottawa Real Estate Board
Home Run Realty Inc.


