


144 Angelonia Crescent Ottawa, Ontario K1T 0Y5

$648,000
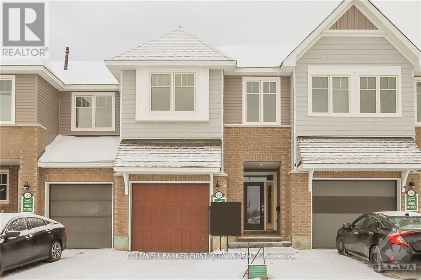
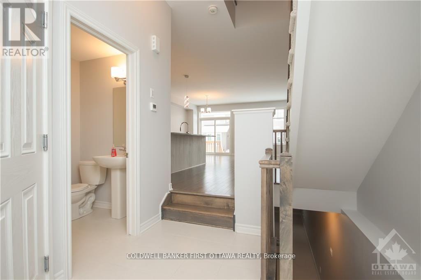
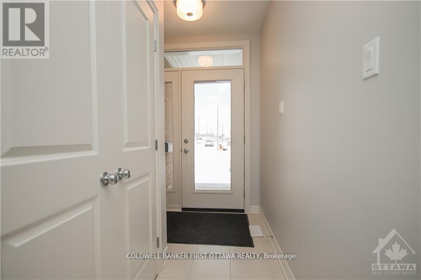
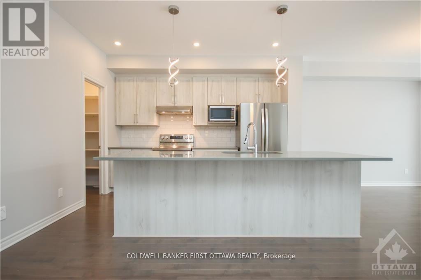
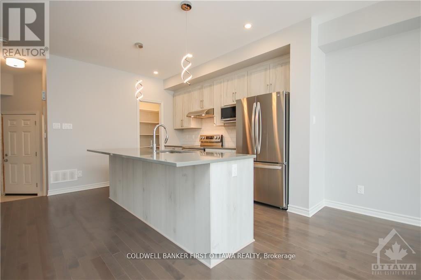
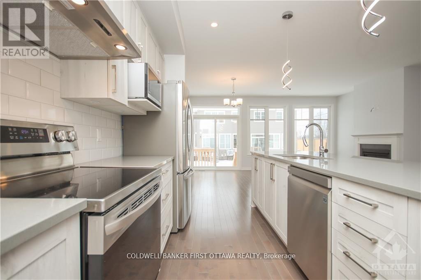
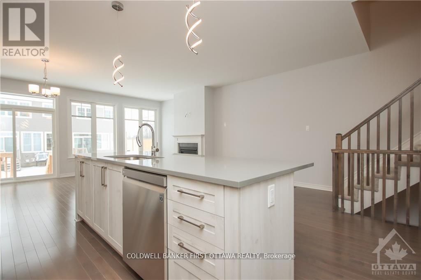
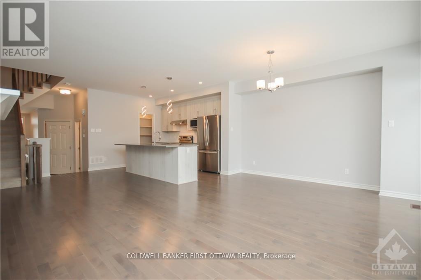
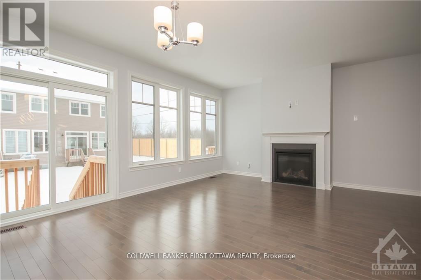
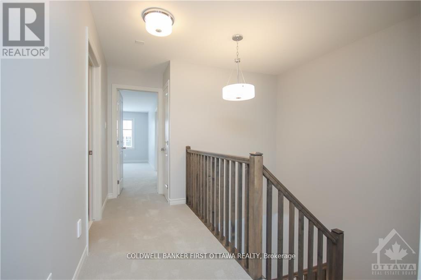
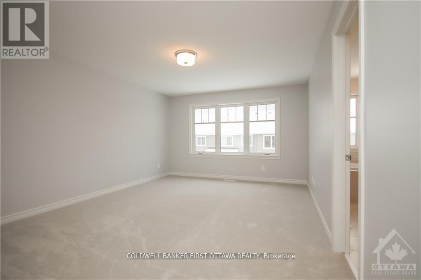
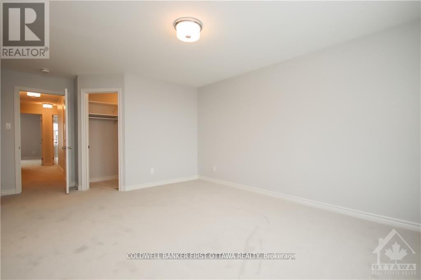
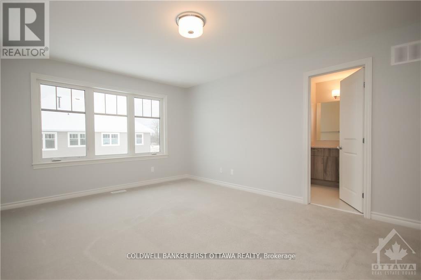
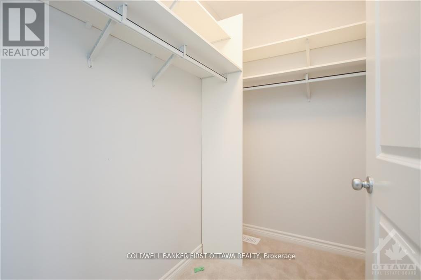
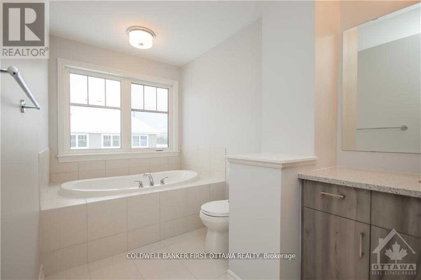
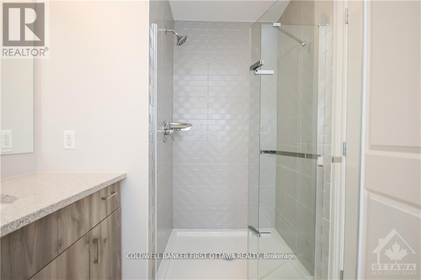
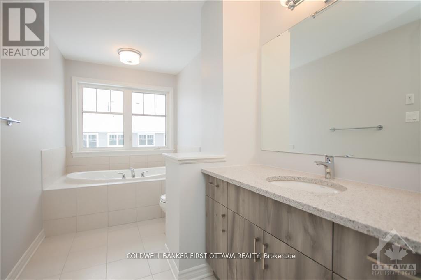
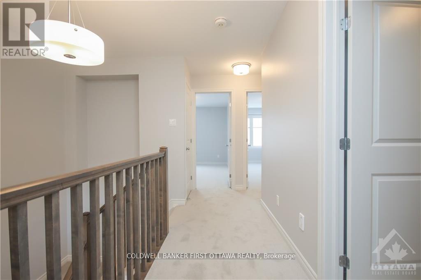
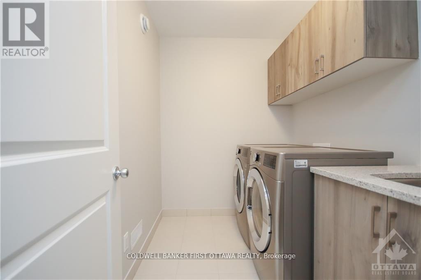
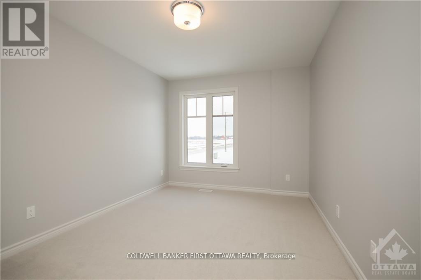
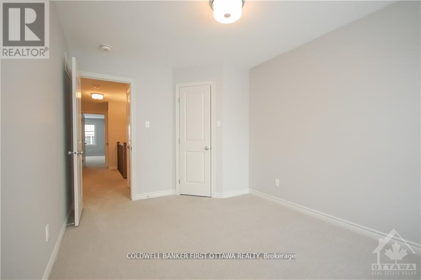
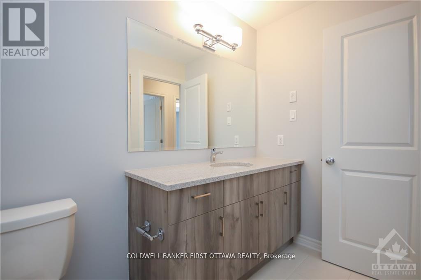
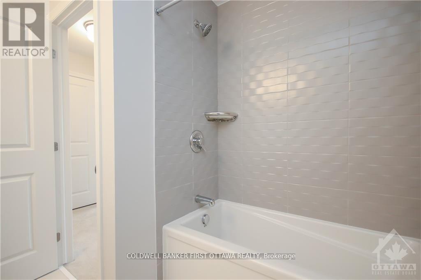
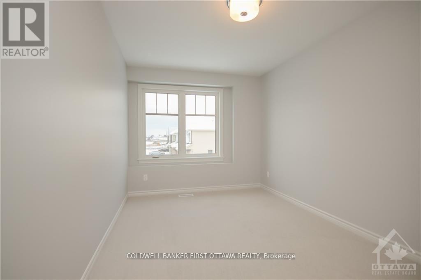
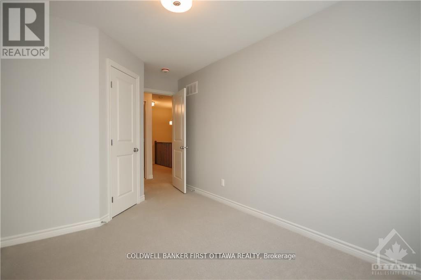
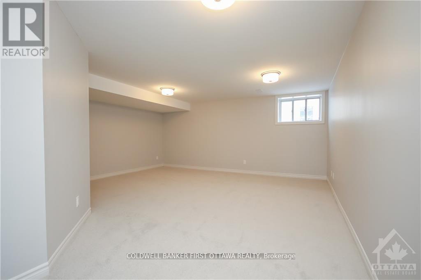
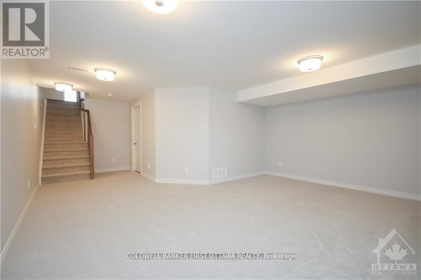
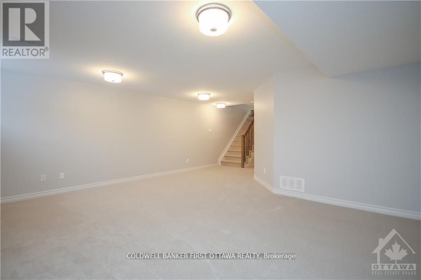
Situated in a desirable family-oriented enclave of Ottawa, this exceptional turn-key residence at 144 Angelonia Crescent offers a refined blend of sophistication, comfort, and functionality. A charming covered front porch creates an inviting first impression, welcoming you into a spacious foyer enhanced by soaring ceilings and an abundance of natural light that flows effortlessly throughout the home. The expansive open-concept living and dining areas are thoughtfully designed for both elegant entertaining and everyday living, highlighted by impressive ceiling heights and a cozy fireplace that adds warmth and character.At the heart of the home is a beautifully appointed chef-inspired kitchen featuring stone countertops, a generous centre island with double sinks, a walk-in pantry, and extensive cabinetry providing both style and practicality. The second level offers exceptionally spacious bedrooms, a convenient laundry room, and a luxurious primary retreat complete with a four-piece ensuite and dual walk-in closets.Offering over 2,100 square feet of beautifully finished living space, this residence also features a striking open-to-below fully finished lower level, providing remarkable versatility for a family recreation area, executive home office, fitness studio, or children's learning space. Every detail has been thoughtfully curated to create a home that is both elegant and highly functional.Ideally located near parks, walking trails, schools, shopping, restaurants, public transit, and a wide range of everyday amenities, this outstanding property delivers the perfect balance of suburban tranquility and urban convenience. A truly exceptional opportunity to own a move-in-ready home in one of Ottawa's sought-after communities. (id:52914)
Property Details
| MLS® Number | X13118174 |
| Property Type | Single Family |
| Community Name | 2605 - Blossom Park/Kemp Park/Findlay Creek |
| Amenities Near By | Public Transit, Park |
| Parking Space Total | 2 |
Building
| Bathroom Total | 3 |
| Bedrooms Above Ground | 3 |
| Bedrooms Total | 3 |
| Appliances | Garage Door Opener Remote(s), Water Heater |
| Basement Development | Finished |
| Basement Type | Full (finished) |
| Construction Style Attachment | Attached |
| Cooling Type | Central Air Conditioning |
| Exterior Finish | Brick |
| Fireplace Present | Yes |
| Foundation Type | Poured Concrete |
| Half Bath Total | 1 |
| Heating Fuel | Natural Gas |
| Heating Type | Forced Air |
| Stories Total | 2 |
| Size Interior | 1,500 - 2,000 Ft2 |
| Type | Row / Townhouse |
| Utility Water | Municipal Water |
Parking
| Attached Garage | |
| Garage |
Land
| Acreage | No |
| Land Amenities | Public Transit, Park |
| Sewer | Sanitary Sewer |
| Size Depth | 98 Ft ,7 In |
| Size Frontage | 20 Ft |
| Size Irregular | 20 X 98.6 Ft |
| Size Total Text | 20 X 98.6 Ft |
| Zoning Description | Residential |
Rooms
| Level | Type | Length | Width | Dimensions |
|---|---|---|---|---|
| Second Level | Bedroom | 3.45 m | 2.71 m | 3.45 m x 2.71 m |
| Second Level | Bathroom | Measurements not available | ||
| Second Level | Laundry Room | 1.82 m | 1.82 m | 1.82 m x 1.82 m |
| Second Level | Primary Bedroom | 4.41 m | 3.27 m | 4.41 m x 3.27 m |
| Second Level | Bathroom | Measurements not available | ||
| Second Level | Other | Measurements not available | ||
| Second Level | Bedroom | 3.98 m | 2.97 m | 3.98 m x 2.97 m |
| Lower Level | Recreational, Games Room | 5.48 m | 5.02 m | 5.48 m x 5.02 m |
| Main Level | Foyer | Measurements not available | ||
| Main Level | Dining Room | 3.3 m | 2.69 m | 3.3 m x 2.69 m |
| Main Level | Kitchen | 3.7 m | 3.04 m | 3.7 m x 3.04 m |
| Main Level | Living Room | 5.91 m | 3.17 m | 5.91 m x 3.17 m |
| Main Level | Bathroom | Measurements not available |
Contact Us
Contact us for more information

The trademarks REALTOR®, REALTORS®, and the REALTOR® logo are controlled by The Canadian Real Estate Association (CREA) and identify real estate professionals who are members of CREA. The trademarks MLS®, Multiple Listing Service® and the associated logos are owned by The Canadian Real Estate Association (CREA) and identify the quality of services provided by real estate professionals who are members of CREA. The trademark DDF® is owned by The Canadian Real Estate Association (CREA) and identifies CREA's Data Distribution Facility (DDF®)
May 13 2026 11:55:32
Ottawa Real Estate Board
Coldwell Banker First Ottawa Realty


