


1504 - 1171 Ambleside Drive Ottawa, Ontario K2B 8E1

$2,450 Monthly
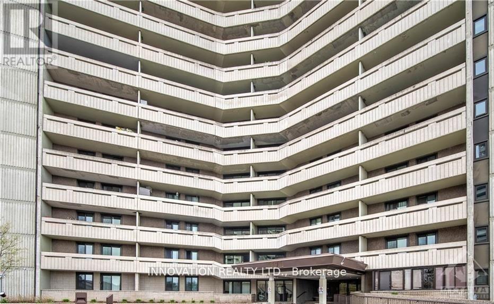
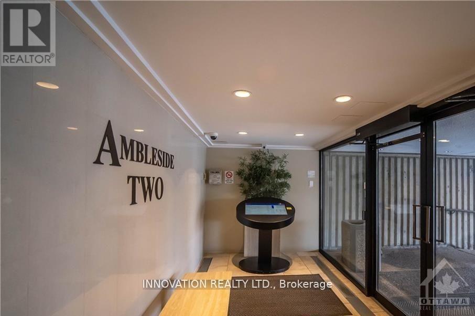
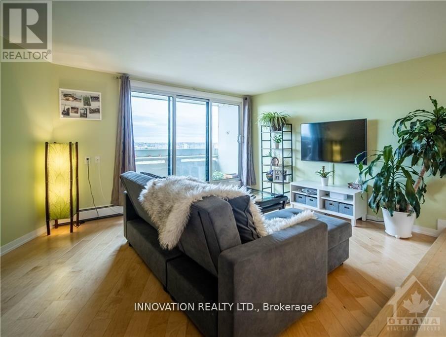
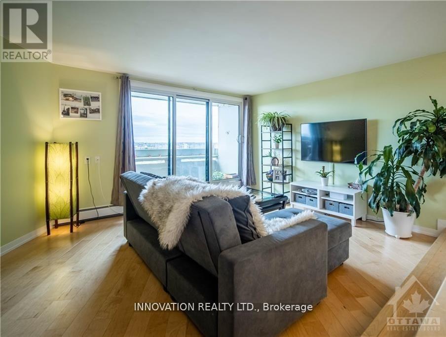
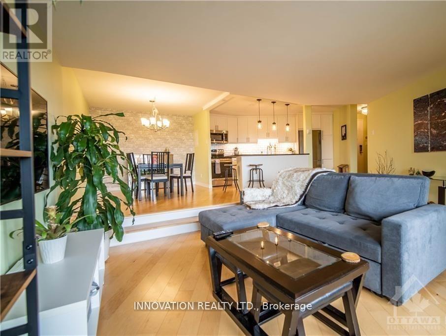
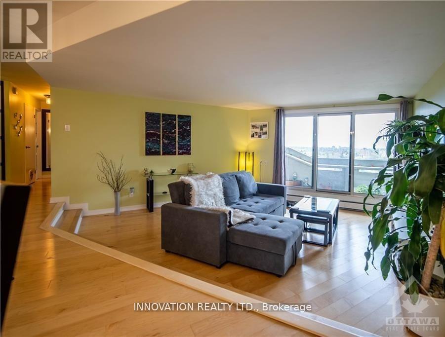
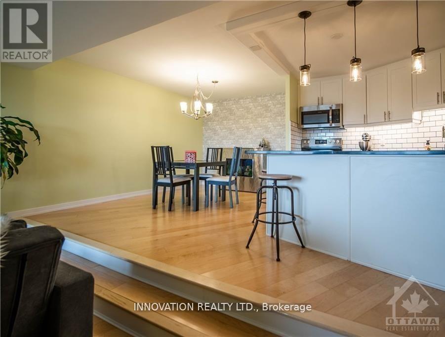
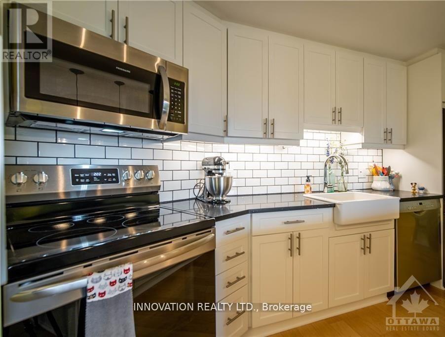
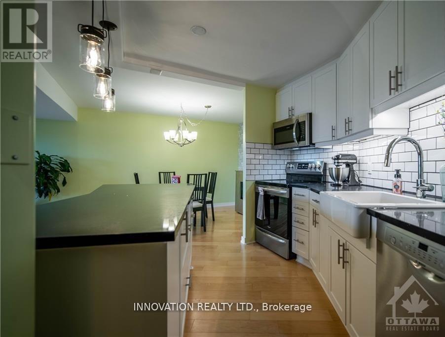
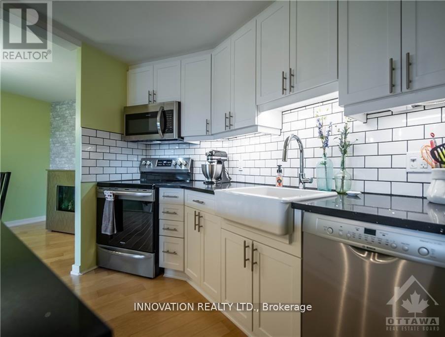
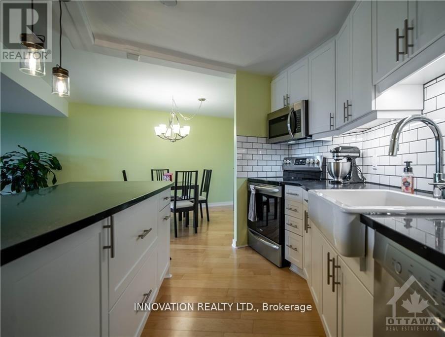
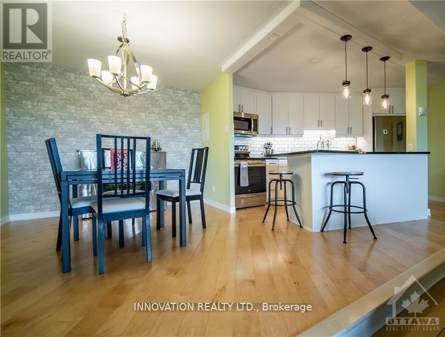
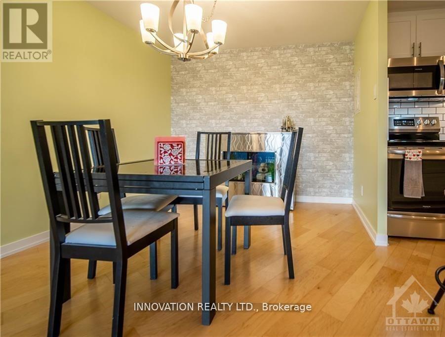
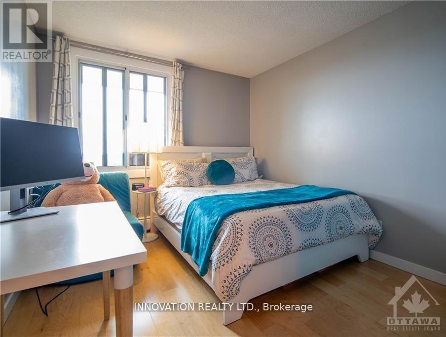
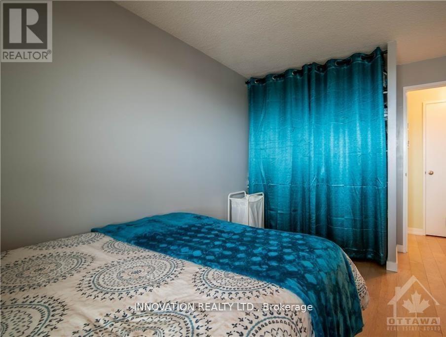
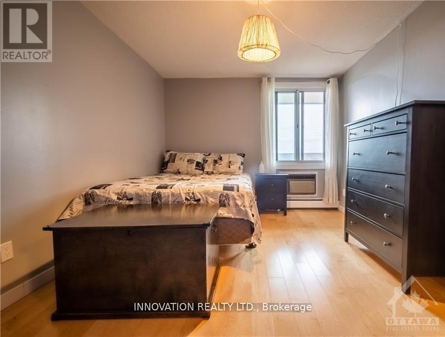
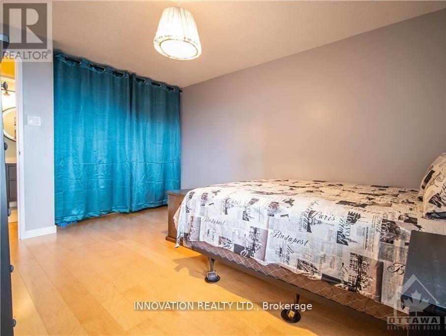
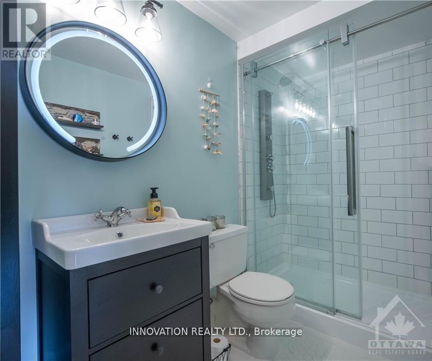
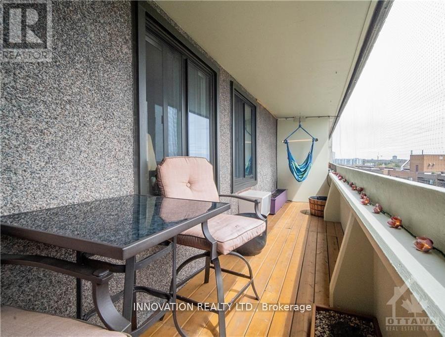
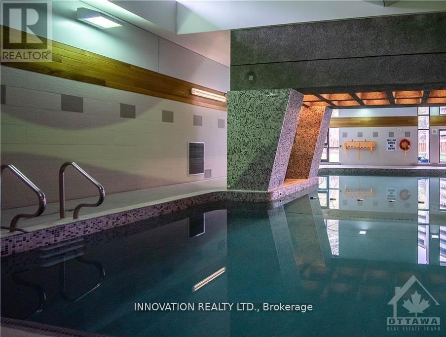
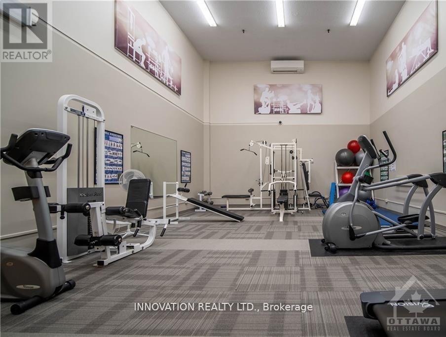
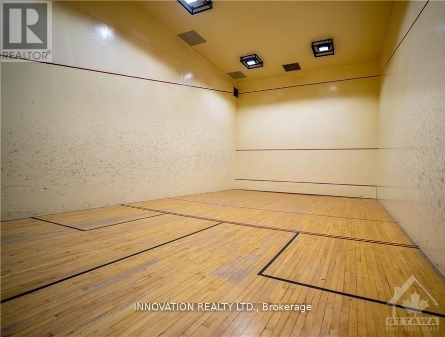
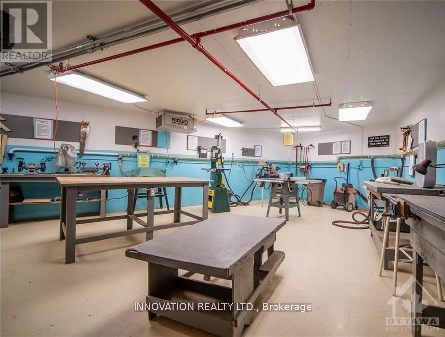
Amazing opportunity to live in a beautifully renovated 2 bed 1 bath unit with utilities included in the sought after Ambleside 2 building! Hardwood flooring throughout, large balcony, glass shower, stainless steel appliances with low noise dishwasher, quartz countertops and an abundance of cupboard space. With the Ottawa River and a wonderful park nearby, heated underground parking with carwash bay, storage locker, and building amenities that include an indoor pool, fitness center, rec room, workshop, and more, this condo building has it all! Just a skip to Westboro, your ideal all inclusive open concept living awaits! (id:52914)
Property Details
| MLS® Number | X13123416 |
| Property Type | Single Family |
| Community Name | 6001 - Woodroffe |
| Community Features | Pets Allowed With Restrictions |
| Features | Balcony |
| Parking Space Total | 1 |
| Pool Type | Indoor Pool |
Building
| Bathroom Total | 1 |
| Bedrooms Above Ground | 2 |
| Bedrooms Total | 2 |
| Age | 51 To 99 Years |
| Amenities | Exercise Centre, Visitor Parking, Storage - Locker |
| Basement Type | None |
| Cooling Type | Window Air Conditioner |
| Exterior Finish | Concrete |
| Size Interior | 800 - 899 Ft2 |
| Type | Apartment |
Parking
| Underground | |
| Garage |
Land
| Acreage | No |
Rooms
| Level | Type | Length | Width | Dimensions |
|---|---|---|---|---|
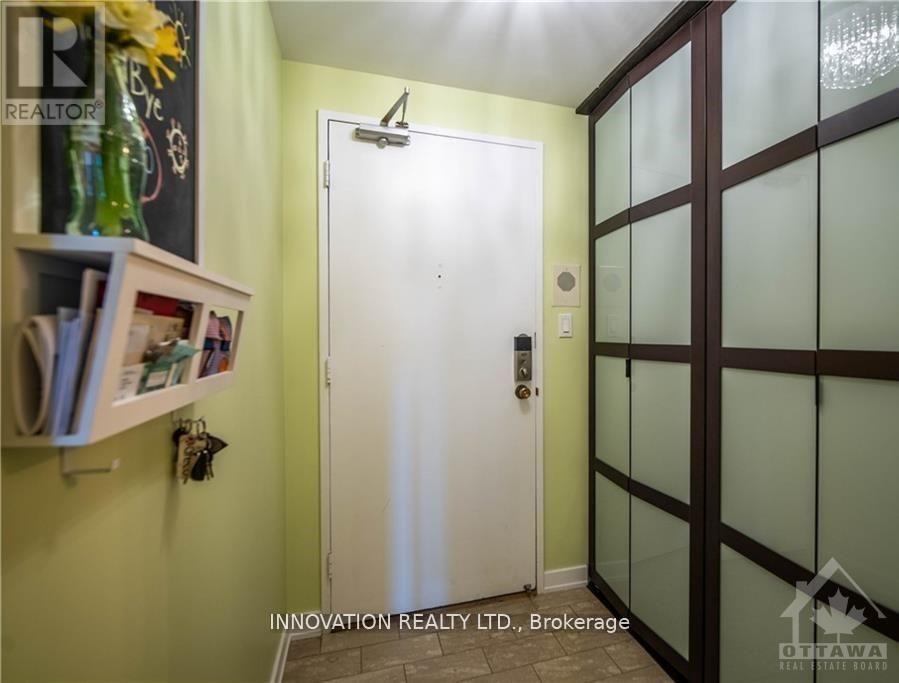
| Main Level | Foyer | 2.56 m | 1.34 m | 2.56 m x 1.34 m |
| Main Level | Kitchen | 3.96 m | 3.47 m | 3.96 m x 3.47 m |
| Main Level | Living Room | 5.68 m | 4.16 m | 5.68 m x 4.16 m |
| Main Level | Bedroom | 3.96 m | 2.76 m | 3.96 m x 2.76 m |
| Main Level | Primary Bedroom | 4.21 m | 3.09 m | 4.21 m x 3.09 m |
| Main Level | Dining Room | 2.41 m | 2.89 m | 2.41 m x 2.89 m |
| Main Level | Bathroom | 1.49 m | 2.79 m | 1.49 m x 2.79 m |
https://www.realtor.ca/real-estate/29747063/1504-1171-ambleside-drive-ottawa-6001-woodroffe
Contact Us
Contact us for more information

The trademarks REALTOR®, REALTORS®, and the REALTOR® logo are controlled by The Canadian Real Estate Association (CREA) and identify real estate professionals who are members of CREA. The trademarks MLS®, Multiple Listing Service® and the associated logos are owned by The Canadian Real Estate Association (CREA) and identify the quality of services provided by real estate professionals who are members of CREA. The trademark DDF® is owned by The Canadian Real Estate Association (CREA) and identifies CREA's Data Distribution Facility (DDF®)
May 13 2026 06:35:57
Ottawa Real Estate Board
Innovation Realty Ltd.


