


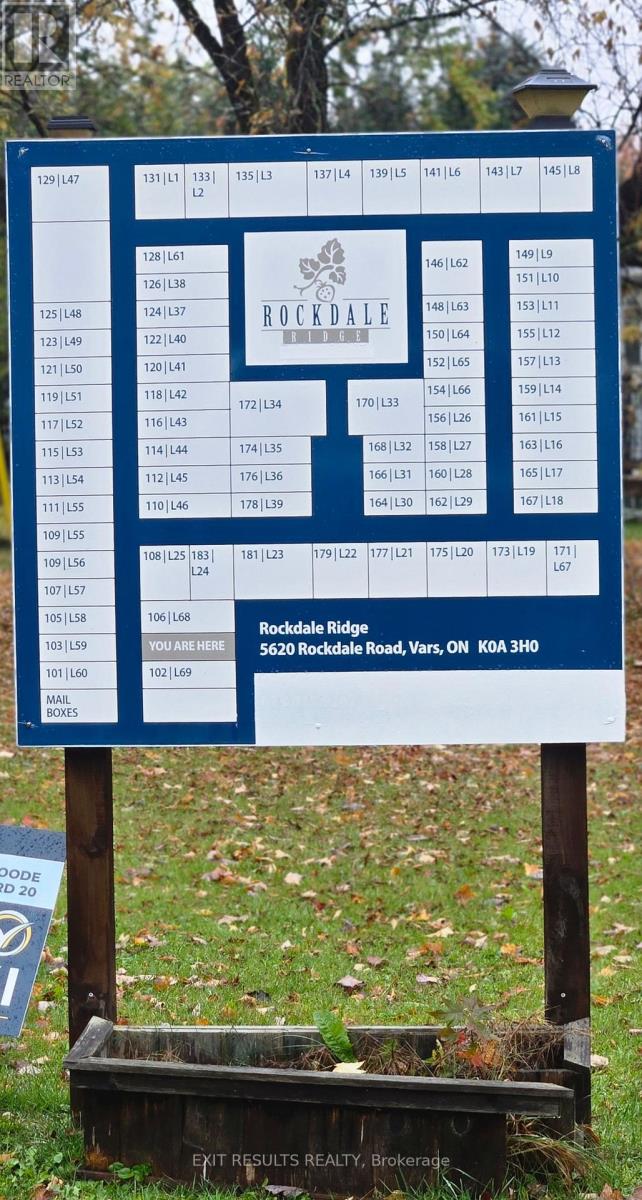
159 - 5620 Rockdale And Frank Kenny Road Ottawa, Ontario K0A 3H0

$225,000
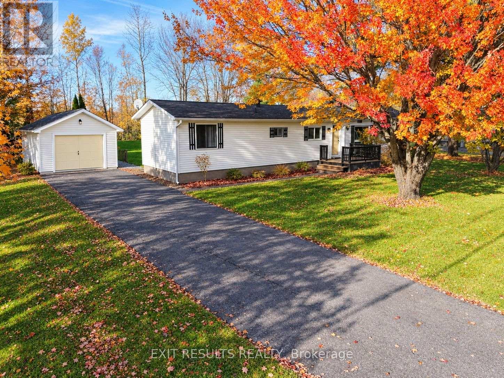
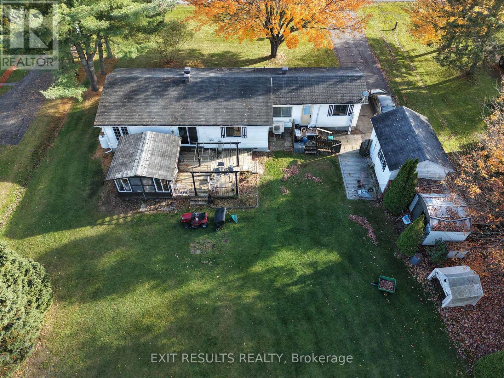
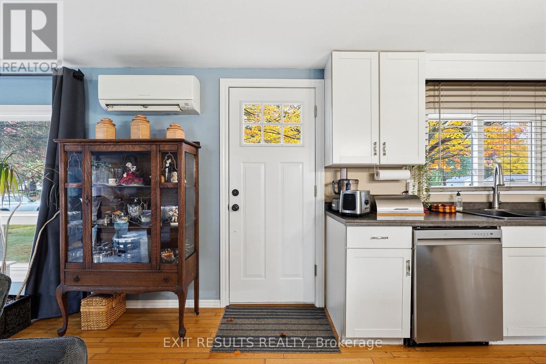
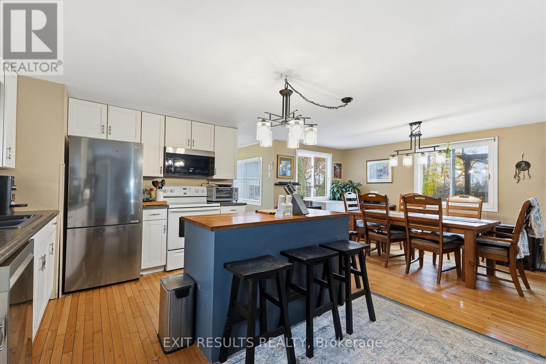
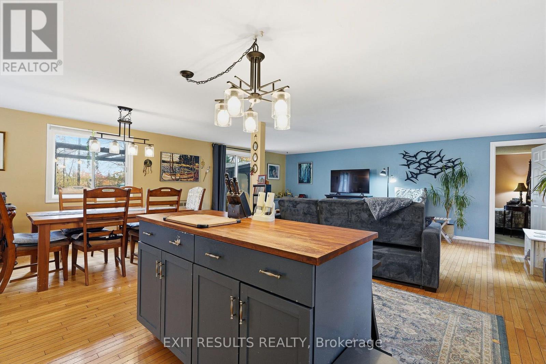
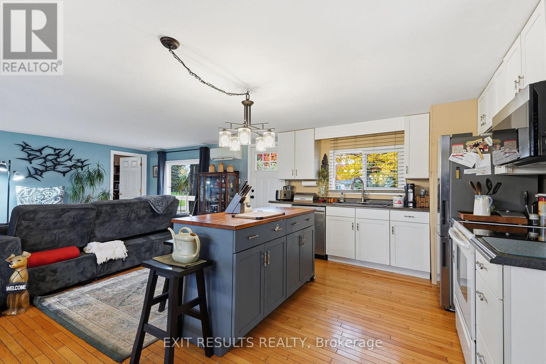
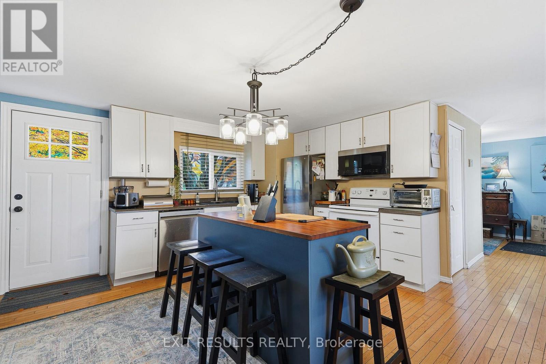
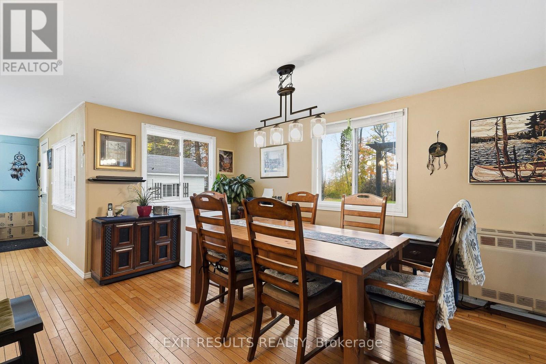
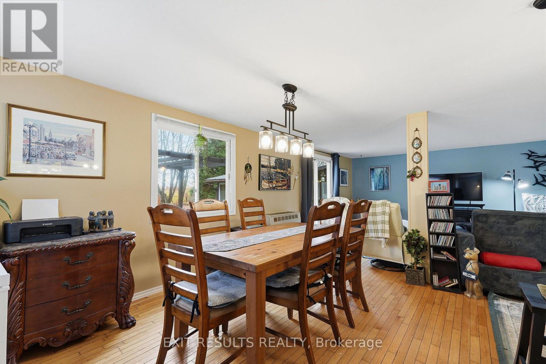
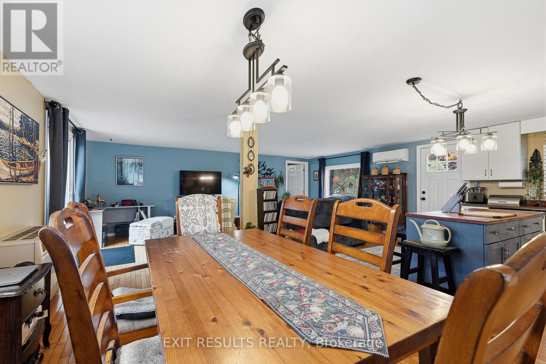
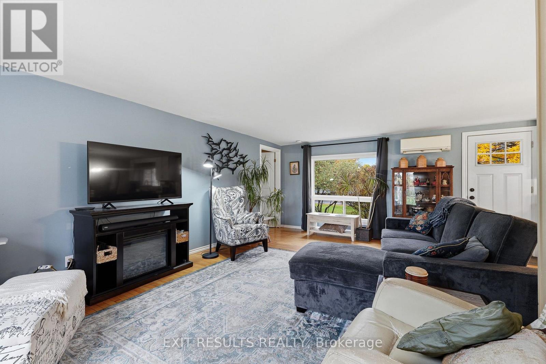
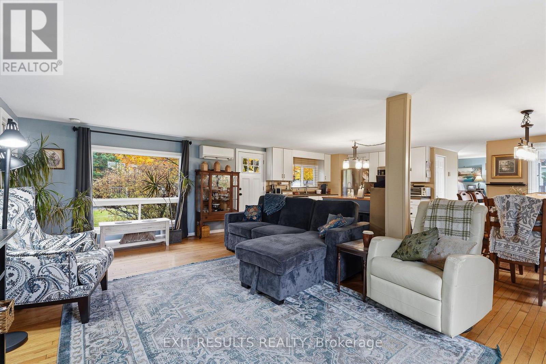
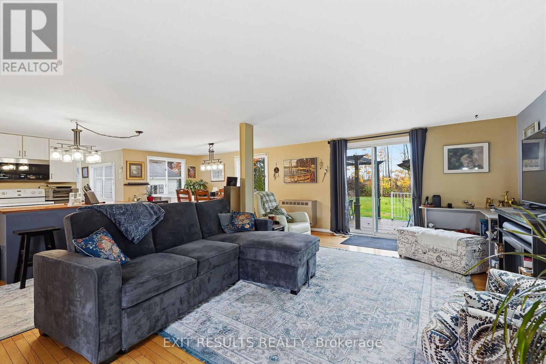
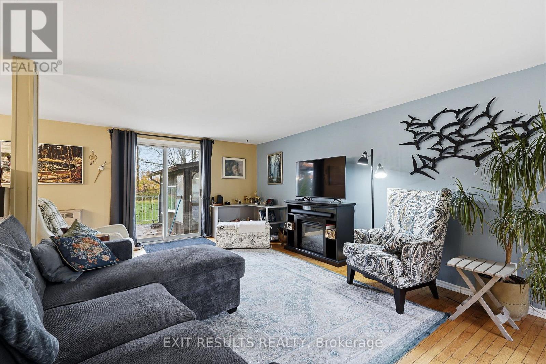
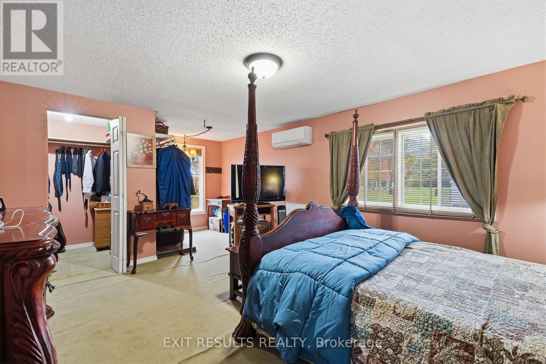
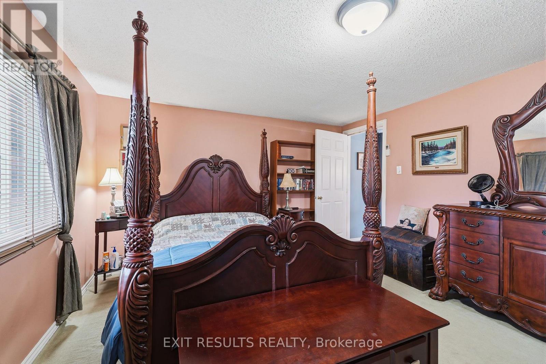
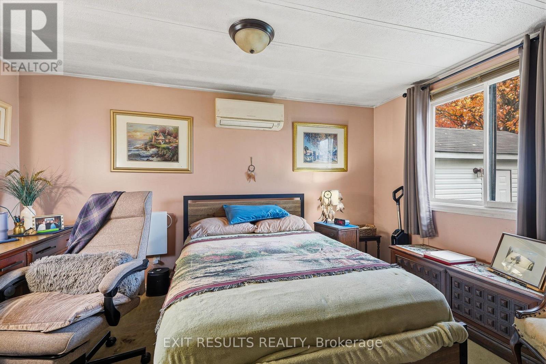
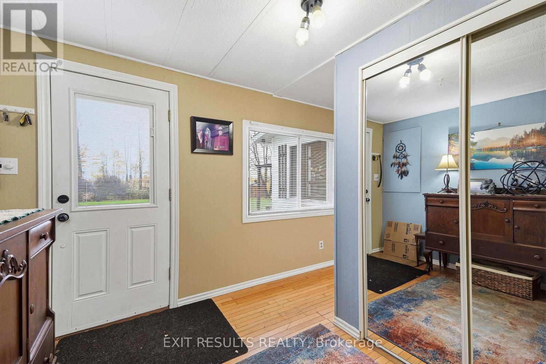
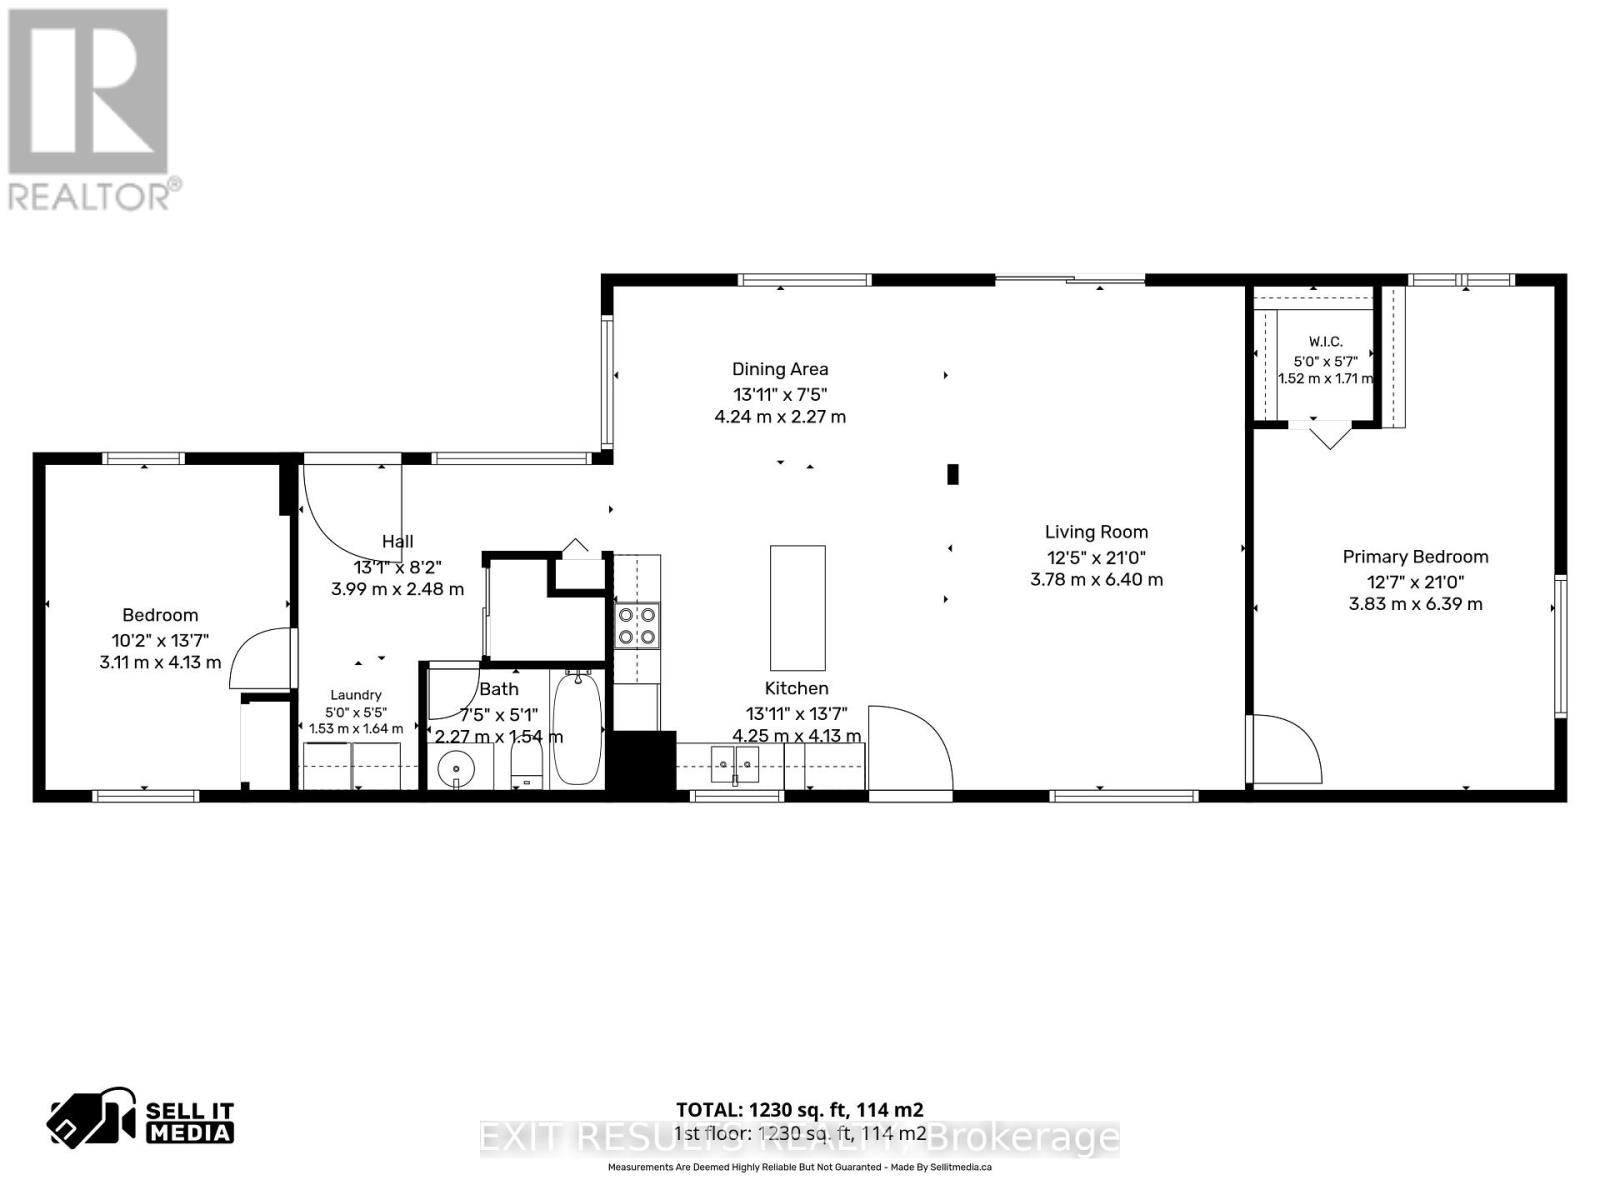
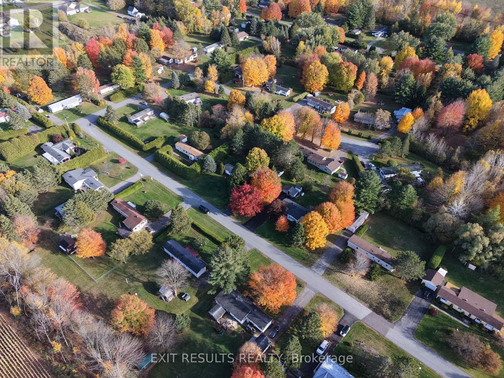
Looking for affordable, comfortable living in a peaceful setting? Welcome to this charming 2-bedroom, 1-bathroom mobile home offering approx. 1,230 sq. ft. of living space! Enjoy relaxing outdoors on the back deck, complete with an enclosed 12' x 12' gazebo - perfect for entertaining or enjoying your morning coffee. Featuring a practical layout and a cozy atmosphere, this home is a great opportunity for first-time buyers, downsizers, or anyone looking for a simpler lifestyle. Nestled in a tranquil neighbourhood and conveniently located just minutes from Highway 417, enjoy an easy commute to Ottawa while appreciating the peace and quiet of your surroundings. A wonderful opportunity to make this inviting home your own! (id:52914)
Property Details
| MLS® Number | X14107952 |
| Property Type | Single Family |
| Community Name | 1112 - Vars Village |
| Amenities Near By | Schools |
| Equipment Type | Propane Tank |
| Features | Wooded Area, Gazebo |
| Parking Space Total | 5 |
| Rental Equipment Type | Propane Tank |
| Structure | Deck |
Building
| Bathroom Total | 1 |
| Bedrooms Above Ground | 2 |
| Bedrooms Total | 2 |
| Appliances | Blinds, Dishwasher, Microwave, Stove, Refrigerator |
| Architectural Style | Bungalow |
| Basement Type | Crawl Space |
| Cooling Type | Wall Unit |
| Exterior Finish | Vinyl Siding |
| Foundation Type | Block |
| Heating Fuel | Electric, Propane |
| Heating Type | Heat Pump |
| Stories Total | 1 |
| Size Interior | 1,100 - 1,500 Ft2 |
| Type | Other |
Parking
| Detached Garage | |
| Garage |
Land
| Acreage | No |
| Land Amenities | Schools |
Rooms
| Level | Type | Length | Width | Dimensions |
|---|---|---|---|---|
| Ground Level | Primary Bedroom | 3.83 m | 6.39 m | 3.83 m x 6.39 m |
| Ground Level | Living Room | 3.78 m | 6.4 m | 3.78 m x 6.4 m |
| Ground Level | Dining Room | 4.24 m | 2.27 m | 4.24 m x 2.27 m |
| Ground Level | Kitchen | 4.25 m | 4.13 m | 4.25 m x 4.13 m |
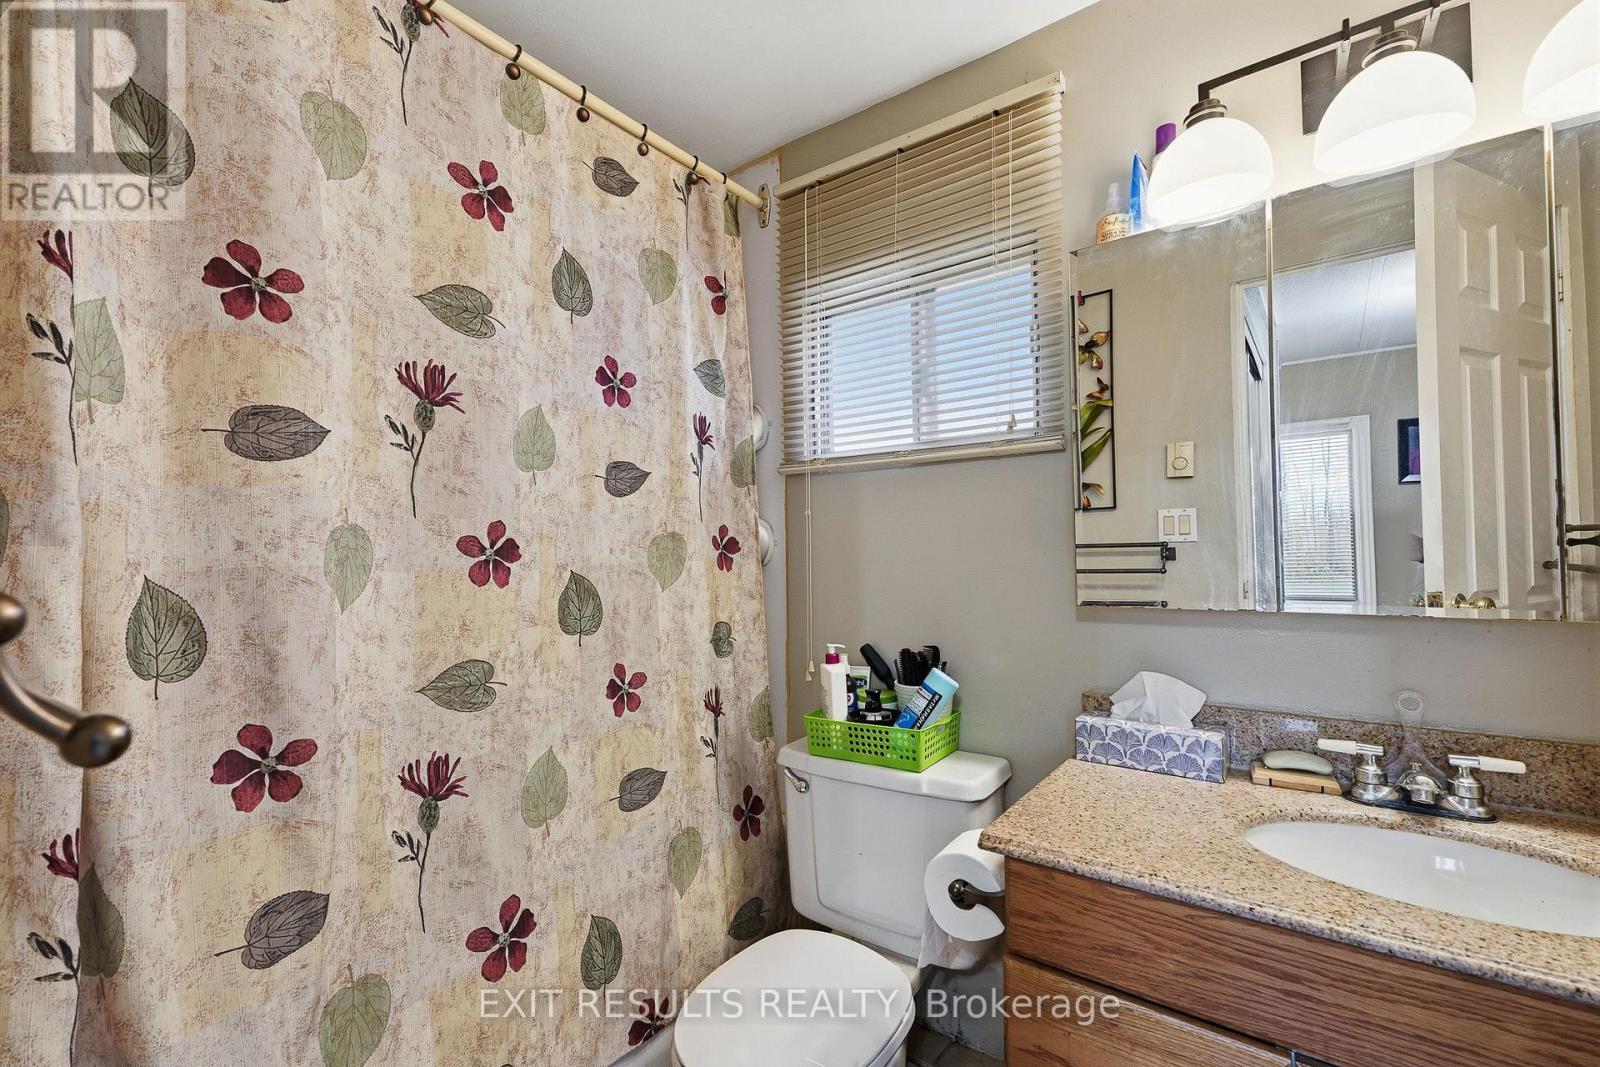
| Ground Level | Bathroom | 2.27 m | 1.54 m | 2.27 m x 1.54 m |
| Ground Level | Bedroom 2 | 3.11 m | 4.13 m | 3.11 m x 4.13 m |
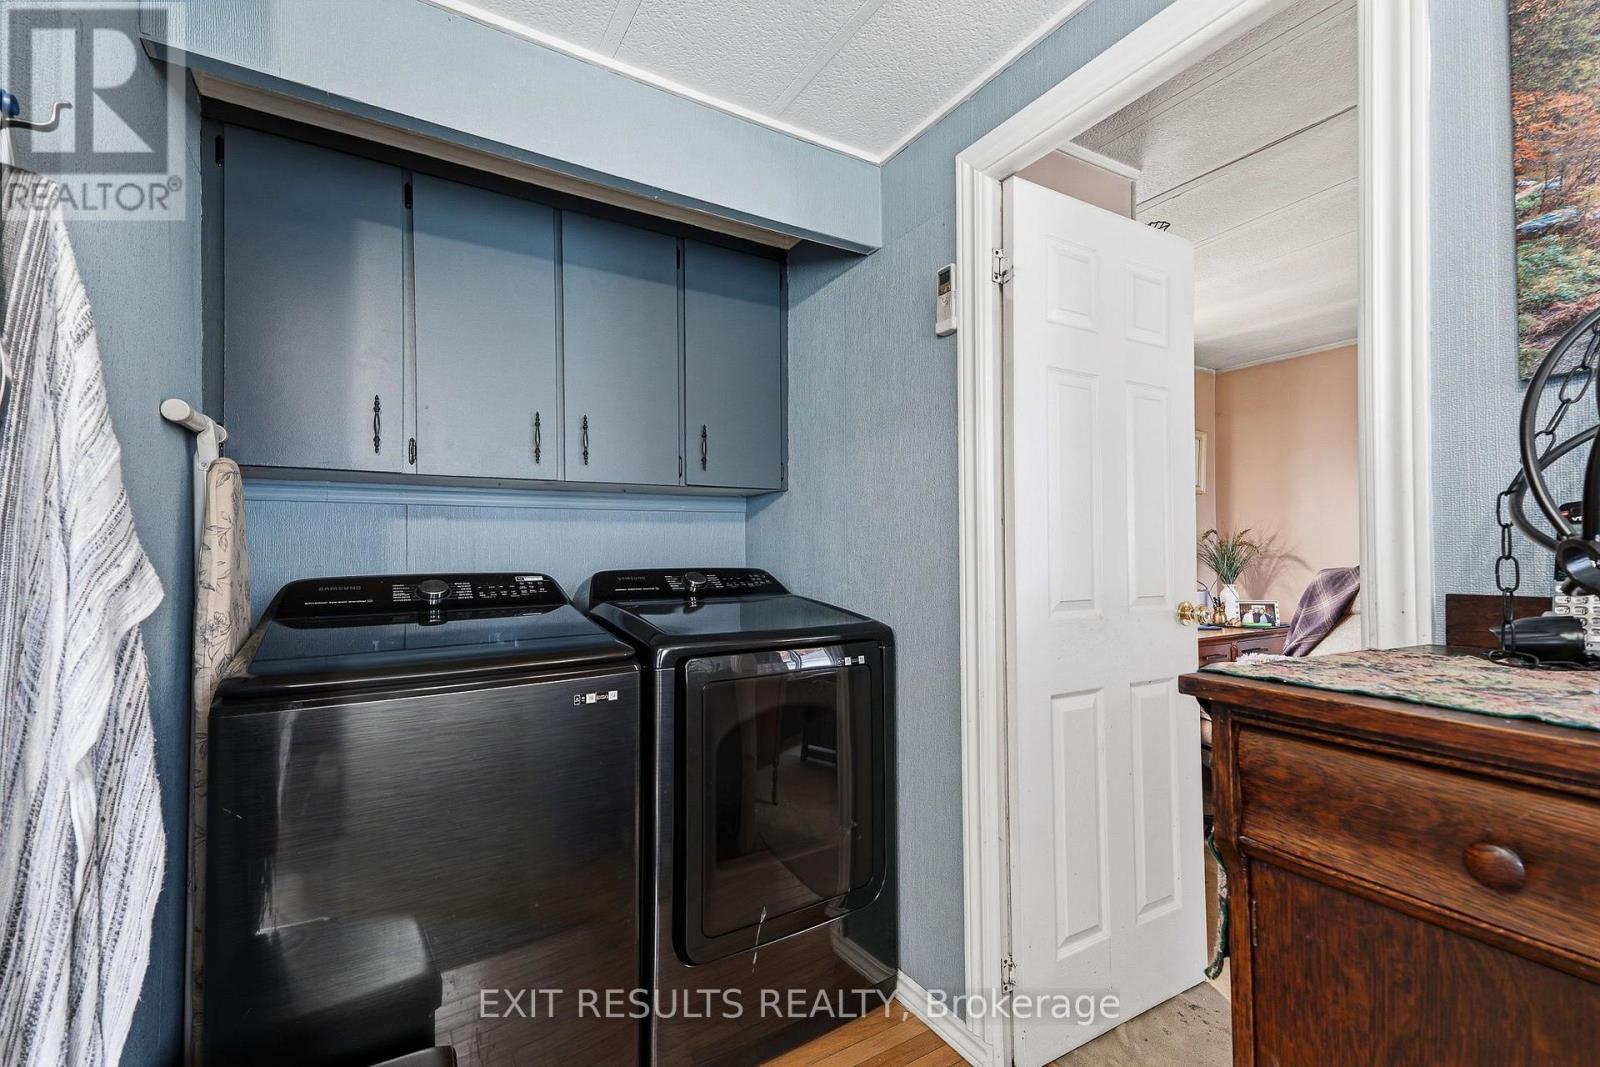
| Ground Level | Laundry Room | 1.53 m | 1.64 m | 1.53 m x 1.64 m |
Contact Us
Contact us for more information

The trademarks REALTOR®, REALTORS®, and the REALTOR® logo are controlled by The Canadian Real Estate Association (CREA) and identify real estate professionals who are members of CREA. The trademarks MLS®, Multiple Listing Service® and the associated logos are owned by The Canadian Real Estate Association (CREA) and identify the quality of services provided by real estate professionals who are members of CREA. The trademark DDF® is owned by The Canadian Real Estate Association (CREA) and identifies CREA's Data Distribution Facility (DDF®)
October 22 2026 06:53:14
Ottawa Real Estate Board
Exit Results Realty


