


163 Romina Street Ottawa, Ontario K2S 0J3

$594,800
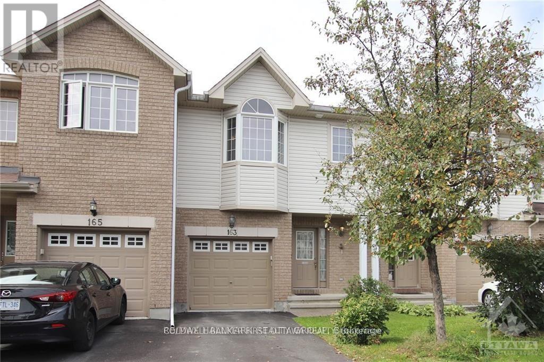
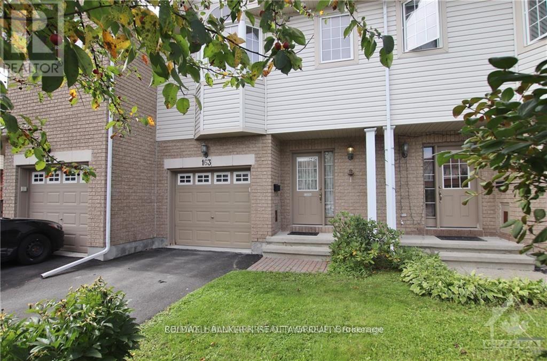
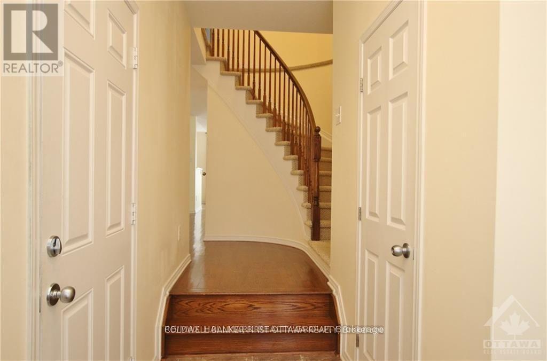
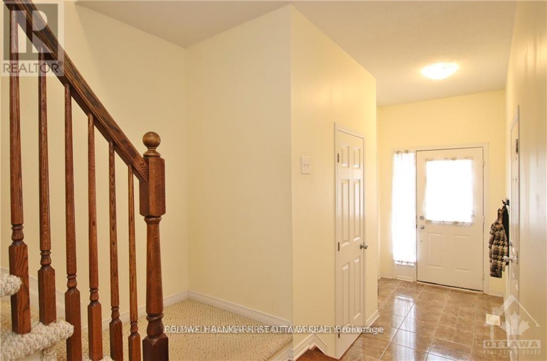
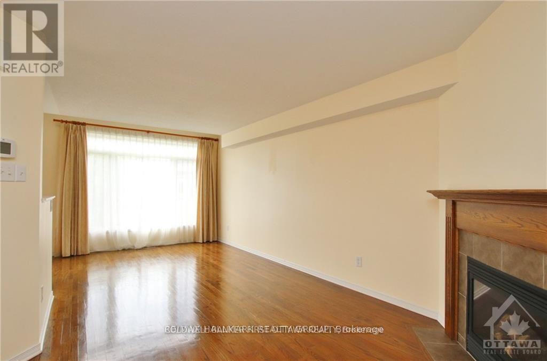
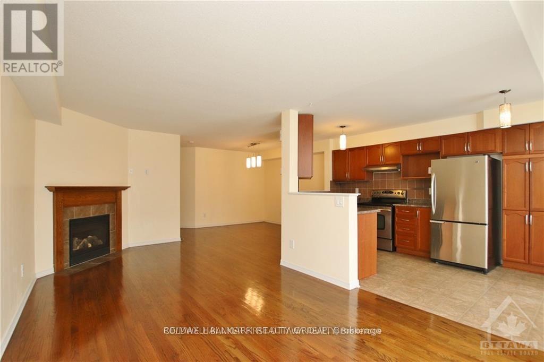
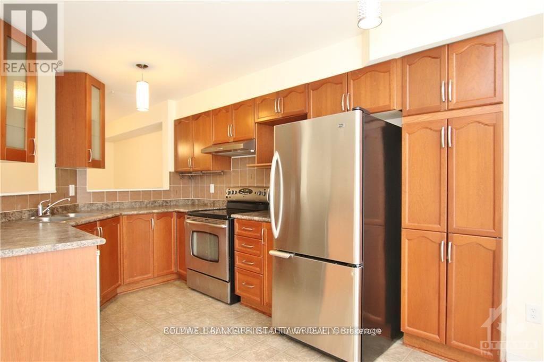
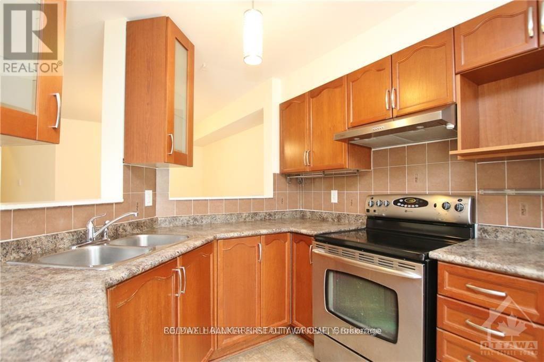
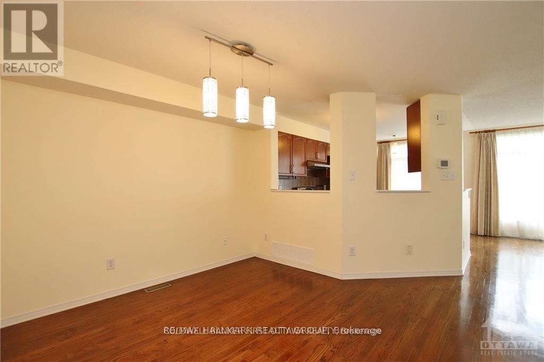
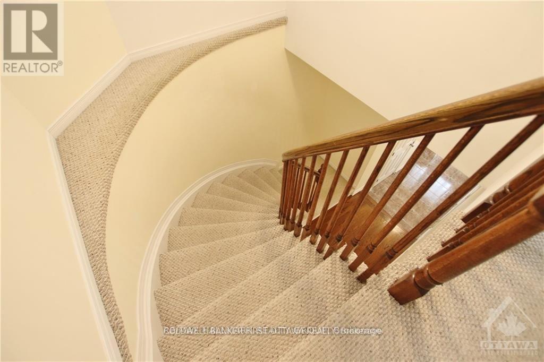
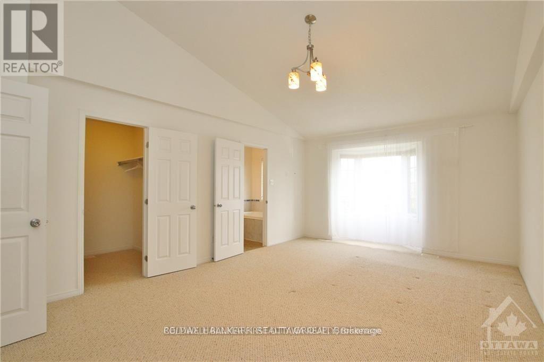
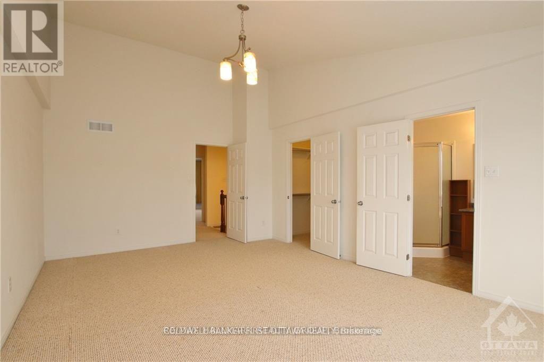
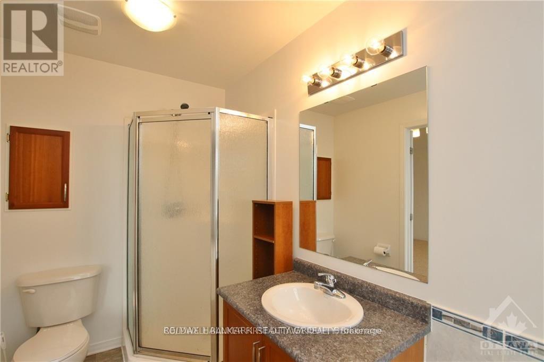
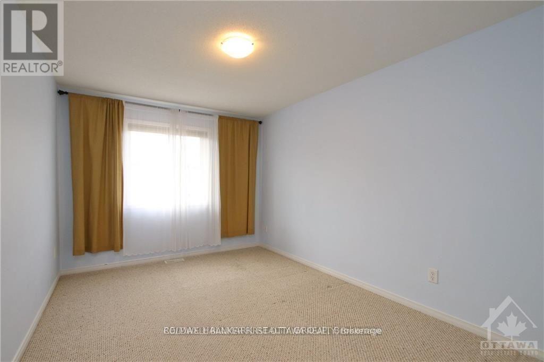
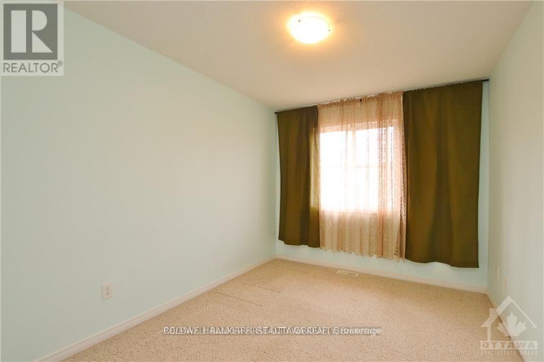
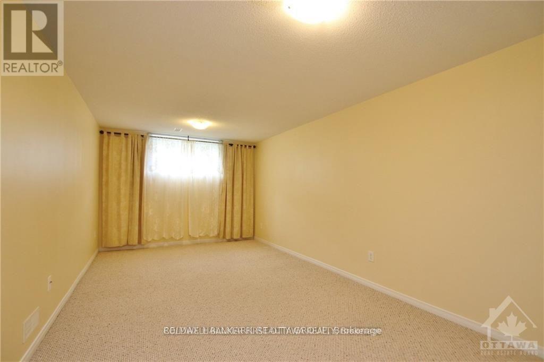
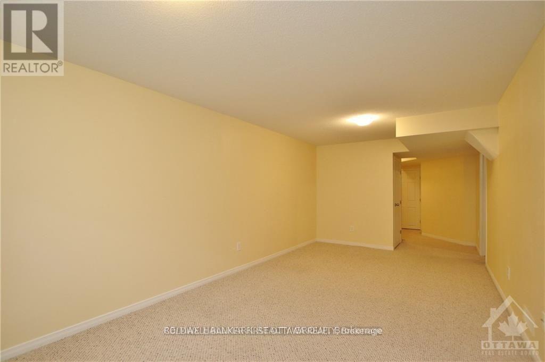
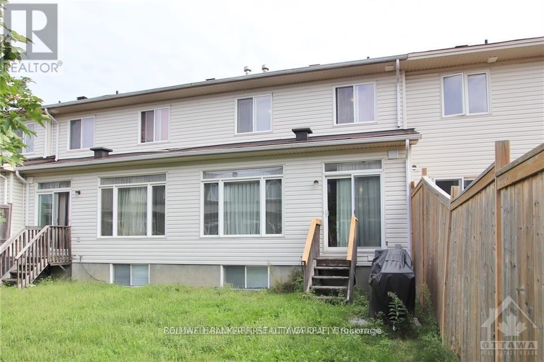
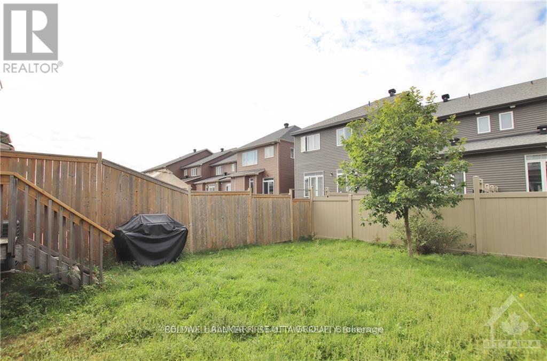
Welcome to 163 Romina St, a family friendly location in the heart of Kanata! This 3-bedroom, 3-bathroom Stirling model townhouse is ready for its next chapter! The bright, open-concept main floor features hardwood floors, large windows, a sun-filled living room with a cozy natural gas fireplace, and a spacious kitchen with plenty of counter and cupboard space. Patio doors lead to the partially fenced backyard, perfect for BBQs, entertaining, or simply escaping the house when the kids get a little too energetic! Upstairs, the rounded staircase leads to three generously sized bedrooms, including a bright primary retreat with vaulted ceilings, a walk-in closet and a full 4-piece ensuite. The additional bedrooms offer plenty of flexibility for kids, guests, or a home office. The fully finished basement adds even more living space - ideal for a family room, gym, music studio, playroom, or whatever your next hobby is. Located in a quiet, family-friendly neighbourhood with easy access to schools, parks, shopping, groceries, transit and all that Kanata has to offer. Brand new A/C this year as well. Come take a look at this fantastic value for yourself! (id:52914)
Property Details
| MLS® Number | X13763068 |
| Property Type | Single Family |
| Community Name | 9010 - Kanata - Emerald Meadows/Trailwest |
| Amenities Near By | Park, Public Transit |
| Community Features | School Bus |
| Equipment Type | Water Heater |
| Parking Space Total | 3 |
| Rental Equipment Type | Water Heater |
Building
| Bathroom Total | 3 |
| Bedrooms Above Ground | 3 |
| Bedrooms Total | 3 |
| Amenities | Fireplace(s) |
| Appliances | Garage Door Opener Remote(s), Water Meter, Blinds, Dishwasher, Dryer, Hood Fan, Stove, Washer, Refrigerator |
| Basement Development | Finished |
| Basement Type | Full (finished) |
| Construction Style Attachment | Attached |
| Cooling Type | Central Air Conditioning |
| Exterior Finish | Brick |
| Fireplace Present | Yes |
| Fireplace Total | 1 |
| Foundation Type | Concrete |
| Half Bath Total | 1 |
| Heating Fuel | Natural Gas |
| Heating Type | Forced Air |
| Stories Total | 2 |
| Size Interior | 1,500 - 2,000 Ft2 |
| Type | Row / Townhouse |
| Utility Water | Municipal Water |
Parking
| Attached Garage | |
| Garage | |
| Inside Entry |
Land
| Acreage | No |
| Land Amenities | Park, Public Transit |
| Sewer | Sanitary Sewer |
| Size Depth | 107 Ft ,4 In |
| Size Frontage | 20 Ft |
| Size Irregular | 20 X 107.4 Ft |
| Size Total Text | 20 X 107.4 Ft |
| Zoning Description | Residential |
Rooms
| Level | Type | Length | Width | Dimensions |
|---|---|---|---|---|
| Second Level | Primary Bedroom | 4.19 m | 5.86 m | 4.19 m x 5.86 m |
| Second Level | Bathroom | 1.72 m | 3.2 m | 1.72 m x 3.2 m |
| Second Level | Bedroom | 2.74 m | 3.75 m | 2.74 m x 3.75 m |
| Second Level | Bedroom | 3.04 m | 4.64 m | 3.04 m x 4.64 m |
| Second Level | Bathroom | 1.65 m | 2.71 m | 1.65 m x 2.71 m |
| Basement | Recreational, Games Room | 3.14 m | 6.24 m | 3.14 m x 6.24 m |
| Basement | Other | 3.07 m | 2.2 m | 3.07 m x 2.2 m |
| Main Level | Living Room | 3.12 m | 6.5 m | 3.12 m x 6.5 m |
| Main Level | Kitchen | 2.64 m | 3.22 m | 2.64 m x 3.22 m |
| Main Level | Dining Room | 3.04 m | 3.12 m | 3.04 m x 3.12 m |
| Main Level | Eating Area | 2.64 m | 1.49 m | 2.64 m x 1.49 m |
| Main Level | Bathroom | 2 m | 0.99 m | 2 m x 0.99 m |
Utilities
| Cable | Installed |
| Electricity | Installed |
| Sewer | Installed |
Contact Us
Contact us for more information

The trademarks REALTOR®, REALTORS®, and the REALTOR® logo are controlled by The Canadian Real Estate Association (CREA) and identify real estate professionals who are members of CREA. The trademarks MLS®, Multiple Listing Service® and the associated logos are owned by The Canadian Real Estate Association (CREA) and identify the quality of services provided by real estate professionals who are members of CREA. The trademark DDF® is owned by The Canadian Real Estate Association (CREA) and identifies CREA's Data Distribution Facility (DDF®)
September 09 2026 09:53:14
Ottawa Real Estate Board
Coldwell Banker First Ottawa Realty


