


166 Beatrice Drive Ottawa, Ontario K2J 4N9

$605,000
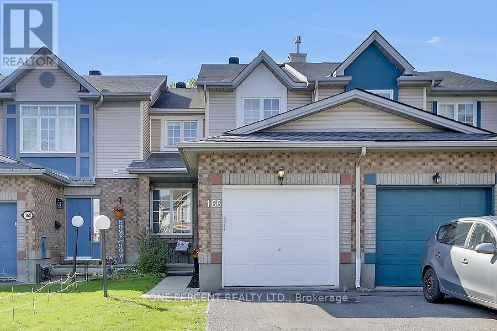
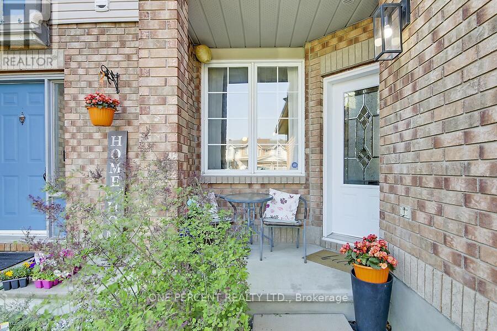
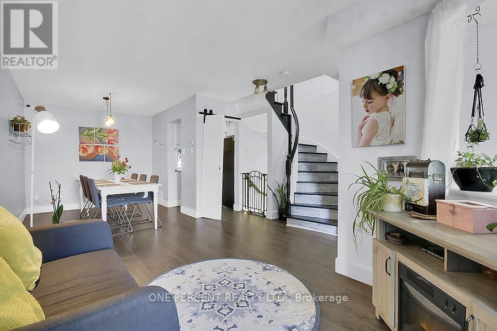
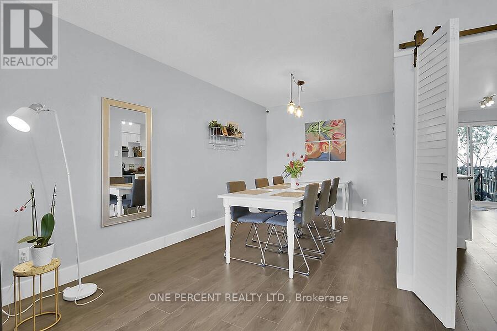
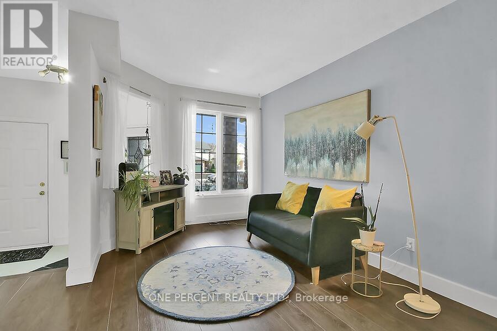
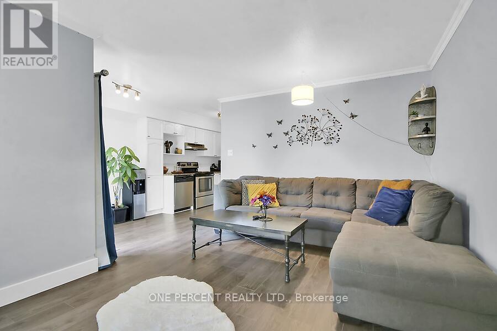
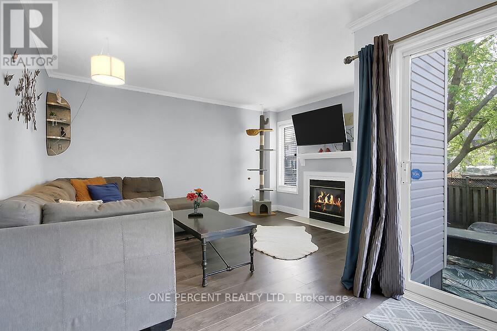
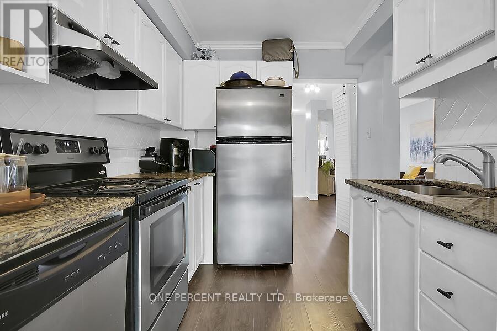
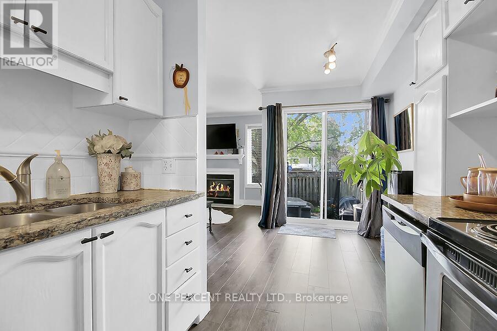
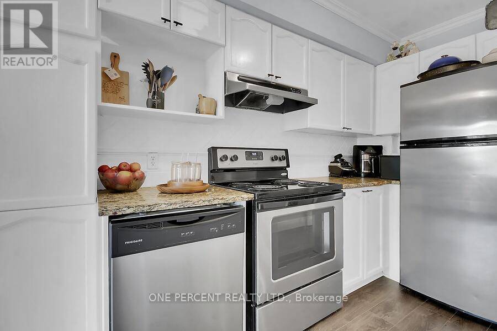
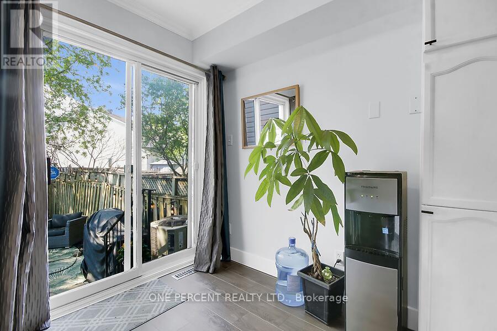
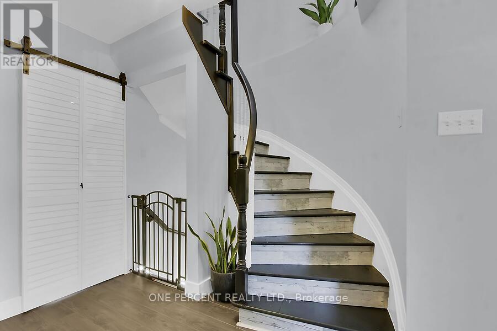
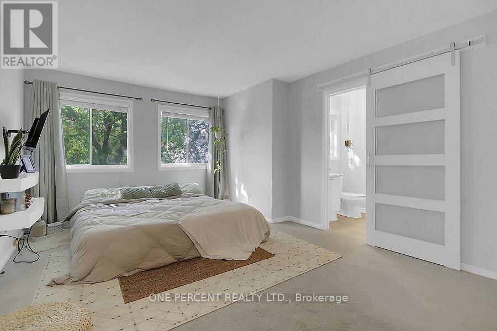
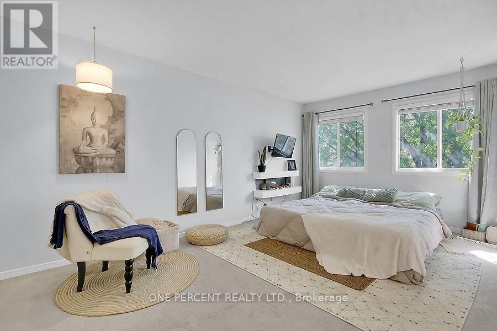
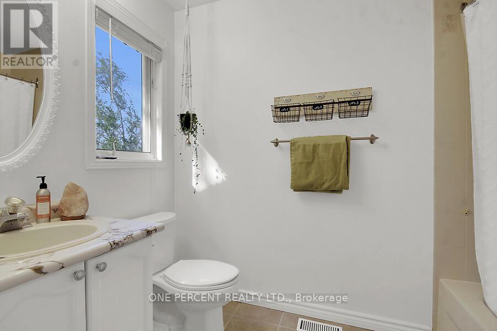
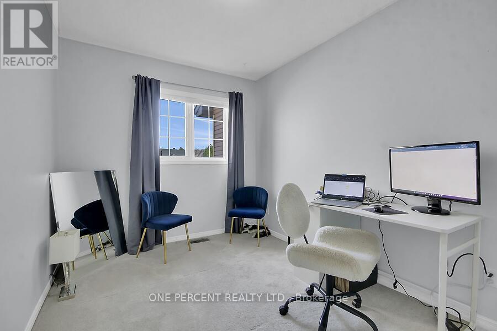
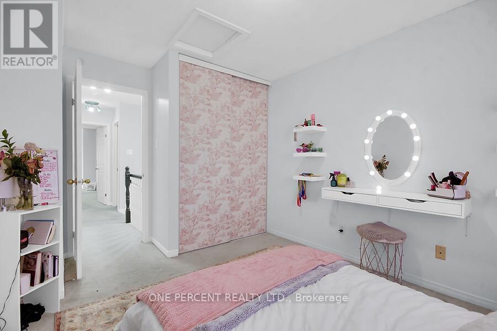
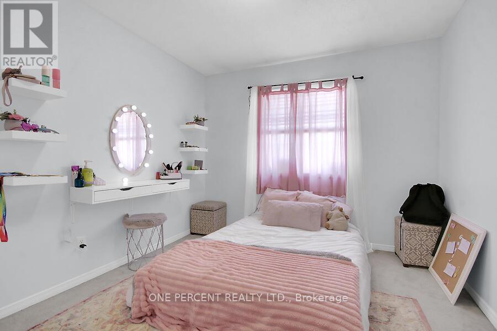
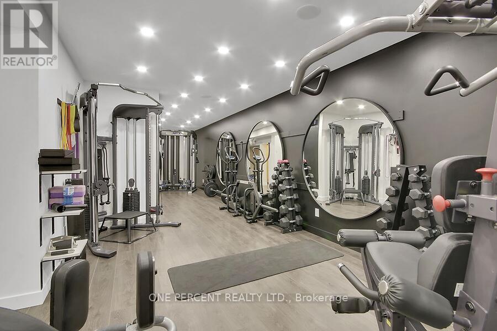
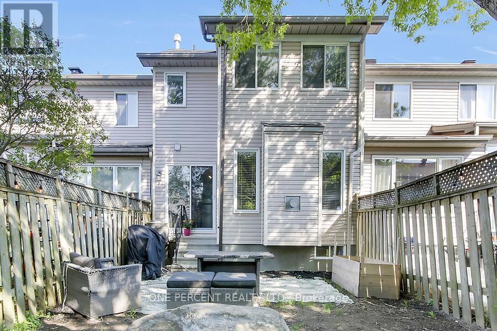
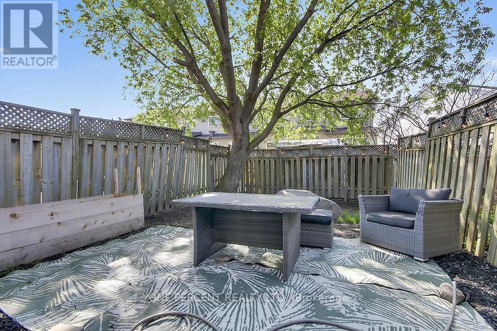
Located in the desirable community of Longfields in Barrhaven, this three bedroom, three bathroom home is prefect for the first time home buyer or a growing family. The main level features laminate flooring throughout. There is a living room and a dining area on this level as well as a separate family room space with a gas fireplace. The kitchen is an efficient space with stainless steel appliances, granite counters and ample cupboard space. There is also a bright eat in area with patio doors that provide access to the back yard. The second level boasts an oversized primary bedroom with a three piece ensuite. The second level also includes two other spacious bedrooms as well as another bathroom. The basement features a large recreation room and a laundry area. This home is close to most amenities including shopping, public transit, parks and schools. (id:52914)
Property Details
| MLS® Number | X13165648 |
| Property Type | Single Family |
| Neigbourhood | Longfields |
| Community Name | 7706 - Barrhaven - Longfields |
| Equipment Type | Water Heater |
| Parking Space Total | 3 |
| Rental Equipment Type | Water Heater |
Building
| Bathroom Total | 3 |
| Bedrooms Above Ground | 3 |
| Bedrooms Total | 3 |
| Age | 16 To 30 Years |
| Amenities | Fireplace(s) |
| Appliances | Garage Door Opener Remote(s), Dishwasher, Dryer, Hood Fan, Stove, Washer, Refrigerator |
| Basement Development | Finished |
| Basement Type | Full (finished) |
| Construction Style Attachment | Attached |
| Cooling Type | Central Air Conditioning |
| Exterior Finish | Brick |
| Fireplace Present | Yes |
| Fireplace Total | 1 |
| Foundation Type | Poured Concrete |
| Half Bath Total | 1 |
| Heating Fuel | Natural Gas |
| Heating Type | Forced Air |
| Stories Total | 2 |
| Size Interior | 1,100 - 1,500 Ft2 |
| Type | Row / Townhouse |
| Utility Water | Municipal Water |
Parking
| Attached Garage | |
| Garage | |
| Inside Entry |
Land
| Acreage | No |
| Sewer | Septic System |
| Size Depth | 112 Ft ,6 In |
| Size Frontage | 18 Ft |
| Size Irregular | 18 X 112.5 Ft |
| Size Total Text | 18 X 112.5 Ft |
Rooms
| Level | Type | Length | Width | Dimensions |
|---|---|---|---|---|
| Second Level | Bathroom | 1.4 m | 2.4 m | 1.4 m x 2.4 m |
| Second Level | Primary Bedroom | 3.6 m | 5.1 m | 3.6 m x 5.1 m |
| Second Level | Bedroom | 3 m | 3 m | 3 m x 3 m |
| Second Level | Bedroom | 2.5 m | 3.6 m | 2.5 m x 3.6 m |
| Second Level | Bathroom | 1.5 m | 2.6 m | 1.5 m x 2.6 m |
| Basement | Laundry Room | 1.6 m | 0.8 m | 1.6 m x 0.8 m |
| Basement | Recreational, Games Room | 6 m | 2.9 m | 6 m x 2.9 m |
| Main Level | Living Room | 3.6 m | 4.2 m | 3.6 m x 4.2 m |
| Main Level | Dining Room | 2 m | 2.7 m | 2 m x 2.7 m |
| Main Level | Kitchen | 2.7 m | 2.4 m | 2.7 m x 2.4 m |
| Main Level | Family Room | 3.2 m | 4.2 m | 3.2 m x 4.2 m |
| Main Level | Bathroom | 1.3 m | 1.3 m | 1.3 m x 1.3 m |
| Main Level | Foyer | 1.8 m | 2.4 m | 1.8 m x 2.4 m |
Utilities
| Cable | Installed |
| Electricity | Installed |
| Sewer | Installed |
https://www.realtor.ca/real-estate/29795675/166-beatrice-drive-ottawa-7706-barrhaven-longfields
Contact Us
Contact us for more information

The trademarks REALTOR®, REALTORS®, and the REALTOR® logo are controlled by The Canadian Real Estate Association (CREA) and identify real estate professionals who are members of CREA. The trademarks MLS®, Multiple Listing Service® and the associated logos are owned by The Canadian Real Estate Association (CREA) and identify the quality of services provided by real estate professionals who are members of CREA. The trademark DDF® is owned by The Canadian Real Estate Association (CREA) and identifies CREA's Data Distribution Facility (DDF®)
May 23 2026 12:55:01
Ottawa Real Estate Board
One Percent Realty Ltd.


