


1727 Reids Mills Road North Dundas, Ontario K0E 1S0

$358,000
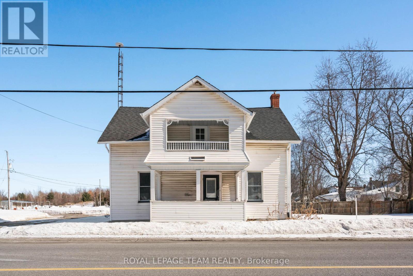
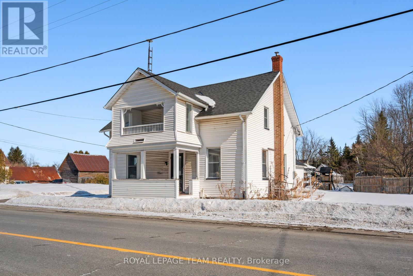
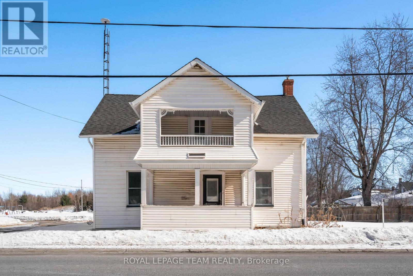
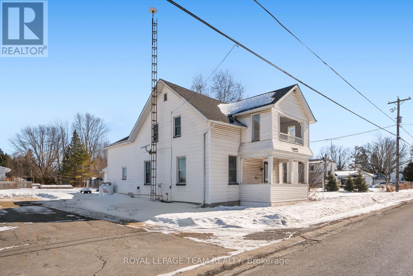
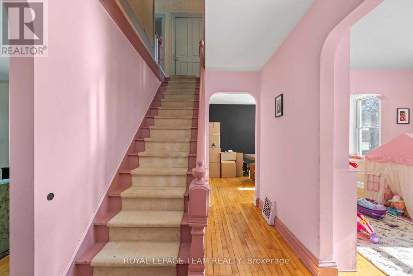
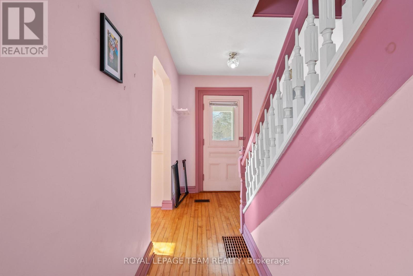
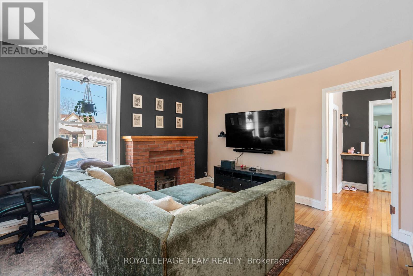
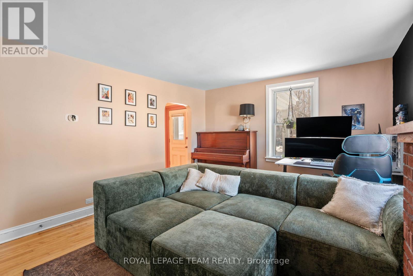
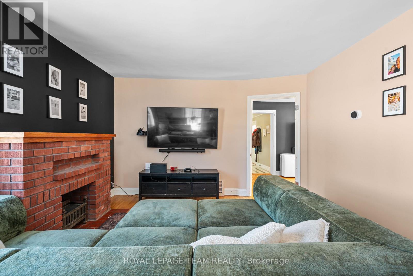
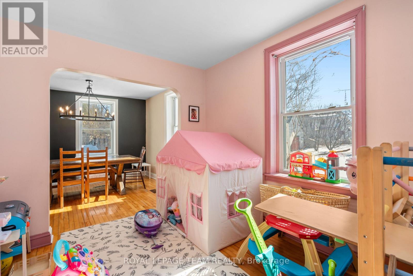
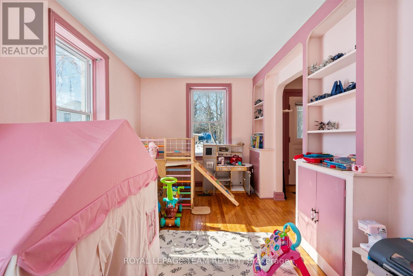
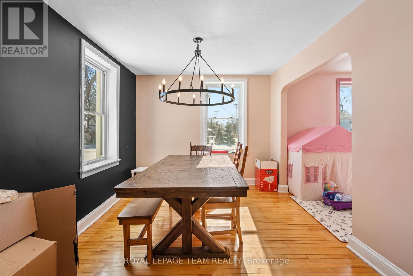
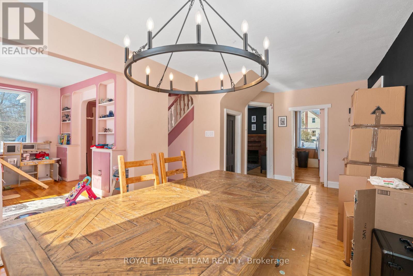
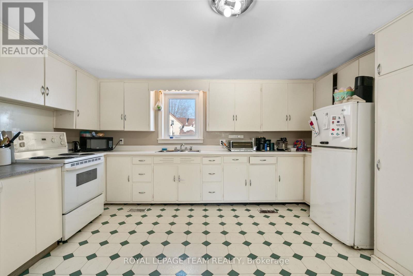
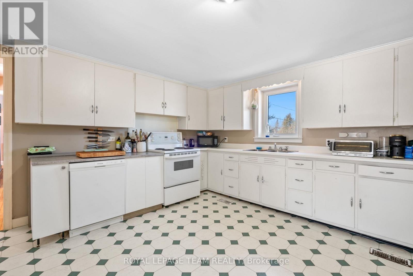
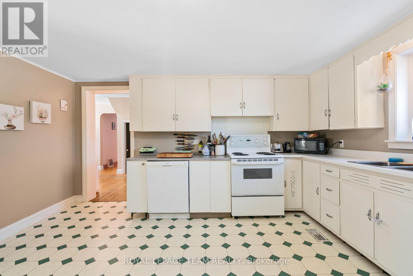
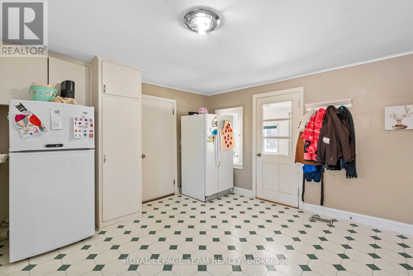
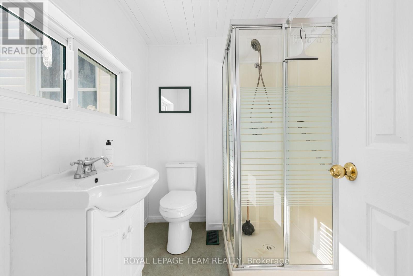
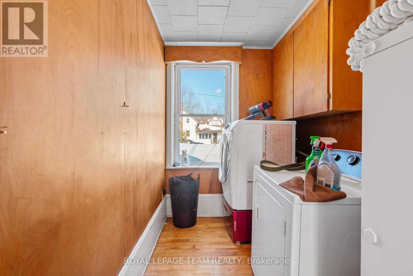
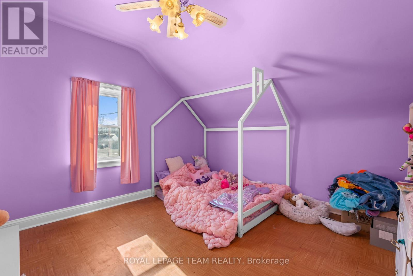
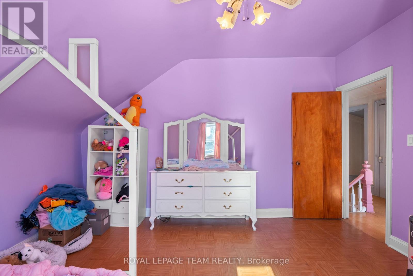
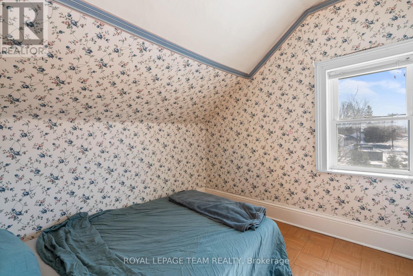
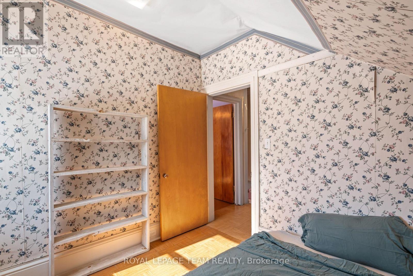
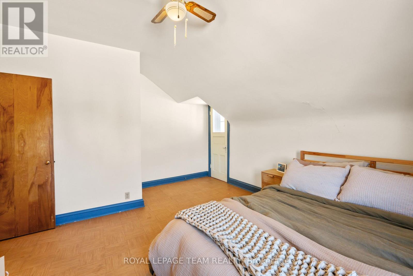
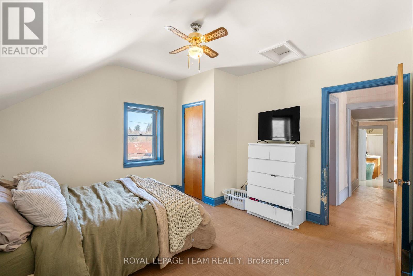
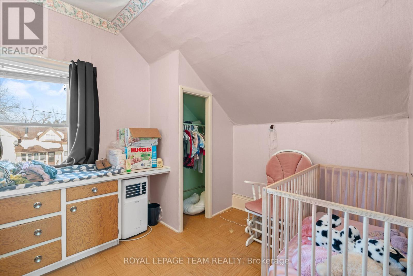
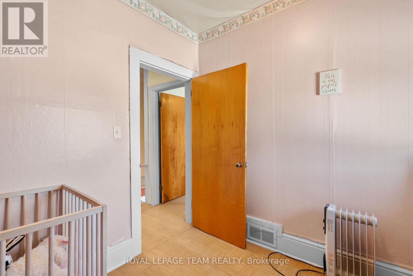
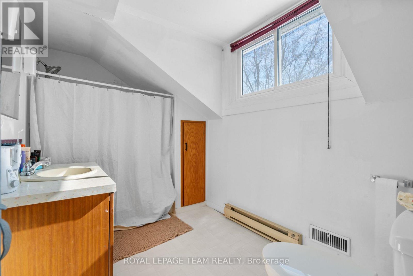
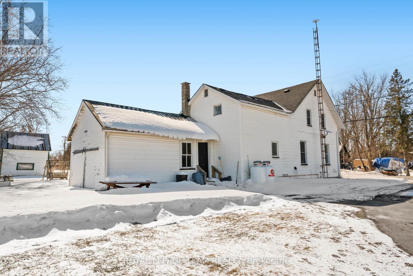
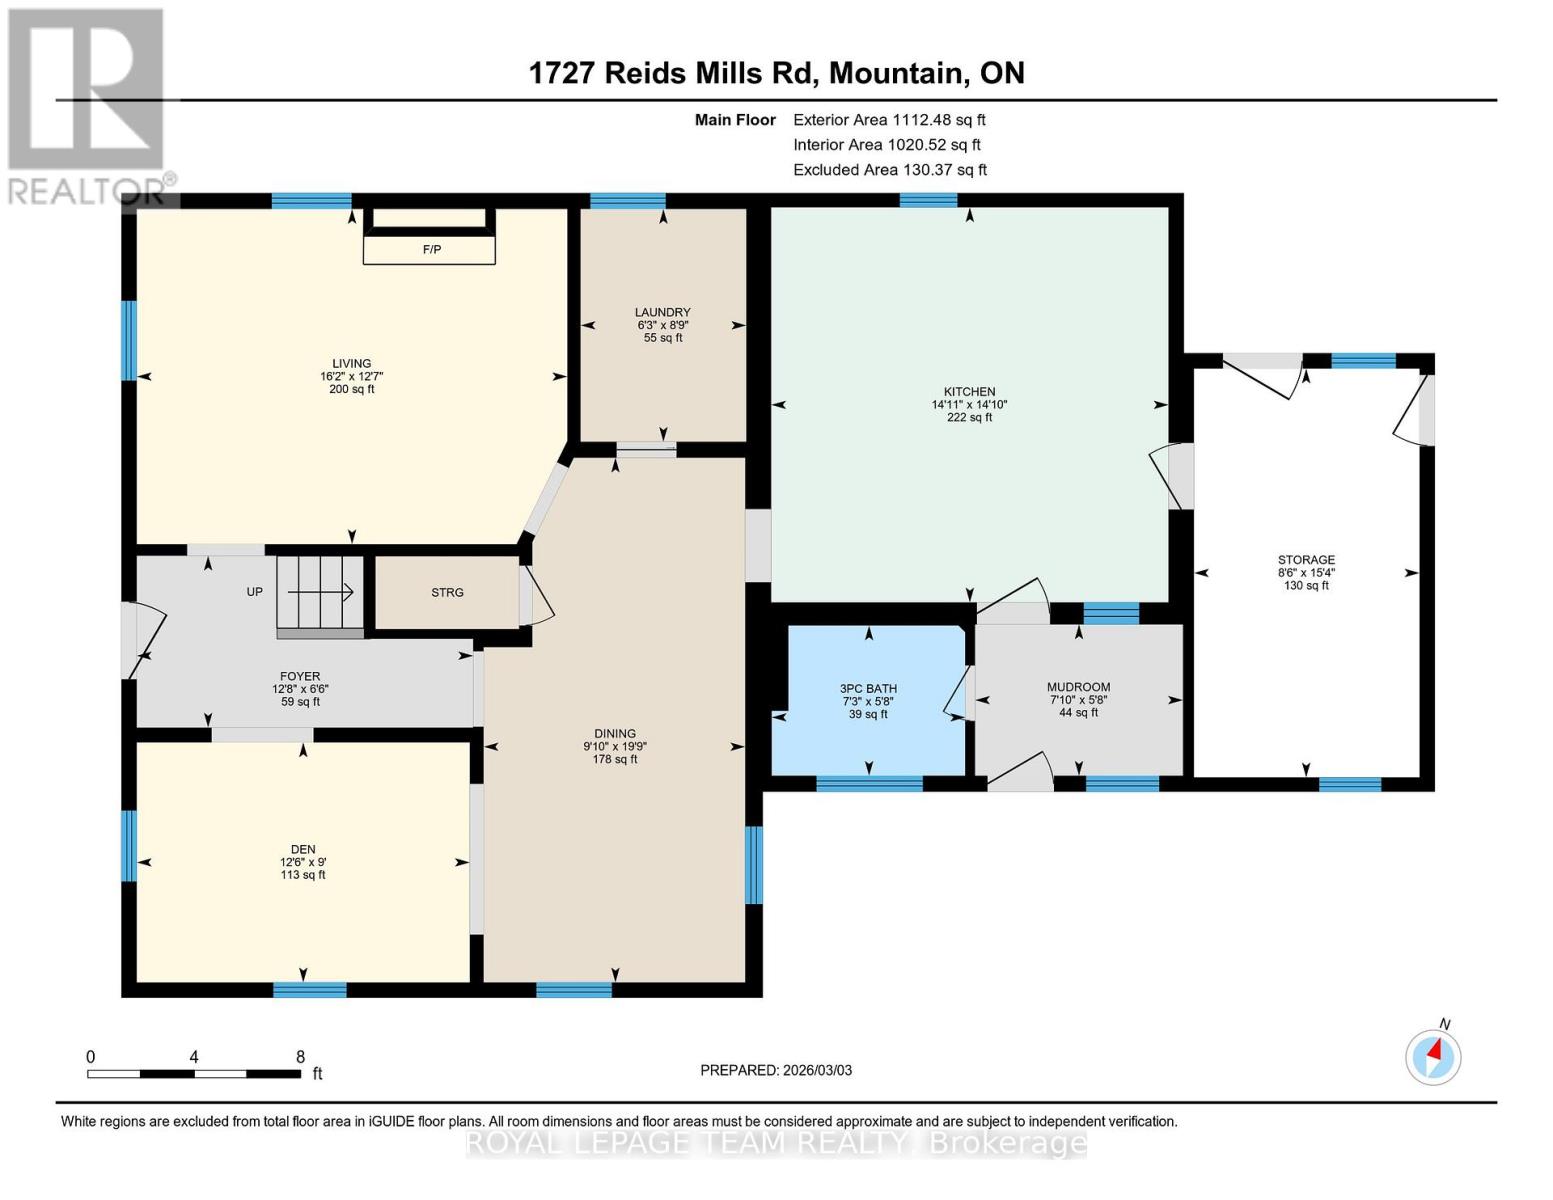
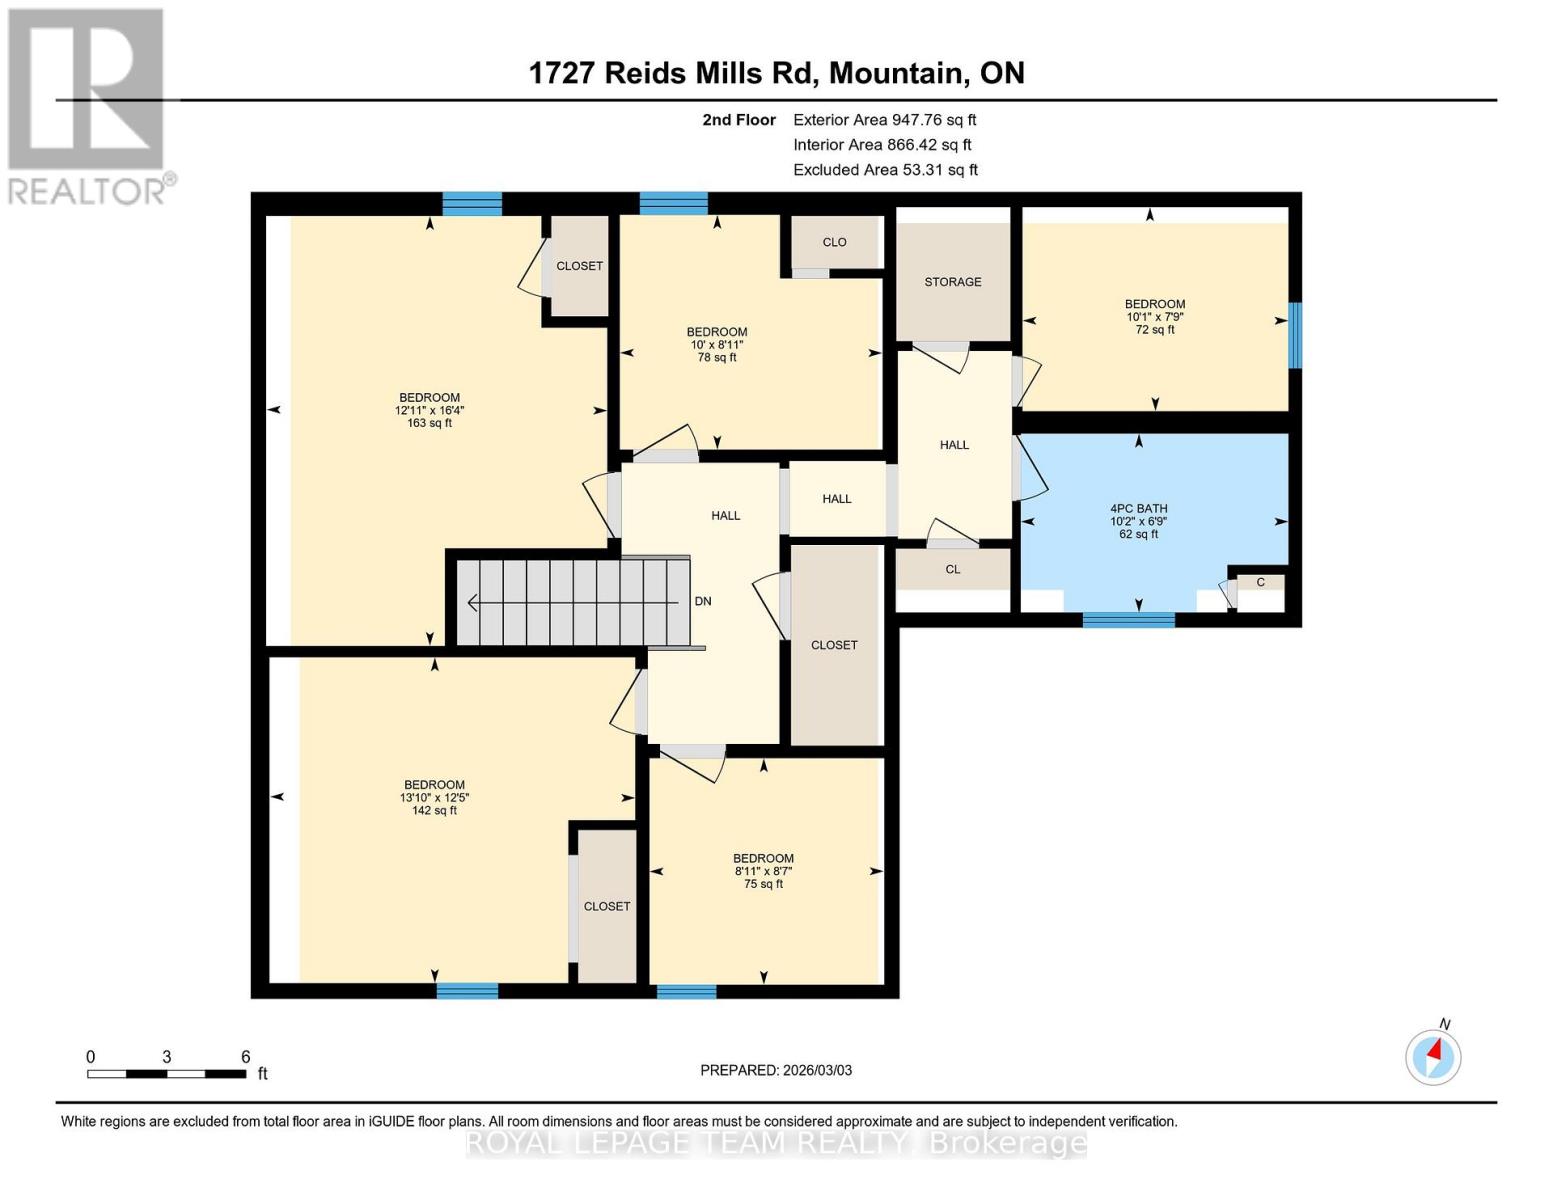
Discover a rare opportunity in the heart of Hallville with this massive, 140-year-old classic home that perfectly balances enduring quality with modern updates. Designed to accommodate the needs of a busy household, the home boasts four spacious bedrooms on the upper level alongside a full four-piece bathroom, while the main floor offers a second three-piece bath and a dedicated laundry room. Peace of mind comes standard here, with several key improvements including a newer roof (approx. 6-8 years), siding and most windows updated around 2010, and a brand-new jet pump for the well installed in 2025. The true heart of the home is the expansive kitchen, a versatile space with endless potential for a custom chef's island or a large farmhouse-style dining area. Beyond the front door, you are situated in a quiet, safe community and only a stone's throw from Brian Telford Community Park - a child's dream featuring a splash pad, outdoor rink, 1/2 basketball and tennis courts, and play structures. This property offers the perfect blend of historic character and a commuter's dream location, positioned just 10 minutes from the 416, Winchester, and Kemptville. The property is also in the Kemptville catchment of CDSBEO schools (Holy Cross and St. Michael HS). (id:52914)
Property Details
| MLS® Number | X12843302 |
| Property Type | Single Family |
| Community Name | 708 - North Dundas (Mountain) Twp |
| Community Features | School Bus |
| Equipment Type | Propane Tank |
| Features | Irregular Lot Size |
| Parking Space Total | 6 |
| Rental Equipment Type | Propane Tank |
Building
| Bathroom Total | 2 |
| Bedrooms Above Ground | 4 |
| Bedrooms Total | 4 |
| Age | 100+ Years |
| Appliances | Water Heater, Water Softener, Dishwasher, Dryer, Hood Fan, Stove, Washer, Window Coverings, Two Refrigerators |
| Basement Development | Unfinished |
| Basement Type | N/a (unfinished) |
| Construction Style Attachment | Detached |
| Cooling Type | None |
| Exterior Finish | Vinyl Siding |
| Foundation Type | Stone |
| Half Bath Total | 1 |
| Heating Fuel | Propane |
| Heating Type | Forced Air |
| Stories Total | 2 |
| Size Interior | 2,000 - 2,500 Ft2 |
| Type | House |
| Utility Water | Dug Well |
Parking
| No Garage |
Land
| Acreage | No |
| Sewer | Septic System |
| Size Depth | 132 Ft |
| Size Frontage | 167 Ft ,6 In |
| Size Irregular | 167.5 X 132 Ft |
| Size Total Text | 167.5 X 132 Ft |
Rooms
| Level | Type | Length | Width | Dimensions |
|---|---|---|---|---|
| Second Level | Bedroom 2 | 3.77 m | 4.23 m | 3.77 m x 4.23 m |
| Second Level | Bedroom 3 | 2.36 m | 3.08 m | 2.36 m x 3.08 m |
| Second Level | Other | 2.72 m | 3.04 m | 2.72 m x 3.04 m |
| Second Level | Bathroom | 2.07 m | 3.1 m | 2.07 m x 3.1 m |
| Second Level | Primary Bedroom | 4.98 m | 3.94 m | 4.98 m x 3.94 m |
| Main Level | Bathroom | 1.72 m | 2.22 m | 1.72 m x 2.22 m |
| Main Level | Den | 2.75 m | 3.82 m | 2.75 m x 3.82 m |
| Main Level | Dining Room | 6.01 m | 3 m | 6.01 m x 3 m |
| Main Level | Kitchen | 1.97 m | 3.85 m | 1.97 m x 3.85 m |
| Main Level | Laundry Room | 2.67 m | 1.9 m | 2.67 m x 1.9 m |
| Main Level | Living Room | 3.84 m | 4.93 m | 3.84 m x 4.93 m |
| Main Level | Mud Room | 1.73 m | 2.38 m | 1.73 m x 2.38 m |
| Main Level | Other | 4.69 m | 2.58 m | 4.69 m x 2.58 m |
Contact Us
Contact us for more information

The trademarks REALTOR®, REALTORS®, and the REALTOR® logo are controlled by The Canadian Real Estate Association (CREA) and identify real estate professionals who are members of CREA. The trademarks MLS®, Multiple Listing Service® and the associated logos are owned by The Canadian Real Estate Association (CREA) and identify the quality of services provided by real estate professionals who are members of CREA. The trademark DDF® is owned by The Canadian Real Estate Association (CREA) and identifies CREA's Data Distribution Facility (DDF®)
May 04 2026 04:33:14
Ottawa Real Estate Board
Royal LePage Team Realty


