


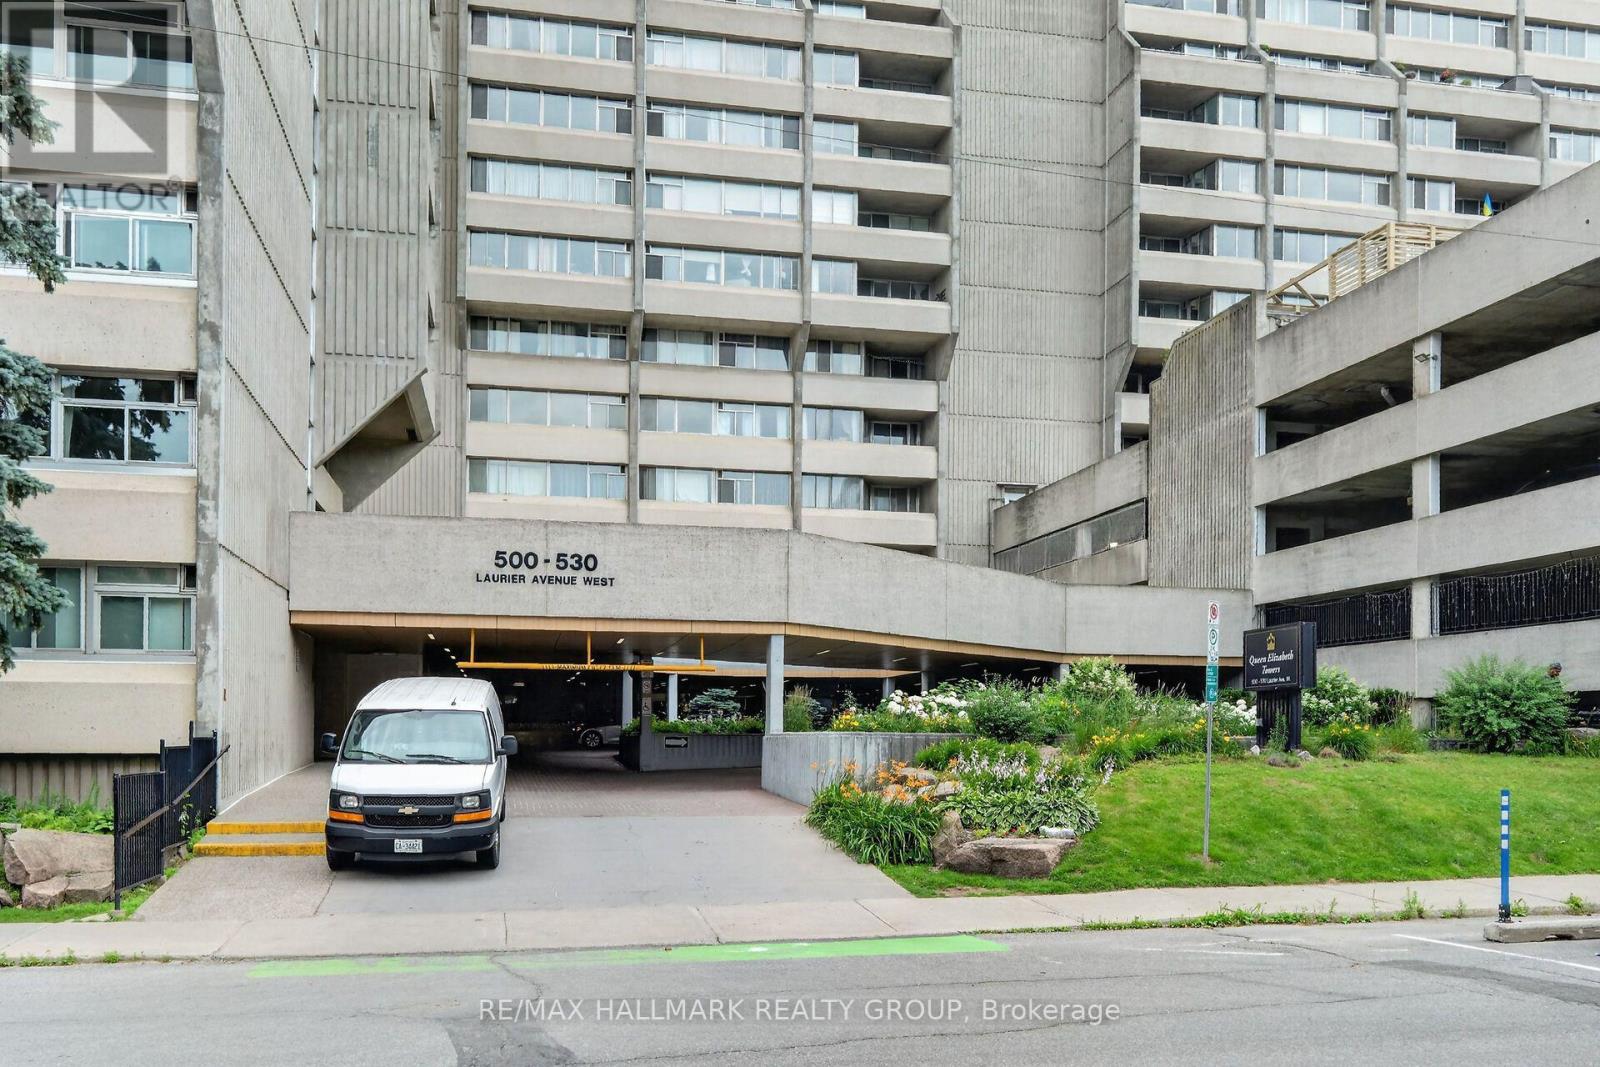
1907 - 530 Laurier Avenue Ottawa, Ontario K1R 7T1

$2,850 Monthly
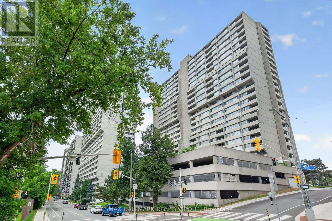
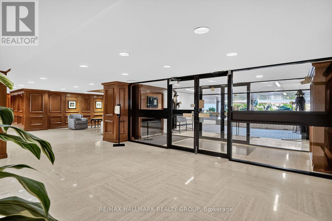
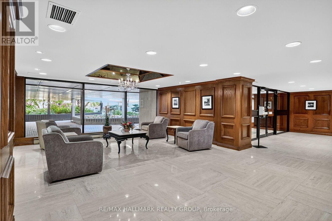
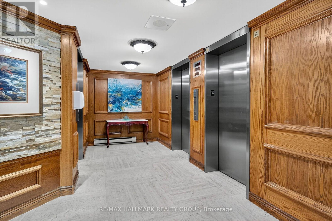
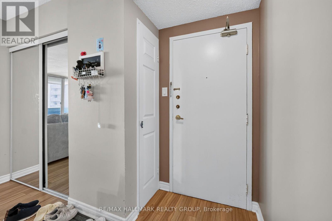
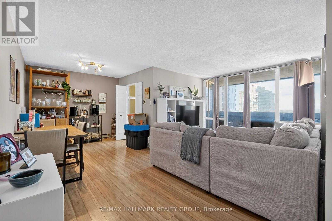
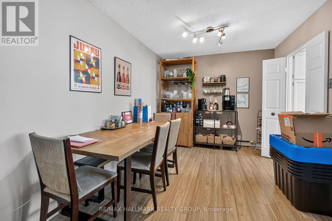
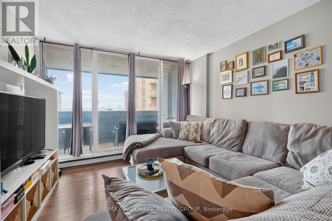
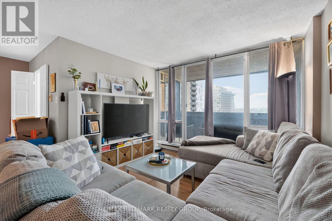
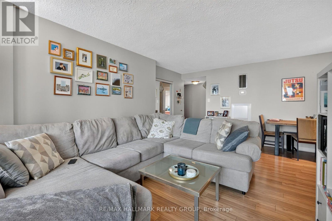
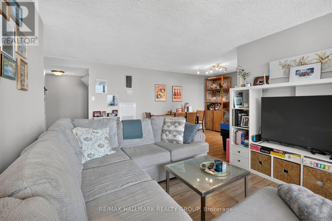
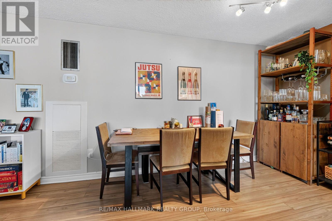
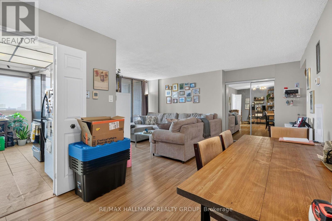
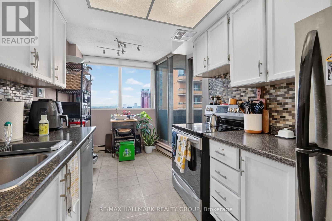
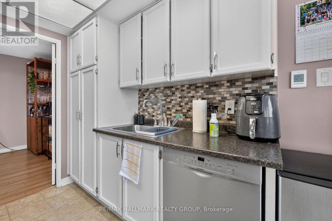
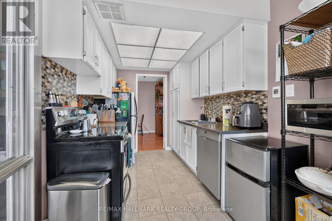
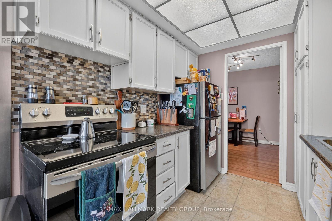
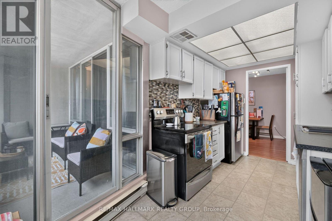
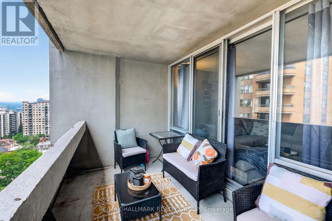
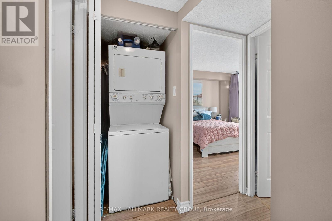
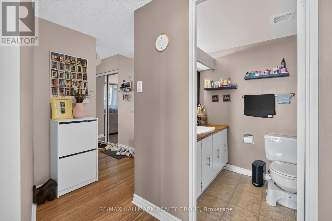
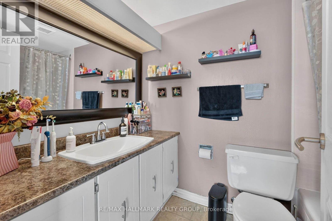
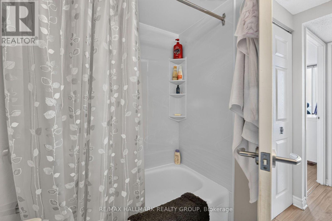
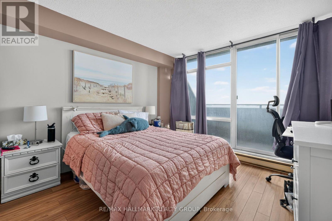
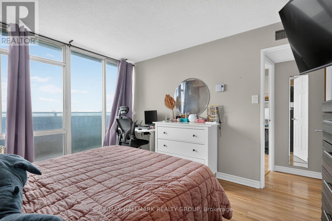
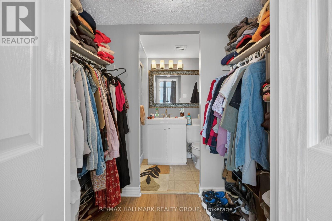
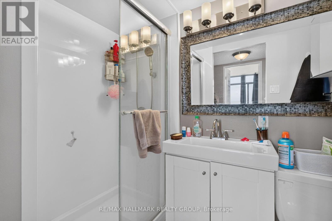
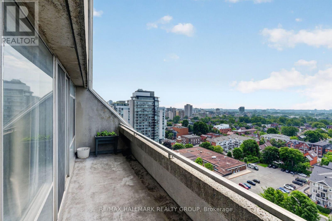
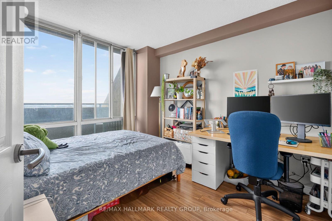
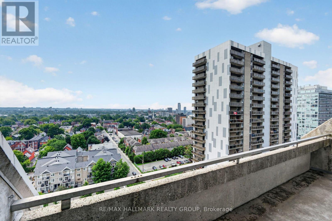
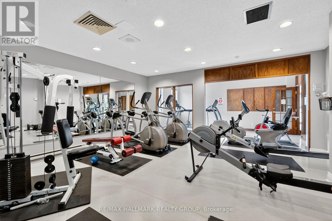
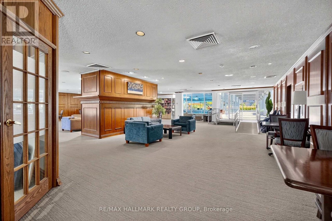
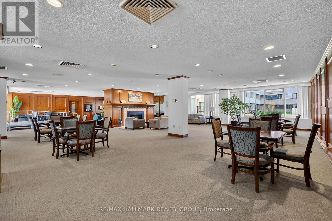
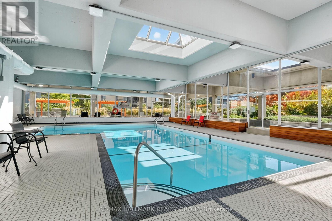
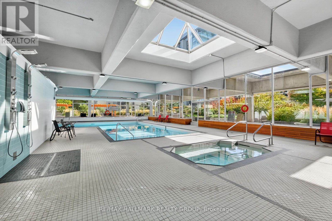
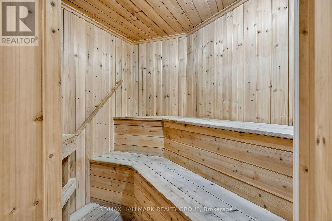
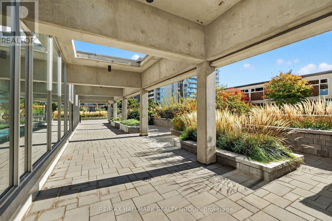
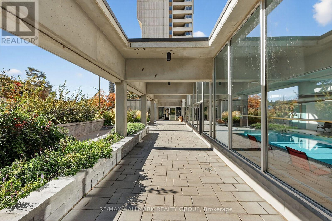
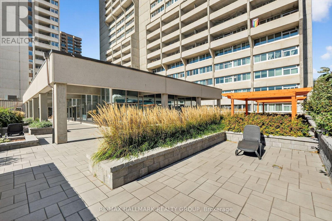
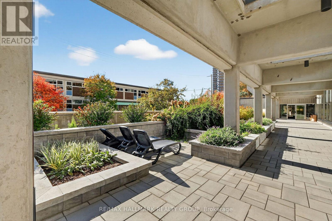
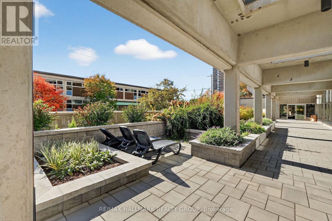
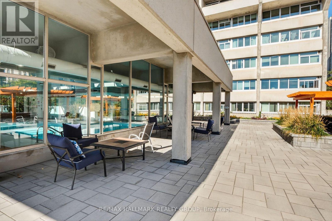
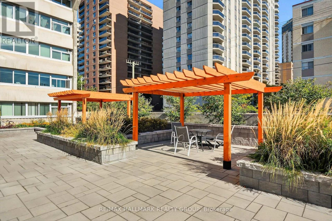
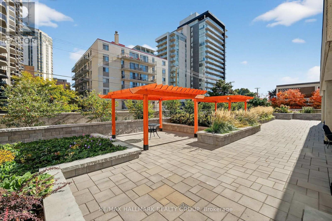
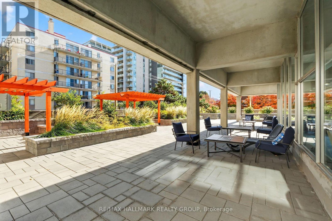
AVAILABLE FOR SEPT 1/26. HEAT & HYDRO, WATER & A/C INCLUDED. Good-sized 2 BDRM, 2 BTHRMS corner unit of approximately 1100 sq ft w/underground parking, in the prestigious Queen Elizabeth Towers w/panoramic views from the 2 south- and west-facing balconies. South balcony (19.6 X 6.6), west balcony (11.4 X 8.3). Laminate flooring throughout. Kitchen w/eating area. Master w/ensuite & walk-in closet. In-unit laundry, underground parking & storage locker. Spa-like recreational facilities w/indoor pool, sauna, exercise centre, guest suite & party room, outdoor terrace w/BBQs. 5 appliances. Close to the LRT and 24 hr security desk. (id:52914)
Property Details
| MLS® Number | X13563174 |
| Property Type | Single Family |
| Community Name | 4102 - Ottawa Centre |
| Community Features | Pets Allowed With Restrictions |
| Features | Balcony, In Suite Laundry |
| Parking Space Total | 1 |
| Pool Type | Indoor Pool |
Building
| Bathroom Total | 2 |
| Bedrooms Above Ground | 2 |
| Bedrooms Total | 2 |
| Amenities | Security/concierge, Exercise Centre, Party Room, Sauna, Storage - Locker |
| Appliances | Garage Door Opener Remote(s) |
| Basement Type | None |
| Cooling Type | Central Air Conditioning |
| Exterior Finish | Concrete |
| Heating Fuel | Natural Gas |
| Heating Type | Baseboard Heaters |
| Size Interior | 1,000 - 1,199 Ft2 |
| Type | Apartment |
Parking
| Underground | |
| Garage |
Land
| Acreage | No |
Rooms
| Level | Type | Length | Width | Dimensions |
|---|---|---|---|---|
| Main Level | Living Room | 5.33 m | 3.35 m | 5.33 m x 3.35 m |
| Main Level | Dining Room | 2.84 m | 2.59 m | 2.84 m x 2.59 m |
| Main Level | Kitchen | 4.49 m | 2.38 m | 4.49 m x 2.38 m |
| Main Level | Primary Bedroom | 3.81 m | 3.35 m | 3.81 m x 3.35 m |
| Main Level | Bedroom | 3.12 m | 2.89 m | 3.12 m x 2.89 m |
| Main Level | Bathroom | 2.13 m | 1.52 m | 2.13 m x 1.52 m |
| Main Level | Bathroom | 1.52 m | 1.22 m | 1.52 m x 1.22 m |
https://www.realtor.ca/real-estate/30032711/1907-530-laurier-avenue-ottawa-4102-ottawa-centre
Contact Us
Contact us for more information

The trademarks REALTOR®, REALTORS®, and the REALTOR® logo are controlled by The Canadian Real Estate Association (CREA) and identify real estate professionals who are members of CREA. The trademarks MLS®, Multiple Listing Service® and the associated logos are owned by The Canadian Real Estate Association (CREA) and identify the quality of services provided by real estate professionals who are members of CREA. The trademark DDF® is owned by The Canadian Real Estate Association (CREA) and identifies CREA's Data Distribution Facility (DDF®)
July 20 2026 08:03:58
Ottawa Real Estate Board
RE/MAX Hallmark Realty Group


