


20 Allan Moore Place Ottawa, Ontario K2S 2A9

$949,000
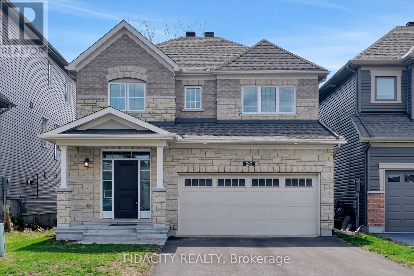
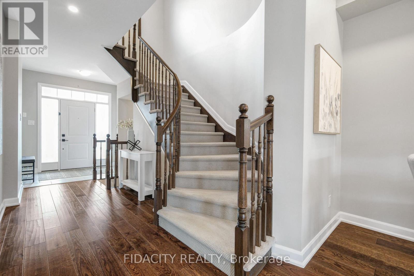
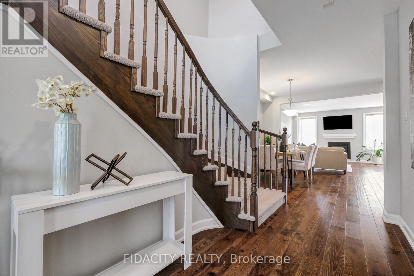
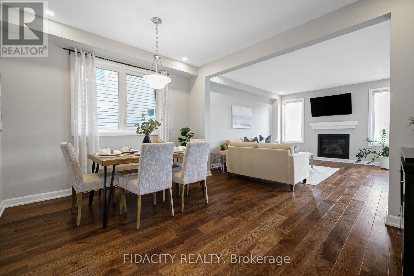
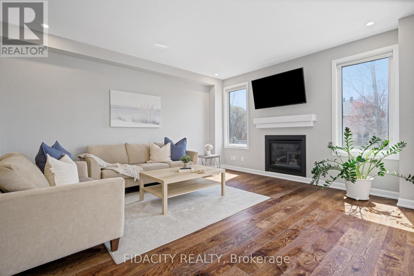
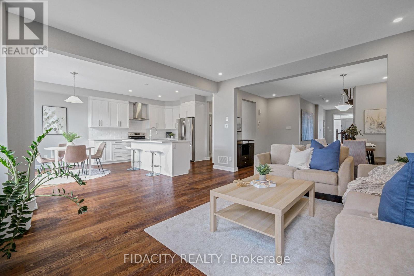
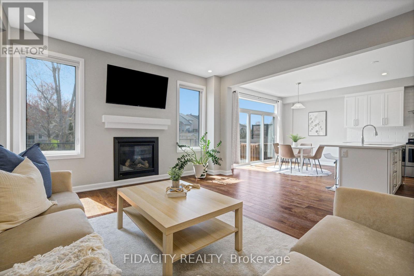
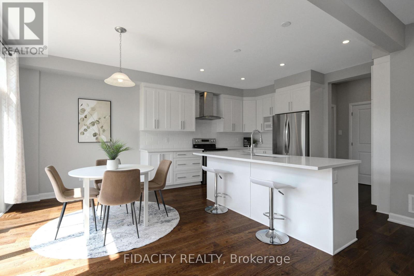
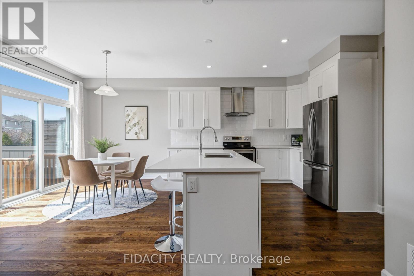
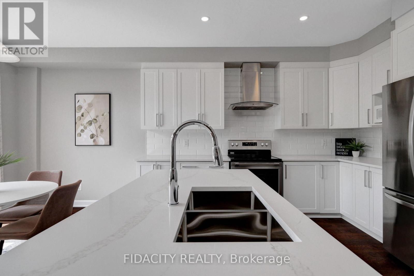
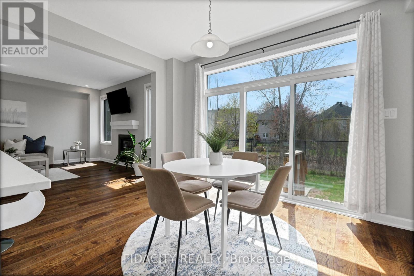
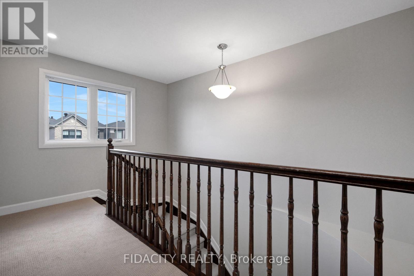
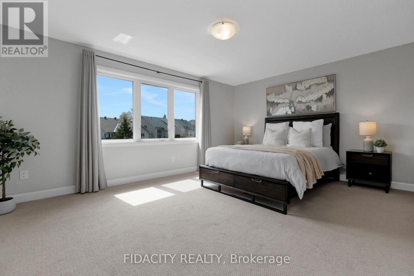
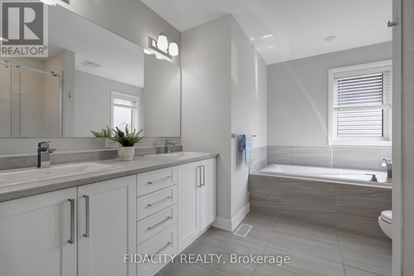
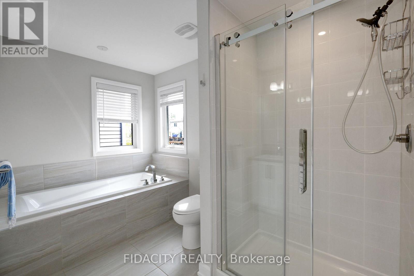
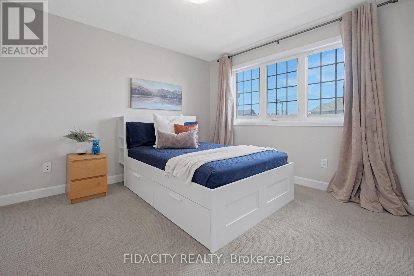
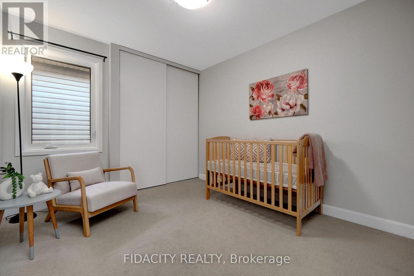
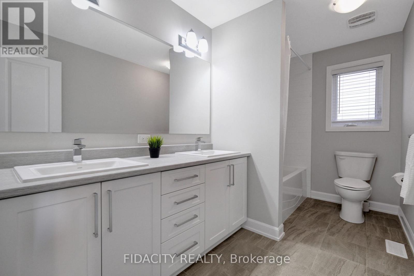
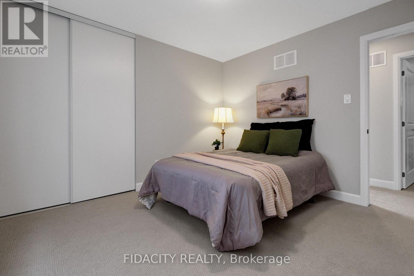
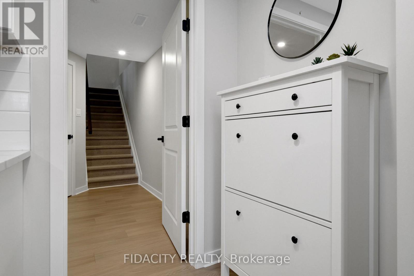
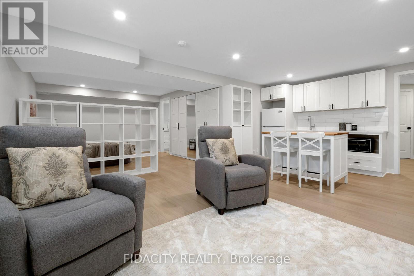
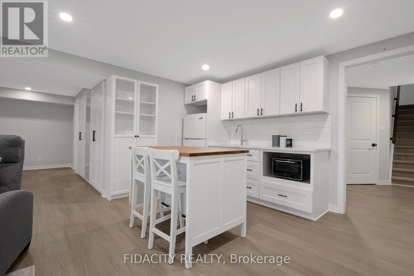
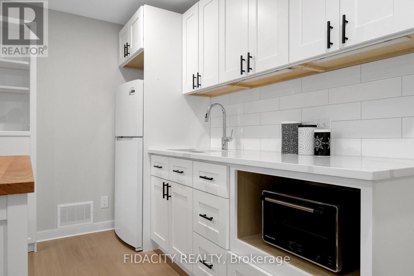
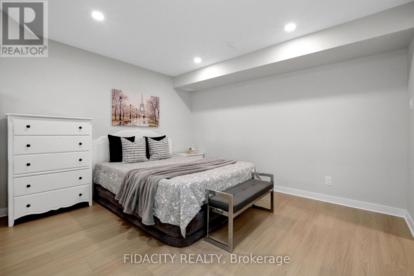
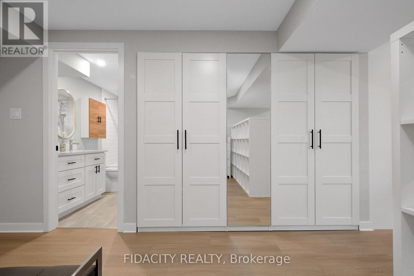
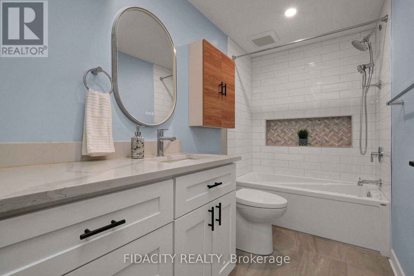
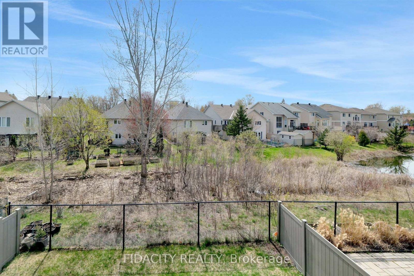
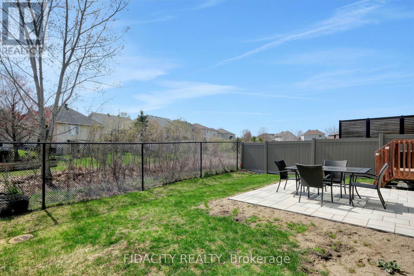
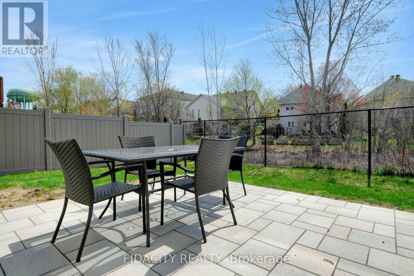
Welcome to 20 Allan Moore Place! This 2019 built, four-bedroom home sits on a premium lot with no direct rear neighbors, backing onto Frog's Place Pond. Located in a family-friendly neighborhood with highly regarded schools, nearby parks, everyday amenities just minutes away, and quick access to Highway 417, it offers both comfort and convenience. The main level features wide-plank engineered hardwood flooring, smooth ceilings, and a bright open-concept layout connecting the living, dining, and kitchen areas. Large windows and an extended rear patio door flood the space with natural light, while a fireplace and pot lights throughout add warmth and style. The kitchen is thoughtfully designed with extended cabinetry, quartz countertops, and a spacious island-perfect for both daily living and entertaining. Upstairs, the primary suite serves as a private retreat with two walk-in closets and a beautifully finished ensuite featuring a soaker tub, glass shower, and double vanity. The upper level also includes three additional well-sized bedrooms, a full 3-piece bathroom, and the convenience of second-floor laundry. The finished basement offers a flexible living space with in-law suite potential. Outside, enjoy an interlock patio and a southwest-facing backyard overlooking the pond-ideal for relaxing and taking in the afternoon and evening sun. (id:52914)
Property Details
| MLS® Number | X13085634 |
| Property Type | Single Family |
| Neigbourhood | Potter's Key |
| Community Name | 8211 - Stittsville (North) |
| Equipment Type | Water Heater - Tankless, Water Heater |
| Parking Space Total | 6 |
| Rental Equipment Type | Water Heater - Tankless, Water Heater |
Building
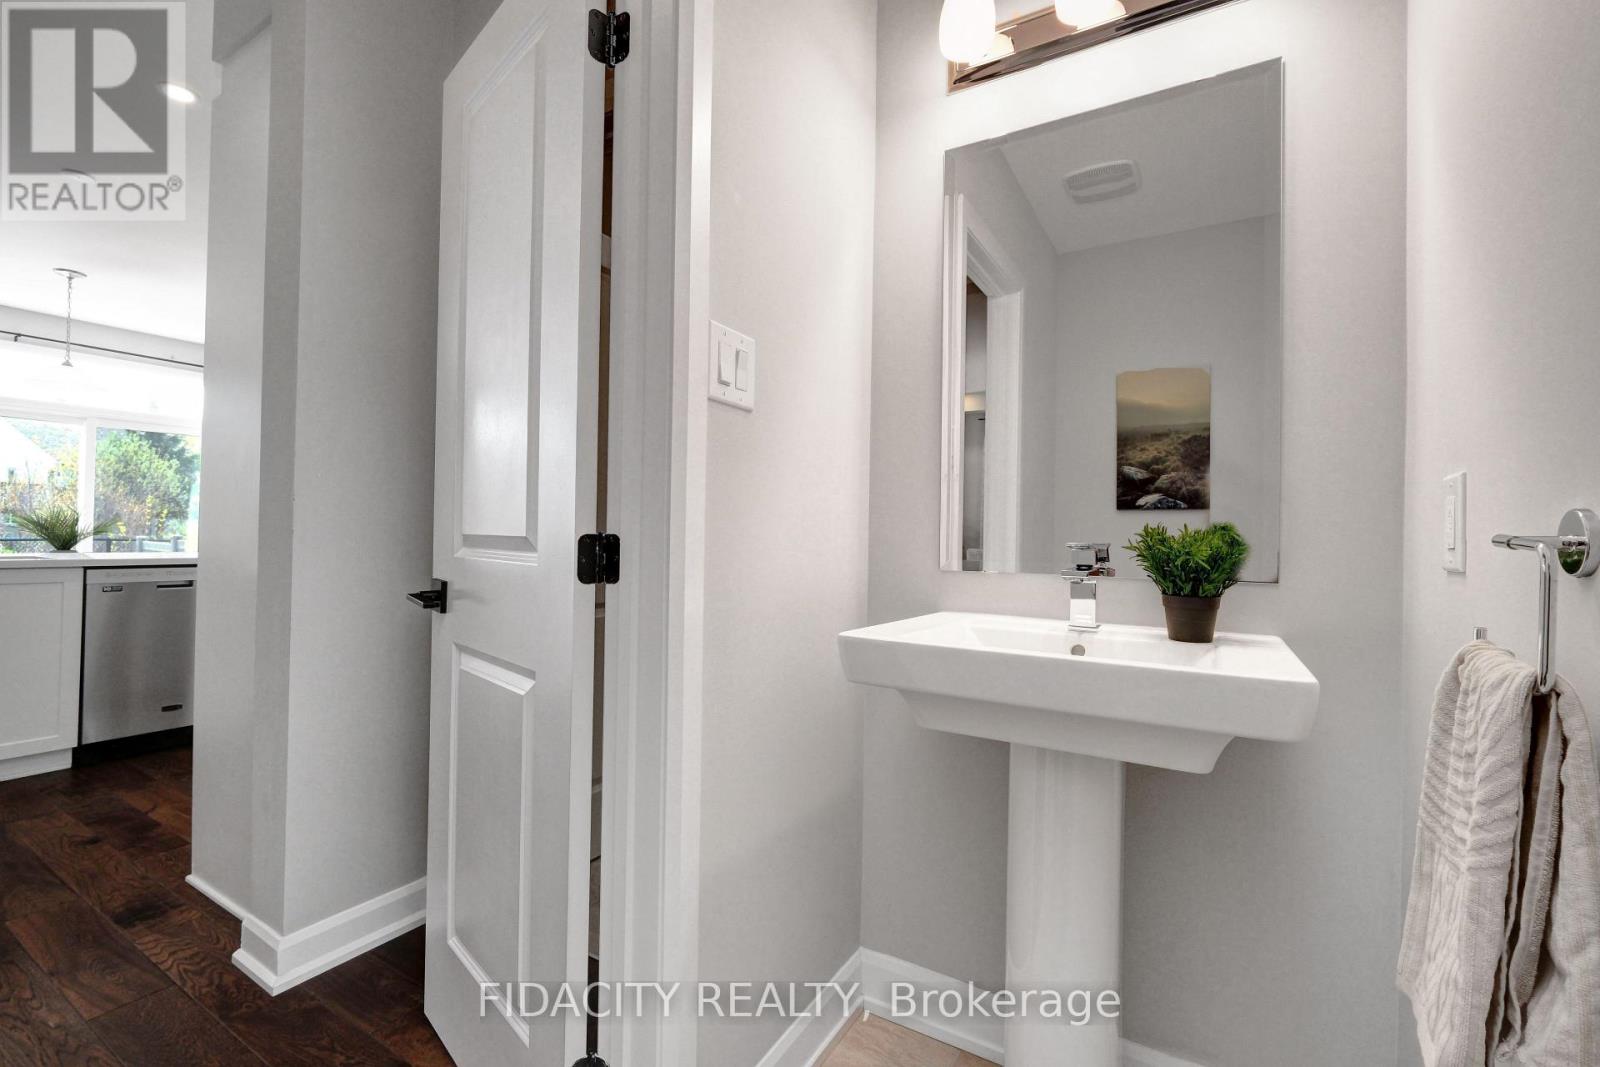
| Bathroom Total | 4 |
| Bedrooms Above Ground | 4 |
| Bedrooms Total | 4 |
| Amenities | Fireplace(s) |
| Appliances | Dishwasher, Dryer, Hood Fan, Microwave, Stove, Washer, Refrigerator |
| Basement Development | Finished |
| Basement Type | Full (finished) |
| Construction Style Attachment | Detached |
| Cooling Type | Central Air Conditioning |
| Exterior Finish | Brick, Vinyl Siding |
| Fireplace Present | Yes |
| Foundation Type | Poured Concrete |
| Half Bath Total | 1 |
| Heating Fuel | Natural Gas |
| Heating Type | Forced Air |
| Stories Total | 2 |
| Size Interior | 2,000 - 2,500 Ft2 |
| Type | House |
| Utility Water | Municipal Water |
Parking
| Attached Garage | |
| Garage |
Land
| Acreage | No |
| Sewer | Sanitary Sewer |
| Size Depth | 91 Ft |
| Size Frontage | 36 Ft |
| Size Irregular | 36 X 91 Ft |
| Size Total Text | 36 X 91 Ft |
Rooms
| Level | Type | Length | Width | Dimensions |
|---|---|---|---|---|
| Second Level | Bedroom | 5.22 m | 4.53 m | 5.22 m x 4.53 m |
| Second Level | Bedroom 2 | 3.46 m | 3.22 m | 3.46 m x 3.22 m |
| Second Level | Bedroom 3 | 4.08 m | 2.85 m | 4.08 m x 2.85 m |
| Second Level | Bedroom 4 | 3.35 m | 3.69 m | 3.35 m x 3.69 m |
| Lower Level | Recreational, Games Room | 8.79 m | 8.05 m | 8.79 m x 8.05 m |
| Main Level | Dining Room | 6.29 m | 3.26 m | 6.29 m x 3.26 m |
| Main Level | Living Room | 4.52 m | 4.71 m | 4.52 m x 4.71 m |
| Main Level | Kitchen | 4.28 m | 3.15 m | 4.28 m x 3.15 m |
| Main Level | Eating Area | 4.27 m | 2.64 m | 4.27 m x 2.64 m |
https://www.realtor.ca/real-estate/29702989/20-allan-moore-place-ottawa-8211-stittsville-north
Contact Us
Contact us for more information

The trademarks REALTOR®, REALTORS®, and the REALTOR® logo are controlled by The Canadian Real Estate Association (CREA) and identify real estate professionals who are members of CREA. The trademarks MLS®, Multiple Listing Service® and the associated logos are owned by The Canadian Real Estate Association (CREA) and identify the quality of services provided by real estate professionals who are members of CREA. The trademark DDF® is owned by The Canadian Real Estate Association (CREA) and identifies CREA's Data Distribution Facility (DDF®)
May 11 2026 11:55:16
Ottawa Real Estate Board
Fidacity Realty


