


204 - 770 Principale Street Casselman, Ontario K0A 1M0

$399,900Maintenance, Water, Insurance, Common Area Maintenance, Parking
$522 Monthly
Maintenance, Water, Insurance, Common Area Maintenance, Parking
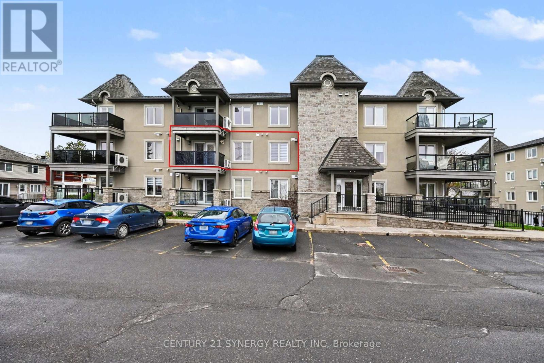
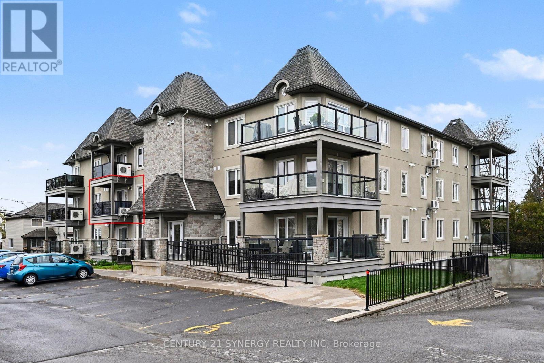
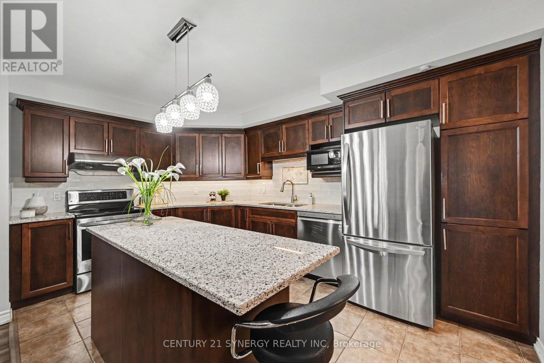
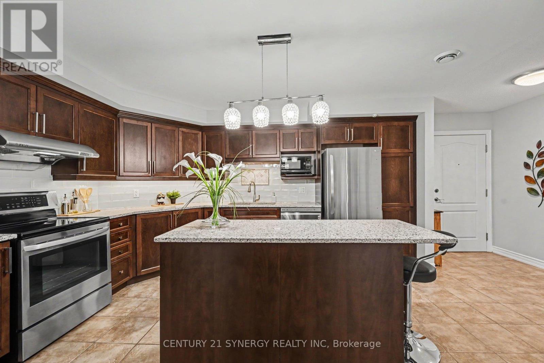
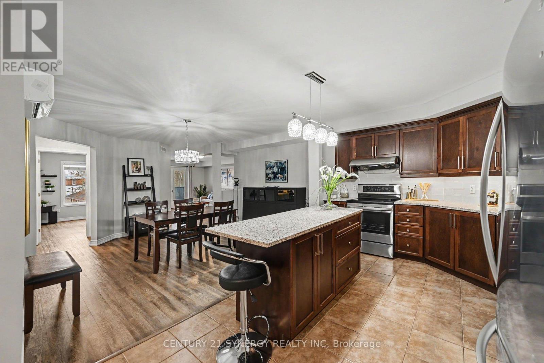
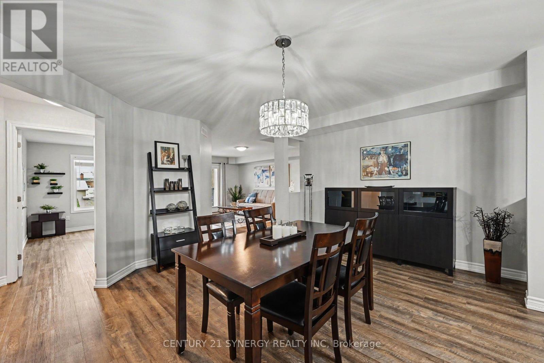
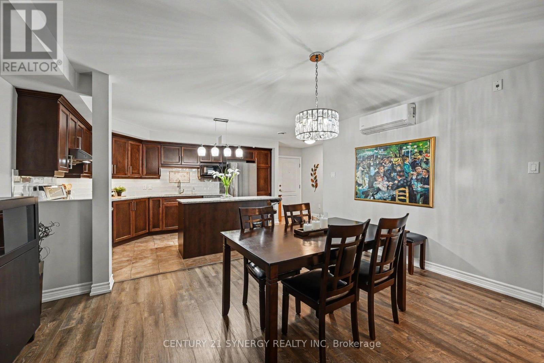
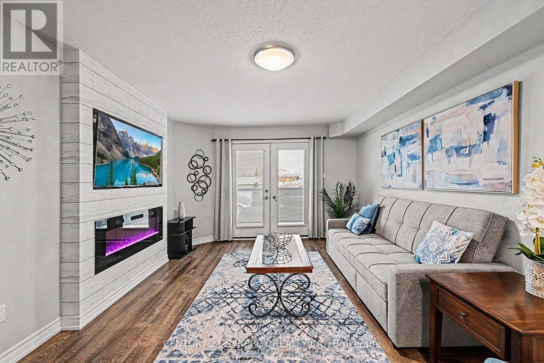
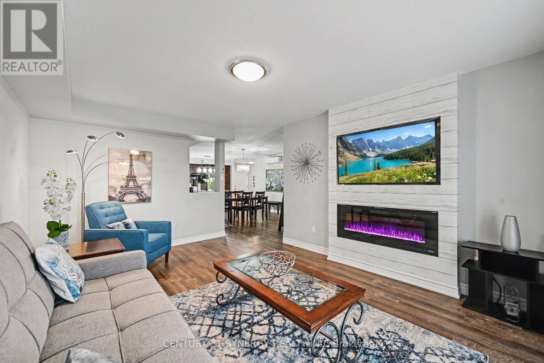
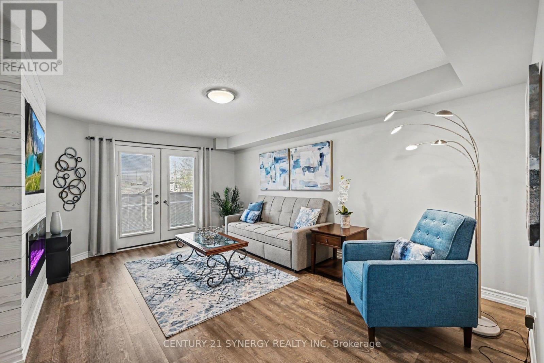
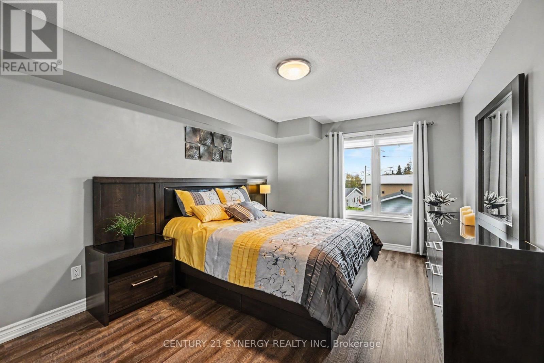
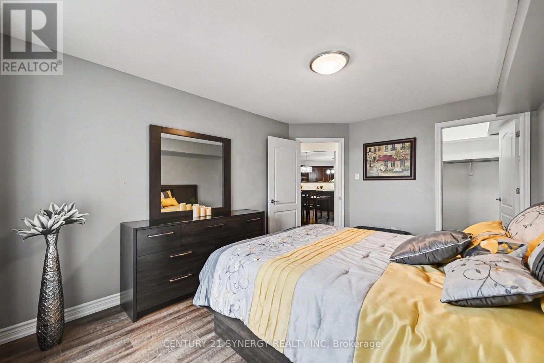
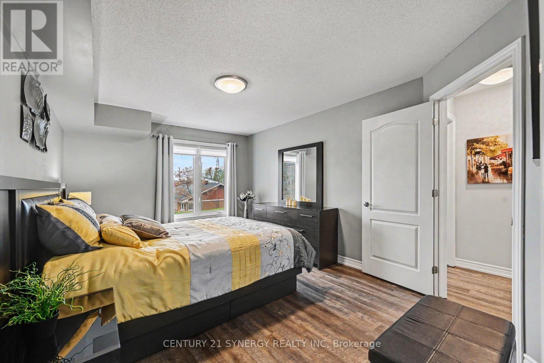
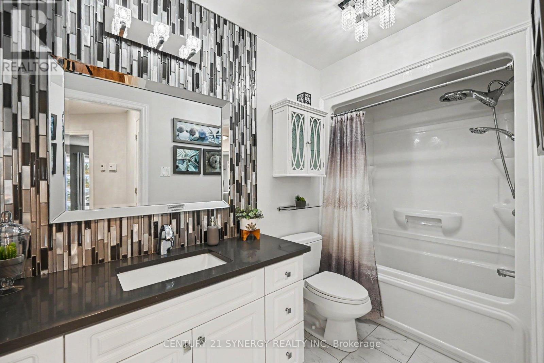
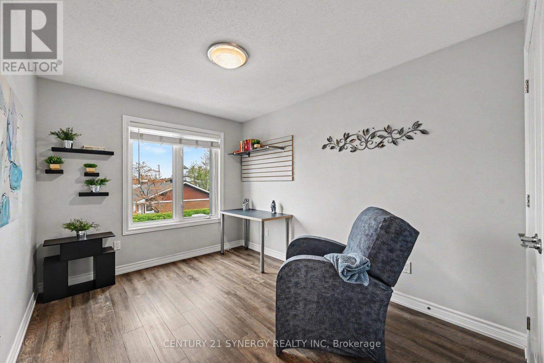
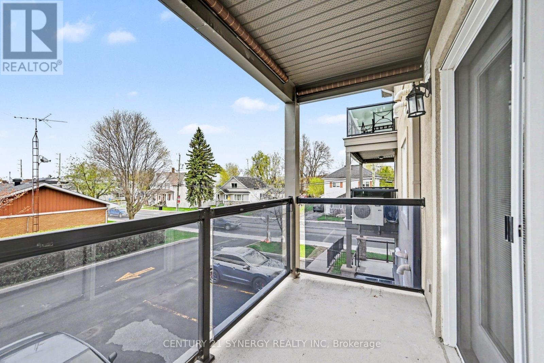
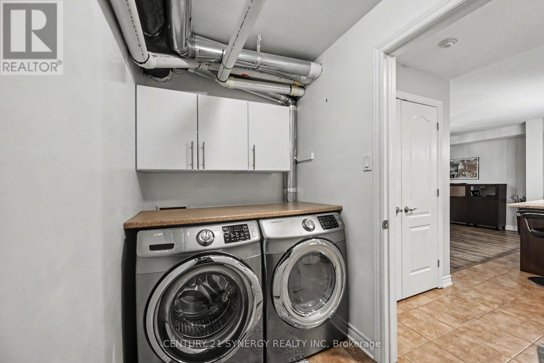
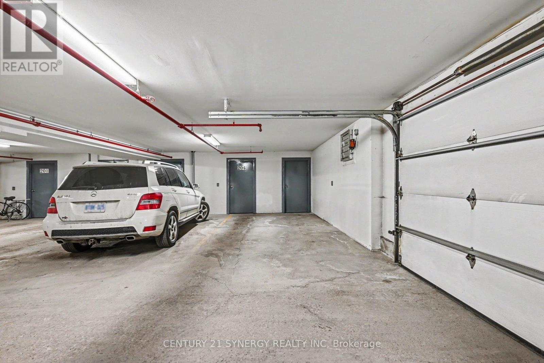
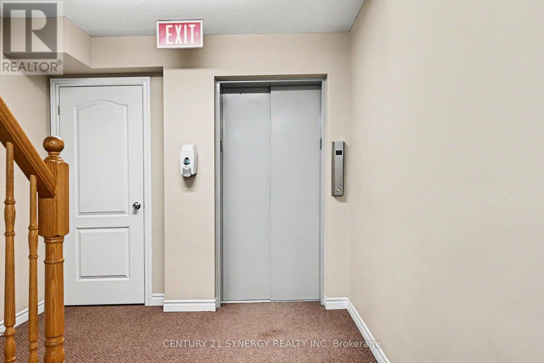
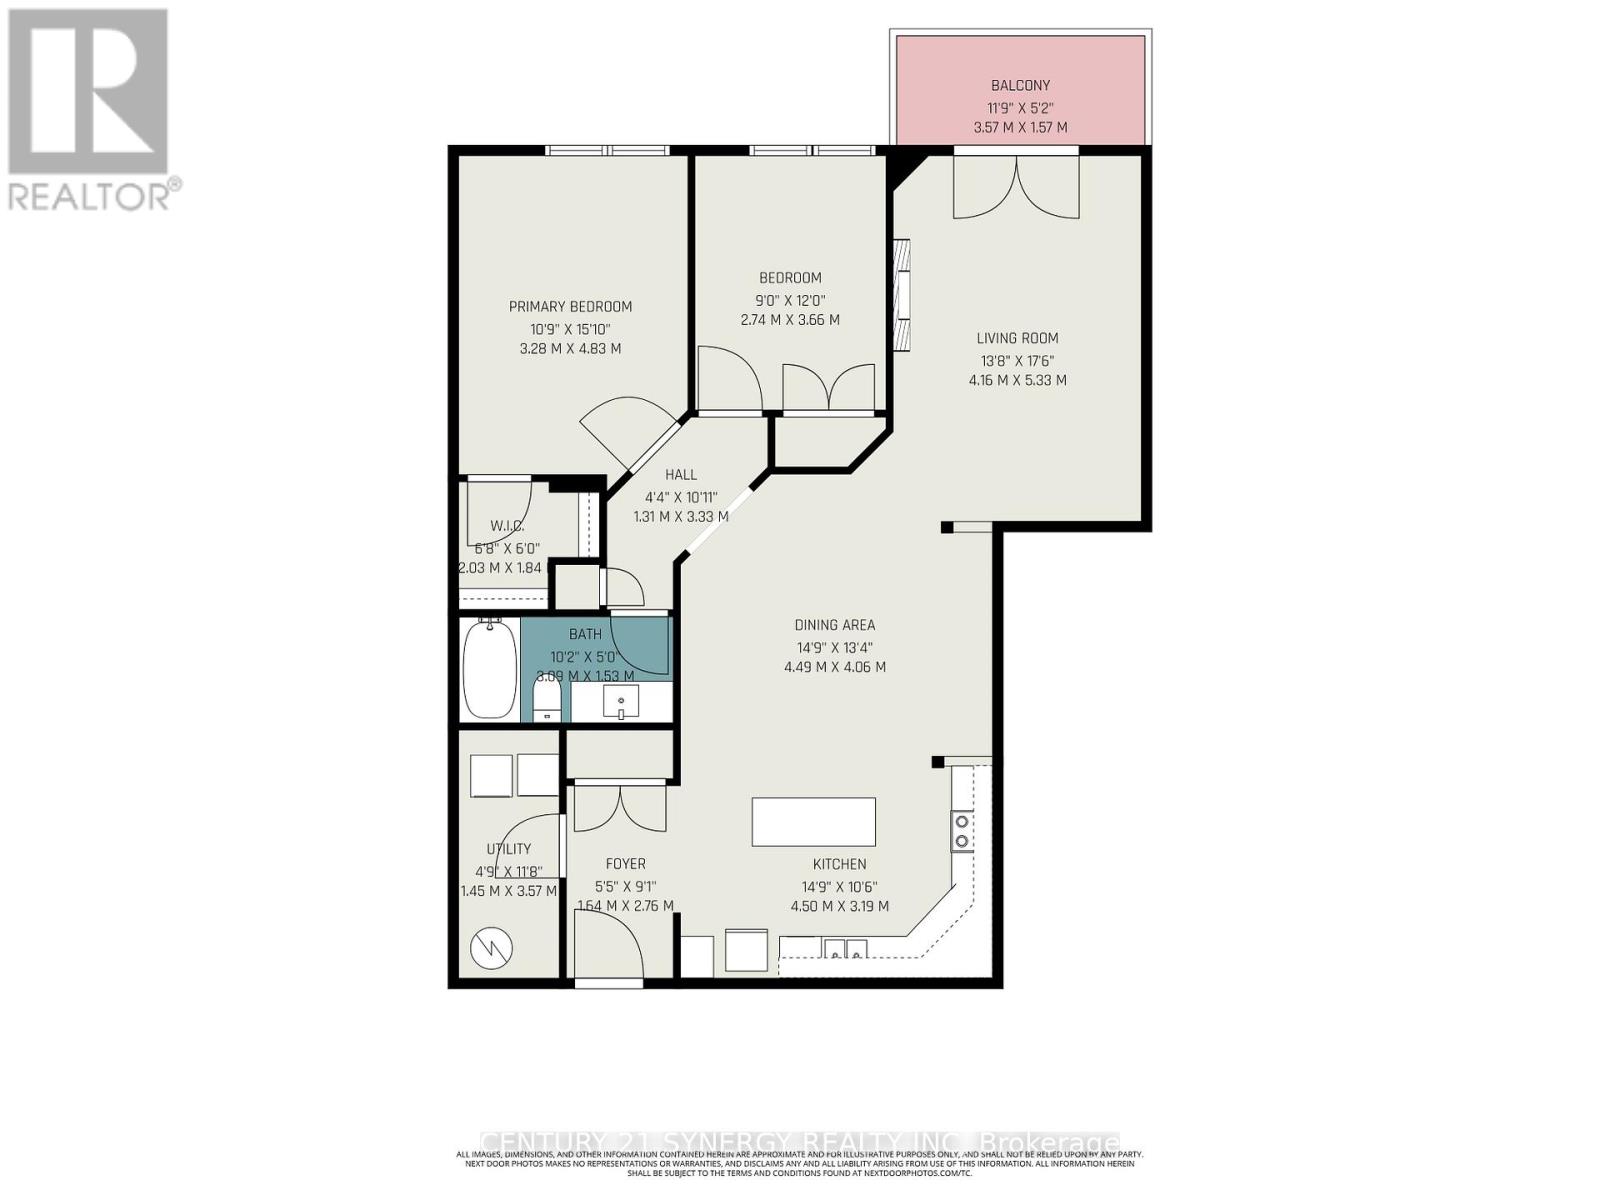
$522 MonthlyWelcome to this beautifully updated 2-bedroom low-rise condo with elevator access in the heart of Casselman, conveniently located within commuting distance to downtown Ottawa.This bright and spacious second-floor unit includes an indoor parking space, a large private storage locker, and plenty of visitor parking. Inside, you'll find a carpet-free layout featuring newer luxury vinyl flooring, efficient radiant heating, a renovated bathroom, and generously sized bedrooms, including a primary bedroom with a walk-in closet. The warm and inviting living room features a cozy fireplace and elegant French doors leading to a private sun-filled balcony.The open-concept design flows seamlessly into the dining area and renovated kitchen complete with quartz countertops, upgraded cabinetry, a functional center island, and a large pantry with pull-out drawers. A combined in-unit laundry and utility room adds extra convenience and storage, while the 2024 air conditioning unit provides modern comfort year-round.Enjoy a fantastic location close to schools, parks, walking trails, ATV routes, Calypso Waterpark, shopping, and everyday amenities. Stylish, functional, and exceptionally well maintained, this condo offers an easy lifestyle in a growing community. Furnishings can also be included if desired, making this a truly turnkey opportunity. (id:52914)
Property Details
| MLS® Number | X13100918 |
| Property Type | Single Family |
| Community Name | 604 - Casselman |
| Community Features | Pets Allowed With Restrictions |
| Equipment Type | Water Heater |
| Features | Elevator, Wheelchair Access, Balcony, Carpet Free, In Suite Laundry |
| Parking Space Total | 1 |
| Rental Equipment Type | Water Heater |
Building
| Bathroom Total | 1 |
| Bedrooms Above Ground | 2 |
| Bedrooms Total | 2 |
| Age | 16 To 30 Years |
| Amenities | Visitor Parking, Fireplace(s), Storage - Locker |
| Appliances | Water Softener, Garage Door Opener Remote(s), Intercom, Dishwasher, Dryer, Hood Fan, Microwave, Stove, Washer, Window Coverings, Refrigerator |
| Basement Type | None |
| Cooling Type | Wall Unit |
| Exterior Finish | Stone, Stucco |
| Fireplace Present | Yes |
| Fireplace Total | 1 |
| Heating Fuel | Natural Gas |
| Heating Type | Radiant Heat |
| Size Interior | 1,000 - 1,199 Ft2 |
| Type | Apartment |
Parking
| Underground | |
| Garage |
Land
| Acreage | No |
| Zoning Description | Condominium |
Rooms
| Level | Type | Length | Width | Dimensions |
|---|---|---|---|---|
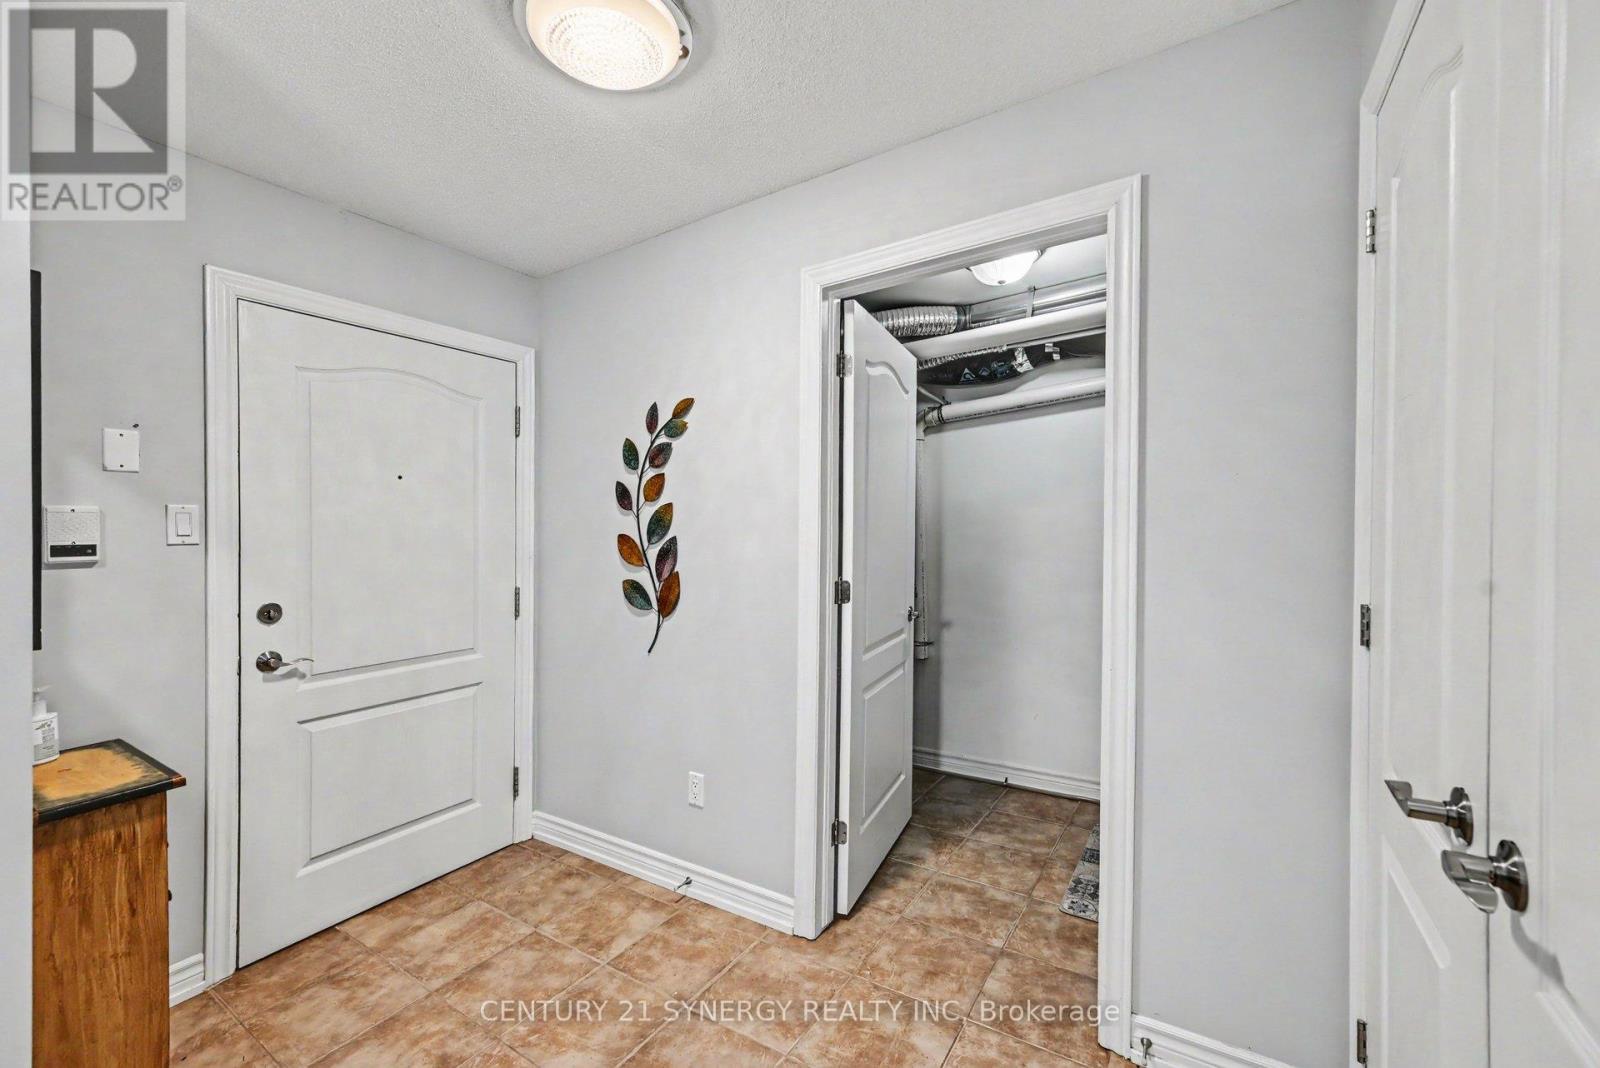
| Main Level | Foyer | 2.76 m | 1.64 m | 2.76 m x 1.64 m |
| Main Level | Kitchen | 4.5 m | 3.19 m | 4.5 m x 3.19 m |
| Main Level | Dining Room | 4.49 m | 4.06 m | 4.49 m x 4.06 m |
| Main Level | Living Room | 5.33 m | 4.16 m | 5.33 m x 4.16 m |
| Main Level | Primary Bedroom | 4.83 m | 3.28 m | 4.83 m x 3.28 m |
| Main Level | Bathroom | 3.09 m | 1.53 m | 3.09 m x 1.53 m |
| Main Level | Bedroom 2 | 3.66 m | 2.74 m | 3.66 m x 2.74 m |
| Main Level | Laundry Room | 3.57 m | 1.45 m | 3.57 m x 1.45 m |
| Main Level | Other | 3.57 m | 1.57 m | 3.57 m x 1.57 m |
https://www.realtor.ca/real-estate/29721132/204-770-principale-street-casselman-604-casselman
Contact Us
Contact us for more information

The trademarks REALTOR®, REALTORS®, and the REALTOR® logo are controlled by The Canadian Real Estate Association (CREA) and identify real estate professionals who are members of CREA. The trademarks MLS®, Multiple Listing Service® and the associated logos are owned by The Canadian Real Estate Association (CREA) and identify the quality of services provided by real estate professionals who are members of CREA. The trademark DDF® is owned by The Canadian Real Estate Association (CREA) and identifies CREA's Data Distribution Facility (DDF®)
May 15 2026 01:54:49
Ottawa Real Estate Board
Century 21 Synergy Realty Inc


