


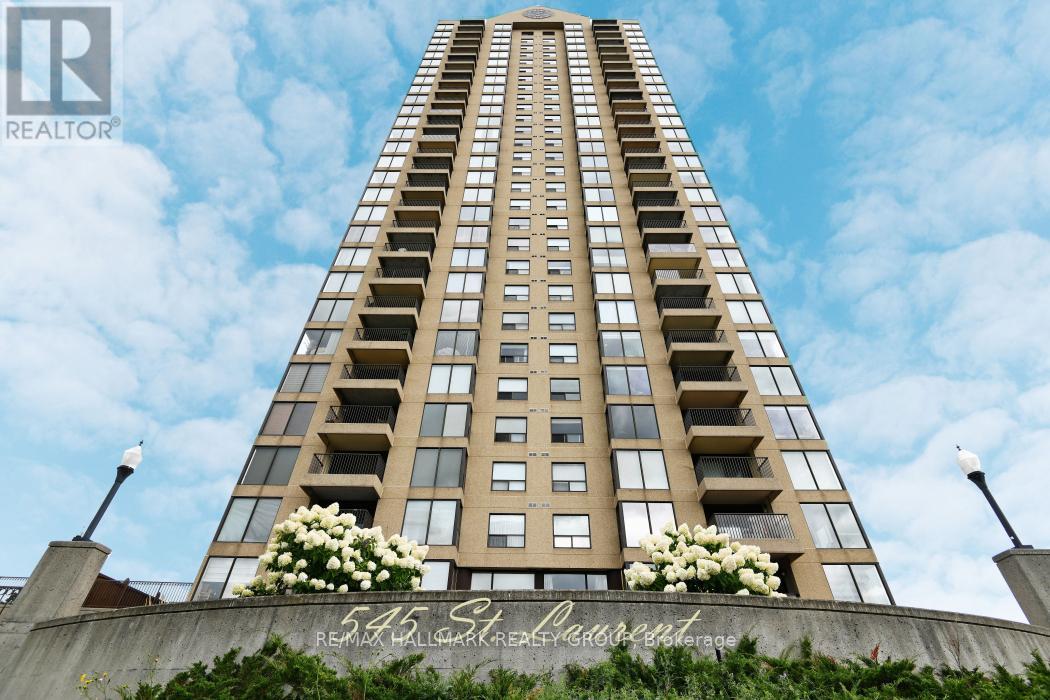
207 - 545 St Laurent Boulevard Ottawa, Ontario K1K 4H9

$489,900Maintenance, Heat, Water, Electricity, Common Area Maintenance, Insurance, Parking
$1,256 Monthly
Maintenance, Heat, Water, Electricity, Common Area Maintenance, Insurance, Parking
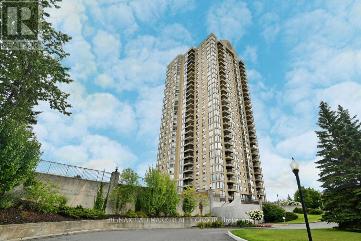
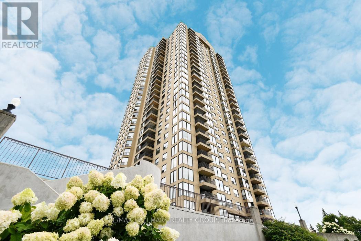
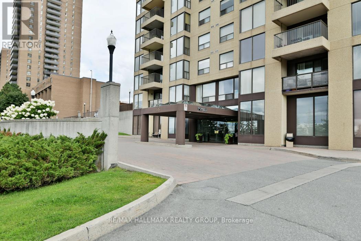
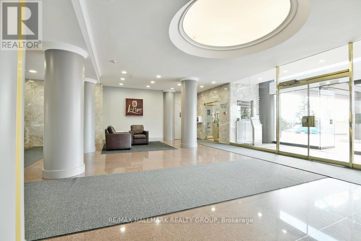
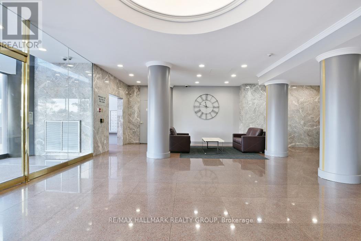
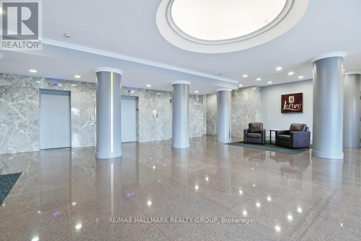
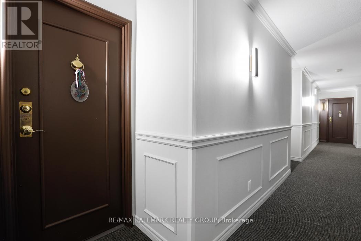
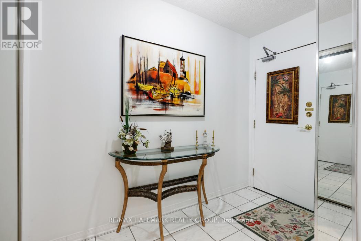
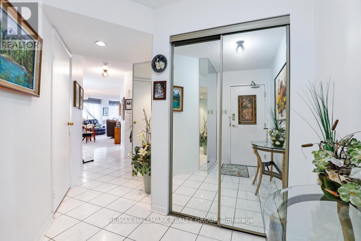
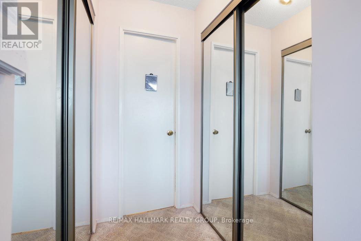
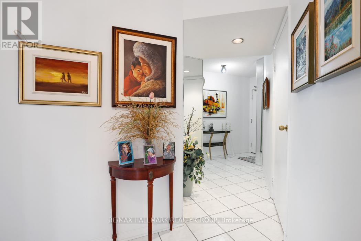
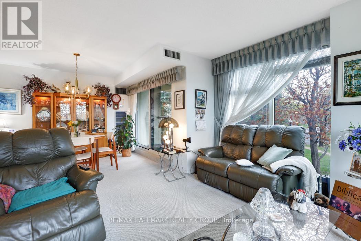
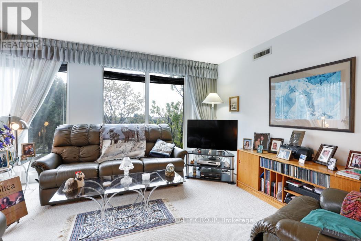
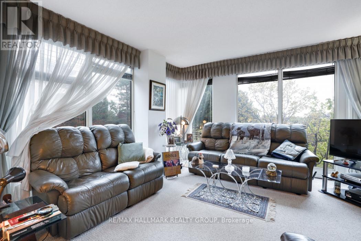
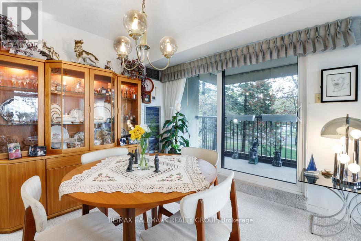
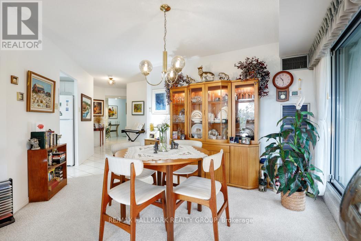
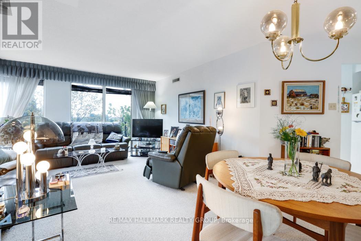
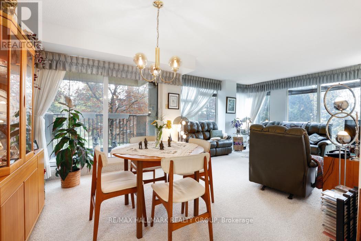
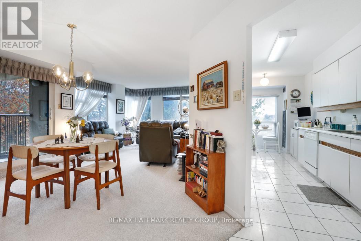
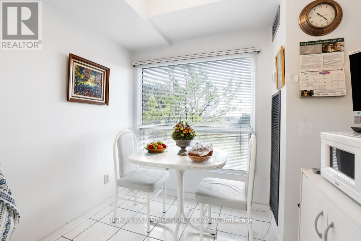
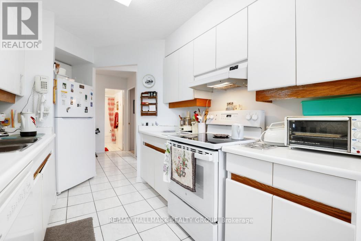
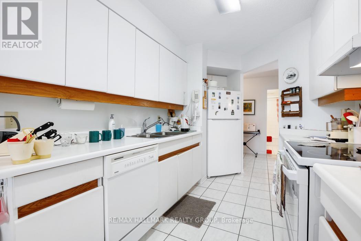
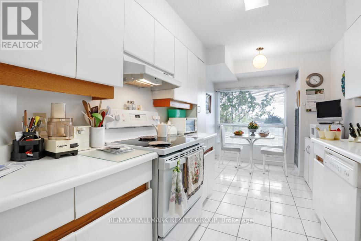
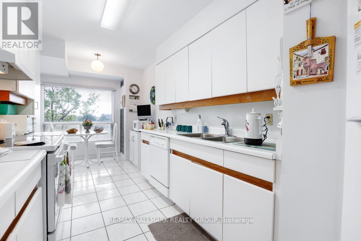
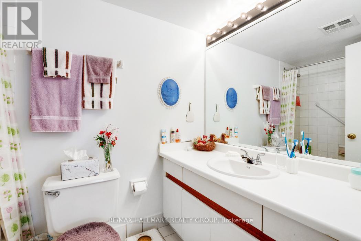
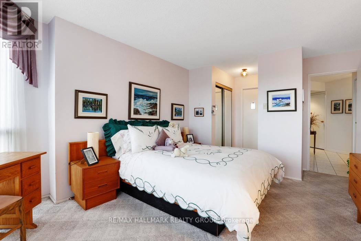
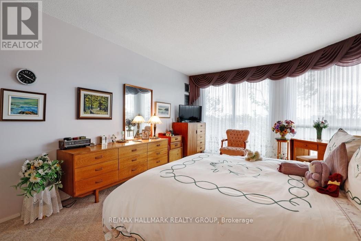
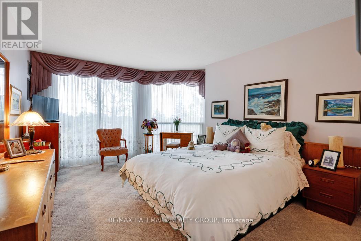
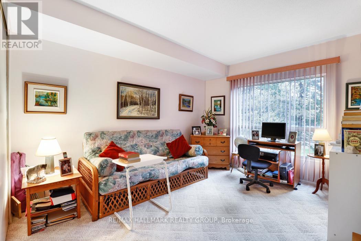
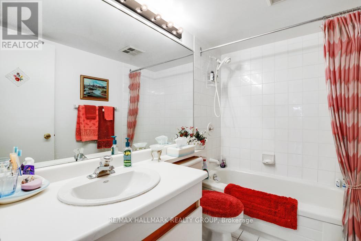
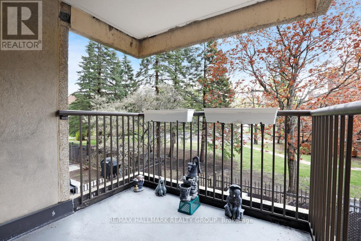
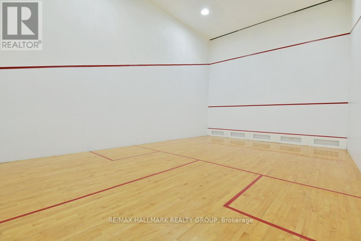
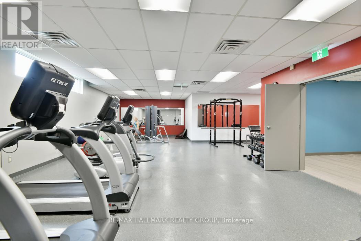
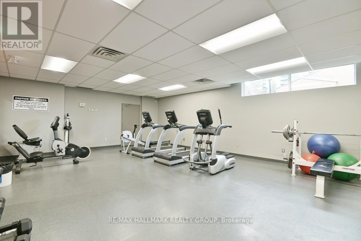
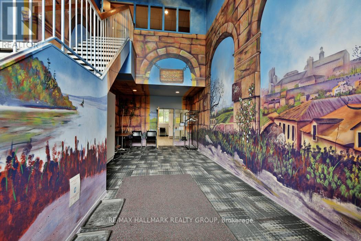
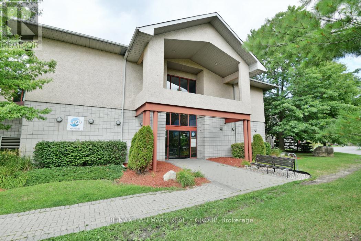
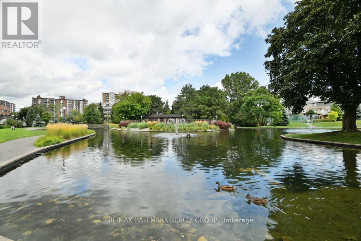
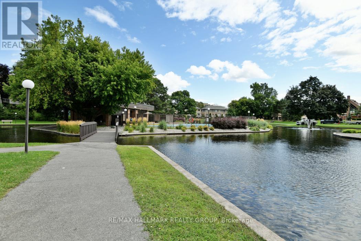
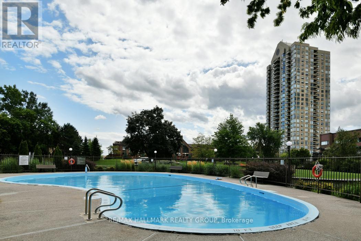
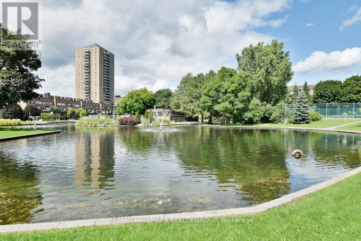
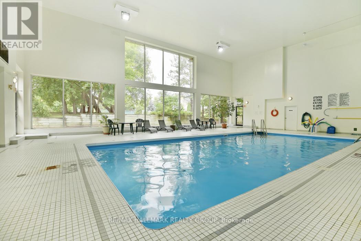
$1,256 MonthlyWell-maintained corner unit 2-bedroom, 2-bath condo in the ever popular "Le Parc". This lovignly maintained condo is bright and clean and features wall-to-wall carpeting and tile flooring throughout. Large living room dinning room area is a great space to read, watch the game or entertain. The kitchen feature a great breakfast hard to come by in a condo. Located on the 2nd floor you can comfortably sit on your deck and enjoy your morning coffee and enjoy peaceful, tree-filled views at eye level that create a calming, park-like atmosphere rarely found in condo living. The oversized principal bedroom features double closets and a full en-suite bath. Le Parc offers access to many amenities including indoor and outdoor pools, gym, squash and a library. In suite laundry adds to the convenience. Condo fees cover all utilities. Please allow 48hour irrevocable on offers. Parking #15 Storage #10 (id:52914)
Property Details
| MLS® Number | X13137230 |
| Property Type | Single Family |
| Community Name | 3103 - Viscount Alexander Park |
| Community Features | Pets Allowed With Restrictions |
| Features | Balcony |
| Parking Space Total | 1 |
Building
| Bathroom Total | 2 |
| Bedrooms Above Ground | 2 |
| Bedrooms Total | 2 |
| Amenities | Storage - Locker, Security/concierge |
| Appliances | Dishwasher, Dryer, Stove, Washer, Refrigerator |
| Basement Type | None |
| Cooling Type | Central Air Conditioning |
| Exterior Finish | Brick |
| Heating Fuel | Natural Gas |
| Heating Type | Forced Air |
| Size Interior | 1,200 - 1,399 Ft2 |
| Type | Apartment |
Parking
| Underground | |
| Garage |
Land
| Acreage | No |
Rooms
| Level | Type | Length | Width | Dimensions |
|---|---|---|---|---|
| Main Level | Living Room | 4.13 m | 3.65 m | 4.13 m x 3.65 m |
| Main Level | Dining Room | 3.19 m | 2.6 m | 3.19 m x 2.6 m |
| Main Level | Kitchen | 2.75 m | 2.37 m | 2.75 m x 2.37 m |
| Main Level | Eating Area | 2.37 m | 2.18 m | 2.37 m x 2.18 m |
| Main Level | Primary Bedroom | 4.46 m | 3.77 m | 4.46 m x 3.77 m |
| Main Level | Bedroom 2 | 3.74 m | 3.43 m | 3.74 m x 3.43 m |
| Main Level | Bathroom | 2.4 m | 1.5 m | 2.4 m x 1.5 m |
| Main Level | Bathroom | 2.47 m | 1.42 m | 2.47 m x 1.42 m |
| Main Level | Laundry Room | 1 m | 1.25 m | 1 m x 1.25 m |
Contact Us
Contact us for more information

The trademarks REALTOR®, REALTORS®, and the REALTOR® logo are controlled by The Canadian Real Estate Association (CREA) and identify real estate professionals who are members of CREA. The trademarks MLS®, Multiple Listing Service® and the associated logos are owned by The Canadian Real Estate Association (CREA) and identify the quality of services provided by real estate professionals who are members of CREA. The trademark DDF® is owned by The Canadian Real Estate Association (CREA) and identifies CREA's Data Distribution Facility (DDF®)
July 09 2026 07:32:28
Ottawa Real Estate Board
RE/MAX Hallmark Realty Group


