


209 Attwell Private Ottawa, Ontario K2K 0P6

$469,900Maintenance, Parcel of Tied Land
$87 Monthly
Maintenance, Parcel of Tied Land
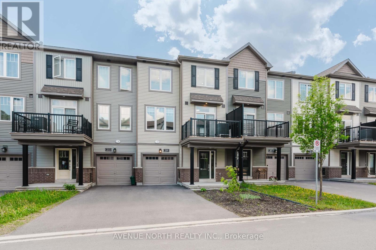
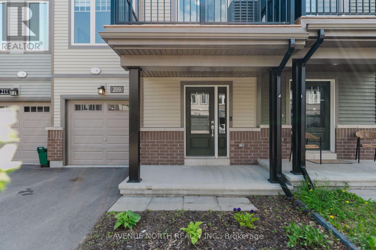
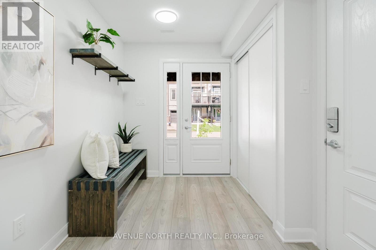
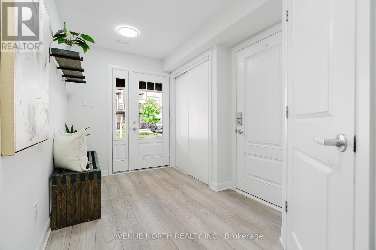
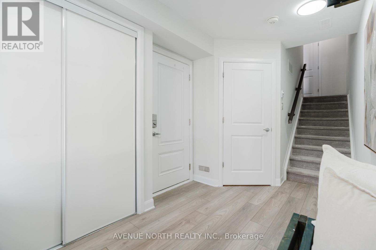
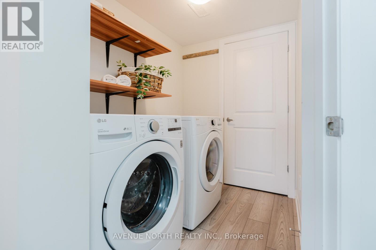
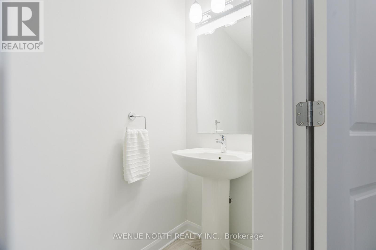
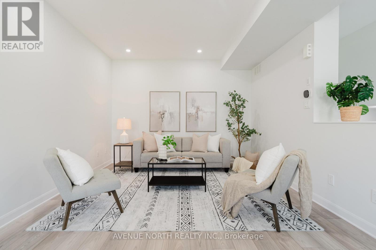
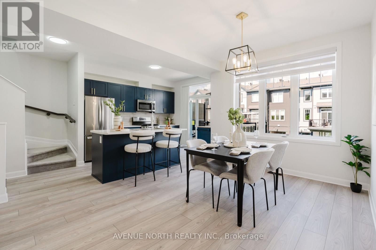
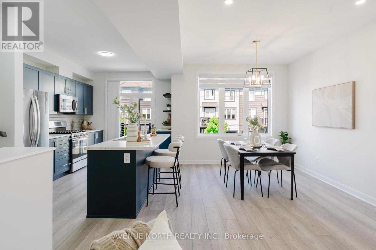
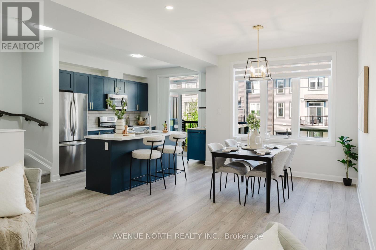
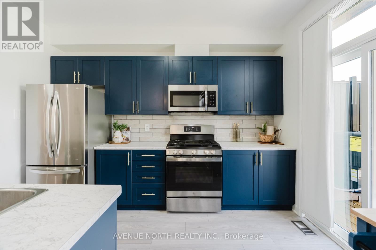
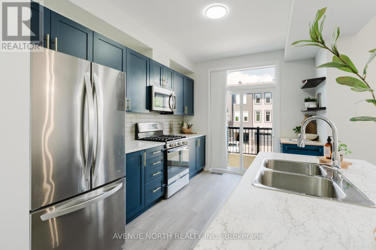
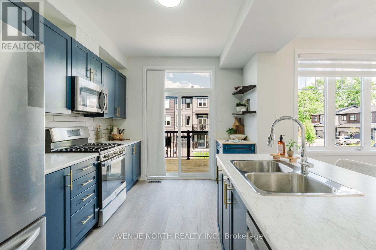
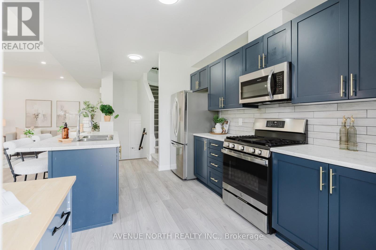
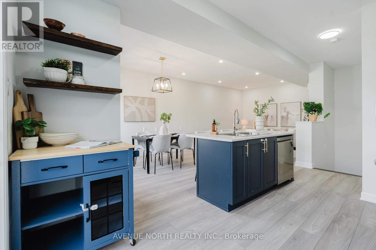
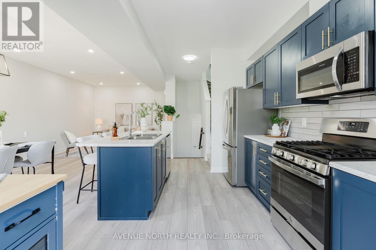
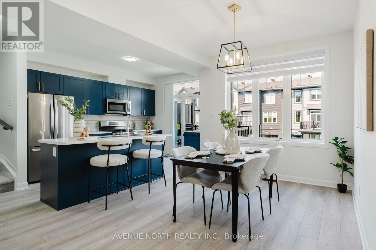
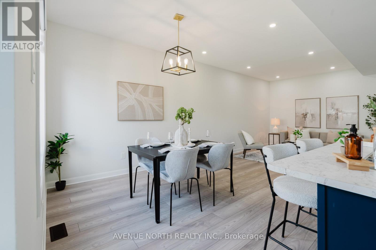
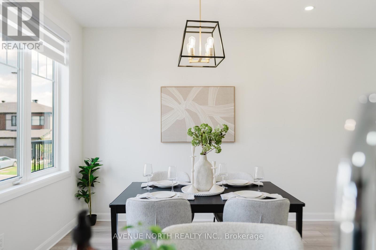
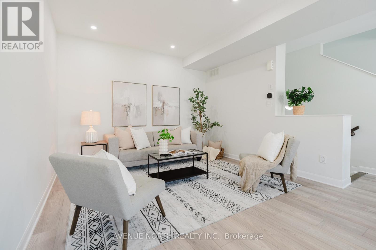
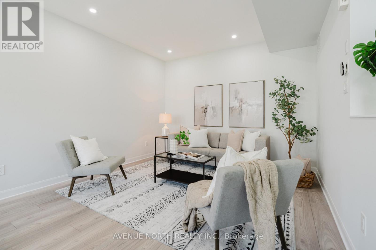
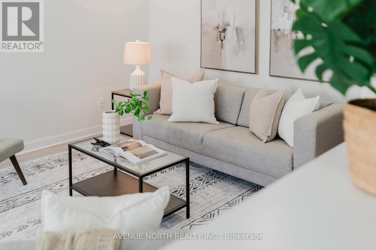
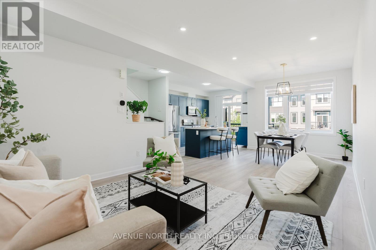
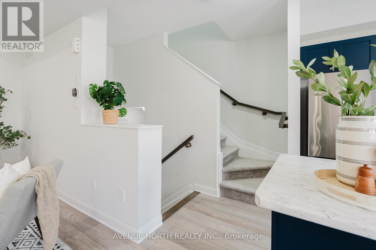
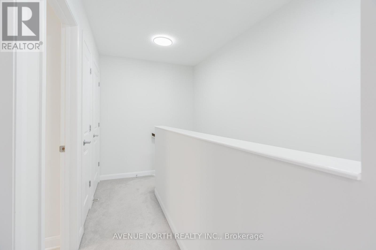
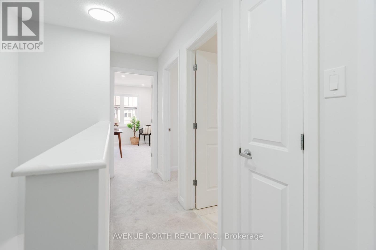
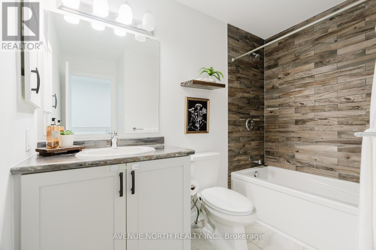
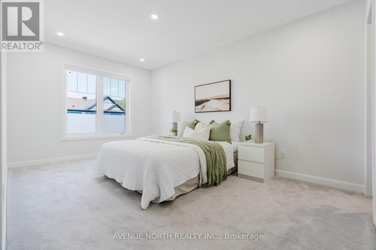
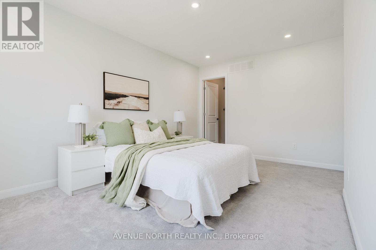
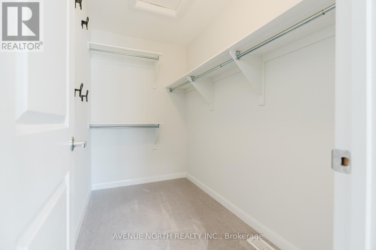
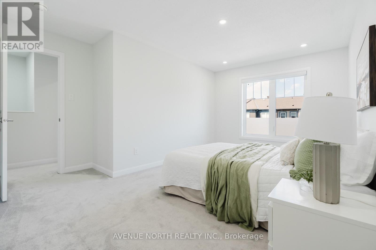
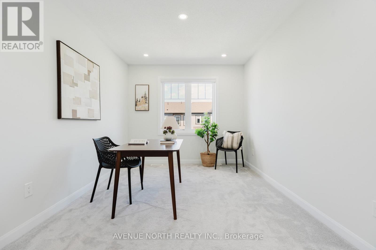
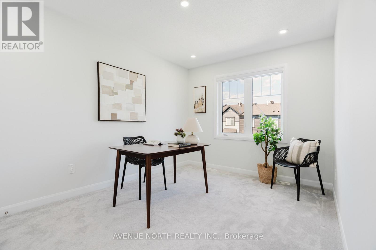
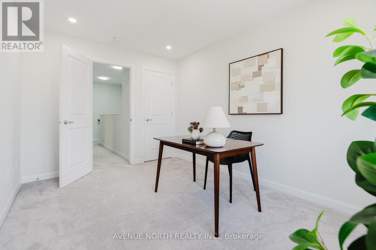
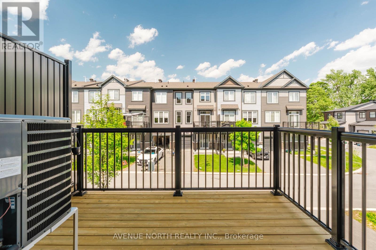
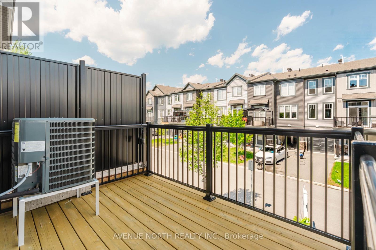
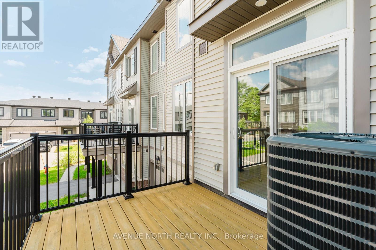
$87 MonthlyGet ready to fall for 209 Attwell Private - the perfect move-in ready 3-storey Canal model by Minto to get you into the housing market. Nestled on a private enclave in one of Kanata North's most sought-after communities, this bright and modern home is a turnkey experience ready to welcome its next owner. The lower level foyer welcomes you with inside entry to an extra long, oversized garage and your laundry room with built-in shelving. The main floor features an open-concept living space with 9-ft smooth ceilings, oversized windows, upgraded flooring, and contemporary finishes throughout. The sleek kitchen is equipped with stainless steel appliances, a gas stove, breakfast bar island, and ample cabinetry - perfect for both everyday living and entertaining. Step out onto the spacious second-level balcony, recently repainted (2026), ideal for morning coffee or evening relaxation.The upper level offers a functional 2-bedroom layout including a generous primary bedroom with a massive walk-in closet, a spacious secondary bedroom, full bath, and convenient linen storage. This home has been meticulously maintained and freshly painted (2026). Located on a quiet private street within walking distance to Kanata's Tech Park, parks, splash pads, schools, groceries, restaurants, and transit. Perfect for professionals, first-time buyers, or investors seeking low-maintenance living in a prime location. Home is still covered under Tarion's 7 year warranty. (id:52914)
Open House
This property has open houses!
2:00 pm
Ends at:4:00 pm
Property Details
| MLS® Number | X13190208 |
| Property Type | Single Family |
| Community Name | 9008 - Kanata - Morgan's Grant/South March |
| Amenities Near By | Schools, Place Of Worship, Public Transit, Golf Nearby, Park |
| Community Features | School Bus |
| Equipment Type | Water Heater |
| Parking Space Total | 3 |
| Rental Equipment Type | Water Heater |
| Structure | Patio(s) |
Building
| Bathroom Total | 2 |
| Bedrooms Above Ground | 2 |
| Bedrooms Total | 2 |
| Age | 0 To 5 Years |
| Appliances | Garage Door Opener Remote(s), Dishwasher, Dryer, Garage Door Opener, Hood Fan, Microwave, Gas Stove(s), Washer, Window Coverings, Refrigerator |
| Basement Type | None |
| Construction Style Attachment | Attached |
| Cooling Type | Central Air Conditioning |
| Exterior Finish | Vinyl Siding, Brick |
| Foundation Type | Poured Concrete |
| Half Bath Total | 1 |
| Heating Fuel | Natural Gas |
| Heating Type | Forced Air |
| Stories Total | 3 |
| Size Interior | 1,100 - 1,500 Ft2 |
| Type | Row / Townhouse |
| Utility Water | Municipal Water |
Parking
| Attached Garage | |
| Garage | |
| Inside Entry |
Land
| Acreage | No |
| Land Amenities | Schools, Place Of Worship, Public Transit, Golf Nearby, Park |
| Sewer | Sanitary Sewer |
| Size Depth | 56 Ft ,4 In |
| Size Frontage | 20 Ft ,8 In |
| Size Irregular | 20.7 X 56.4 Ft |
| Size Total Text | 20.7 X 56.4 Ft |
Contact Us
Contact us for more information

The trademarks REALTOR®, REALTORS®, and the REALTOR® logo are controlled by The Canadian Real Estate Association (CREA) and identify real estate professionals who are members of CREA. The trademarks MLS®, Multiple Listing Service® and the associated logos are owned by The Canadian Real Estate Association (CREA) and identify the quality of services provided by real estate professionals who are members of CREA. The trademark DDF® is owned by The Canadian Real Estate Association (CREA) and identifies CREA's Data Distribution Facility (DDF®)
May 27 2026 05:26:04
Ottawa Real Estate Board
Avenue North Realty Inc.


