


2150 Sojourn Street Ottawa, Ontario K4A 4E2


$1,099,000
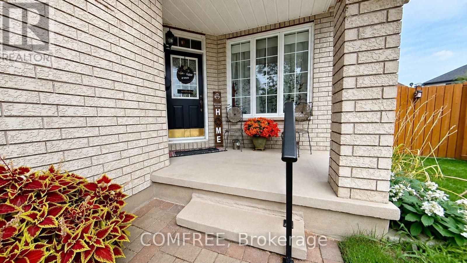
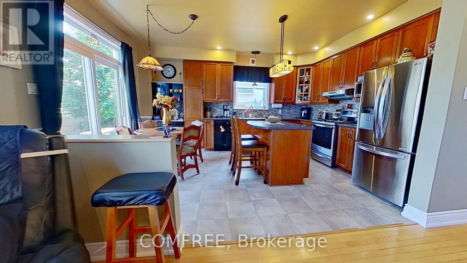
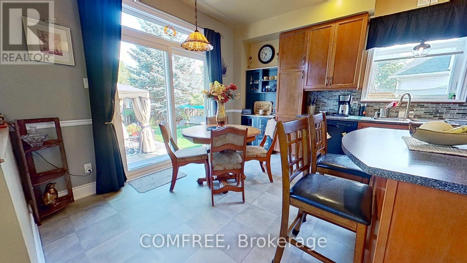
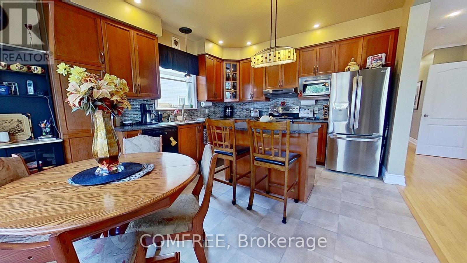
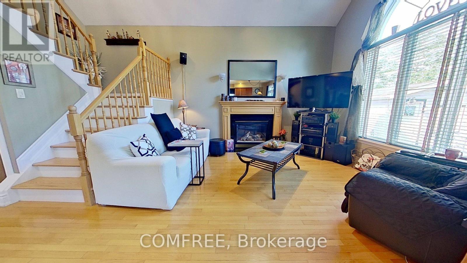
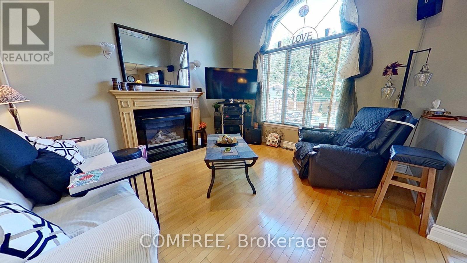
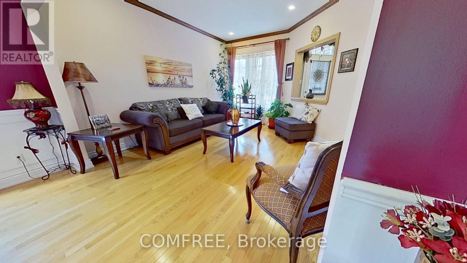
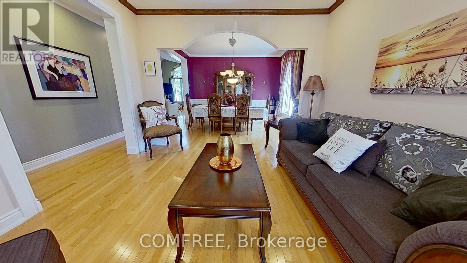
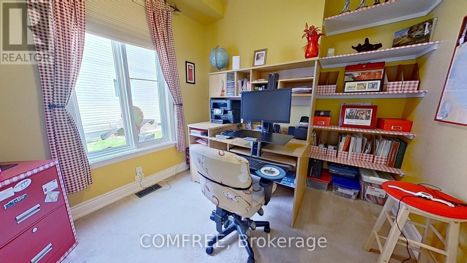
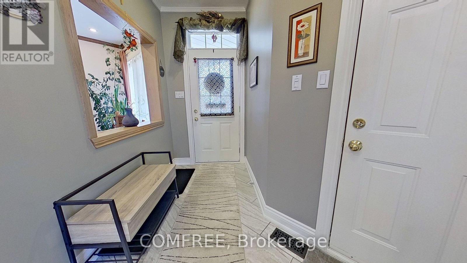
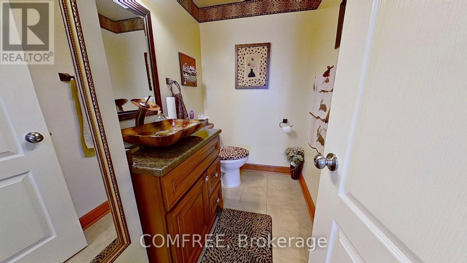
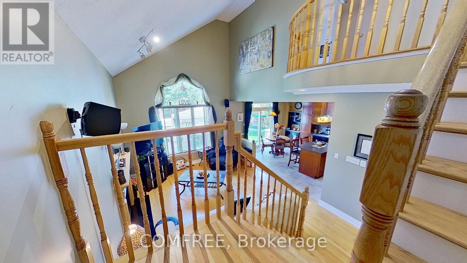
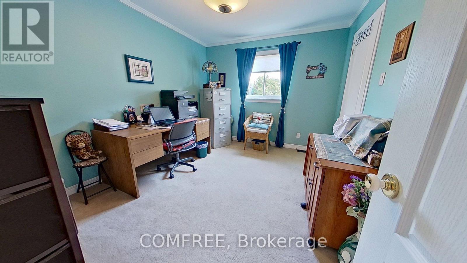
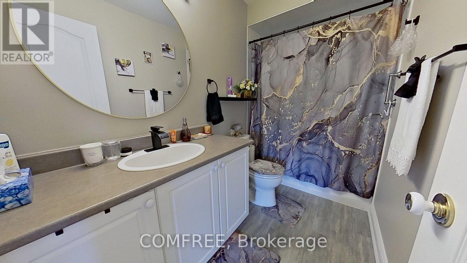
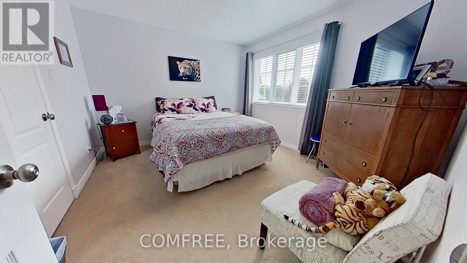

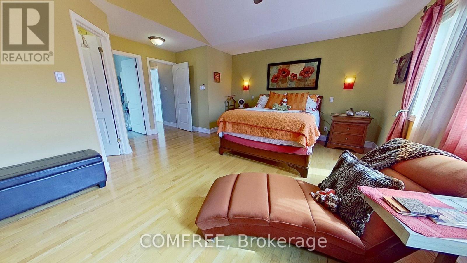
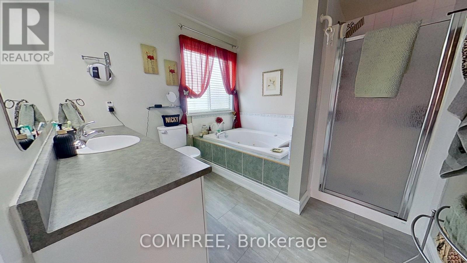
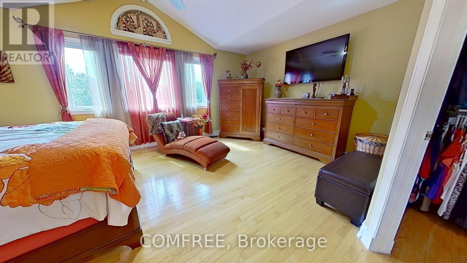
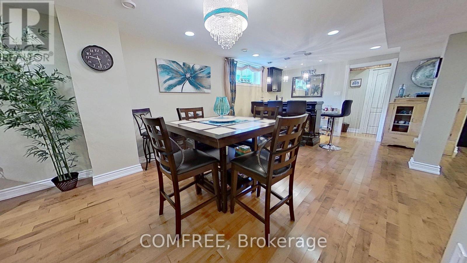
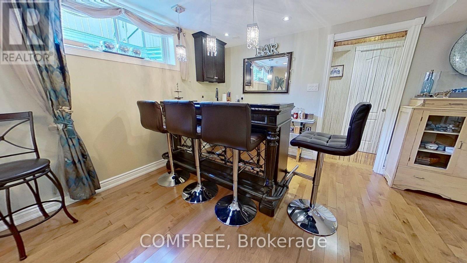

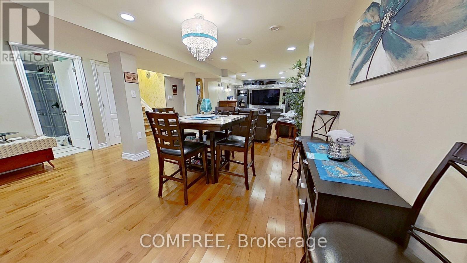
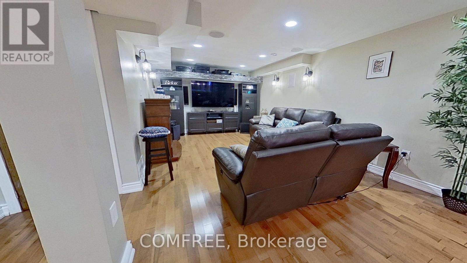
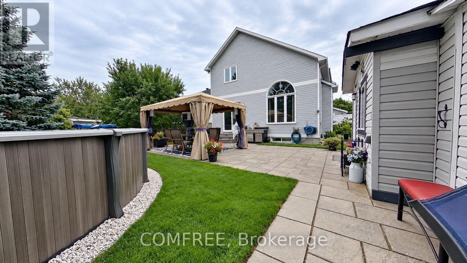
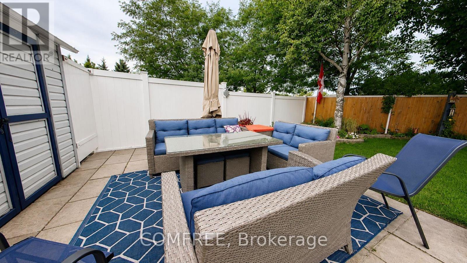
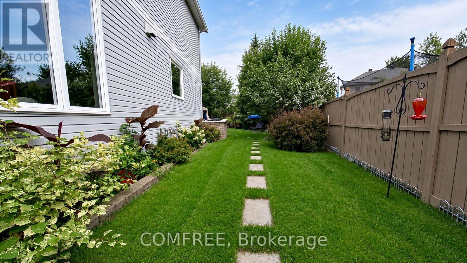
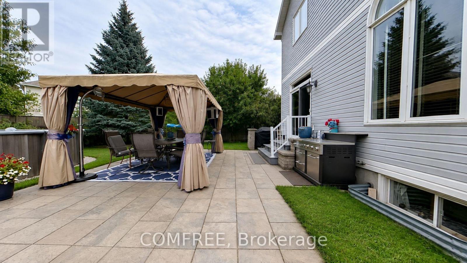
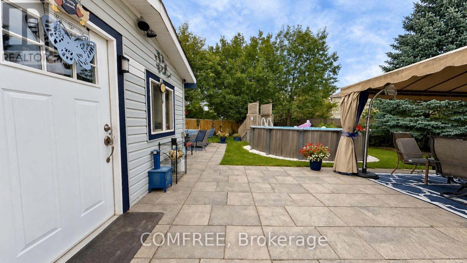
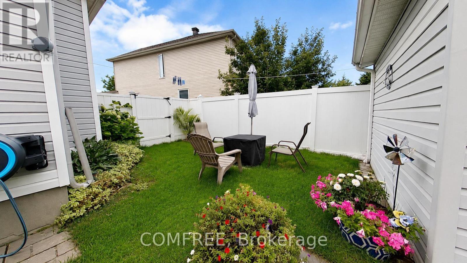
This spacious 2-storey Richcraft home offers 4 bedrooms and 3.5 bathrooms in a family-friendly Orléans neighbourhood. The main floor features a functional layout with a gas fireplace providing a comfortable gathering space, while the private outdoor area offers plenty of room for summer barbecues, morning coffee and entertaining. The fully finished basement extends the living space with a dedicated TV lounge and bar area, ideal for relaxing or hosting guests. Generously sized bedrooms provide flexibility for growing families, guests or home office needs. Conveniently located near schools, shopping, recreation facilities and everyday amenities, this well-appointed home combines comfortable family living with a desirable location. (id:52914)
Property Details
| MLS® Number | X13684270 |
| Property Type | Single Family |
| Neigbourhood | Notting Gate |
| Community Name | 1119 - Notting Hill/Summerside |
| Amenities Near By | Public Transit, Schools |
| Community Features | Community Centre |
| Parking Space Total | 6 |
| Pool Type | Above Ground Pool |
Building
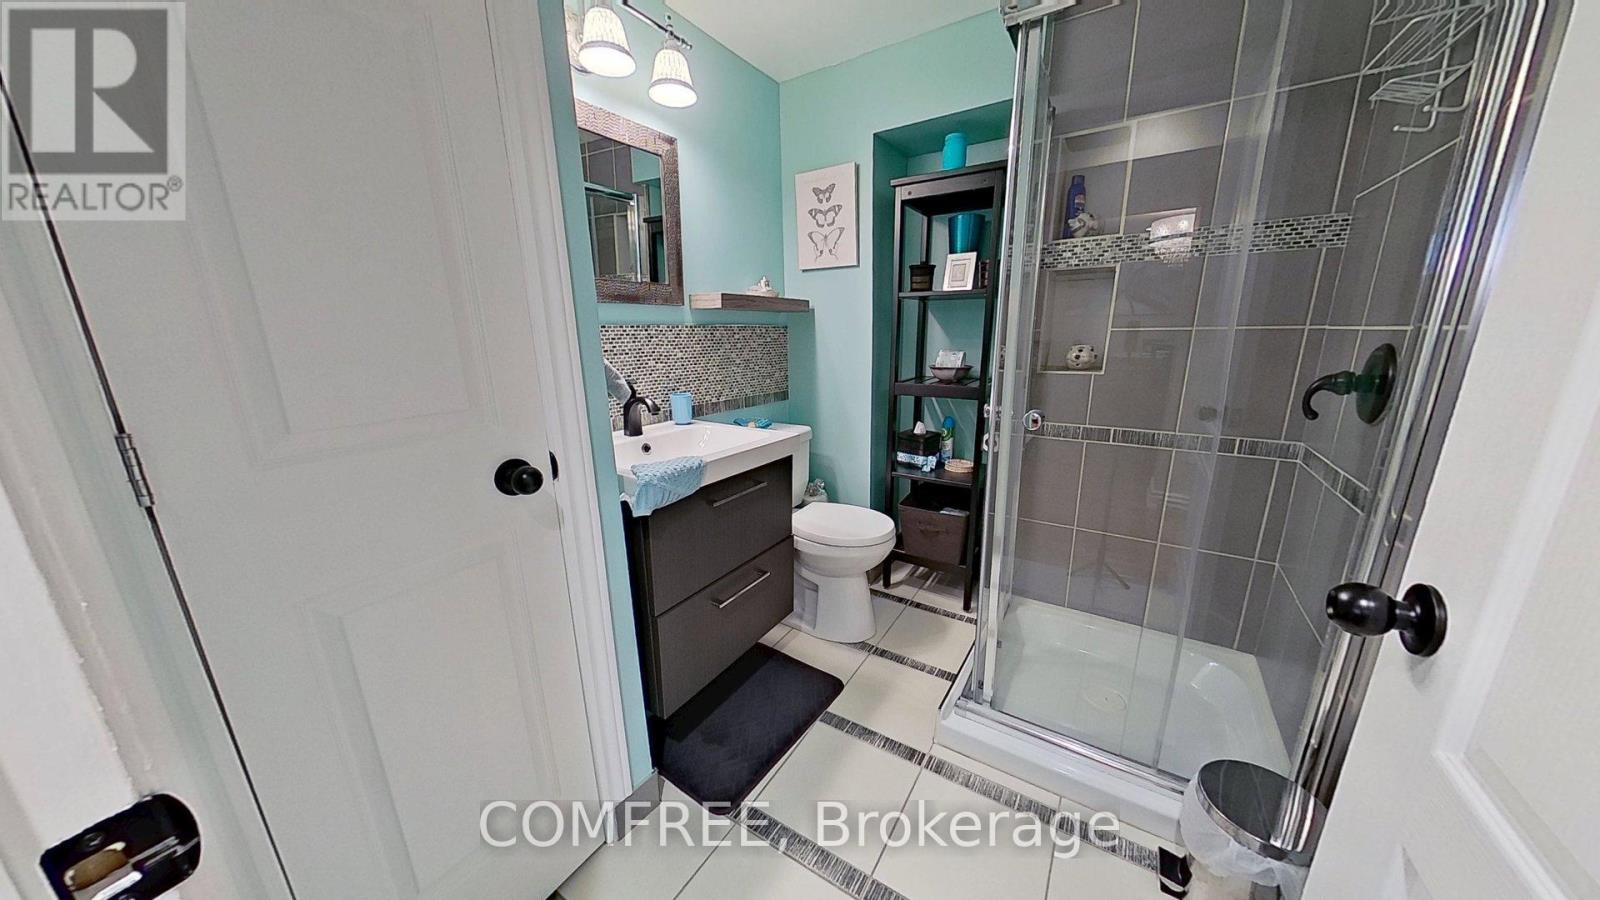
| Bathroom Total | 4 |
| Bedrooms Above Ground | 4 |
| Bedrooms Total | 4 |
| Appliances | Garage Door Opener Remote(s), Central Vacuum, Dishwasher, Dryer, Hood Fan, Stove, Washer, Window Coverings, Refrigerator |
| Basement Development | Finished |
| Basement Type | N/a (finished) |
| Construction Style Attachment | Detached |
| Cooling Type | Central Air Conditioning |
| Exterior Finish | Vinyl Siding |
| Fireplace Present | Yes |
| Fireplace Total | 2 |
| Foundation Type | Concrete |
| Half Bath Total | 1 |
| Heating Fuel | Natural Gas |
| Heating Type | Forced Air |
| Stories Total | 2 |
| Size Interior | 2,000 - 2,500 Ft2 |
| Type | House |
| Utility Water | Municipal Water |
Parking
| Attached Garage | |
| Garage |
Land
| Acreage | No |
| Fence Type | Fenced Yard |
| Land Amenities | Public Transit, Schools |
| Sewer | Sanitary Sewer |
| Size Depth | 124 Ft ,2 In |
| Size Frontage | 26 Ft ,10 In |
| Size Irregular | 26.9 X 124.2 Ft |
| Size Total Text | 26.9 X 124.2 Ft |
Rooms
| Level | Type | Length | Width | Dimensions |
|---|---|---|---|---|
| Second Level | Bedroom | 4 m | 4 m | 4 m x 4 m |
| Main Level | Primary Bedroom | 6 m | 4 m | 6 m x 4 m |
https://www.realtor.ca/real-estate/30165344/2150-sojourn-street-ottawa-1119-notting-hillsummerside
Contact Us
Contact us for more information

The trademarks REALTOR®, REALTORS®, and the REALTOR® logo are controlled by The Canadian Real Estate Association (CREA) and identify real estate professionals who are members of CREA. The trademarks MLS®, Multiple Listing Service® and the associated logos are owned by The Canadian Real Estate Association (CREA) and identify the quality of services provided by real estate professionals who are members of CREA. The trademark DDF® is owned by The Canadian Real Estate Association (CREA) and identifies CREA's Data Distribution Facility (DDF®)
September 29 2026 07:23:28
Ottawa Real Estate Board
Comfree


