


217 - 8 Terrace Drive Ottawa, Ontario K2H 9J2

$349,900Maintenance, Water, Insurance, Parking
$568.32 Monthly
Maintenance, Water, Insurance, Parking
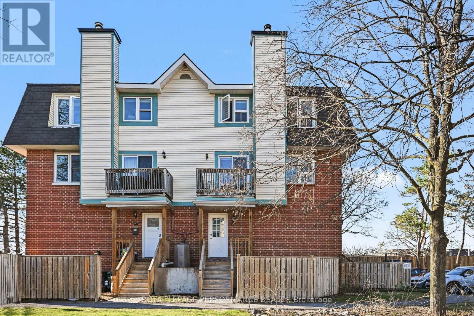
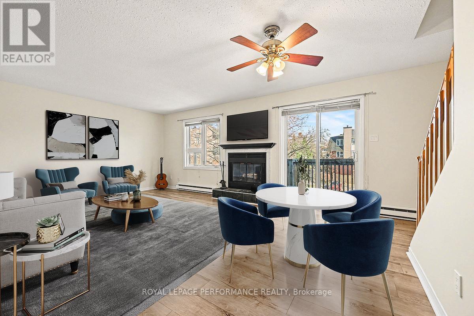
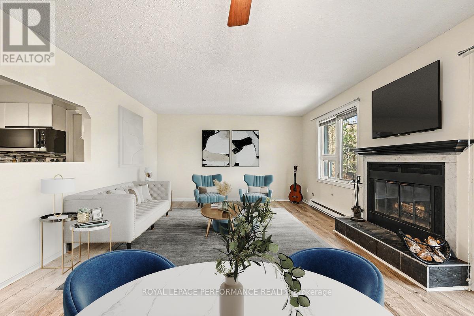
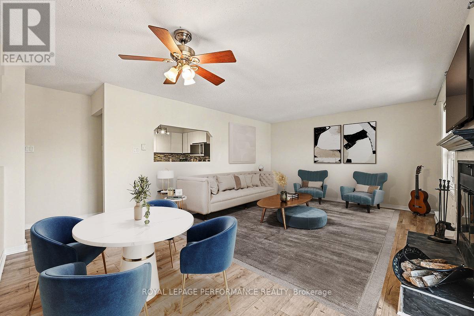
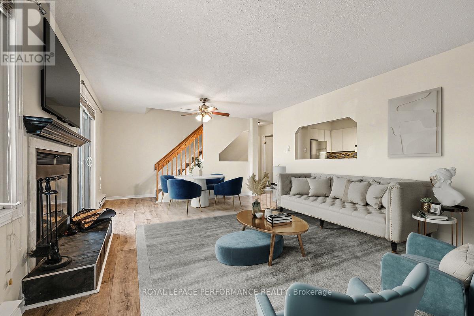
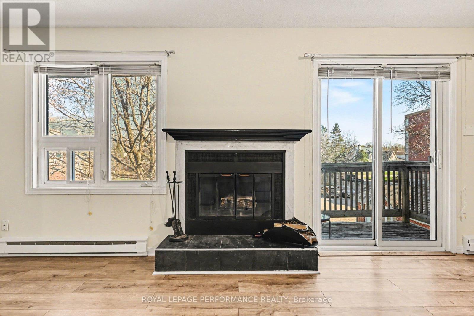
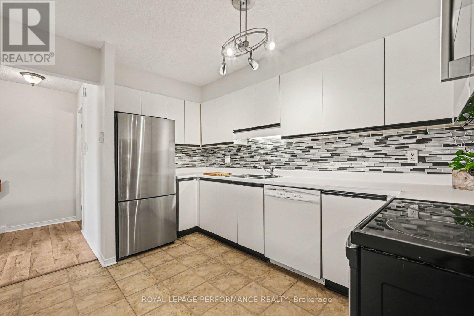
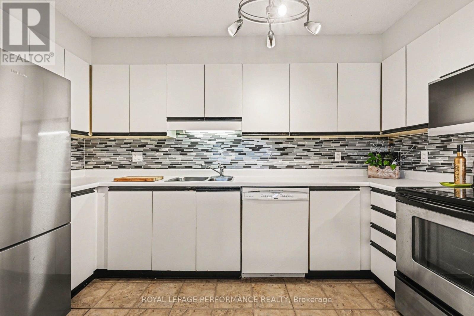
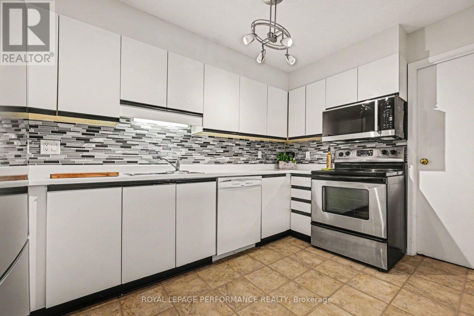
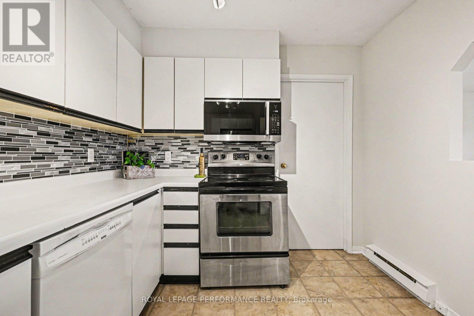
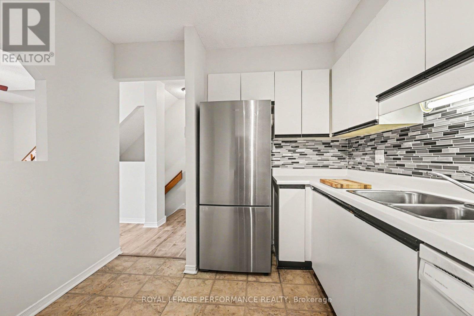

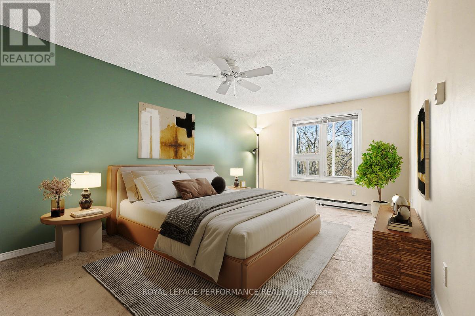
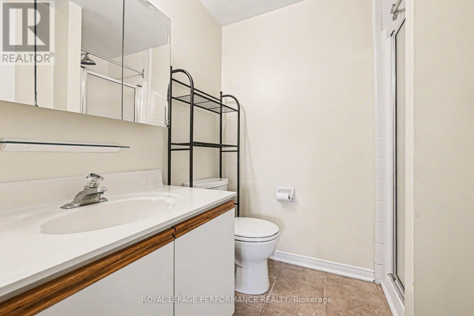
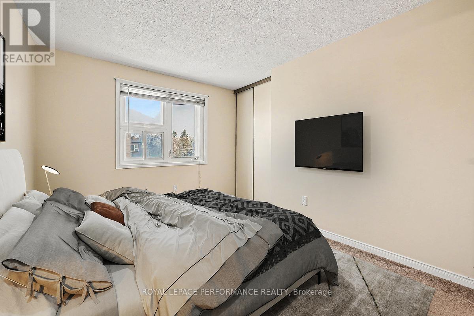
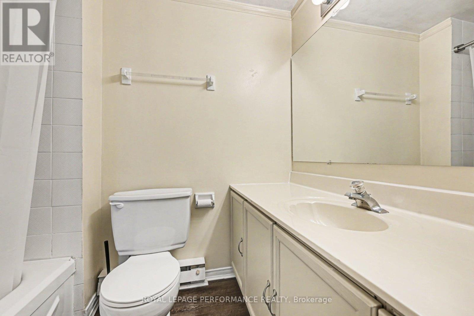
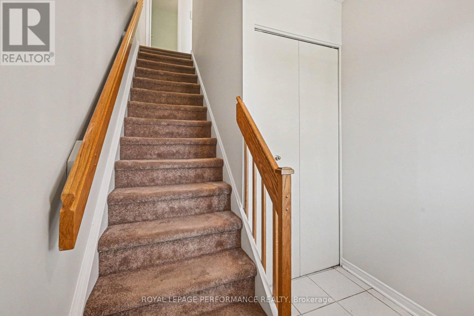
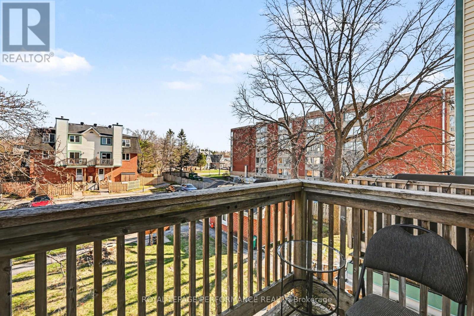
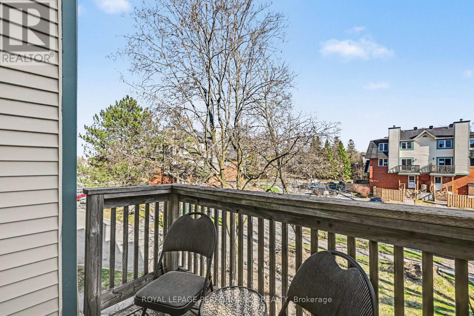
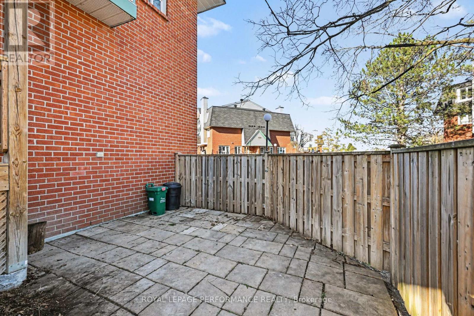
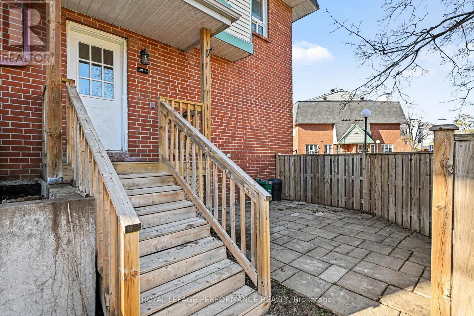
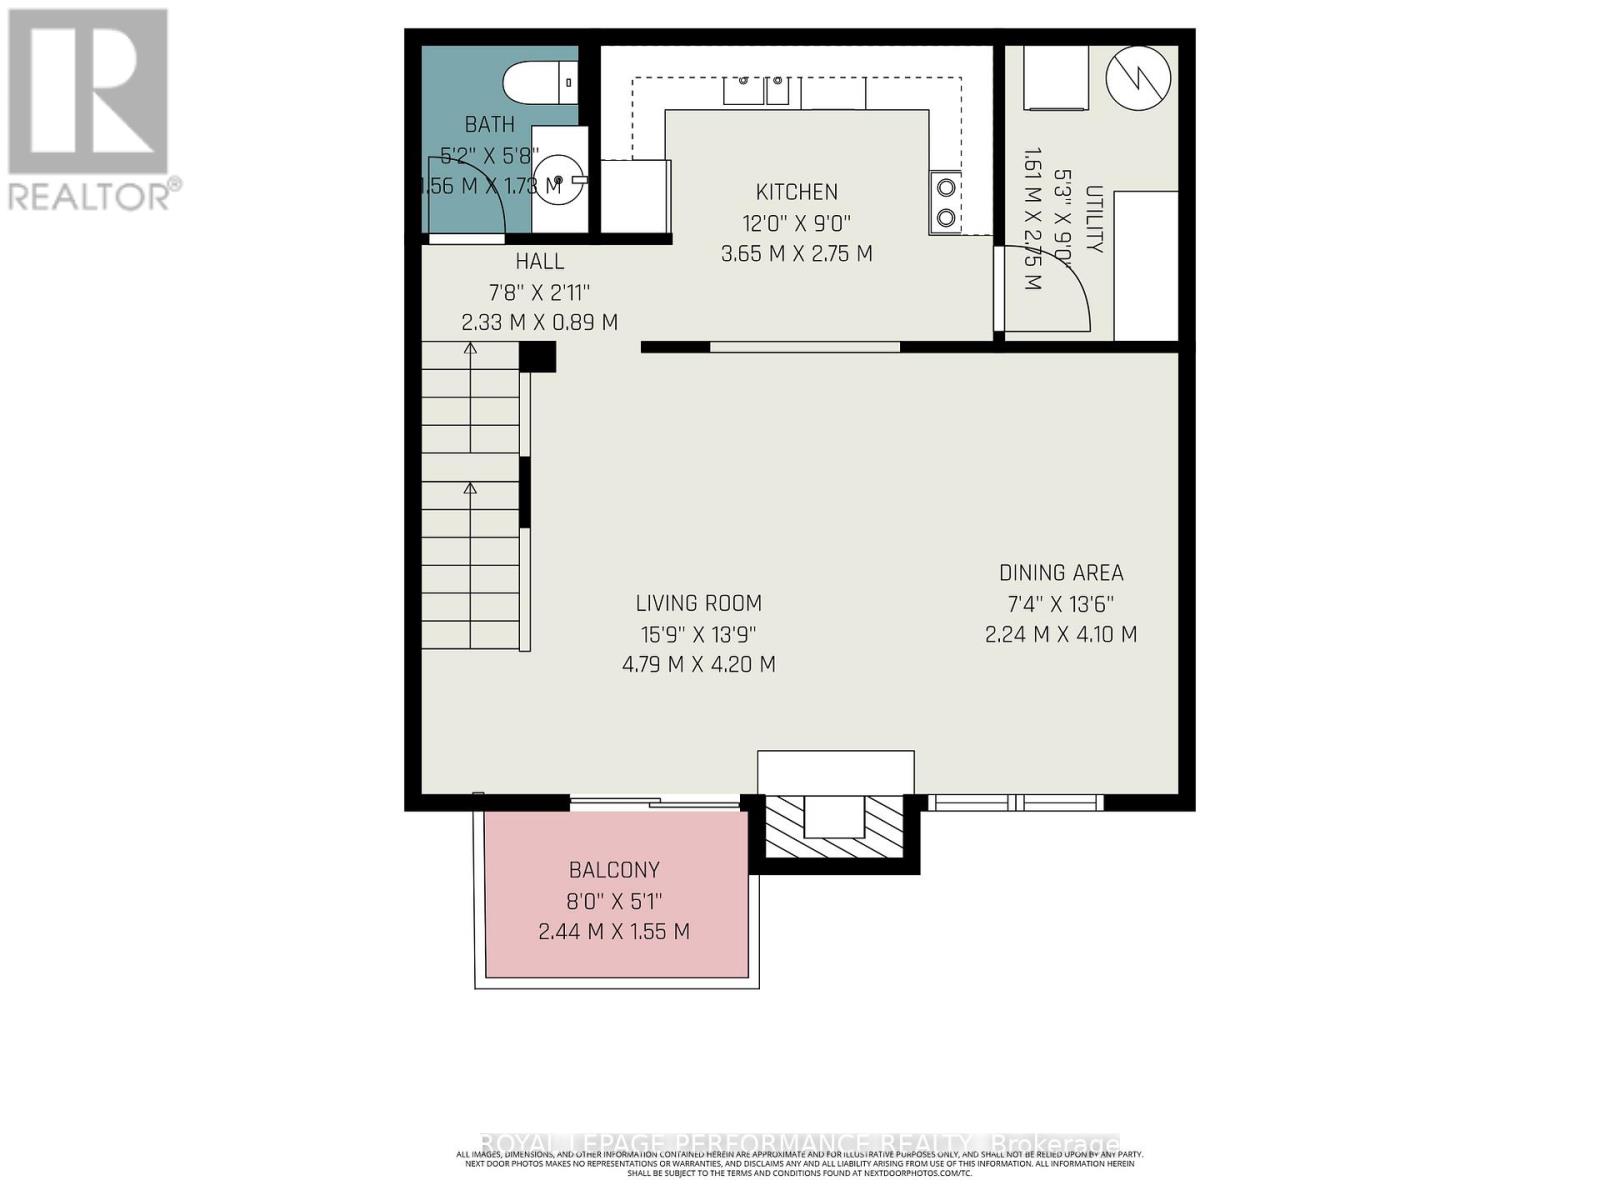
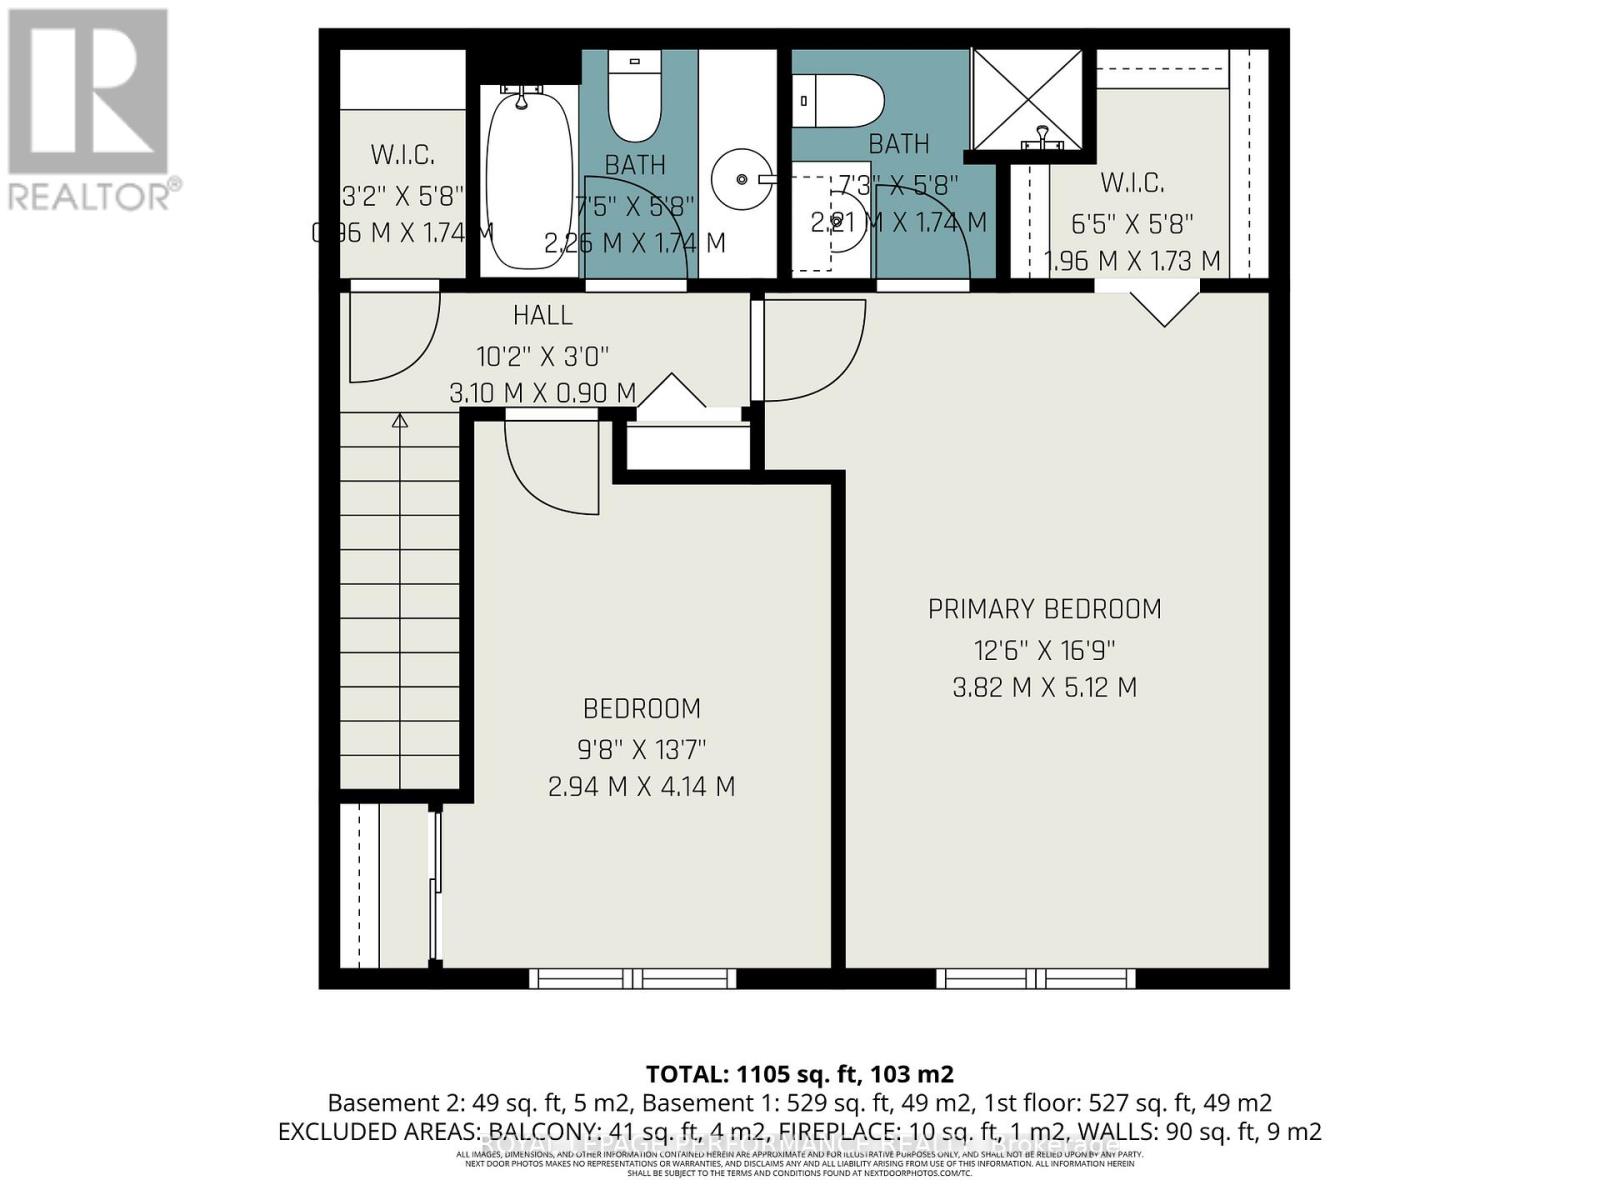
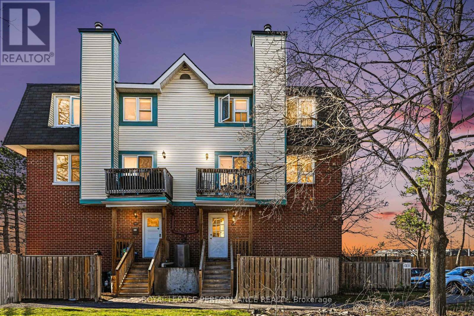
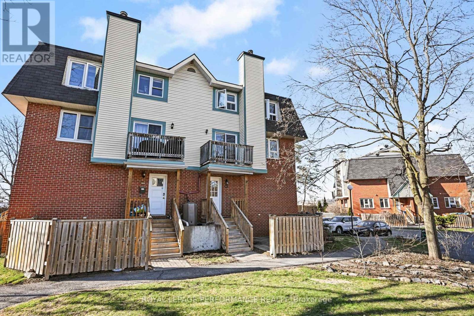
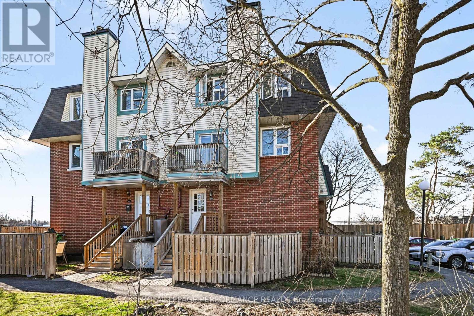
$568.32 MonthlyWelcome to this Updated Upper-End Unit offering 2 bedrooms and 2.5 bathrooms, perfectly positioned just steps from the Greenbelt with access to scenic walking and nature trails. Step inside to a bright, open-concept main level featuring newly installed wood flooring (2023) and a freshly painted interior (2026). The spacious living and dining areas are ideal for both everyday living and entertaining, highlighted by a charming wood-burning fireplace with a slate hearth and direct access to a private balcony. The well-appointed kitchen offers stainless steel Stove, New Microwave/Hood-fan(2026), newer Fridge(2022), a stylish mosaic tile backsplash, ample cabinetry and a convenient pantry. A powder room and in-unit laundry complete this level. The upper level provides a thoughtfully designed layout with a generous primary bedroom featuring a large walk-in closet and a private 3-piece ensuite with shower. A well-sized second bedroom, full bathroom, linen closet and additional storage ensure comfort and functionality for any lifestyle. Recent updates include a new porch, stairs, and fence (2022). Located close to NDHQ/Carling campus, schools, shopping, transit and easy highway access, this home combines comfort, and a convenient location surrounded by nature. (id:52914)
Property Details
| MLS® Number | X13060654 |
| Property Type | Single Family |
| Community Name | 7802 - Westcliffe Estates |
| Amenities Near By | Park, Public Transit, Schools |
| Community Features | Pets Allowed With Restrictions |
| Equipment Type | Water Heater |
| Features | Conservation/green Belt, Balcony, In Suite Laundry |
| Parking Space Total | 1 |
| Rental Equipment Type | Water Heater |
| Structure | Patio(s) |
Building
| Bathroom Total | 3 |
| Bedrooms Above Ground | 3 |
| Bedrooms Total | 3 |
| Amenities | Fireplace(s) |
| Appliances | Dishwasher, Dryer, Microwave, Stove, Washer, Refrigerator |
| Basement Type | None |
| Cooling Type | None |
| Exterior Finish | Brick |
| Fireplace Present | Yes |
| Half Bath Total | 1 |
| Heating Fuel | Electric |
| Heating Type | Baseboard Heaters |
| Stories Total | 2 |
| Size Interior | 1,000 - 1,199 Ft2 |
| Type | Row / Townhouse |
Parking
| No Garage |
Land
| Acreage | No |
| Land Amenities | Park, Public Transit, Schools |
Rooms
| Level | Type | Length | Width | Dimensions |
|---|---|---|---|---|
| Second Level | Living Room | 4.79 m | 4.2 m | 4.79 m x 4.2 m |
| Second Level | Dining Room | 2.24 m | 4.1 m | 2.24 m x 4.1 m |
| Second Level | Kitchen | 3.65 m | 2.75 m | 3.65 m x 2.75 m |
| Second Level | Bathroom | 1.56 m | 1.73 m | 1.56 m x 1.73 m |
| Second Level | Laundry Room | 1.61 m | 2.75 m | 1.61 m x 2.75 m |
| Third Level | Primary Bedroom | 3.82 m | 5.12 m | 3.82 m x 5.12 m |
| Third Level | Bedroom 2 | 2.94 m | 4.14 m | 2.94 m x 4.14 m |
| Third Level | Bathroom | 2.26 m | 1.74 m | 2.26 m x 1.74 m |
| Third Level | Bathroom | 2.21 m | 1.74 m | 2.21 m x 1.74 m |
https://www.realtor.ca/real-estate/29675872/217-8-terrace-drive-ottawa-7802-westcliffe-estates
Contact Us
Contact us for more information

The trademarks REALTOR®, REALTORS®, and the REALTOR® logo are controlled by The Canadian Real Estate Association (CREA) and identify real estate professionals who are members of CREA. The trademarks MLS®, Multiple Listing Service® and the associated logos are owned by The Canadian Real Estate Association (CREA) and identify the quality of services provided by real estate professionals who are members of CREA. The trademark DDF® is owned by The Canadian Real Estate Association (CREA) and identifies CREA's Data Distribution Facility (DDF®)
May 04 2026 09:34:18
Ottawa Real Estate Board
Royal LePage Performance Realty


