


218-218a Cypress Street The Nation, Ontario K0A 2M0

$749,990
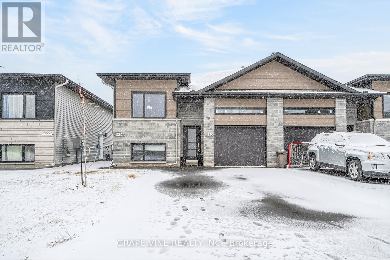
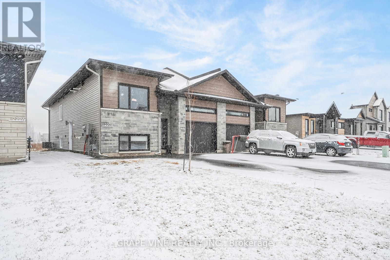
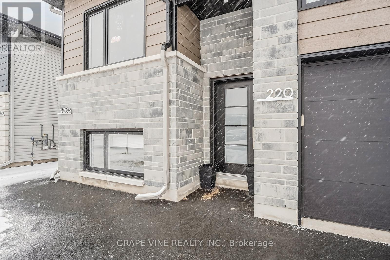
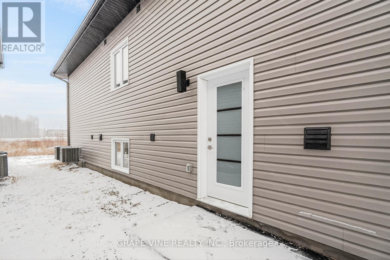
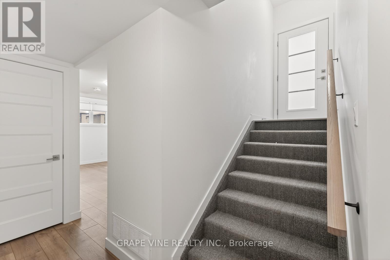
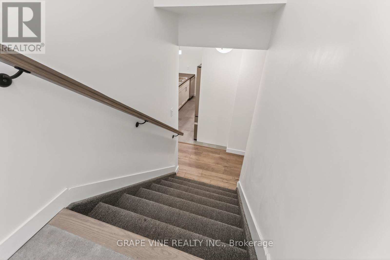
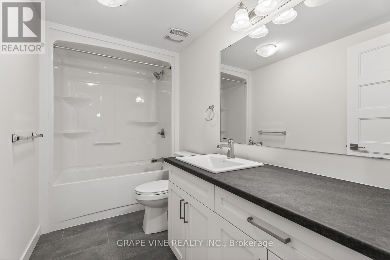
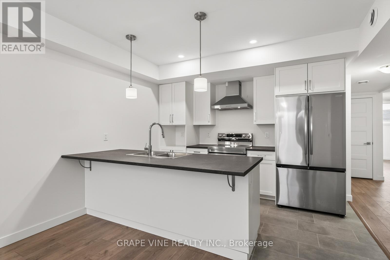
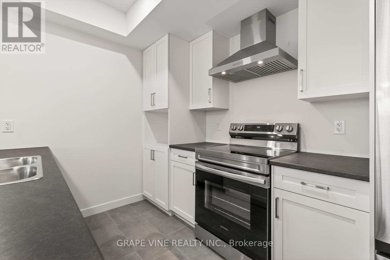
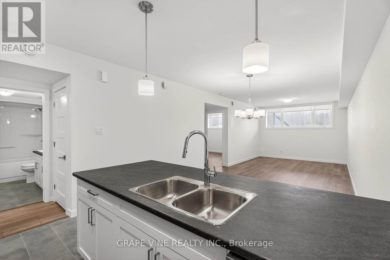
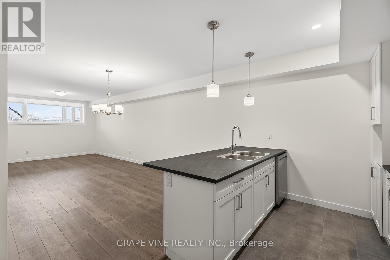
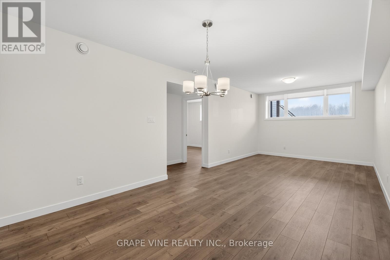
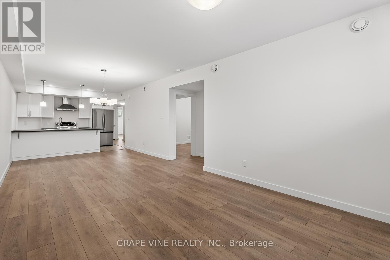
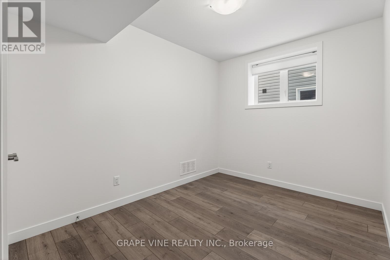
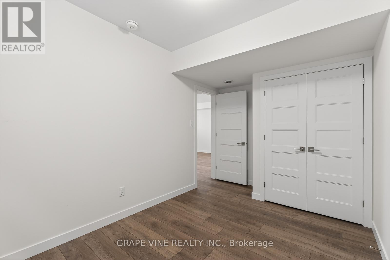
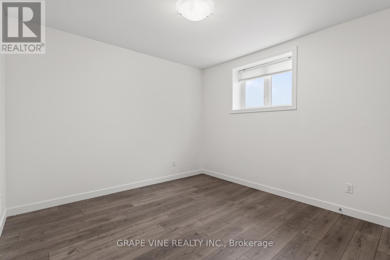
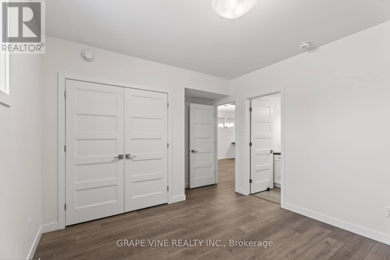
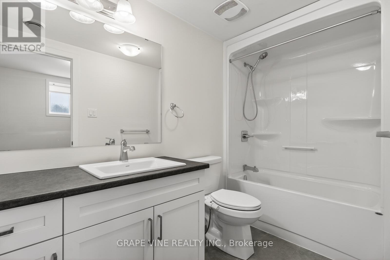
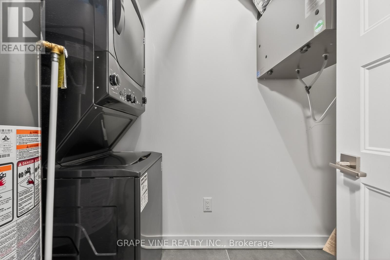
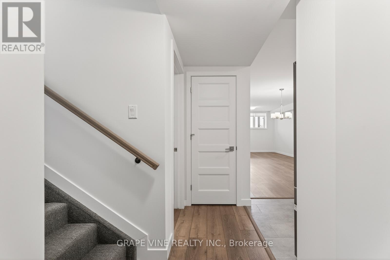
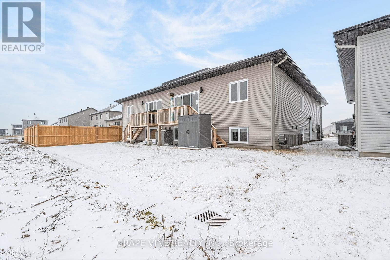
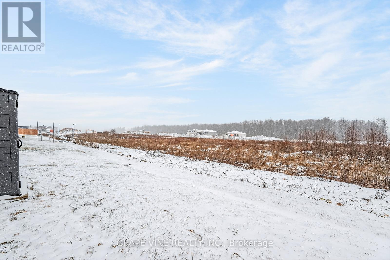
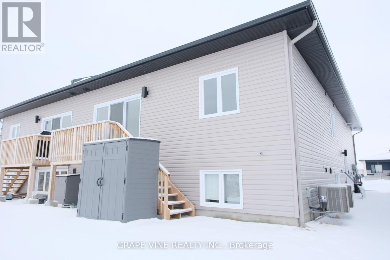
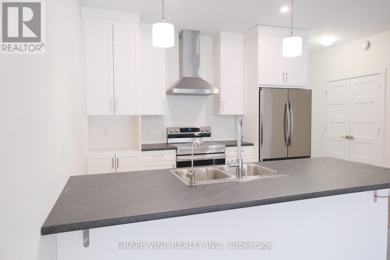
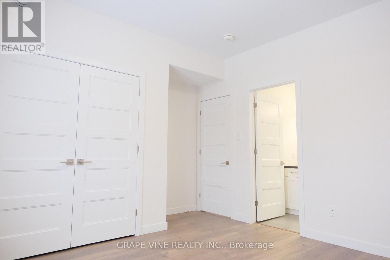
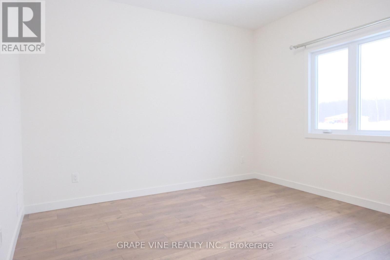
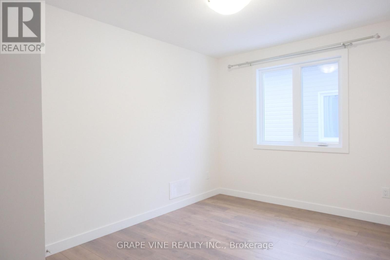
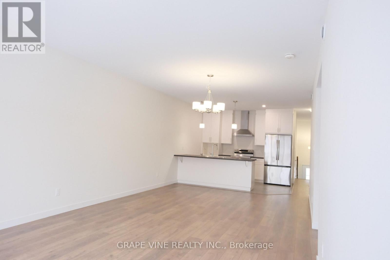
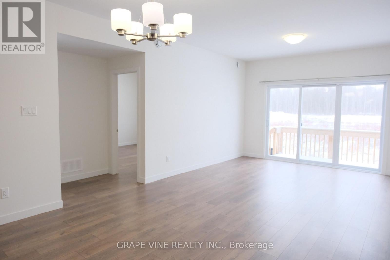
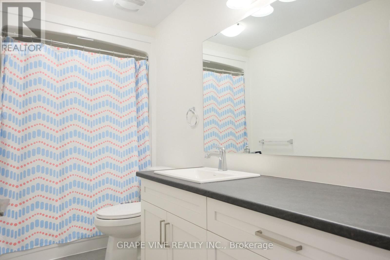
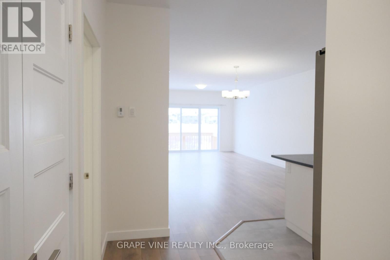
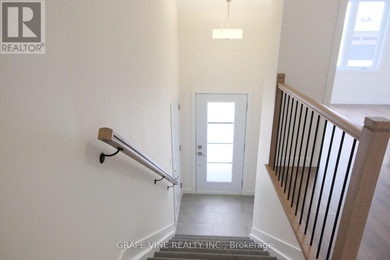
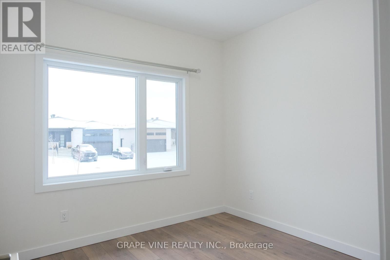
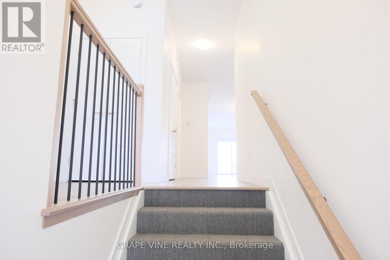
Attention investors! Built in 2024, this modern semi-detached duplex is a turnkey opportunity with separate electricity and gaz meters. Flooded with natural light, the property features contemporary finishes, custom cabinetry, and durable low-maintenance laminate flooring throughout. Both the upper unit and lower unit offer 3 bedrooms and 2 bathrooms, making it ideal for an in-law suite, rental income, or owner-occupancy with additional revenue. Enjoy a deck for outdoor living and a prime location close to parks, recreation, schools, and all amenities. With recent construction, modern systems, and minimal maintenance required, this is a smart, income-ready addition to any investment portfolio. The lower unit is currently rented on a month-to-month basis while the upper unit is vacant, allowing you to move in or choose your own tenants and set market rental rates. *** Some photos are from another unit, virtually identical to the property.The water bill is approx $200 per month, taxes for 2025 were $4,875 . Upper unit rents for $2,400/month in that area, lower unit is curently rented at $2000/month. (id:52914)
Property Details
| MLS® Number | X13104608 |
| Property Type | Multi-family |
| Community Name | 616 - Limoges |
| Equipment Type | Water Heater |
| Parking Space Total | 3 |
| Rental Equipment Type | Water Heater |
Building
| Bathroom Total | 4 |
| Bedrooms Above Ground | 3 |
| Bedrooms Below Ground | 3 |
| Bedrooms Total | 6 |
| Architectural Style | Raised Bungalow |
| Basement Development | Finished |
| Basement Features | Separate Entrance |
| Basement Type | N/a (finished), N/a |
| Cooling Type | Central Air Conditioning |
| Exterior Finish | Brick Facing, Vinyl Siding |
| Foundation Type | Concrete |
| Heating Fuel | Natural Gas |
| Heating Type | Forced Air |
| Stories Total | 1 |
| Size Interior | 1,100 - 1,500 Ft2 |
| Type | Duplex |
| Utility Water | Municipal Water |
Parking
| Attached Garage | |
| Garage |
Land
| Acreage | No |
| Sewer | Sanitary Sewer |
| Size Depth | 33 M |
| Size Frontage | 20.05 M |
| Size Irregular | 20.1 X 33 M |
| Size Total Text | 20.1 X 33 M |
| Zoning Description | 334 |
Rooms
| Level | Type | Length | Width | Dimensions |
|---|---|---|---|---|
| Basement | Bedroom | 3.48 m | 2.79 m | 3.48 m x 2.79 m |
| Basement | Bedroom | 2.64 m | 2.74 m | 2.64 m x 2.74 m |
| Basement | Living Room | 3.71 m | 4.32 m | 3.71 m x 4.32 m |
| Basement | Dining Room | 2.74 m | 3.48 m | 2.74 m x 3.48 m |
| Basement | Kitchen | 3.51 m | 2.74 m | 3.51 m x 2.74 m |
| Basement | Bedroom | 3.48 m | 3.4 m | 3.48 m x 3.4 m |
| Main Level | Living Room | 4.01 m | 4.57 m | 4.01 m x 4.57 m |
| Main Level | Dining Room | 2.74 m | 3.71 m | 2.74 m x 3.71 m |
| Main Level | Kitchen | 3.51 m | 2.74 m | 3.51 m x 2.74 m |
| Main Level | Bedroom | 3.4 m | 3.66 m | 3.4 m x 3.66 m |
| Main Level | Bedroom | 3.4 m | 2.79 m | 3.4 m x 2.79 m |
| Main Level | Bedroom | 3.05 m | 2.92 m | 3.05 m x 2.92 m |
https://www.realtor.ca/real-estate/29725044/218-218a-cypress-street-the-nation-616-limoges
Contact Us
Contact us for more information

The trademarks REALTOR®, REALTORS®, and the REALTOR® logo are controlled by The Canadian Real Estate Association (CREA) and identify real estate professionals who are members of CREA. The trademarks MLS®, Multiple Listing Service® and the associated logos are owned by The Canadian Real Estate Association (CREA) and identify the quality of services provided by real estate professionals who are members of CREA. The trademark DDF® is owned by The Canadian Real Estate Association (CREA) and identifies CREA's Data Distribution Facility (DDF®)
May 08 2026 08:04:51
Ottawa Real Estate Board
Grape Vine Realty Inc.


