


220 Lamplighters Drive Ottawa, Ontario K2J 0K7

$549,000
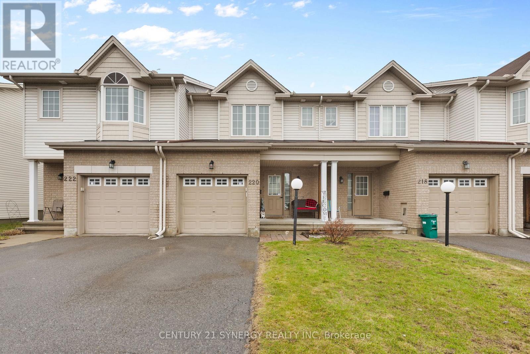

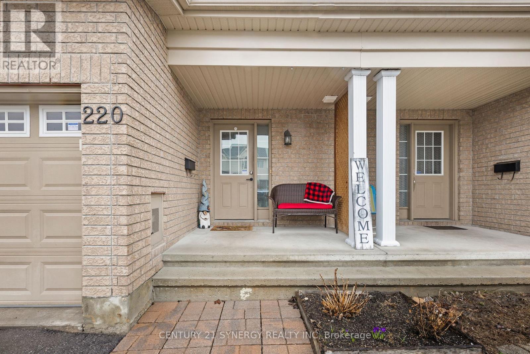
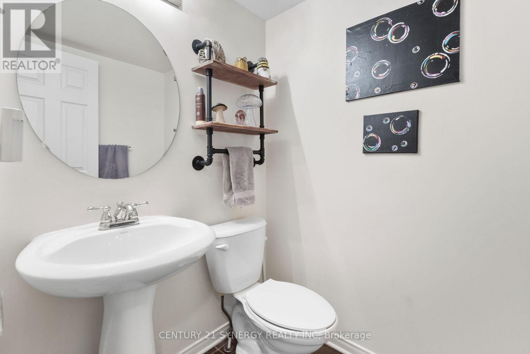
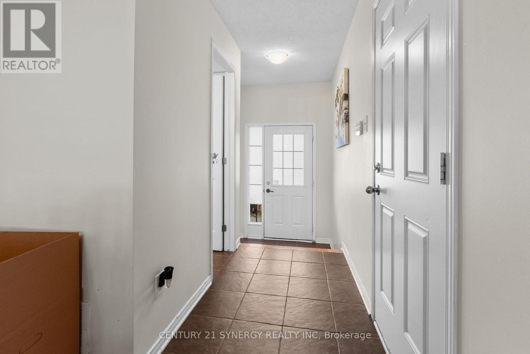
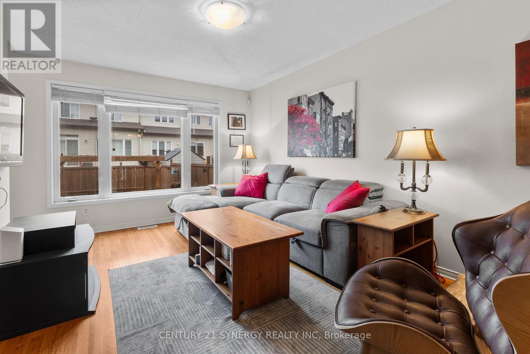
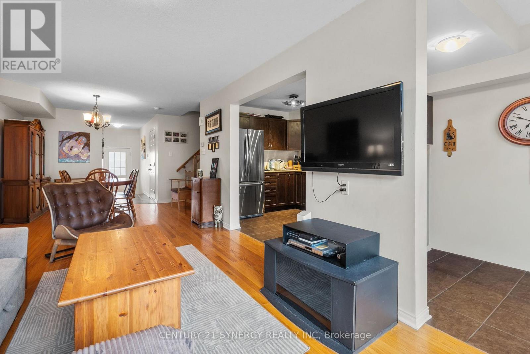
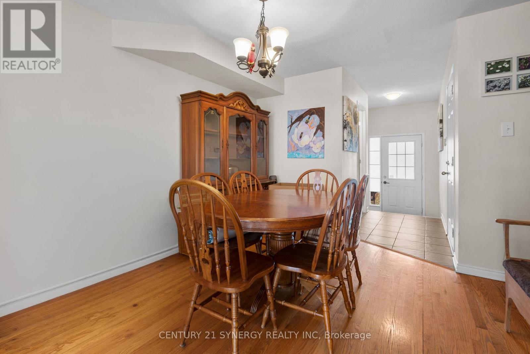
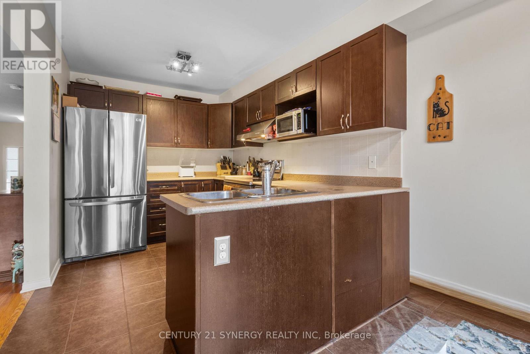
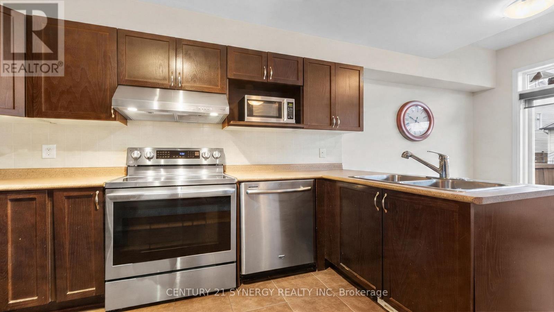
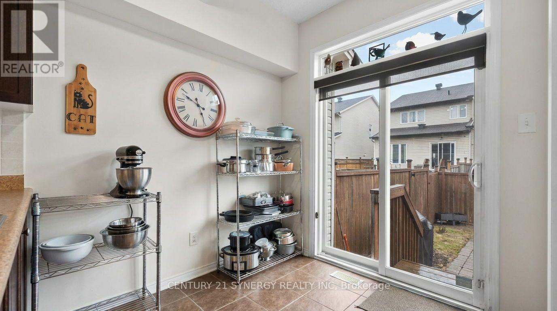
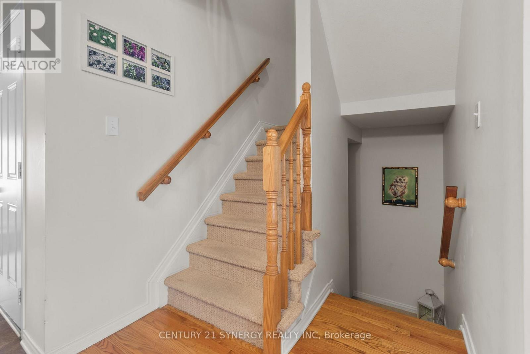
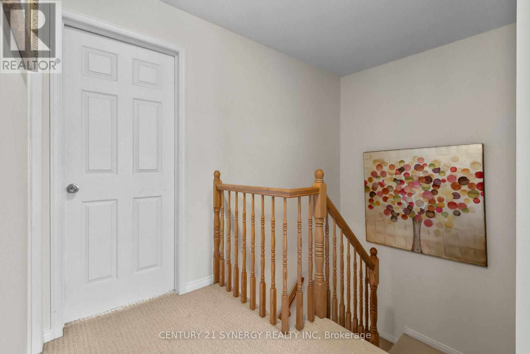
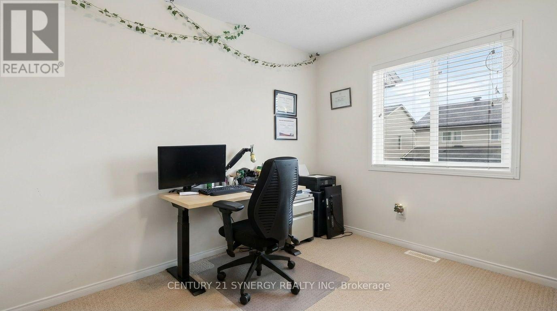
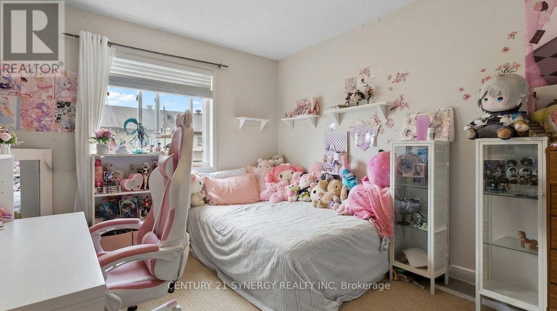
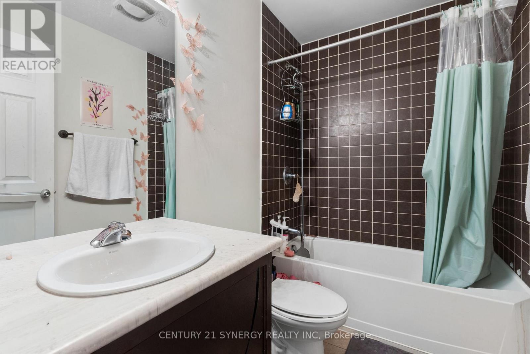
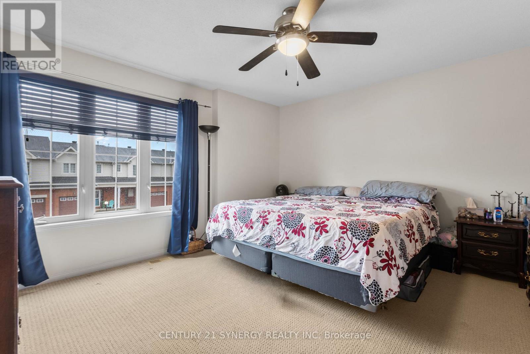
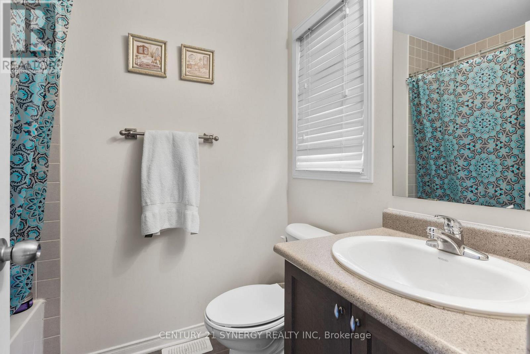
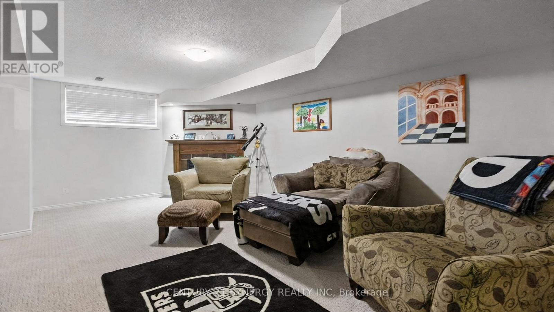
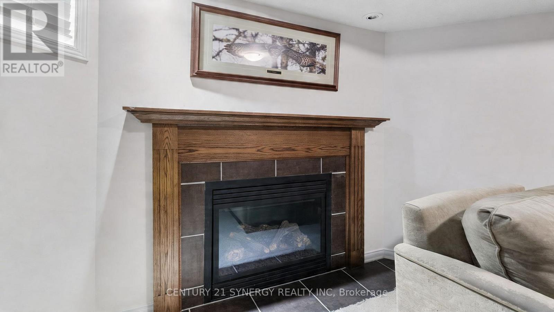
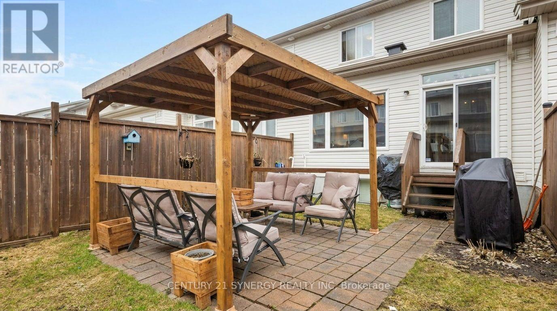
Welcome to this Claridge Queensby II, offering a great opportunity for first-time home buyers or investors. Located in a family-friendly neighborhood just minutes from Highway 416, parks, shopping, and schools, this home is well-positioned for everyday convenience.The property features 3 bedrooms and 3 bathrooms, with an additional rough-in for a future bathroom in the basement. The kitchen includes a functional layout with a breakfast area and patio doors leading to a fully fenced backyard.The finished basement provides additional living space with a large recreation room and gas fireplace, offering flexibility for a variety of uses. A solid home with good fundamentals in a desirable location, with plenty of potential to make it your own. (id:52914)
Property Details
| MLS® Number | X13036078 |
| Property Type | Single Family |
| Neigbourhood | Strandherd Meadows |
| Community Name | 7703 - Barrhaven - Cedargrove/Fraserdale |
| Equipment Type | Water Heater - Gas, Water Heater |
| Parking Space Total | 2 |
| Rental Equipment Type | Water Heater - Gas, Water Heater |
Building
| Bathroom Total | 3 |
| Bedrooms Above Ground | 3 |
| Bedrooms Total | 3 |
| Age | 6 To 15 Years |
| Amenities | Fireplace(s) |
| Appliances | Dishwasher, Dryer, Stove, Washer, Refrigerator |
| Basement Development | Finished |
| Basement Type | N/a (finished) |
| Construction Style Attachment | Attached |
| Cooling Type | Central Air Conditioning |
| Exterior Finish | Brick Facing, Vinyl Siding |
| Fireplace Present | Yes |
| Fireplace Total | 1 |
| Foundation Type | Poured Concrete |
| Half Bath Total | 1 |
| Heating Fuel | Natural Gas |
| Heating Type | Forced Air |
| Stories Total | 2 |
| Size Interior | 1,100 - 1,500 Ft2 |
| Type | Row / Townhouse |
| Utility Water | Municipal Water |
Parking
| Attached Garage | |
| Garage |
Land
| Acreage | No |
| Sewer | Sanitary Sewer |
| Size Depth | 90 Ft ,2 In |
| Size Frontage | 20 Ft |
| Size Irregular | 20 X 90.2 Ft |
| Size Total Text | 20 X 90.2 Ft |
Rooms
| Level | Type | Length | Width | Dimensions |
|---|---|---|---|---|
| Second Level | Primary Bedroom | 5.18 m | 3.66 m | 5.18 m x 3.66 m |
| Second Level | Bedroom 2 | 3.61 m | 2.82 m | 3.61 m x 2.82 m |
| Second Level | Bedroom 3 | 3.35 m | 2.69 m | 3.35 m x 2.69 m |
| Basement | Recreational, Games Room | 4.62 m | 3.45 m | 4.62 m x 3.45 m |
| Ground Level | Living Room | 3.61 m | 3 m | 3.61 m x 3 m |
| Ground Level | Dining Room | 3.61 m | 2.77 m | 3.61 m x 2.77 m |
| Ground Level | Kitchen | 3.45 m | 2.54 m | 3.45 m x 2.54 m |
| Ground Level | Eating Area | 2.74 m | 2.54 m | 2.74 m x 2.54 m |
Contact Us
Contact us for more information

The trademarks REALTOR®, REALTORS®, and the REALTOR® logo are controlled by The Canadian Real Estate Association (CREA) and identify real estate professionals who are members of CREA. The trademarks MLS®, Multiple Listing Service® and the associated logos are owned by The Canadian Real Estate Association (CREA) and identify the quality of services provided by real estate professionals who are members of CREA. The trademark DDF® is owned by The Canadian Real Estate Association (CREA) and identifies CREA's Data Distribution Facility (DDF®)
April 24 2026 04:25:07
Ottawa Real Estate Board
Century 21 Synergy Realty Inc


