


24 Bergeron Private Ottawa, Ontario K1C 0C2

$459,000Maintenance, Water, Insurance
$412.68 Monthly
Maintenance, Water, Insurance
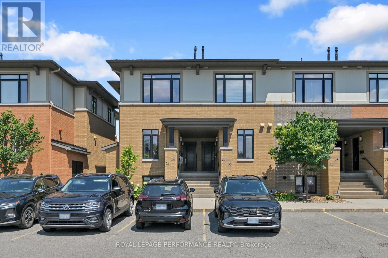
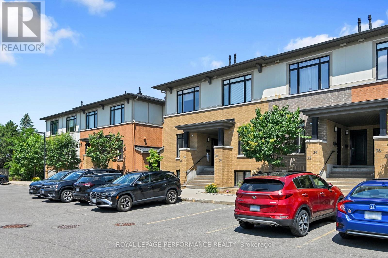
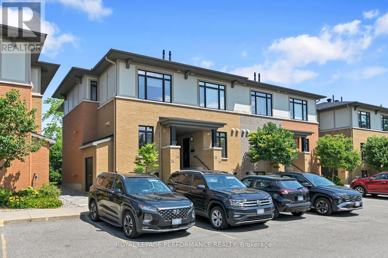
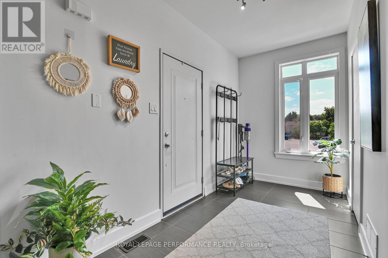
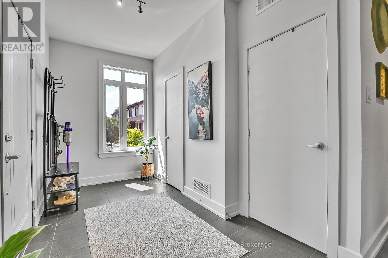
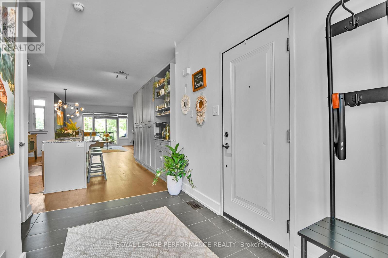
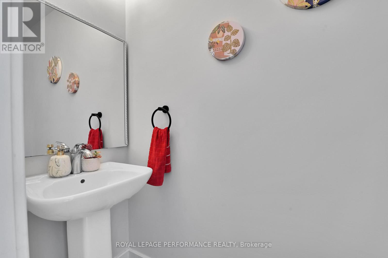
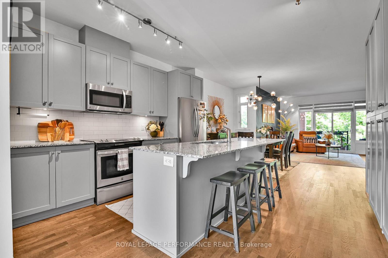
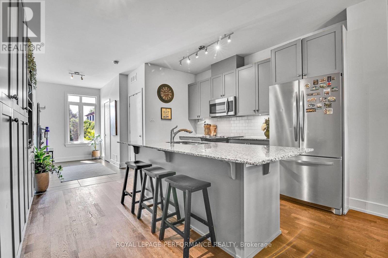
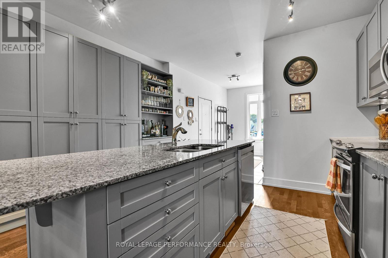
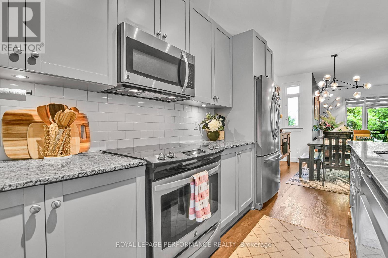
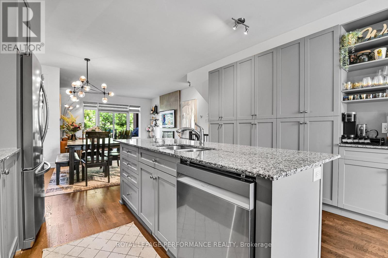
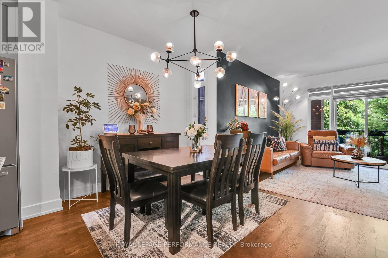
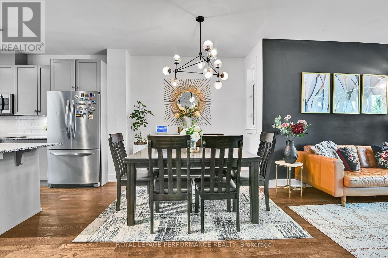
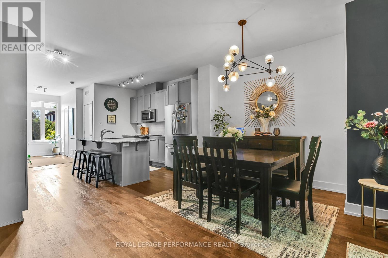
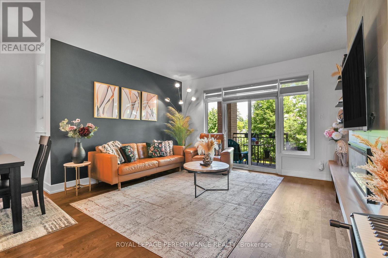
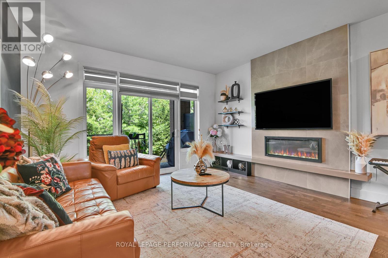
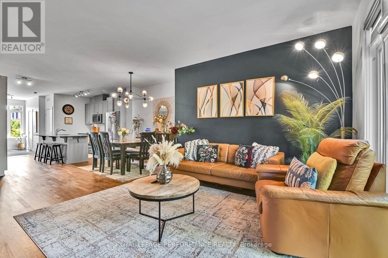
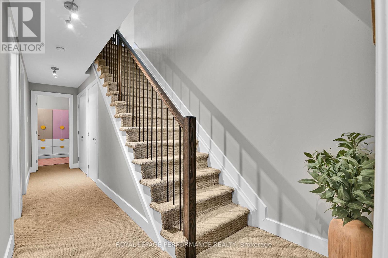
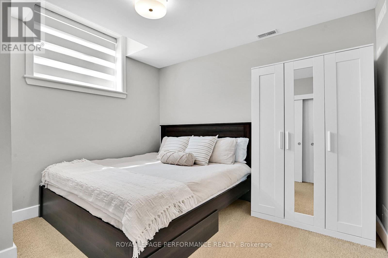
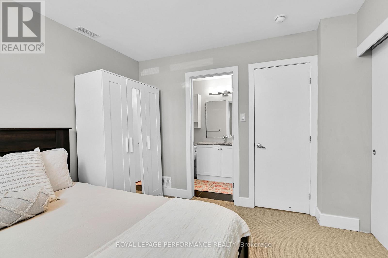
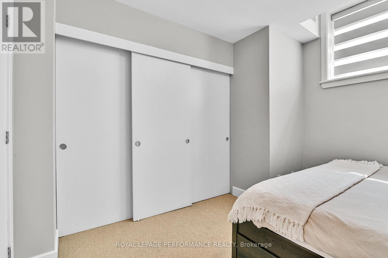
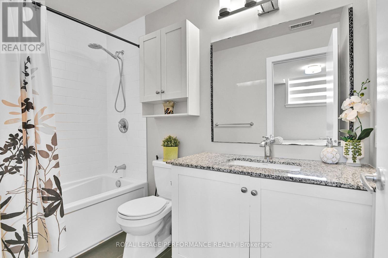
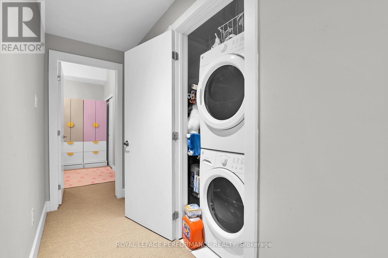
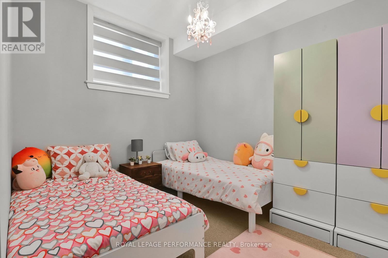
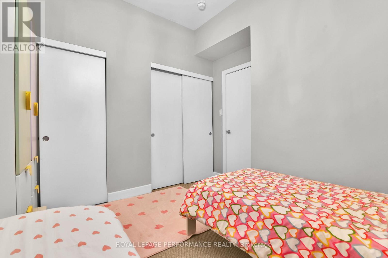
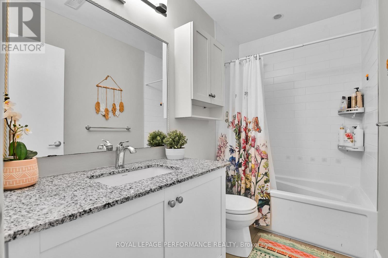
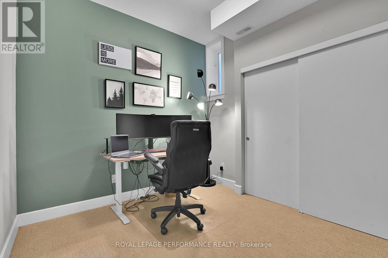
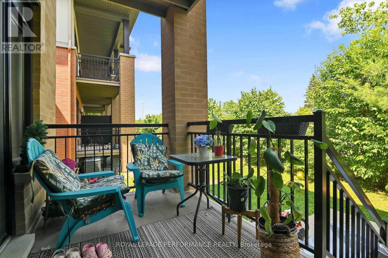
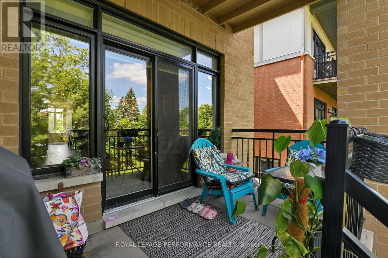
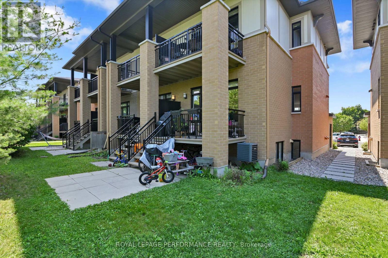
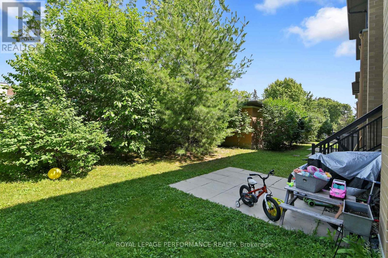
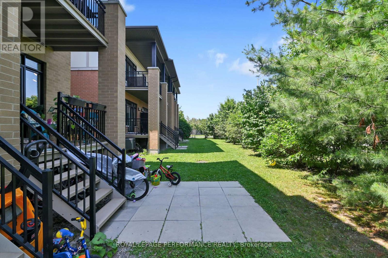
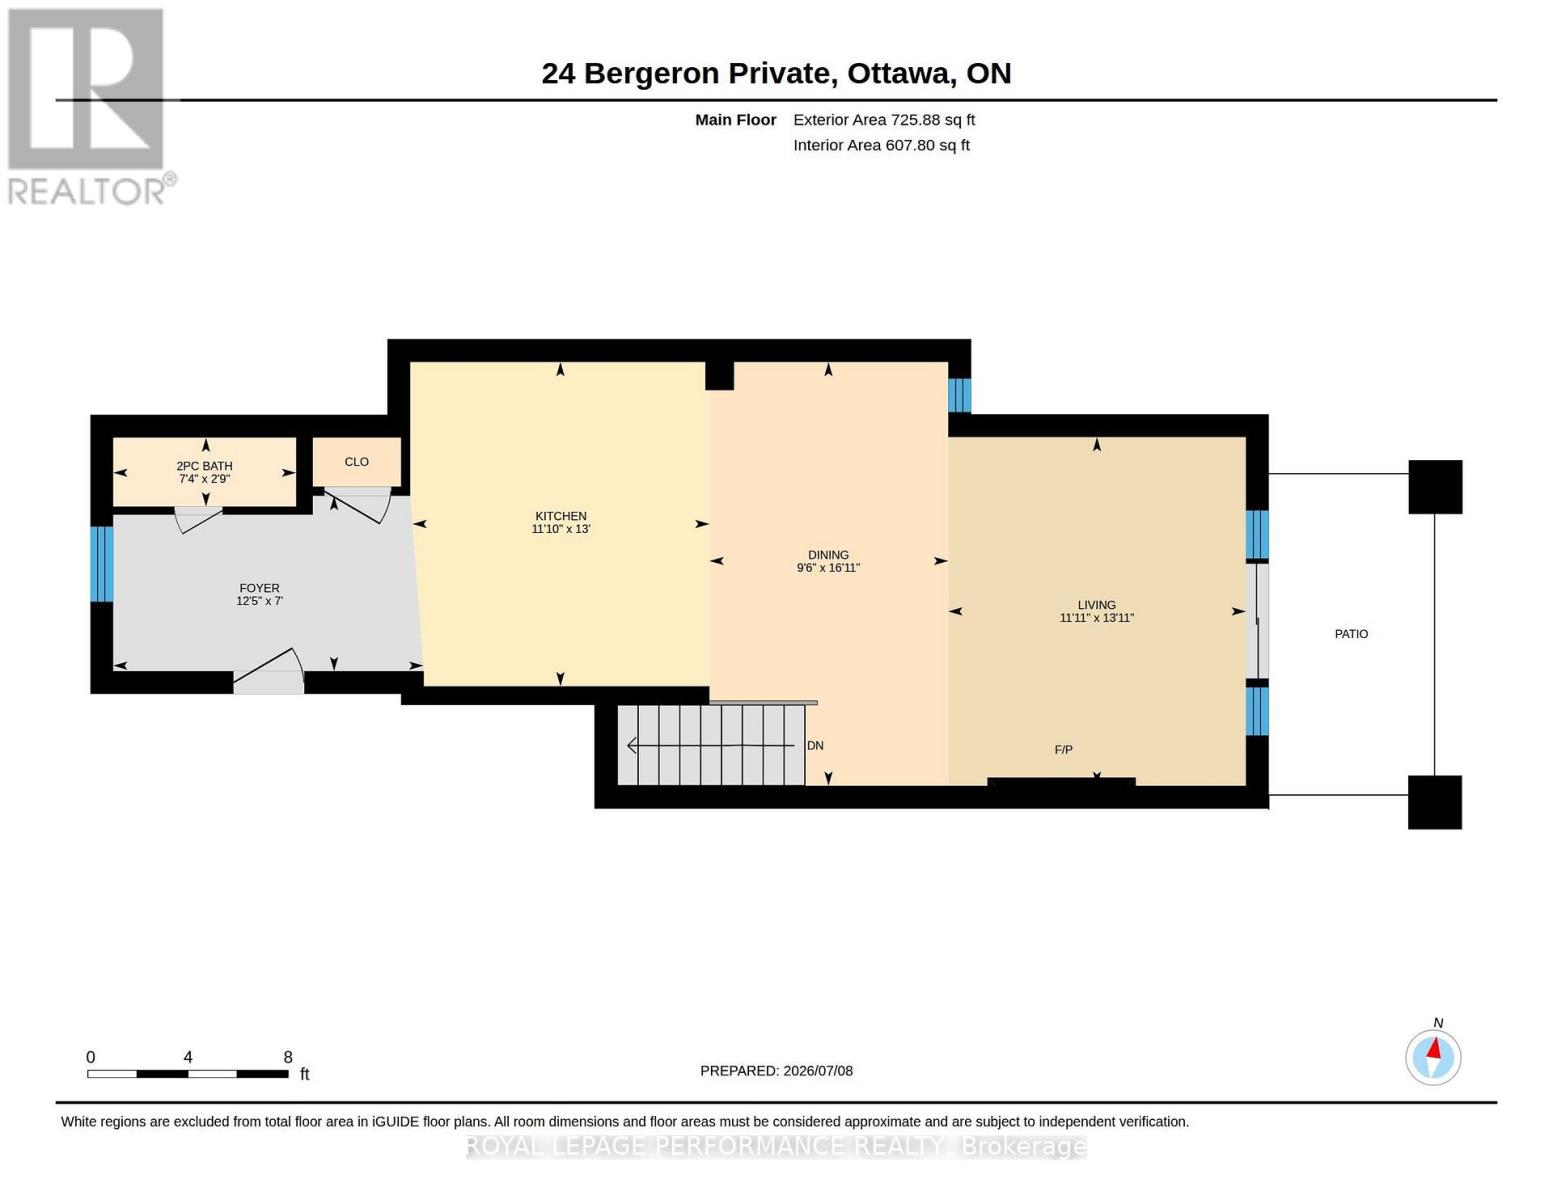
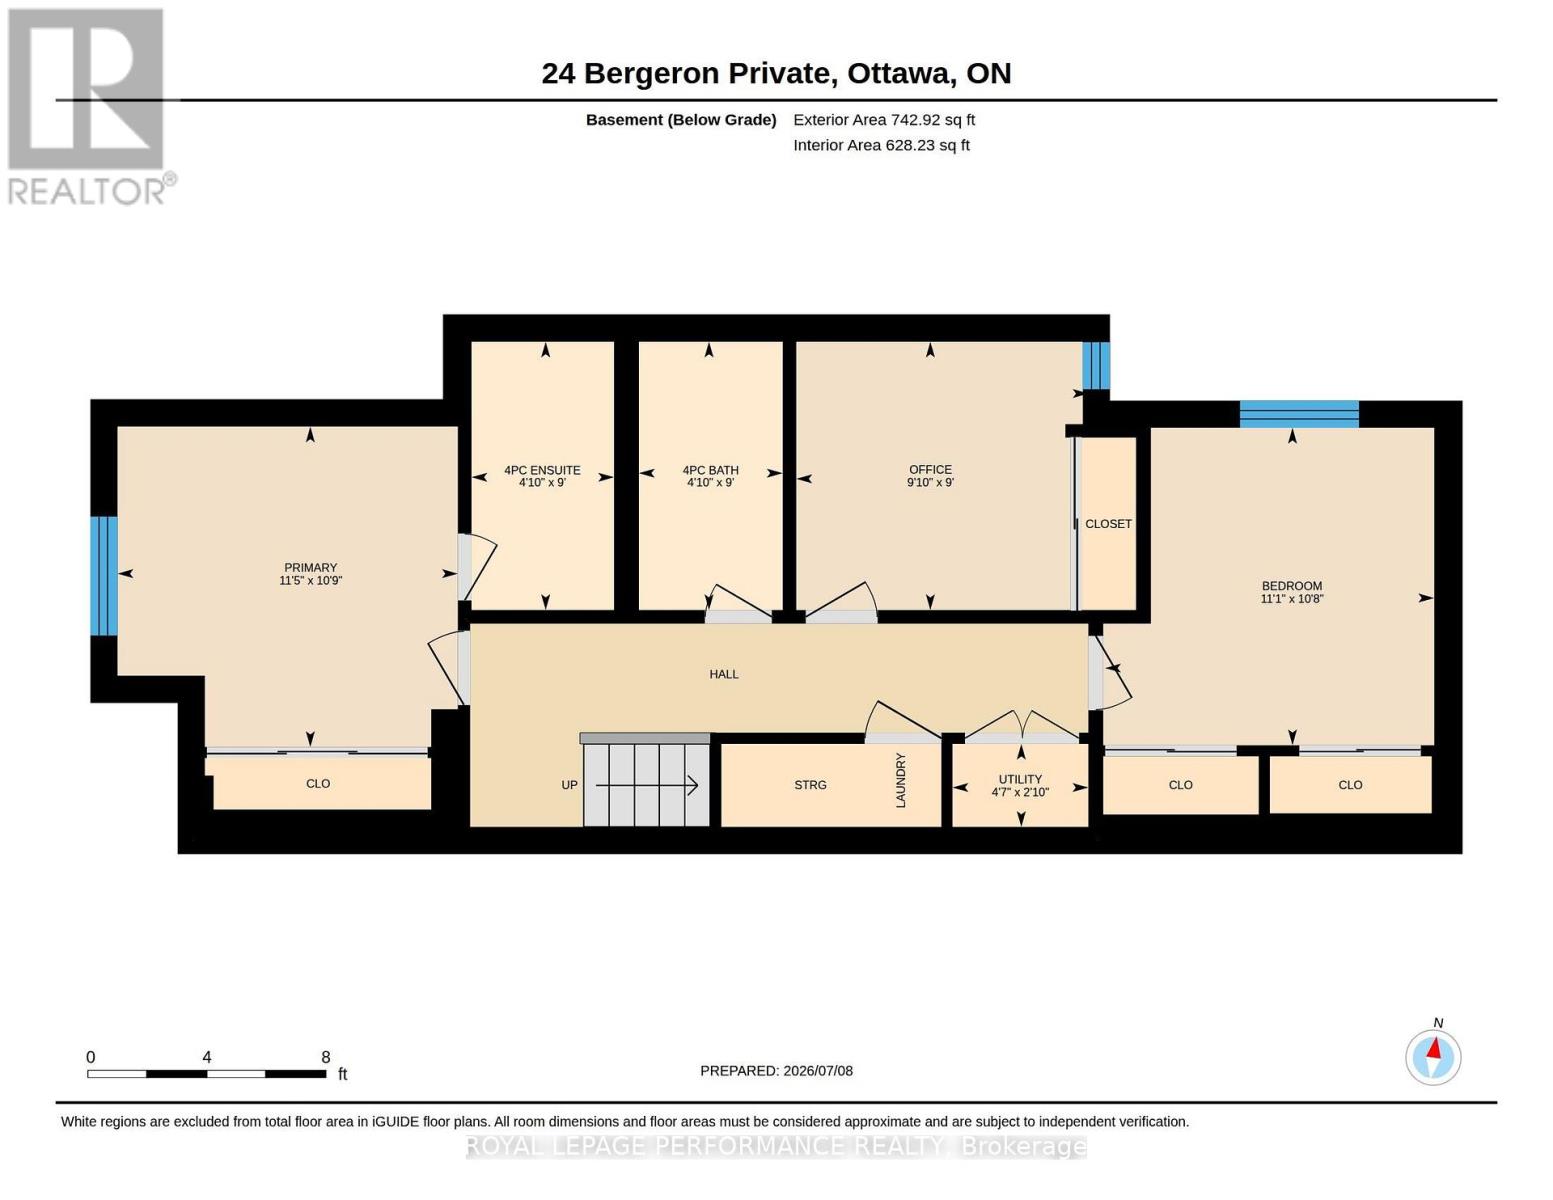
$412.68 MonthlyWelcome to this rarely offered 3-bedroom end-unit condominium in the sought-after community of Chapel Hill! This bright, open-concept home features a modern kitchen with grey cabinetry, a large 3' x 8' granite island, subway tile backsplash, stainless steel appliances, soft-close drawers, and under-cabinet lighting. The main level includes spacious living and dining areas and a convenient 2-piece powder room. The lower level offers 10-foot ceilings, three generously sized bedrooms, including a primary suite with a 3-piece ensuite, a second full bathroom, laundry room, and additional storage. Flooring includes tile, laminate, and wall-to-wall carpet. Separate storage locker (#24) included. Ideally located close to shopping, restaurants, cafés, parks, schools, and public transit. This Property is built by Domicile ( Award winning Builder) Book your showing today! (id:52914)
Property Details
| MLS® Number | X13548464 |
| Property Type | Single Family |
| Community Name | 2008 - Chapel Hill |
| Community Features | Pets Allowed With Restrictions |
| Equipment Type | Water Heater, Water Heater - Tankless |
| Features | Balcony, In Suite Laundry |
| Parking Space Total | 1 |
| Rental Equipment Type | Water Heater, Water Heater - Tankless |
Building
| Bathroom Total | 3 |
| Bedrooms Below Ground | 3 |
| Bedrooms Total | 3 |
| Amenities | Storage - Locker |
| Appliances | Dishwasher, Dryer, Hood Fan, Microwave, Stove, Washer, Refrigerator |
| Basement Development | Finished |
| Basement Type | N/a (finished) |
| Cooling Type | Central Air Conditioning |
| Exterior Finish | Brick |
| Fireplace Present | Yes |
| Half Bath Total | 1 |
| Heating Fuel | Natural Gas |
| Heating Type | Forced Air |
| Stories Total | 2 |
| Size Interior | 700 - 799 Ft2 |
| Type | Row / Townhouse |
Parking
| Other | |
| No Garage |
Land
| Acreage | No |
Rooms
| Level | Type | Length | Width | Dimensions |
|---|---|---|---|---|
| Lower Level | Primary Bedroom | 3.91 m | 3.45 m | 3.91 m x 3.45 m |
| Lower Level | Bedroom 2 | 3.84 m | 3.56 m | 3.84 m x 3.56 m |
| Lower Level | Bedroom 3 | 3.2 m | 3.1 m | 3.2 m x 3.1 m |
| Lower Level | Bathroom | 1.68 m | 3.1 m | 1.68 m x 3.1 m |
| Main Level | Foyer | 4.17 m | 2.46 m | 4.17 m x 2.46 m |
| Main Level | Kitchen | 3.94 m | 4.57 m | 3.94 m x 4.57 m |
| Main Level | Dining Room | 3.28 m | 4.57 m | 3.28 m x 4.57 m |
| Main Level | Living Room | 4.19 m | 4.85 m | 4.19 m x 4.85 m |
| Main Level | Partial Bathroom | 2.57 m | 0.9 m | 2.57 m x 0.9 m |
https://www.realtor.ca/real-estate/30016985/24-bergeron-private-ottawa-2008-chapel-hill
Contact Us
Contact us for more information

The trademarks REALTOR®, REALTORS®, and the REALTOR® logo are controlled by The Canadian Real Estate Association (CREA) and identify real estate professionals who are members of CREA. The trademarks MLS®, Multiple Listing Service® and the associated logos are owned by The Canadian Real Estate Association (CREA) and identify the quality of services provided by real estate professionals who are members of CREA. The trademark DDF® is owned by The Canadian Real Estate Association (CREA) and identifies CREA's Data Distribution Facility (DDF®)
July 23 2026 12:52:27
Ottawa Real Estate Board
Royal LePage Performance Realty


