


2418 Clementine Boulevard Ottawa, Ontario K1V 8E2

$574,900
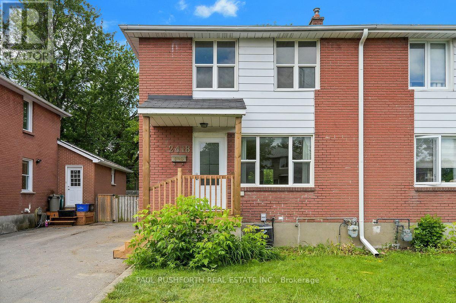
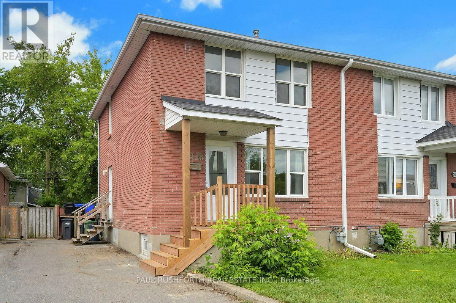
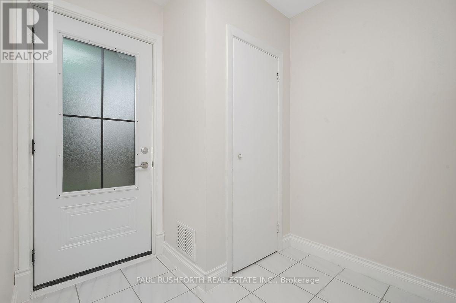
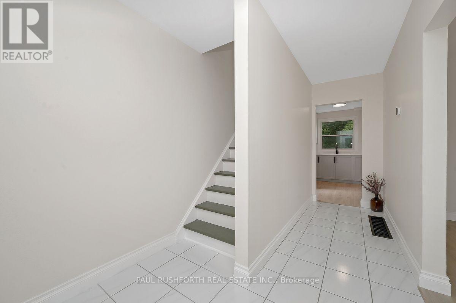
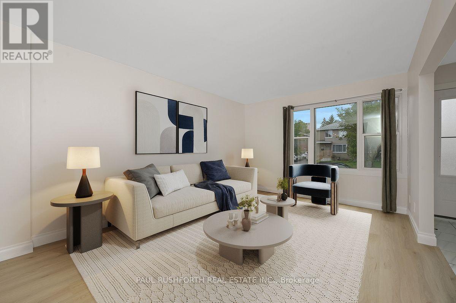
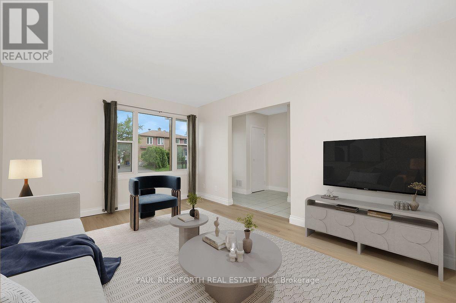
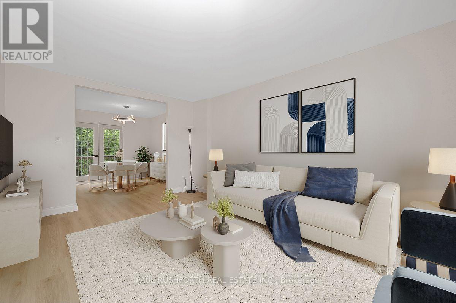
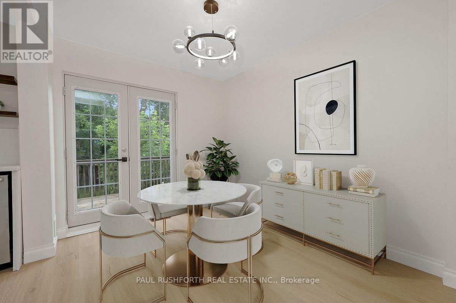
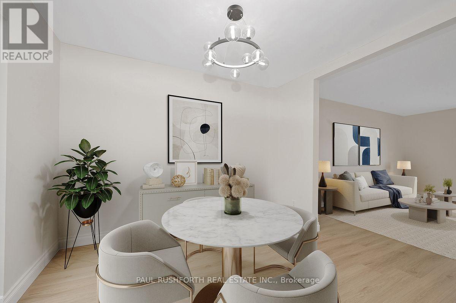
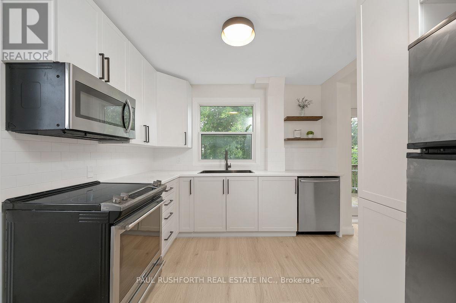
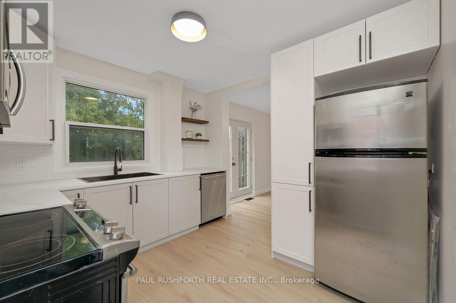
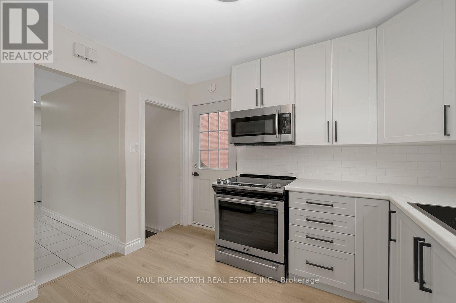
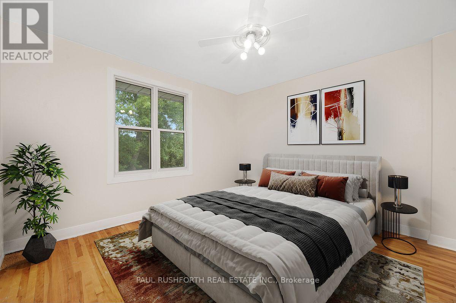
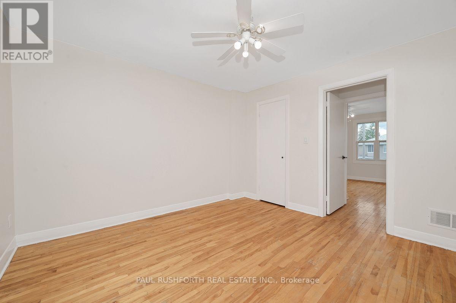
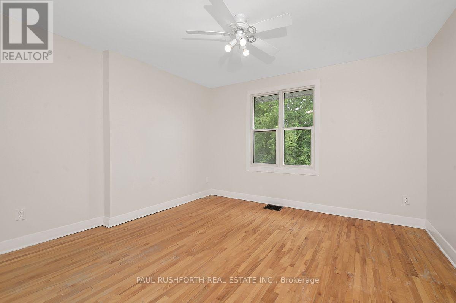
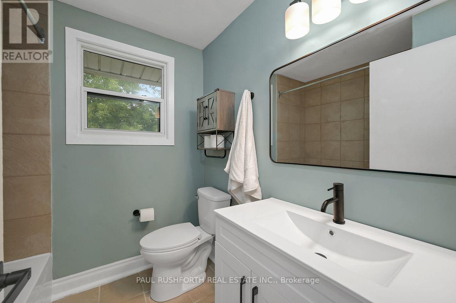
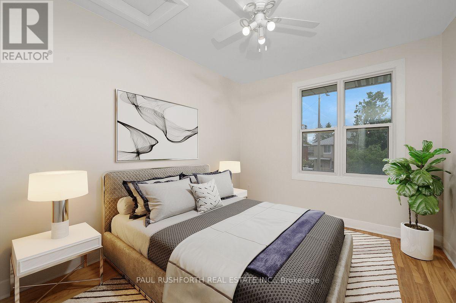
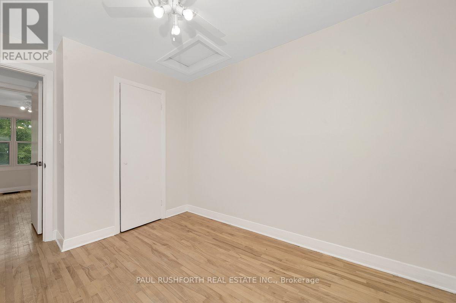
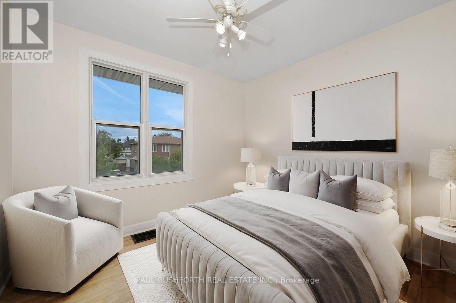
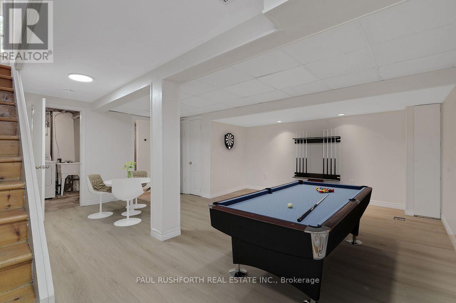
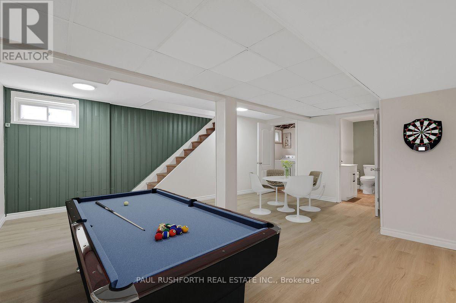
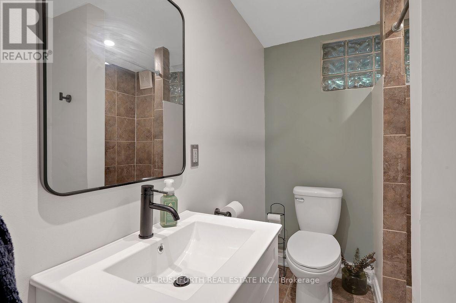
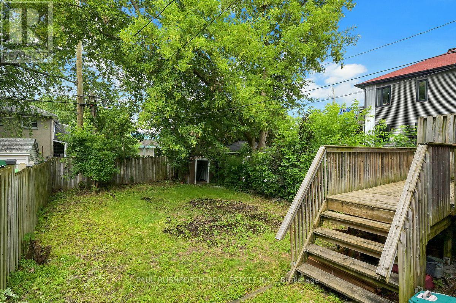
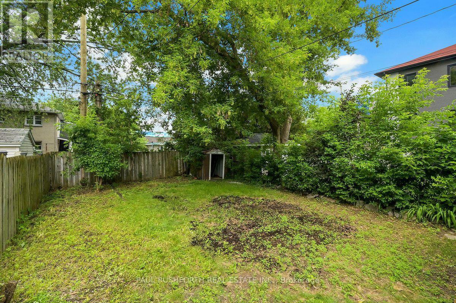
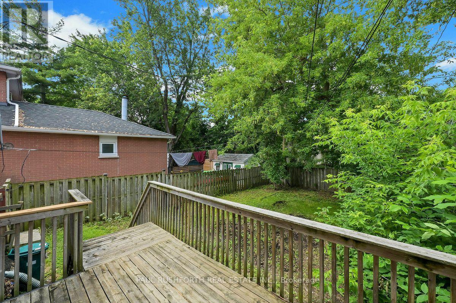
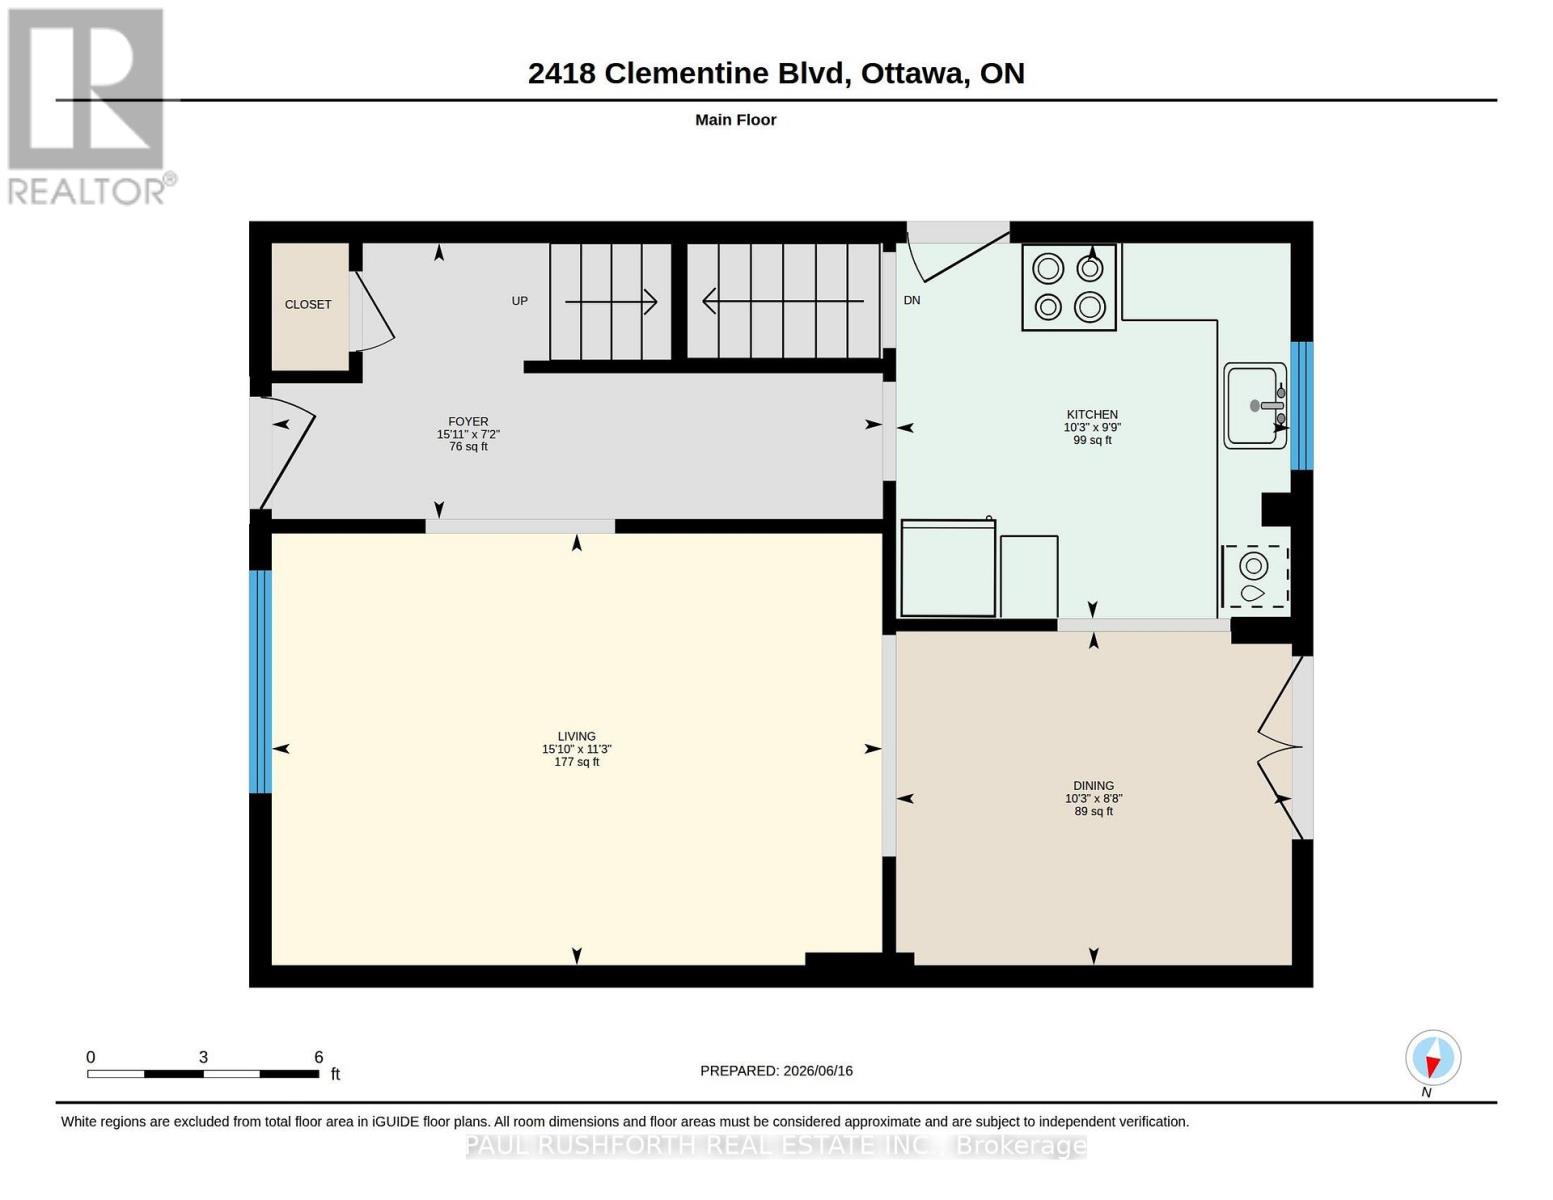
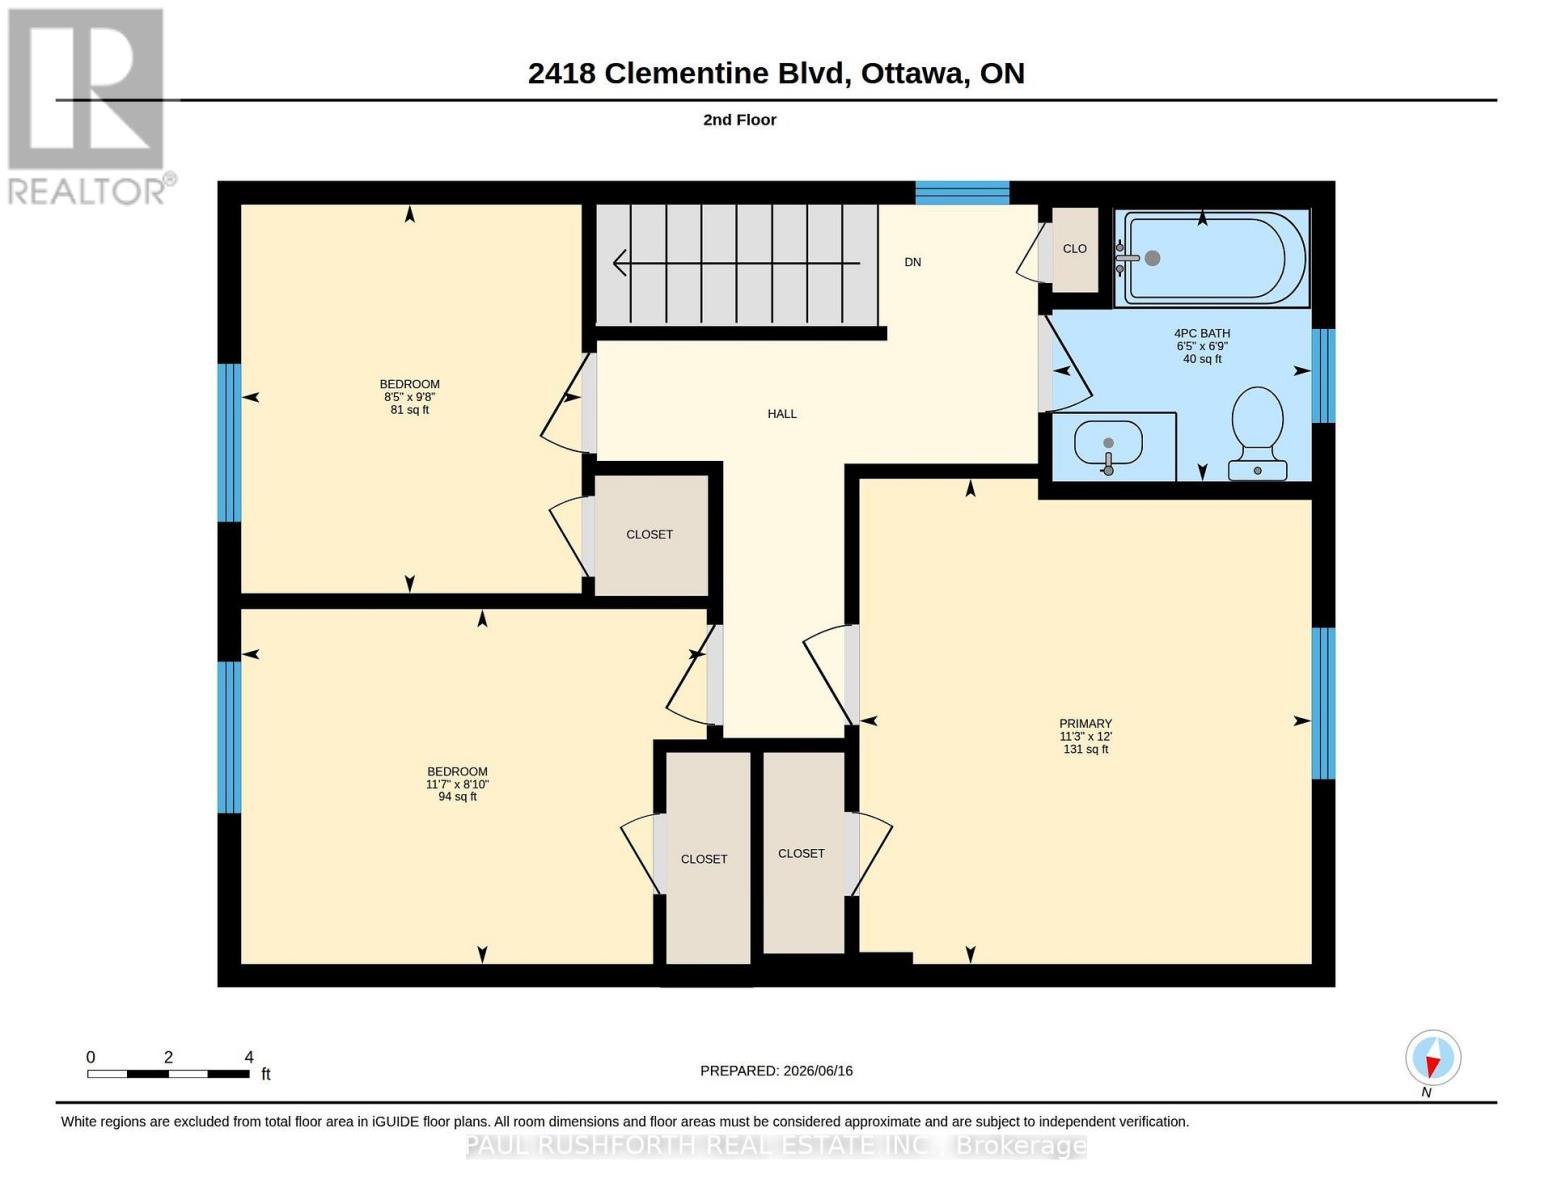
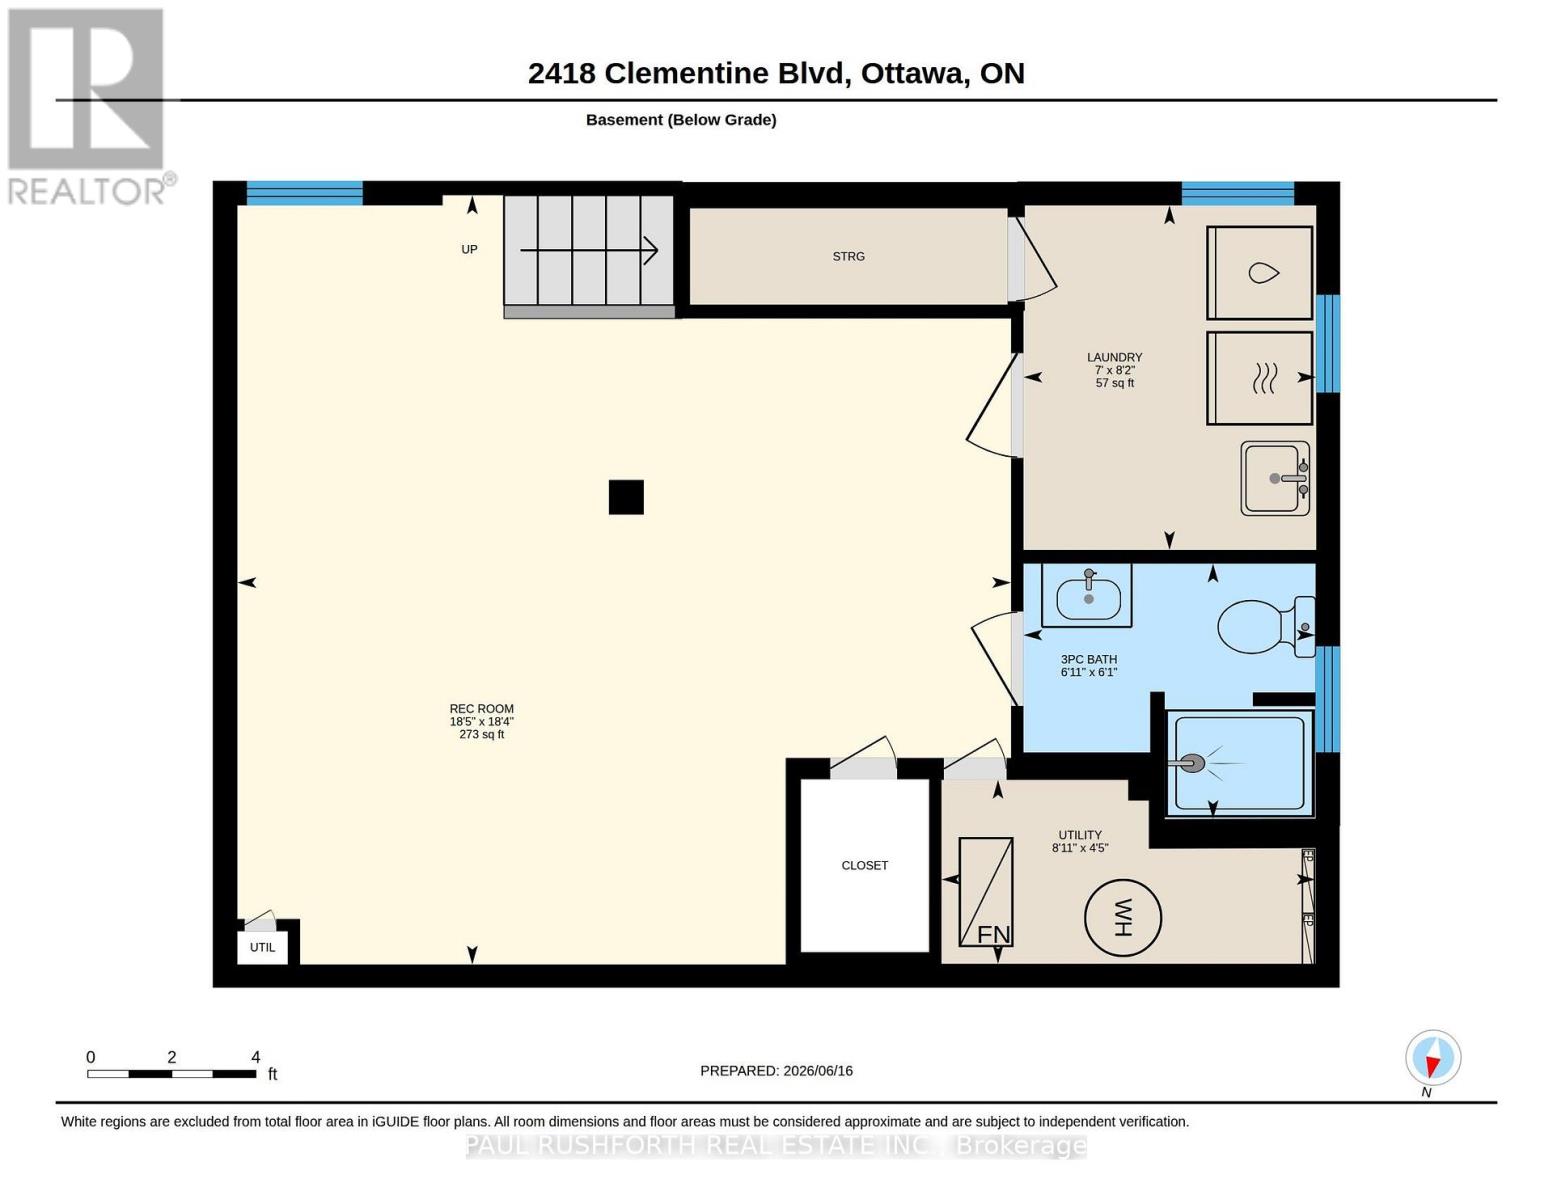
Location, lifestyle, and investment potential come together in this full-brick semi detached home just minutes from Carleton University, the O-Train, Transitway, Dow's Lake, and the Rideau Canal pathway network. Ideal for young families, first time buyers, or investors, this well maintained home offers 3 bedrooms and a full bathroom on the second level, with hardwood flooring throughout the upper floor. The bright and functional main level features a newly updated kitchen (2026) and new flooring on both the main and lower levels (2026), creating a fresh, move in ready feel. A separate side entrance provides access to the fully finished basement, complete with a full bathroom and shower, offering excellent flexibility for a recreation room, home office, guest space, or future in law potential. Outside, enjoy a fully fenced, oversized west facing backyard with a spacious deck perfect for entertaining, gardening, or relaxing in the afternoon sun. Major updates include furnace (2025), kitchen (2026), main and lower level flooring (2026), driveway (2020), and central air conditioning (2019). Conveniently located near schools, parks, transit, shopping, and recreation, this is an exceptional opportunity in one of Ottawa's most accessible and desirable central locations. Some photos have been virtually staged. (id:52914)
Property Details
| MLS® Number | X13549090 |
| Property Type | Single Family |
| Neigbourhood | Heron Park |
| Community Name | 4602 - Heron Park |
| Equipment Type | Water Heater |
| Parking Space Total | 3 |
| Rental Equipment Type | Water Heater |
Building
| Bathroom Total | 2 |
| Bedrooms Above Ground | 3 |
| Bedrooms Total | 3 |
| Appliances | Dishwasher, Dryer, Stove, Washer, Refrigerator |
| Basement Development | Finished |
| Basement Type | N/a (finished) |
| Construction Style Attachment | Semi-detached |
| Cooling Type | Central Air Conditioning |
| Exterior Finish | Brick |
| Foundation Type | Concrete |
| Heating Fuel | Natural Gas |
| Heating Type | Forced Air |
| Stories Total | 2 |
| Size Interior | 1,100 - 1,500 Ft2 |
| Type | House |
| Utility Water | Municipal Water |
Parking
| No Garage |
Land
| Acreage | No |
| Sewer | Sanitary Sewer |
| Size Depth | 100 Ft |
| Size Frontage | 30 Ft |
| Size Irregular | 30 X 100 Ft |
| Size Total Text | 30 X 100 Ft |
Rooms
| Level | Type | Length | Width | Dimensions |
|---|---|---|---|---|
| Second Level | Bathroom | 2.07 m | 1.96 m | 2.07 m x 1.96 m |
| Second Level | Bedroom 2 | 2.69 m | 3.52 m | 2.69 m x 3.52 m |
| Second Level | Bedroom 3 | 2.94 m | 2.58 m | 2.94 m x 2.58 m |
| Second Level | Primary Bedroom | 3.67 m | 3.42 m | 3.67 m x 3.42 m |
| Basement | Recreational, Games Room | 5.59 m | 5.62 m | 5.59 m x 5.62 m |
| Basement | Utility Room | 1.34 m | 2.72 m | 1.34 m x 2.72 m |
| Basement | Bathroom | 1.85 m | 2.12 m | 1.85 m x 2.12 m |
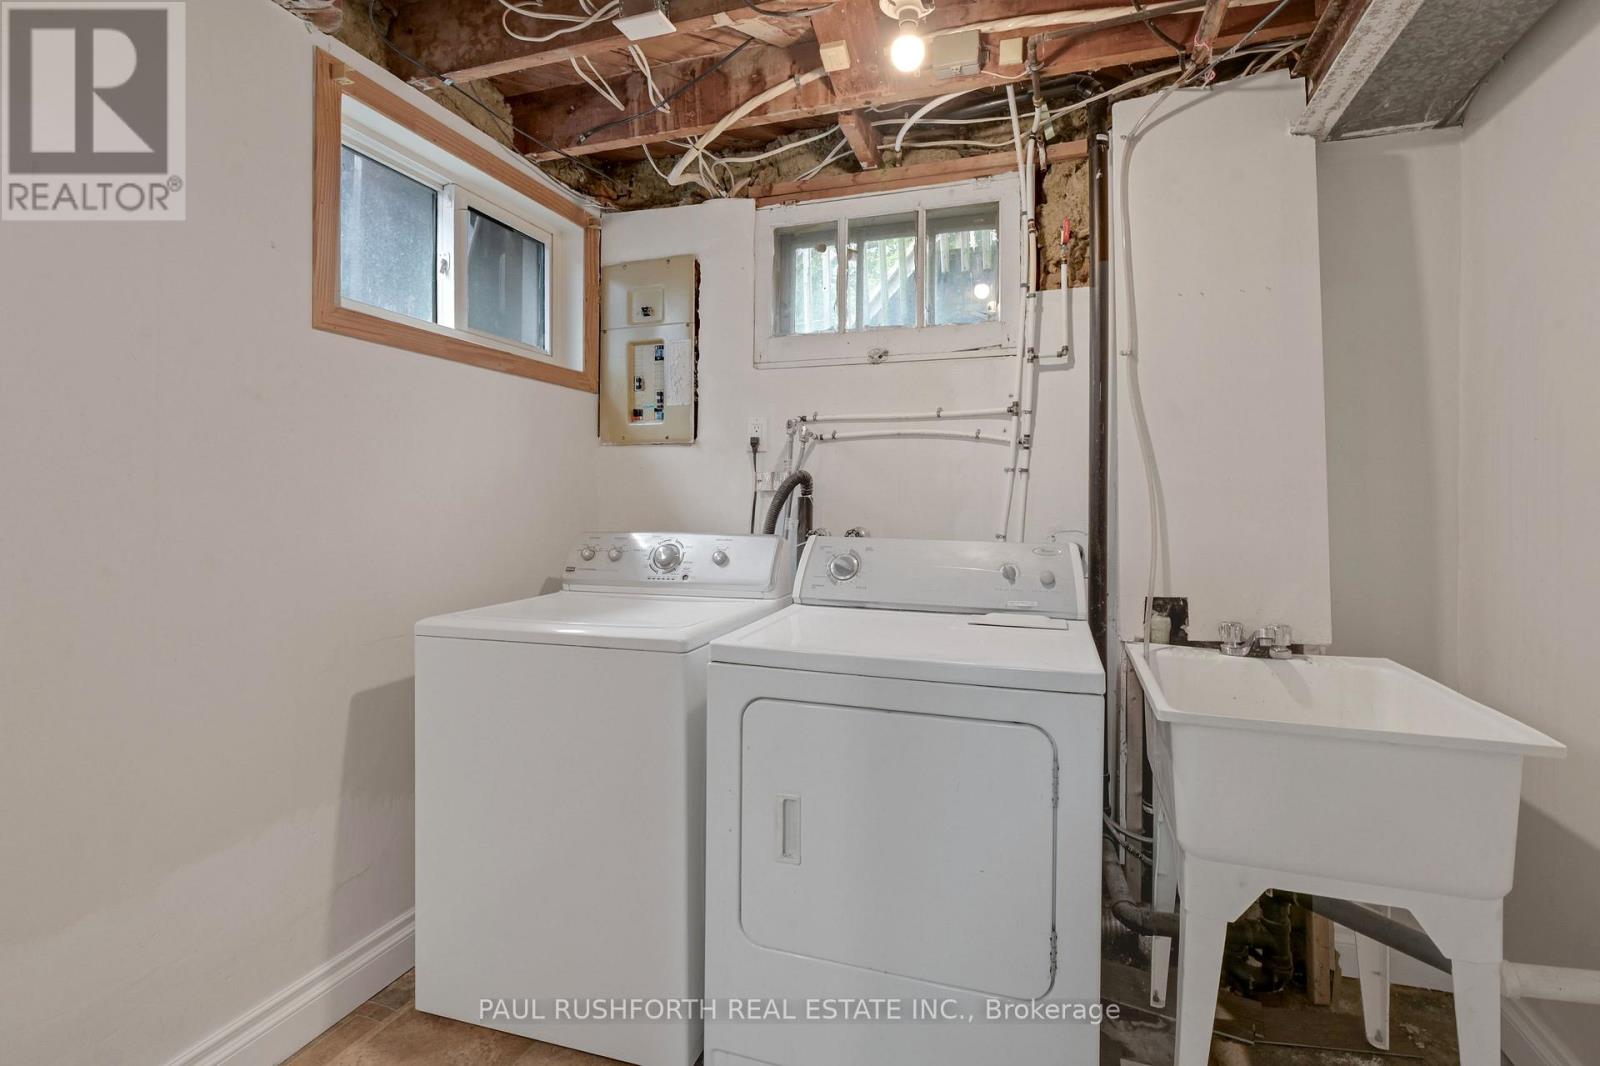
| Basement | Laundry Room | 2.5 m | 2.13 m | 2.5 m x 2.13 m |
| Main Level | Dining Room | 2.65 m | 3.14 m | 2.65 m x 3.14 m |
| Main Level | Foyer | 2.19 m | 4.84 m | 2.19 m x 4.84 m |
| Main Level | Kitchen | 2.98 m | 3.13 m | 2.98 m x 3.13 m |
| Main Level | Living Room | 3.42 m | 4.84 m | 3.42 m x 4.84 m |
https://www.realtor.ca/real-estate/30017509/2418-clementine-boulevard-ottawa-4602-heron-park
Contact Us
Contact us for more information

The trademarks REALTOR®, REALTORS®, and the REALTOR® logo are controlled by The Canadian Real Estate Association (CREA) and identify real estate professionals who are members of CREA. The trademarks MLS®, Multiple Listing Service® and the associated logos are owned by The Canadian Real Estate Association (CREA) and identify the quality of services provided by real estate professionals who are members of CREA. The trademark DDF® is owned by The Canadian Real Estate Association (CREA) and identifies CREA's Data Distribution Facility (DDF®)
July 10 2026 04:23:47
Ottawa Real Estate Board
Paul Rushforth Real Estate Inc.


