


2465 Tupper Avenue Ottawa, Ontario K1G 1G6

$599,000
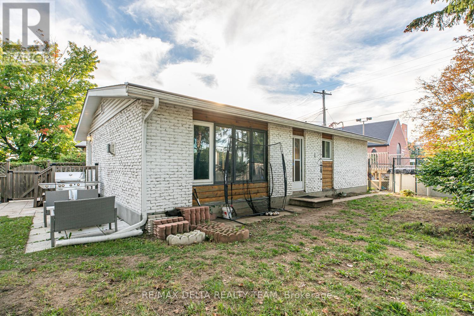
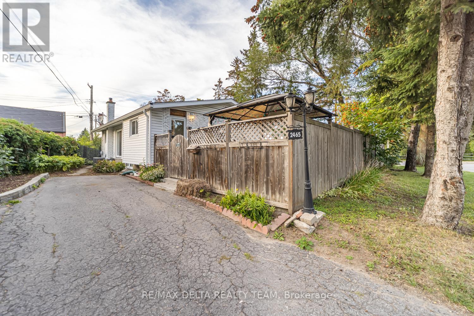
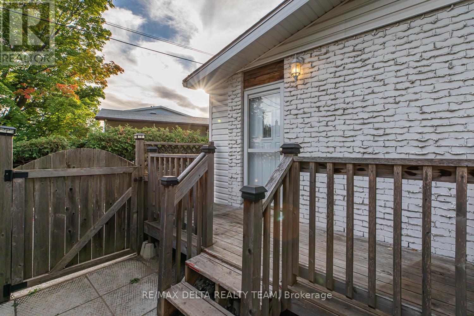
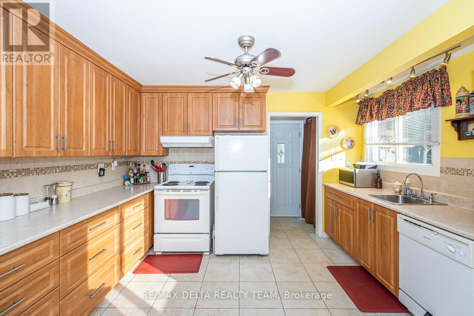
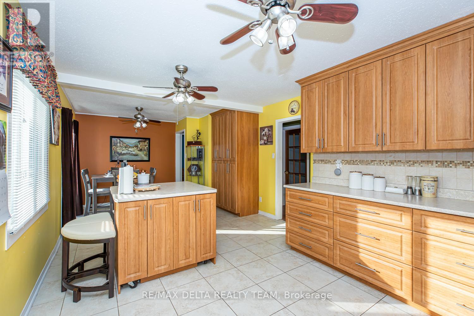
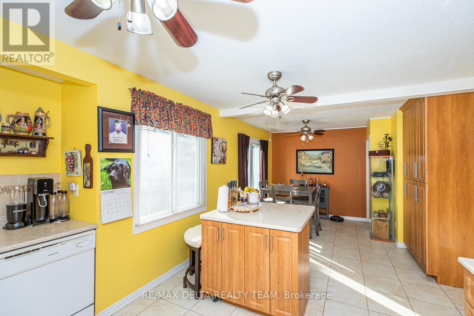
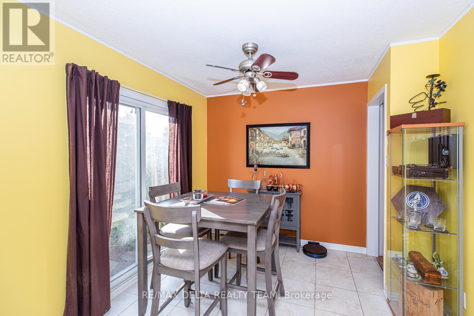
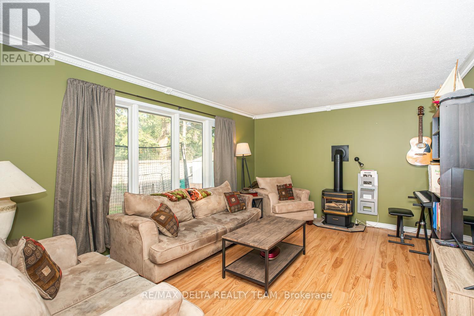
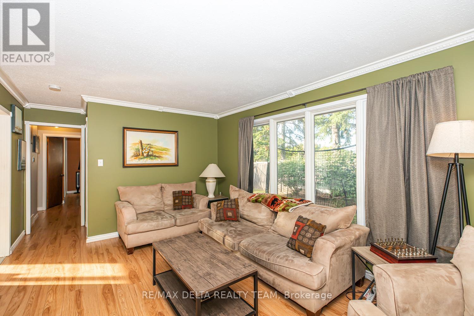
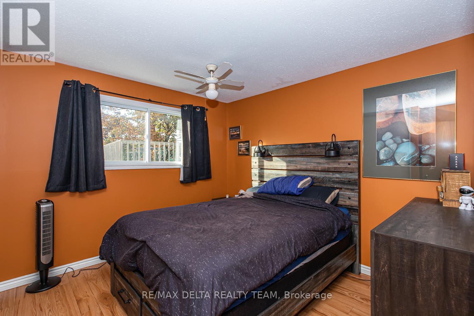
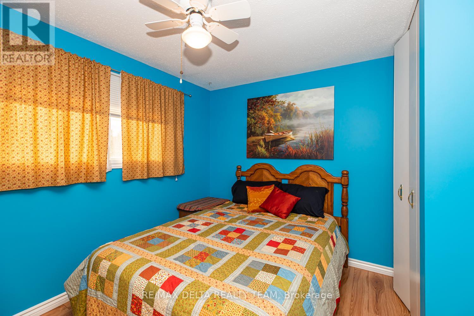
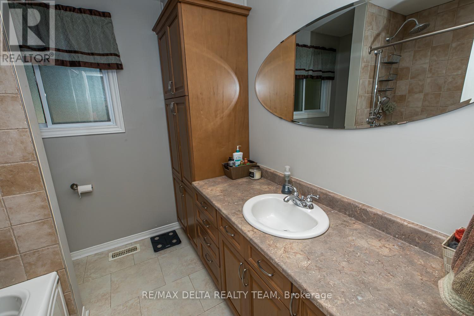
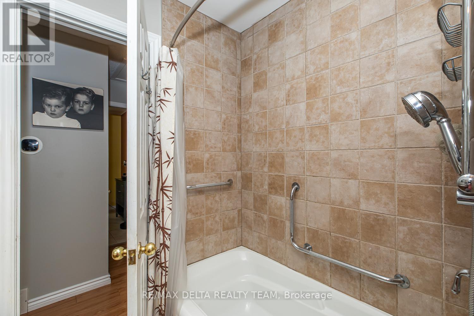
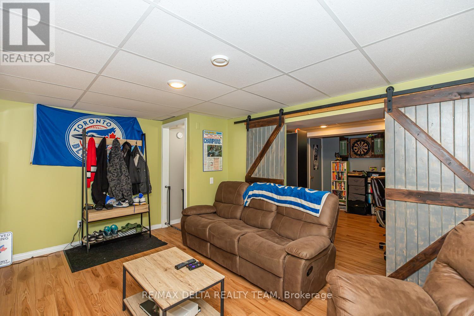
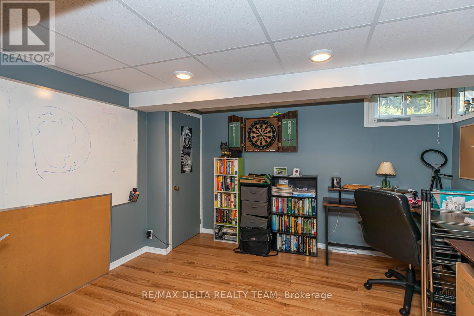
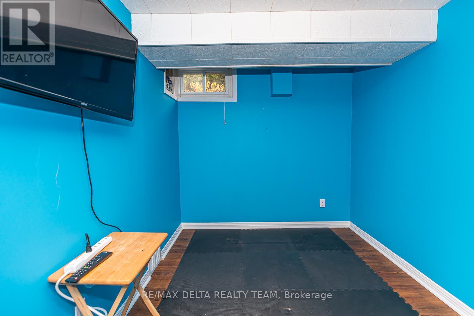
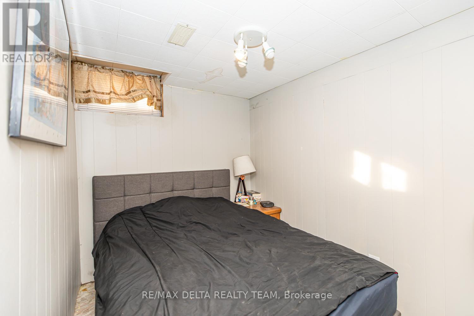
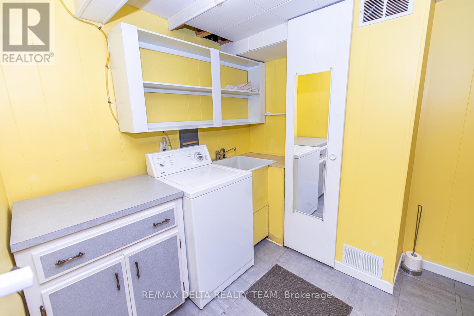
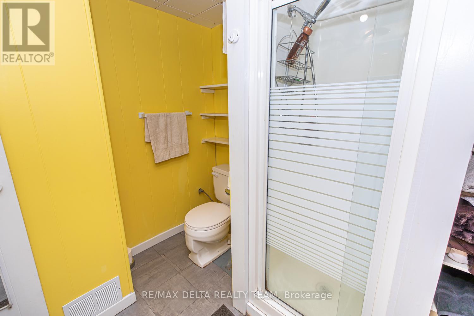
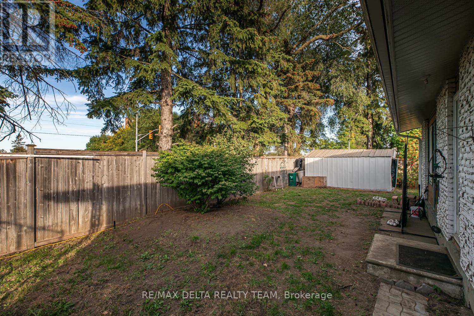
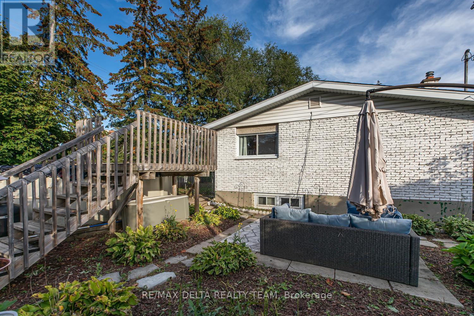
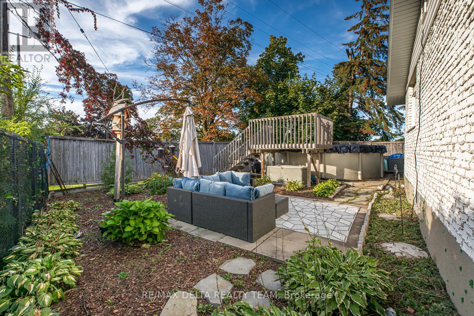
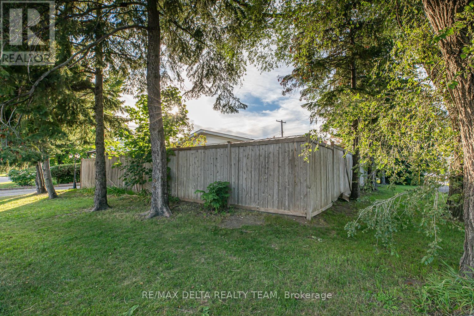
Located in the coveted Hawthorne Meadows neighbourhood, this 2+2 bedroom bungalow sits on an oversized, private corner lot just 10 minutes from downtown. The home has been systematically updated, featuring new windows (2006-2013), a main floor bathroom refresh (2009), roof shingles with Gutter Helmet (2009), and R-50 attic insulation (2010). Major renovations continued with a new kitchen, siding, aluminum soffits, and full basement updates (flooring, drywall, and drop ceiling) in 2015, followed by main floor flooring, a front veranda, patio, and new main entrance door in 2016. Recent mechanical improvements include a high-efficiency furnace and an owned tankless hot water system (2018). Beyond its move-in-ready condition, the property offers incredible investment potential with a separate side entrance and ample parking, making it a prime candidate for a duplex conversion. Currently occupied by professional month-to-month tenants paying $2,460 plus utilities, this residence offers a rare blend of immediate cash flow and long-term value in an A+ location with easy access to the 417, transit, and local amenities. (id:52914)
Property Details
| MLS® Number | X13073618 |
| Property Type | Single Family |
| Neigbourhood | Sheffield Glen |
| Community Name | 3704 - Hawthorne Meadows |
| Parking Space Total | 6 |
Building
| Bathroom Total | 2 |
| Bedrooms Above Ground | 2 |
| Bedrooms Below Ground | 2 |
| Bedrooms Total | 4 |
| Appliances | Cooktop, Dishwasher, Dryer, Hood Fan, Microwave, Oven, Stove, Washer, Refrigerator |
| Architectural Style | Bungalow |
| Basement Development | Finished |
| Basement Type | Full (finished) |
| Construction Style Attachment | Detached |
| Cooling Type | Central Air Conditioning |
| Exterior Finish | Aluminum Siding, Brick |
| Fireplace Present | Yes |
| Fireplace Total | 1 |
| Foundation Type | Concrete |
| Half Bath Total | 1 |
| Heating Fuel | Natural Gas |
| Heating Type | Forced Air |
| Stories Total | 1 |
| Size Interior | 700 - 1,100 Ft2 |
| Type | House |
| Utility Water | Municipal Water |
Parking
| No Garage |
Land
| Acreage | No |
| Sewer | Sanitary Sewer |
| Size Depth | 99 Ft ,8 In |
| Size Frontage | 73 Ft ,3 In |
| Size Irregular | 73.3 X 99.7 Ft |
| Size Total Text | 73.3 X 99.7 Ft |
https://www.realtor.ca/real-estate/29690453/2465-tupper-avenue-ottawa-3704-hawthorne-meadows
Contact Us
Contact us for more information

The trademarks REALTOR®, REALTORS®, and the REALTOR® logo are controlled by The Canadian Real Estate Association (CREA) and identify real estate professionals who are members of CREA. The trademarks MLS®, Multiple Listing Service® and the associated logos are owned by The Canadian Real Estate Association (CREA) and identify the quality of services provided by real estate professionals who are members of CREA. The trademark DDF® is owned by The Canadian Real Estate Association (CREA) and identifies CREA's Data Distribution Facility (DDF®)
May 15 2026 12:54:17
Ottawa Real Estate Board
RE/MAX Delta Realty Team


