


248 Munro Street Carleton Place, Ontario K7C 0P2

$569,000
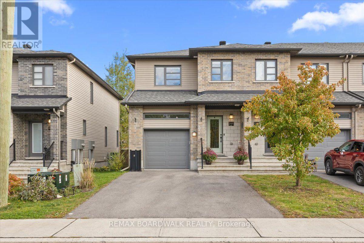
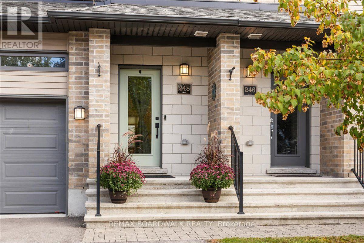
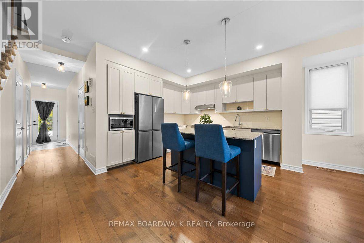
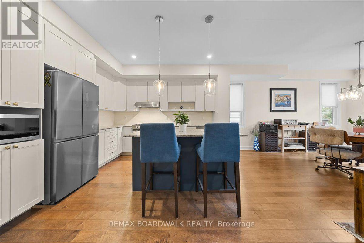
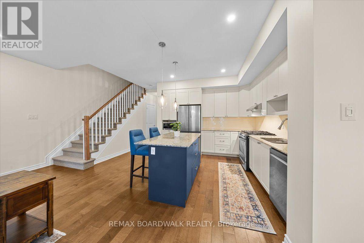
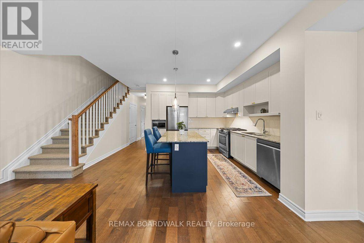
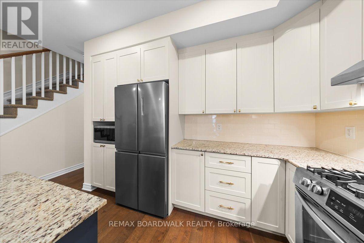
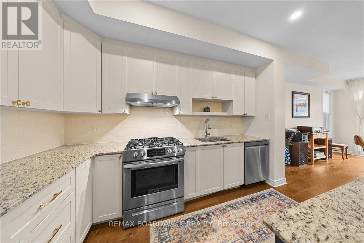
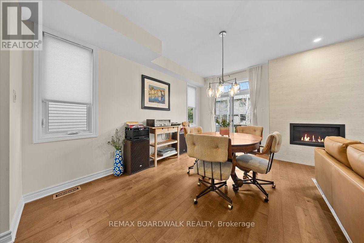
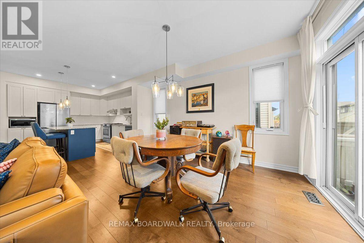
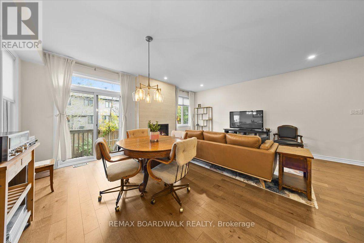
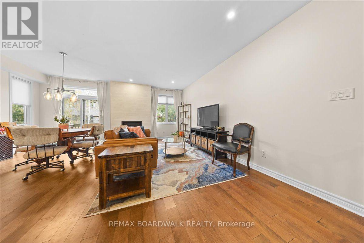
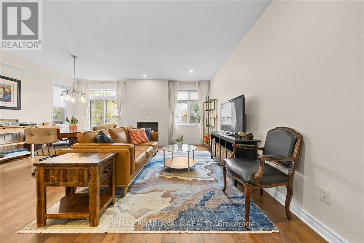
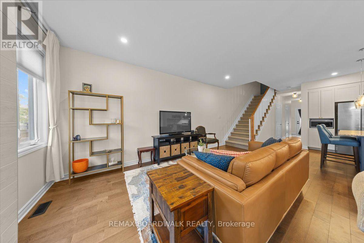
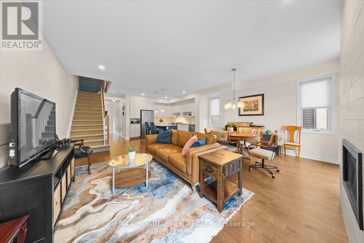
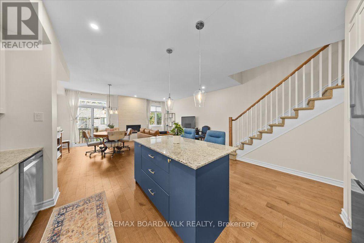
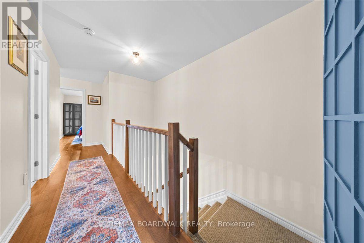
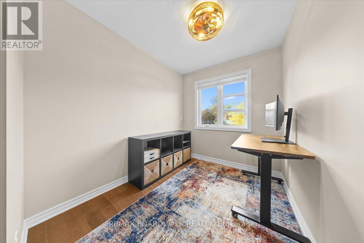
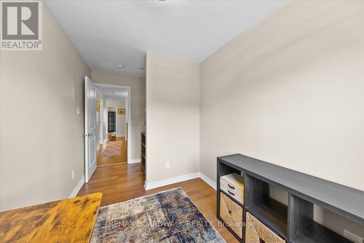
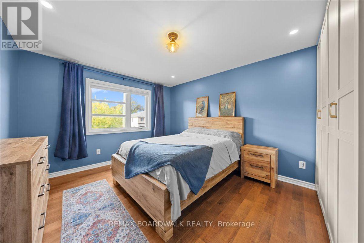
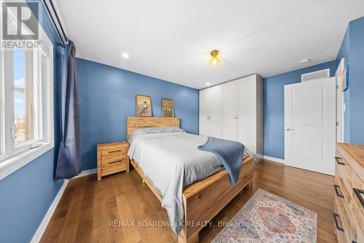
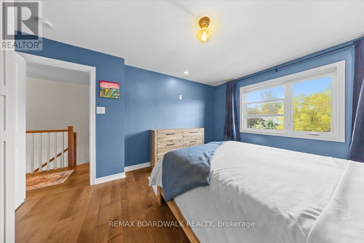
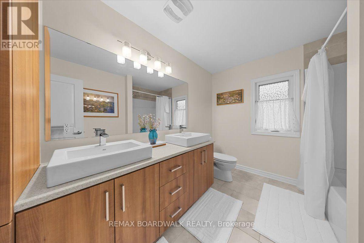
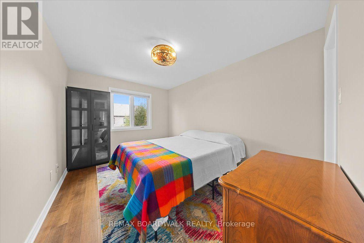
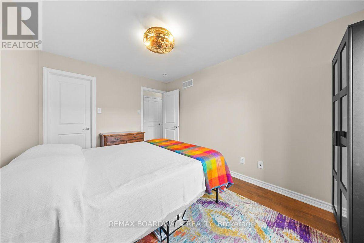
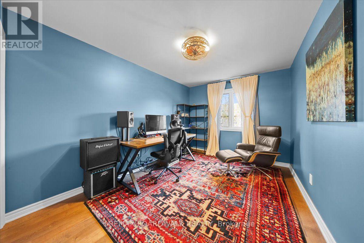
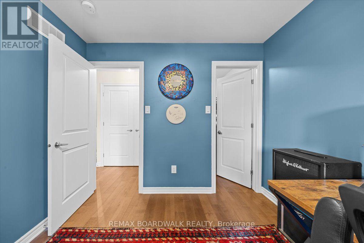
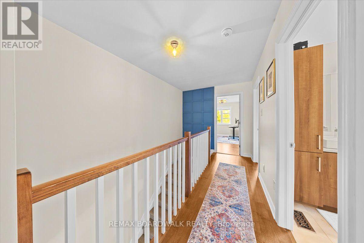
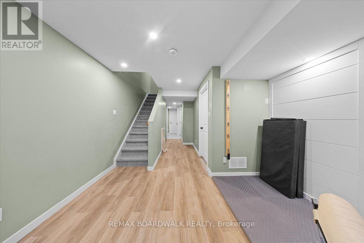
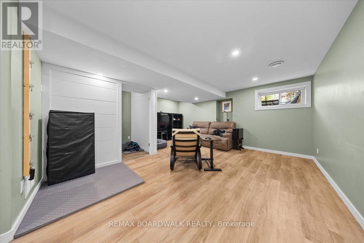
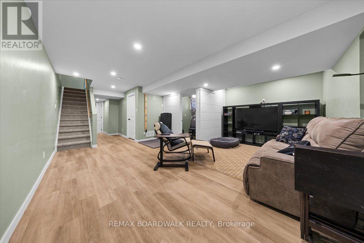
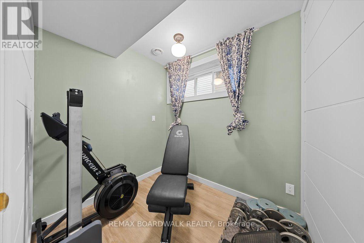
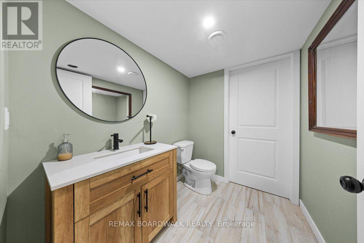
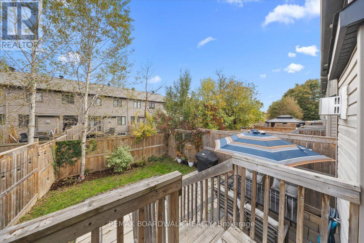
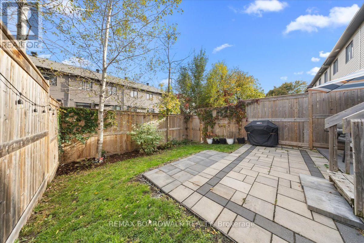
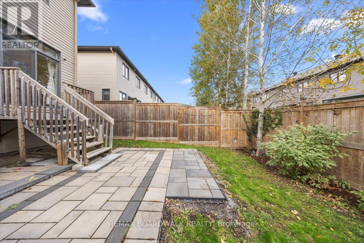
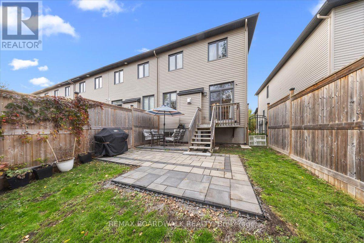
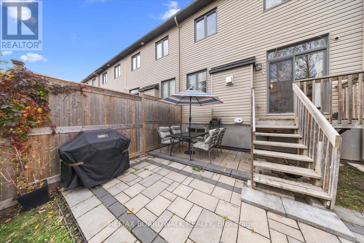
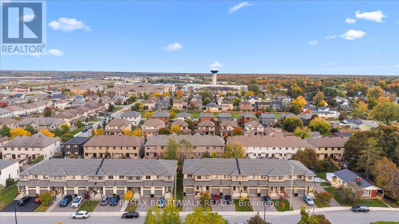
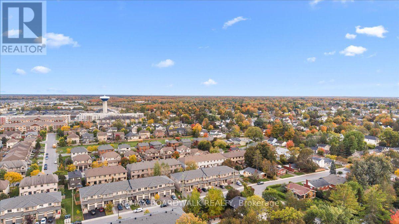
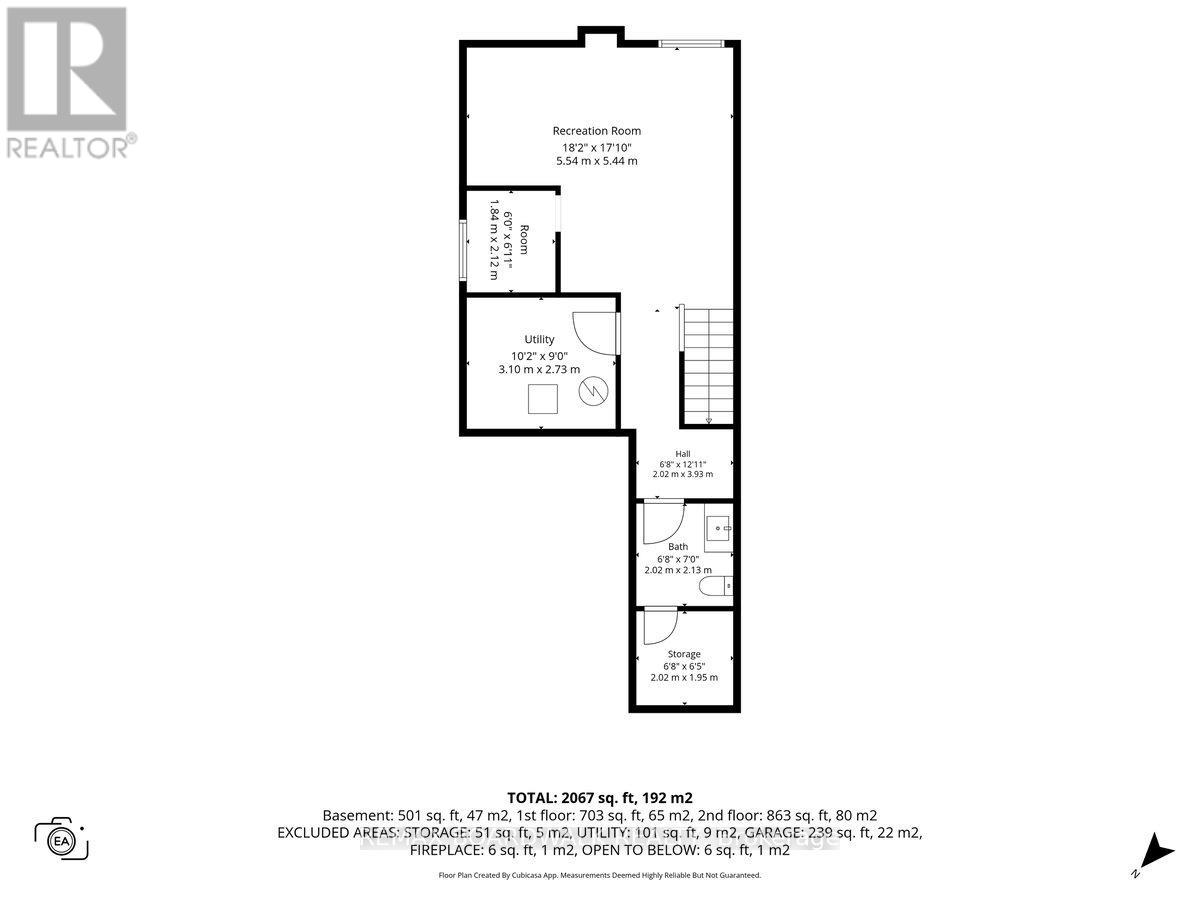
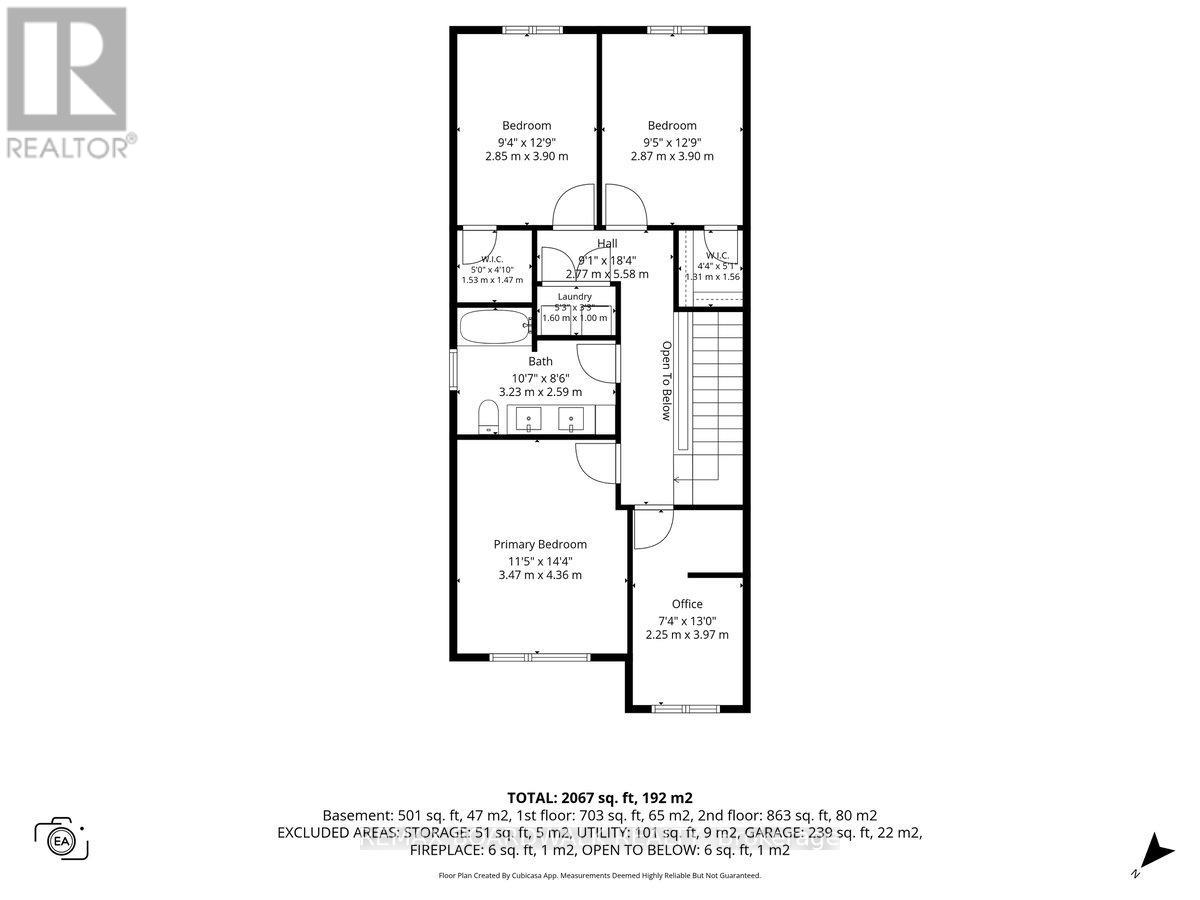
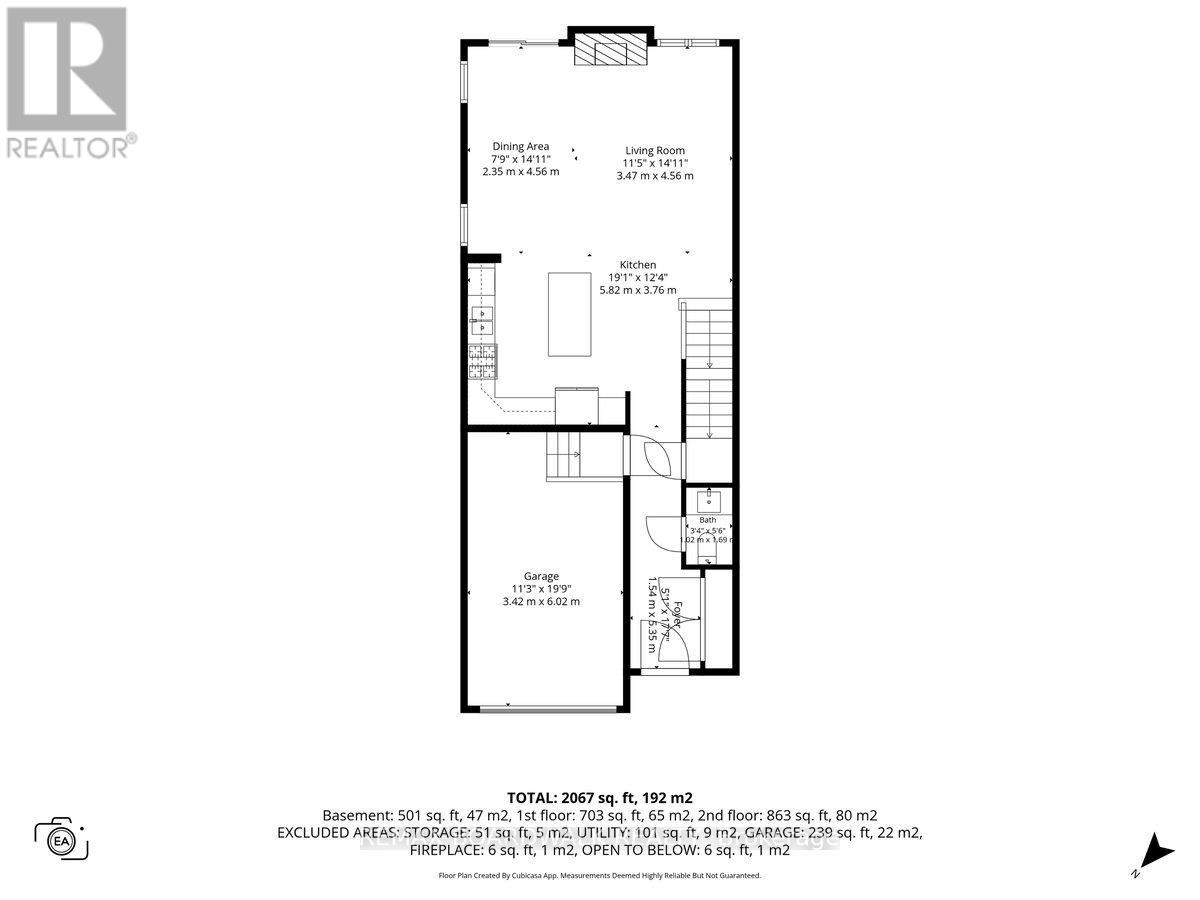
Welcome to 248 Munro Street, a sun-filled, end-unit townhome that blends space, style, and everyday functionality right in the heart of Carleton Place! From the moment you step inside, rich hardwood floors flow through a bright, open-concept layout designed for easy living and seamless entertaining. The chef-inspired kitchen takes center stage with sleek granite countertops, modern stainless steel appliances, and a contrast island perfect for morning coffee or casual gatherings. Upstairs, you'll discover four generous bedrooms; a rare find for this model, including a spacious primary retreat and a stylish main bath. Downstairs, the fully finished basement delivers a cozy recreation room, a dedicated home office area, a powder room, a double driveway, and plenty of storage space. Nestled in a friendly, vibrant neighborhood just steps from local parks, top-rated schools, daycares, and shopping, this move-in-ready gem is ready to welcome you home! (id:52914)
Property Details
| MLS® Number | X13872828 |
| Property Type | Single Family |
| Community Name | 909 - Carleton Place |
| Equipment Type | Water Heater |
| Parking Space Total | 3 |
| Rental Equipment Type | Water Heater |
Building
| Bathroom Total | 3 |
| Bedrooms Above Ground | 4 |
| Bedrooms Total | 4 |
| Amenities | Fireplace(s) |
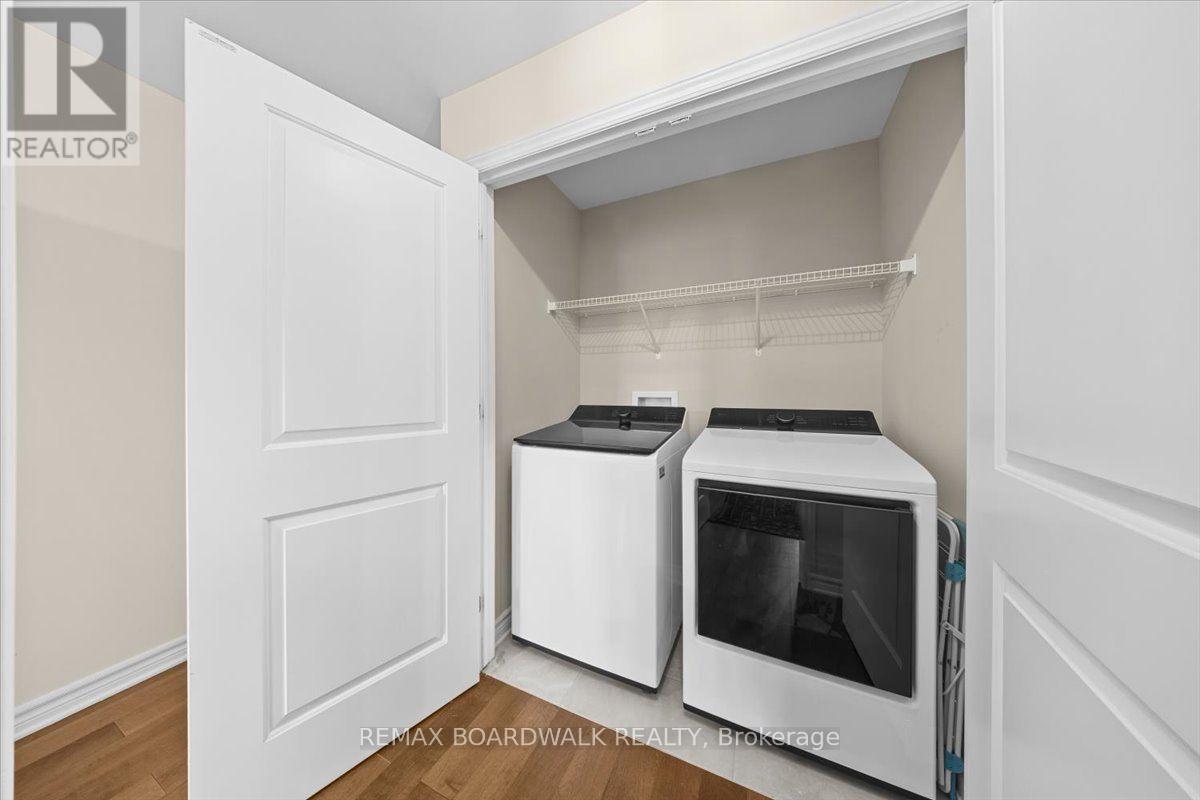
| Appliances | Dishwasher, Dryer, Garage Door Opener, Microwave, Stove, Washer, Window Coverings, Refrigerator |
| Basement Development | Finished |
| Basement Type | Full (finished) |
| Construction Style Attachment | Attached |
| Cooling Type | Central Air Conditioning |
| Exterior Finish | Brick, Vinyl Siding |
| Fireplace Present | Yes |
| Foundation Type | Poured Concrete |
| Half Bath Total | 2 |
| Heating Fuel | Natural Gas |
| Heating Type | Forced Air |
| Stories Total | 2 |
| Size Interior | 1,500 - 2,000 Ft2 |
| Type | Row / Townhouse |
| Utility Water | Municipal Water |
Parking
| Attached Garage | |
| Garage |
Land
| Acreage | No |
| Sewer | Sanitary Sewer |
| Size Depth | 102 Ft ,4 In |
| Size Frontage | 26 Ft ,2 In |
| Size Irregular | 26.2 X 102.4 Ft |
| Size Total Text | 26.2 X 102.4 Ft |
Rooms
| Level | Type | Length | Width | Dimensions |
|---|---|---|---|---|
| Second Level | Laundry Room | 1.6 m | 1 m | 1.6 m x 1 m |
| Second Level | Primary Bedroom | 3.47 m | 4.36 m | 3.47 m x 4.36 m |
| Second Level | Bedroom | 2.25 m | 3.97 m | 2.25 m x 3.97 m |
| Second Level | Bedroom | 2.85 m | 3.9 m | 2.85 m x 3.9 m |
| Second Level | Bedroom | 2.87 m | 3.9 m | 2.87 m x 3.9 m |
| Second Level | Bathroom | 3.23 m | 2.59 m | 3.23 m x 2.59 m |
| Basement | Recreational, Games Room | 5.54 m | 5.44 m | 5.54 m x 5.44 m |
| Basement | Bathroom | 2.02 m | 2.13 m | 2.02 m x 2.13 m |
| Basement | Other | 2.02 m | 1.95 m | 2.02 m x 1.95 m |
| Basement | Utility Room | 3.1 m | 2.73 m | 3.1 m x 2.73 m |
| Basement | Other | 1.84 m | 2.12 m | 1.84 m x 2.12 m |
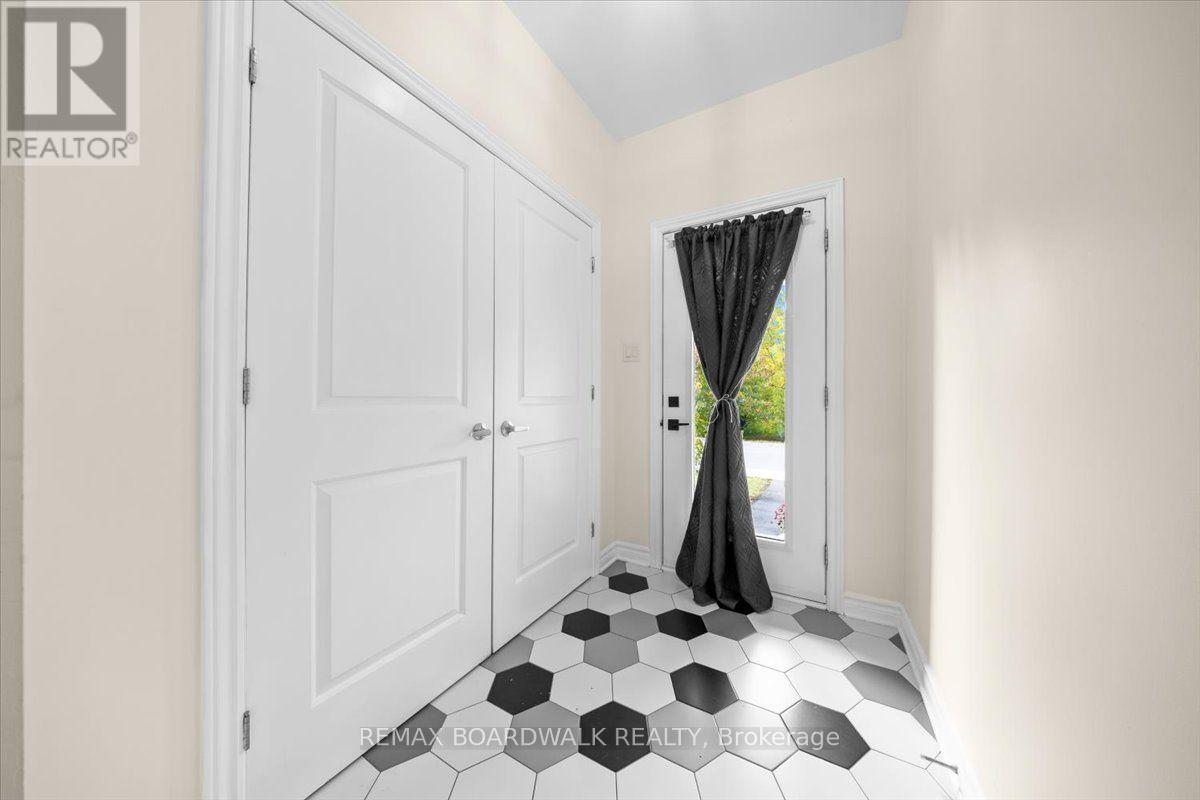
| Main Level | Foyer | 1.54 m | 5.35 m | 1.54 m x 5.35 m |
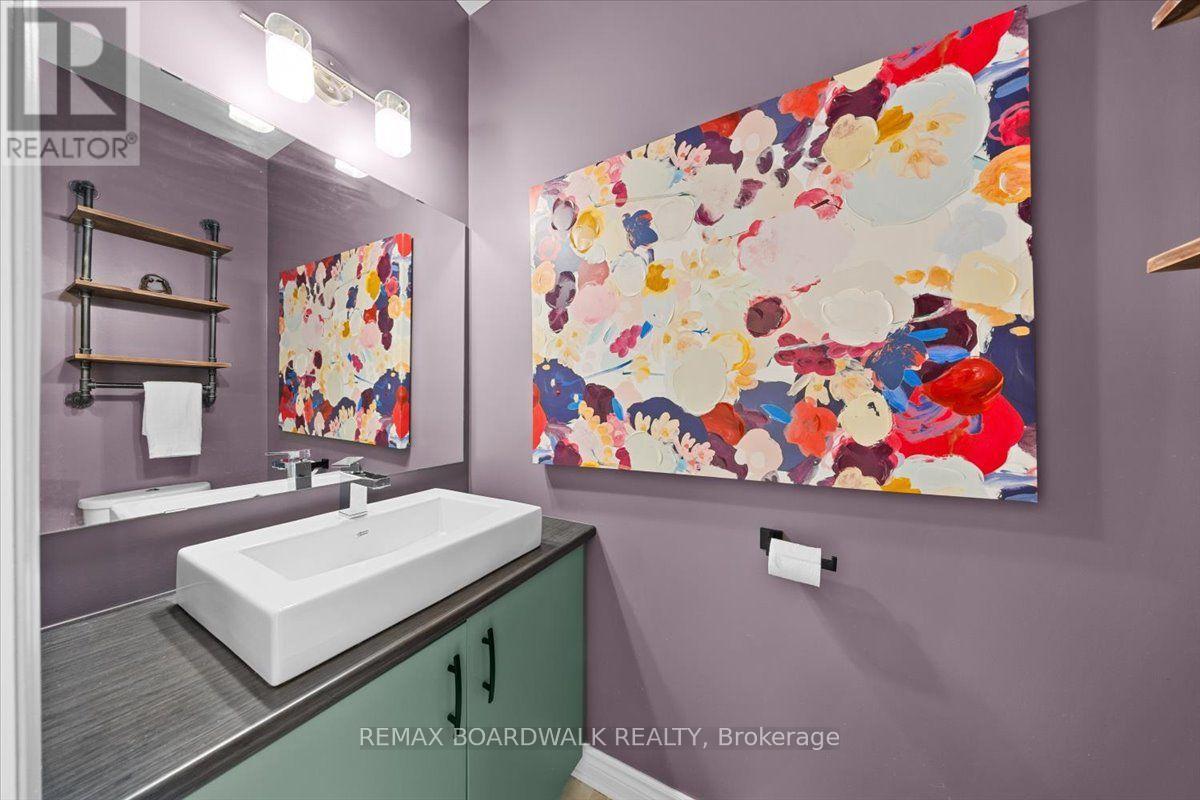
| Main Level | Bathroom | 1.02 m | 1.69 m | 1.02 m x 1.69 m |
| Main Level | Kitchen | 5.82 m | 3.76 m | 5.82 m x 3.76 m |
| Main Level | Dining Room | 2.35 m | 4.56 m | 2.35 m x 4.56 m |
| Main Level | Living Room | 3.47 m | 4.56 m | 3.47 m x 4.56 m |
https://www.realtor.ca/real-estate/30376396/248-munro-street-carleton-place-909-carleton-place
Contact Us
Contact us for more information

The trademarks REALTOR®, REALTORS®, and the REALTOR® logo are controlled by The Canadian Real Estate Association (CREA) and identify real estate professionals who are members of CREA. The trademarks MLS®, Multiple Listing Service® and the associated logos are owned by The Canadian Real Estate Association (CREA) and identify the quality of services provided by real estate professionals who are members of CREA. The trademark DDF® is owned by The Canadian Real Estate Association (CREA) and identifies CREA's Data Distribution Facility (DDF®)
October 19 2026 04:24:11
Ottawa Real Estate Board
RE/MAX Boardwalk Realty


