


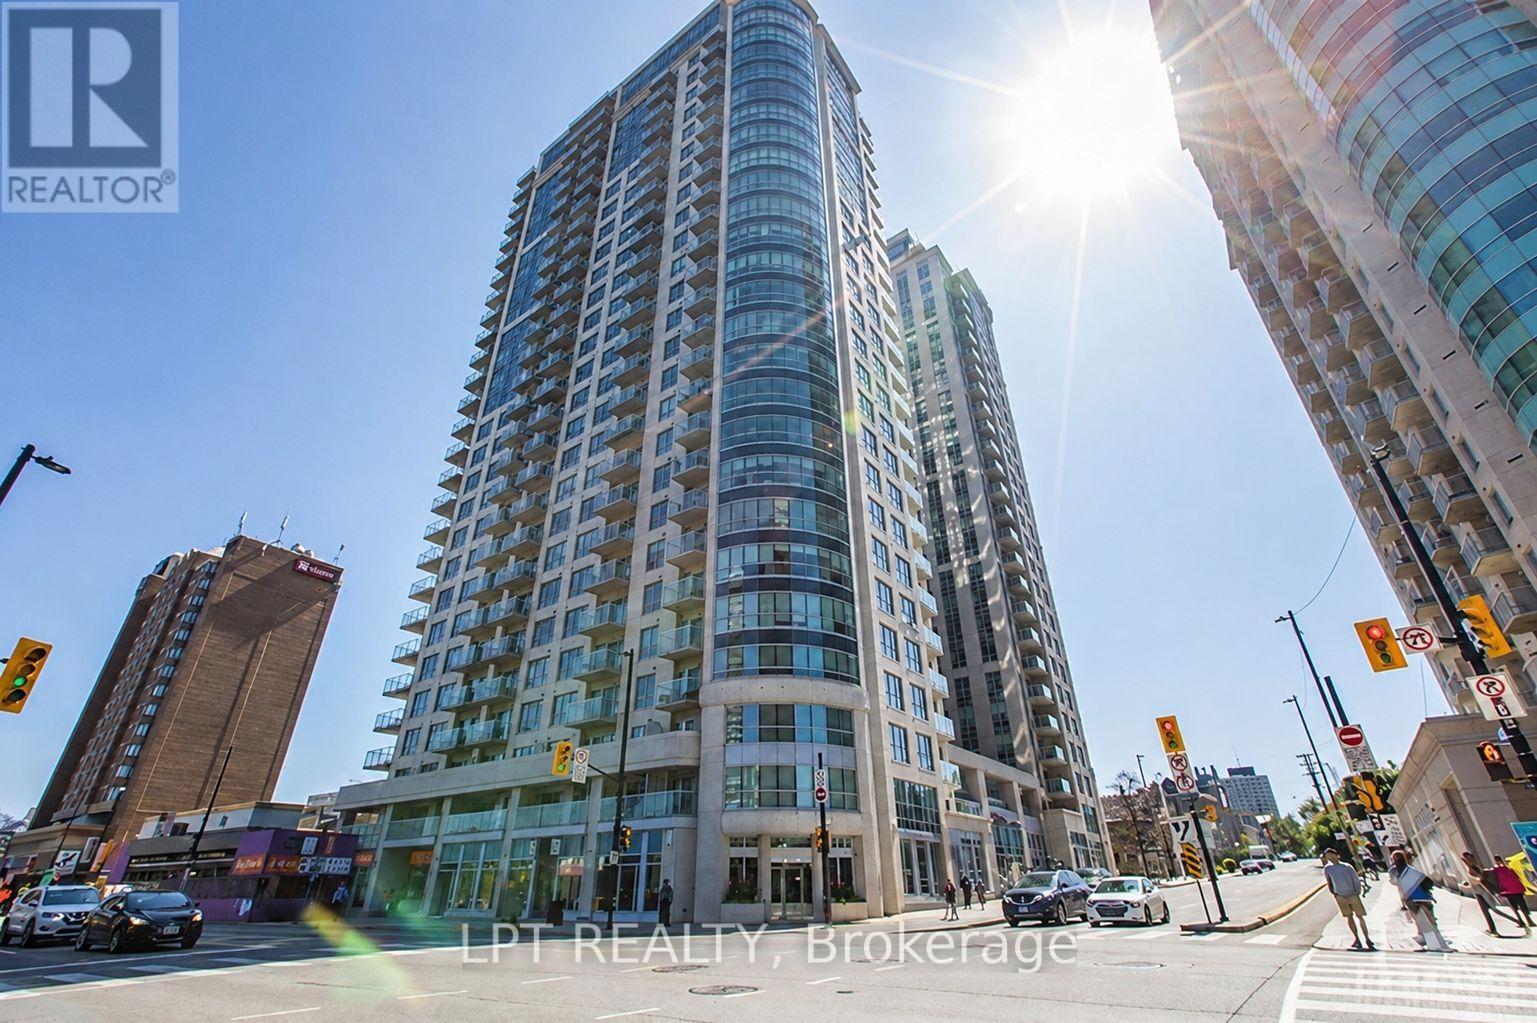
2503 - 242 Rideau Street Ottawa, Ontario K1N 0B7

$2,100 Monthly
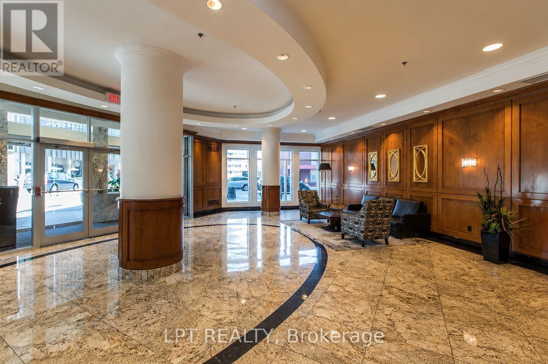
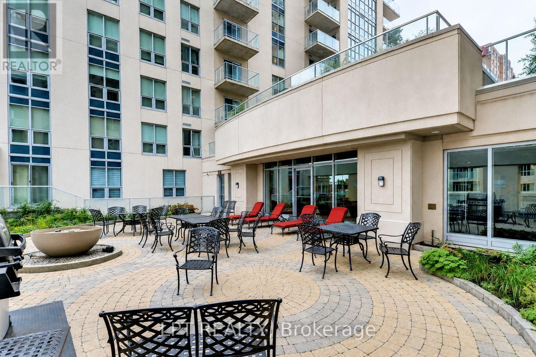
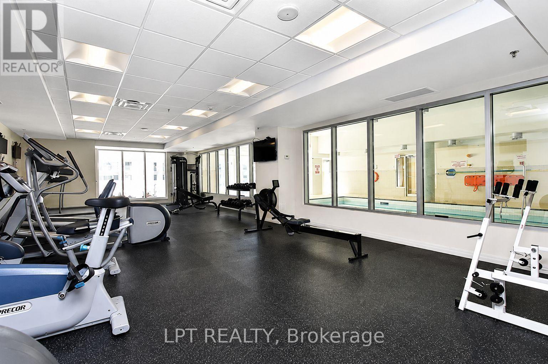
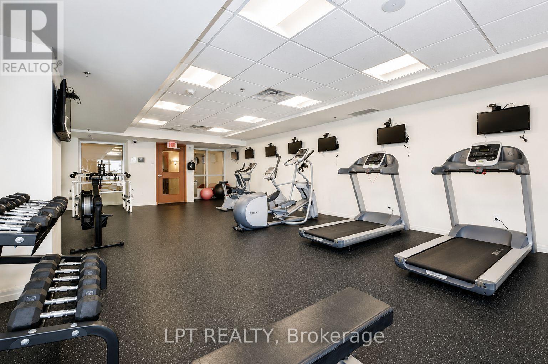
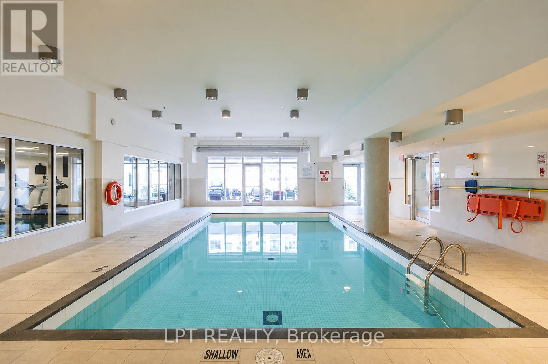
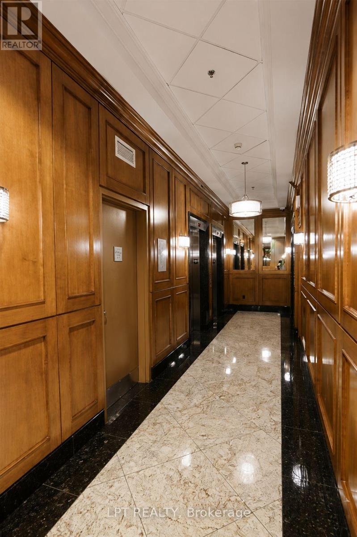
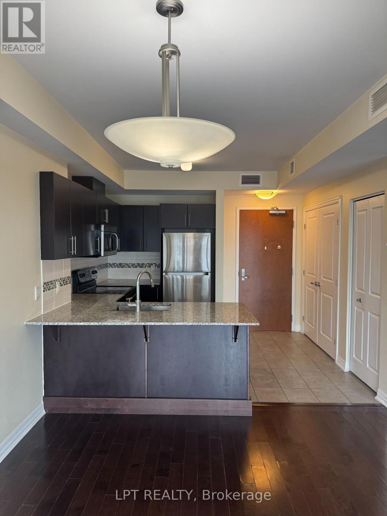
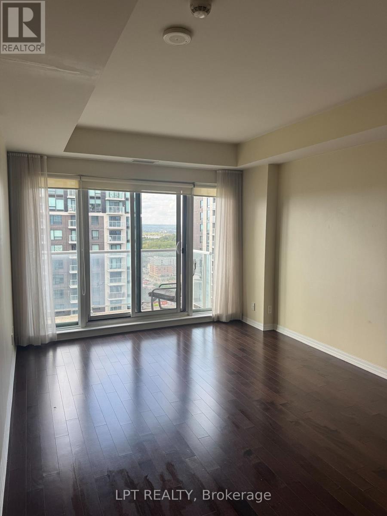
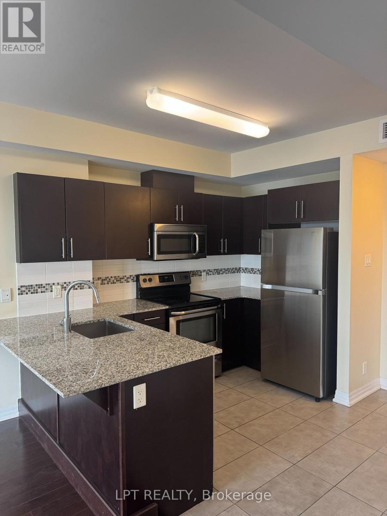
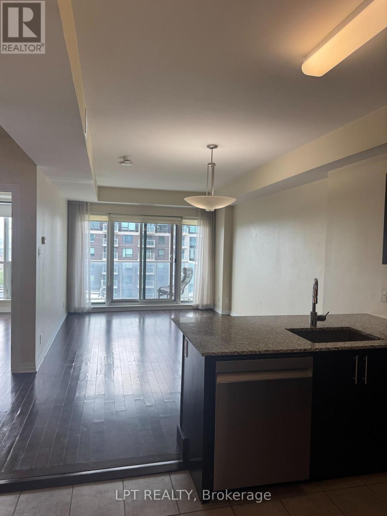
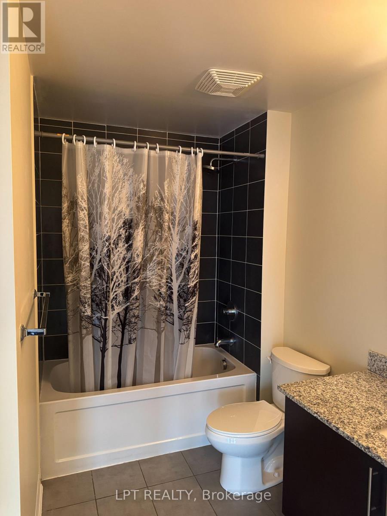
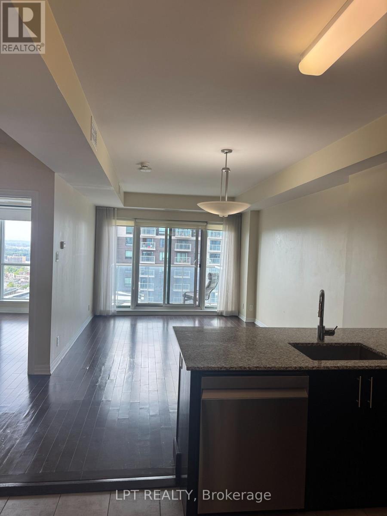
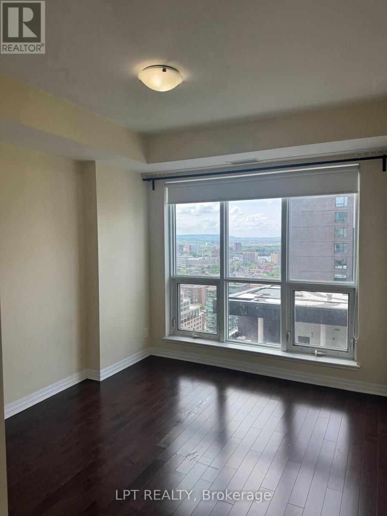
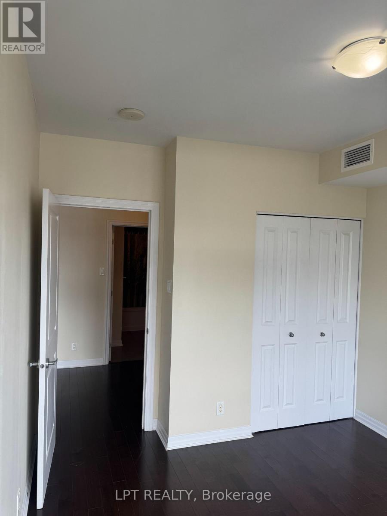
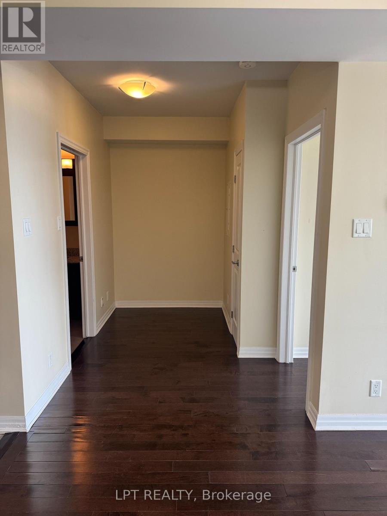
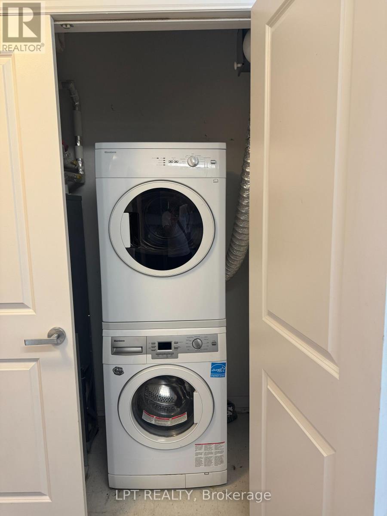
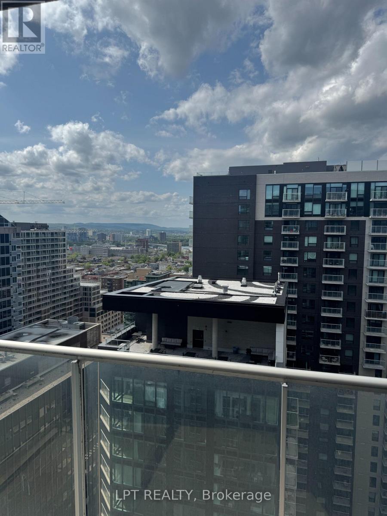
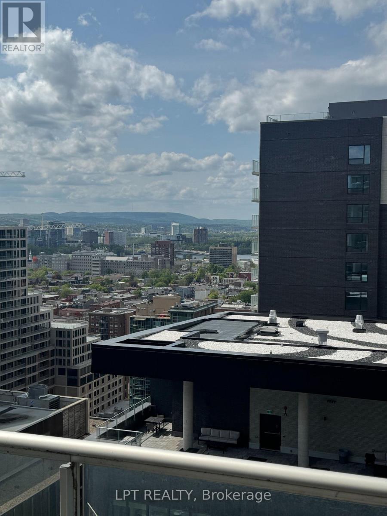
Experience elevated downtown living in this stunning 1-bedroom + den condo rental in the prestigious Claridge building, ideally located in the heart of Ottawa. Offering breathtaking panoramic city views, this move-in-ready suite features a bright open-concept layout with floor-to-ceiling windows, modern finishes, and a private balcony overlooking the skyline. The sleek kitchen is beautifully upgraded with contemporary cabinetry, stylish flooring, and stainless steel appliances including a fridge, stove, dishwasher, and microwave/hood fan combination. The spacious bedroom is flooded with natural light through oversized windows and includes blackout blinds for added comfort. A versatile den provides the perfect space for a home office or guest area. Additional highlights include in-suite laundry with stackable washer and dryer, a large storage closet, and 1 underground parking space. Residents enjoy access to premium building amenities including a landscaped courtyard, elegant party room with kitchen, theatre room, fully equipped fitness centre, indoor swimming pool, and 24-hour security. Situated steps from shopping, restaurants, public transit, parks, schools, and Ottawa's scenic waterfront, this condo offers the perfect blend of luxury, convenience, and urban lifestyle. Tenants must provide proof of income, credit report, and references with rental application. (id:52914)
Property Details
| MLS® Number | X13158716 |
| Property Type | Single Family |
| Community Name | 4003 - Sandy Hill |
| Community Features | Pets Not Allowed |
| Features | Balcony, In Suite Laundry |
| Parking Space Total | 1 |
Building
| Bathroom Total | 1 |
| Bedrooms Above Ground | 1 |
| Bedrooms Below Ground | 1 |
| Bedrooms Total | 2 |
| Amenities | Storage - Locker |
| Appliances | Dishwasher, Dryer, Hood Fan, Microwave, Stove, Washer |
| Basement Type | None |
| Cooling Type | Central Air Conditioning |
| Exterior Finish | Concrete |
| Heating Fuel | Natural Gas |
| Heating Type | Forced Air |
| Size Interior | 600 - 699 Ft2 |
| Type | Apartment |
Parking
| Underground | |
| Garage |
Land
| Acreage | No |
Rooms
| Level | Type | Length | Width | Dimensions |
|---|---|---|---|---|
| Main Level | Kitchen | 3.04 m | 2 m | 3.04 m x 2 m |
| Main Level | Living Room | 5.2 m | 3.35 m | 5.2 m x 3.35 m |
https://www.realtor.ca/real-estate/29787418/2503-242-rideau-street-ottawa-4003-sandy-hill
Contact Us
Contact us for more information

The trademarks REALTOR®, REALTORS®, and the REALTOR® logo are controlled by The Canadian Real Estate Association (CREA) and identify real estate professionals who are members of CREA. The trademarks MLS®, Multiple Listing Service® and the associated logos are owned by The Canadian Real Estate Association (CREA) and identify the quality of services provided by real estate professionals who are members of CREA. The trademark DDF® is owned by The Canadian Real Estate Association (CREA) and identifies CREA's Data Distribution Facility (DDF®)
May 21 2026 10:25:06
Ottawa Real Estate Board
Lpt Realty


