


258 Leather Leaf Terrace Ottawa, Ontario K2J 5Z5

$2,700 Monthly
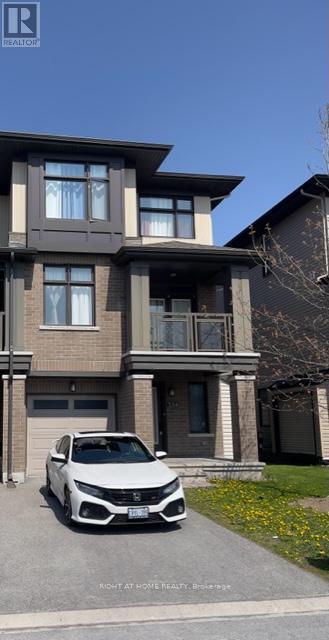
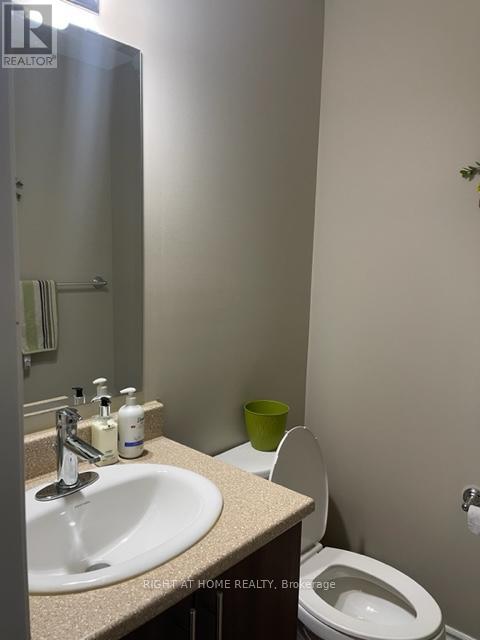
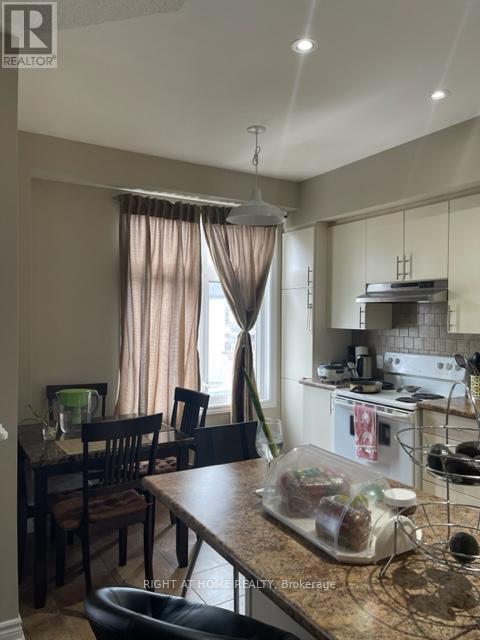
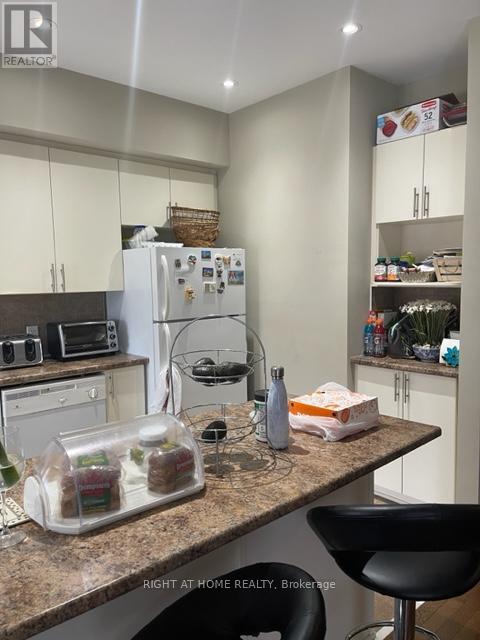
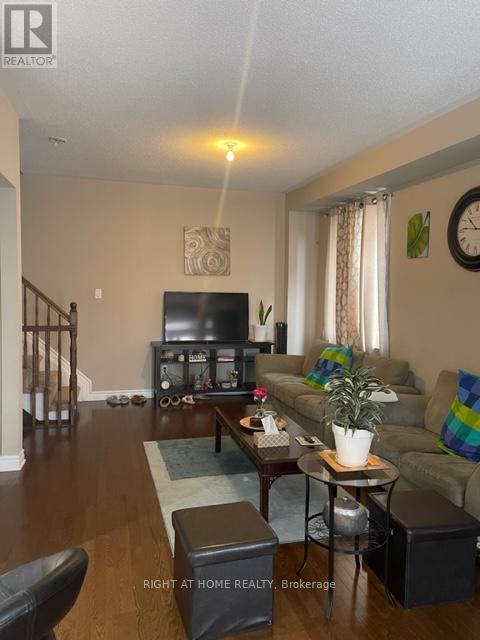
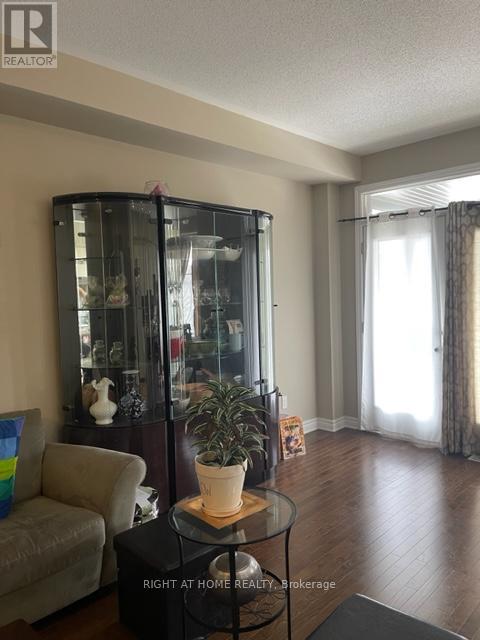
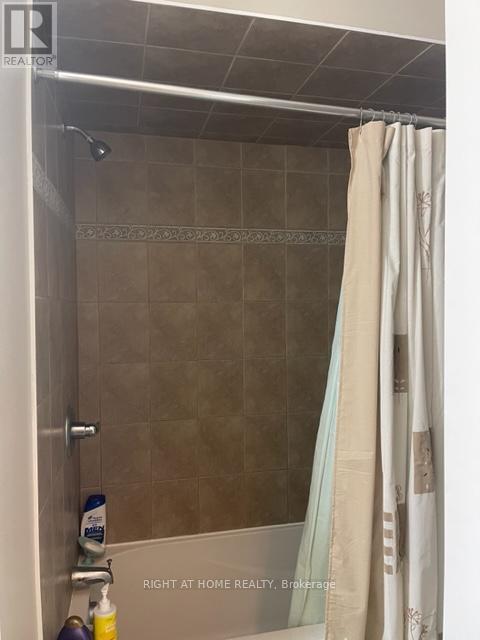
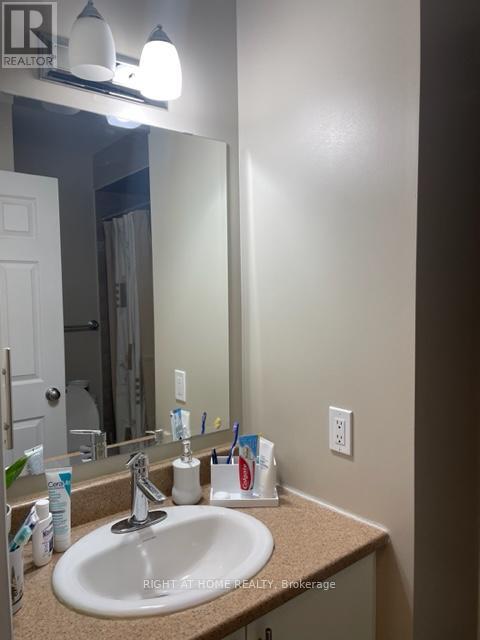
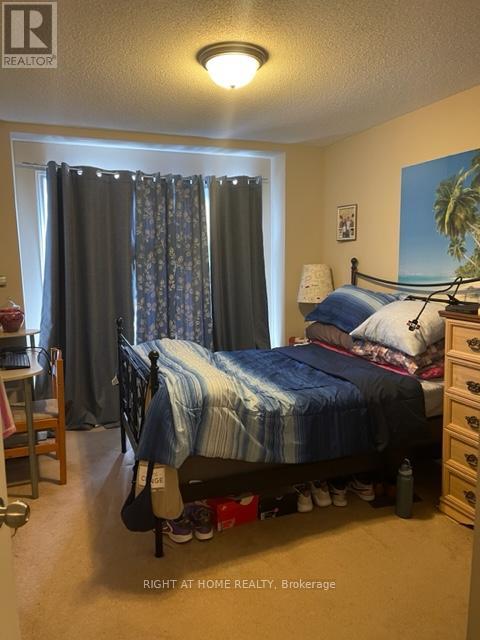
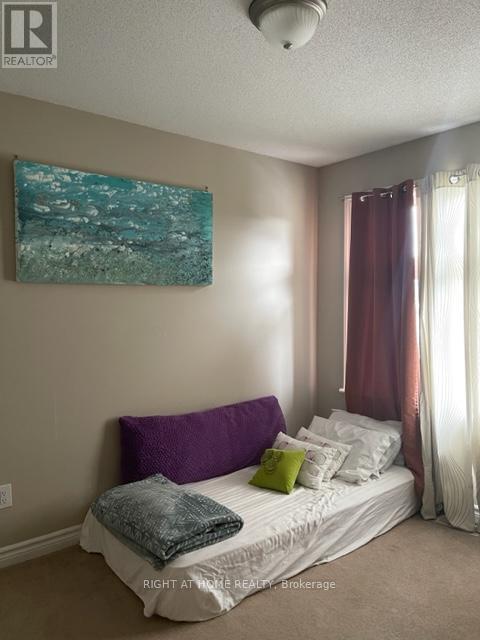
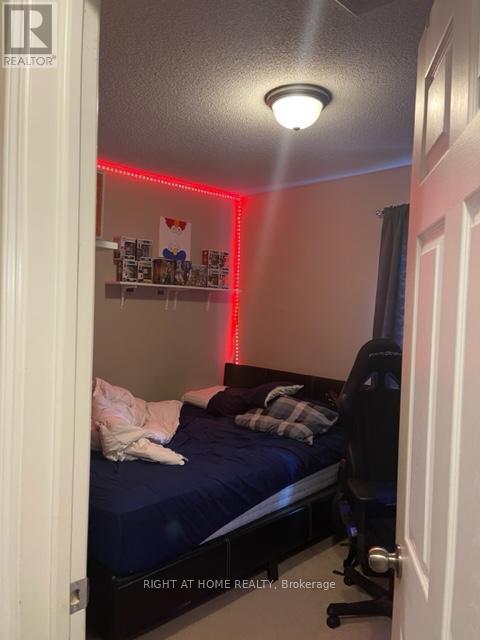
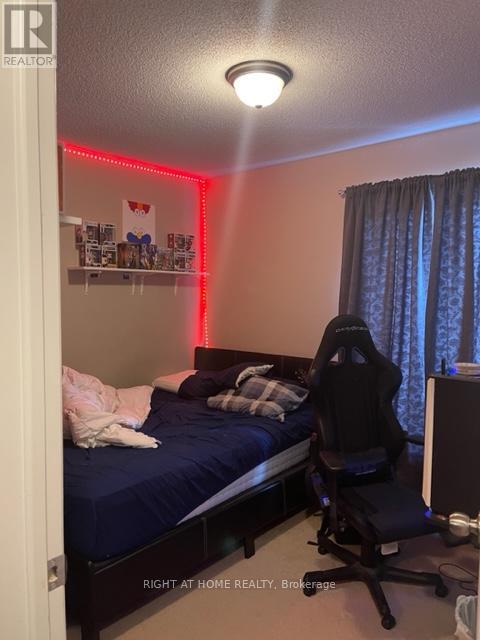
Modern + Stunning 3-Storey Townhome! 2014 Richcraft Built in Family Oriented Neighborhood. This Contemporary Back to Back Townhome is End-Unit Fronting Onto Park. Second level living space is open concept and features a living room as well as space for a dining table + Access to Private Covered Balcony Overlooking Park. It has functional set up with a fully equipped kitchen nestled next to a space for a breakfast nook. The Upper Level includes 3 generously sized bedrooms with conveniently located laundry and 3-peice bathroom. Great Location And Beautiful Setting Perfect For Young Family With Young Children; A Place Situated/Surrounded By Nearby Schools both Secondary and Elementary; and Walking Distance To A Newly Constructed Bus Station! A Must See. Book Your Showing Today! Flooring: Hardwood, Ceramic, Carpet Wall to Wall. Deposit: $5,400. Fridge (2025), Dishwasher, Washer & Dryer (2023) (id:52914)
Property Details
| MLS® Number | X13143408 |
| Property Type | Single Family |
| Neigbourhood | Longfields |
| Community Name | 7706 - Barrhaven - Longfields |
| Amenities Near By | Park, Public Transit, Schools |
| Community Features | School Bus |
| Equipment Type | Water Heater |
| Parking Space Total | 2 |
| Rental Equipment Type | Water Heater |
Building
| Bathroom Total | 3 |
| Bedrooms Above Ground | 3 |
| Bedrooms Total | 3 |
| Appliances | Water Heater, Dishwasher, Dryer, Hood Fan, Stove, Washer, Refrigerator |
| Basement Development | Unfinished |
| Basement Type | Full (unfinished) |
| Construction Style Attachment | Attached |
| Cooling Type | Central Air Conditioning |
| Exterior Finish | Brick, Vinyl Siding |
| Foundation Type | Poured Concrete |
| Half Bath Total | 2 |
| Heating Fuel | Natural Gas |
| Heating Type | Forced Air |
| Stories Total | 3 |
| Size Interior | 1,100 - 1,500 Ft2 |
| Type | Row / Townhouse |
| Utility Water | Municipal Water |
Parking
| Attached Garage | |
| Garage |
Land
| Acreage | No |
| Land Amenities | Park, Public Transit, Schools |
| Sewer | Sanitary Sewer |
| Size Depth | 45 Ft |
| Size Frontage | 26 Ft ,10 In |
| Size Irregular | 26.9 X 45 Ft |
| Size Total Text | 26.9 X 45 Ft |
Rooms
| Level | Type | Length | Width | Dimensions |
|---|---|---|---|---|
| Second Level | Bathroom | 1.47 m | 1.42 m | 1.47 m x 1.42 m |
| Second Level | Kitchen | 4.88 m | 2.46 m | 4.88 m x 2.46 m |
| Second Level | Living Room | 7.26 m | 3.38 m | 7.26 m x 3.38 m |
| Basement | Utility Room | 5.74 m | 2.31 m | 5.74 m x 2.31 m |
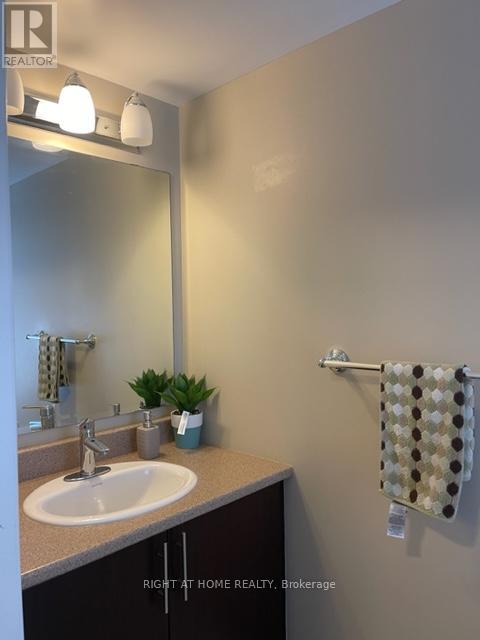
| Lower Level | Bathroom | 2.34 m | 0.94 m | 2.34 m x 0.94 m |
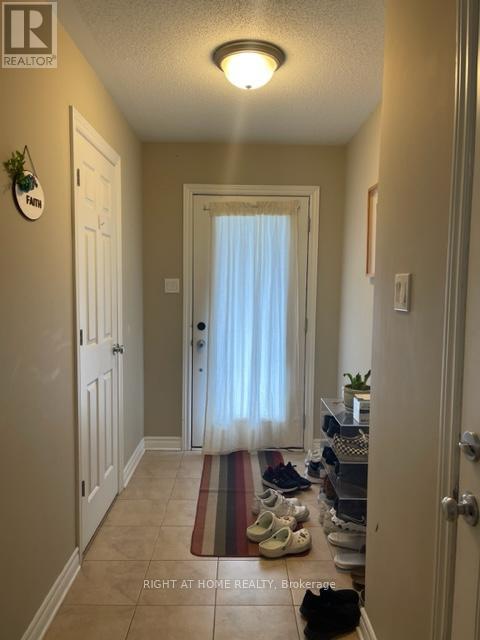
| Lower Level | Foyer | 3.84 m | 1.5 m | 3.84 m x 1.5 m |
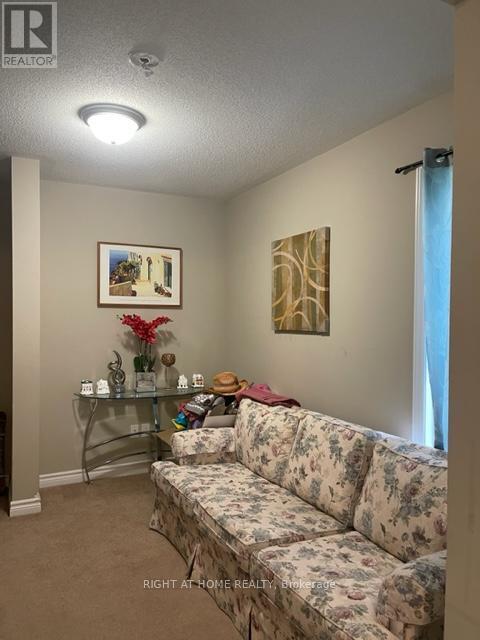
| Lower Level | Sitting Room | 2.69 m | 3.35 m | 2.69 m x 3.35 m |
| Upper Level | Bathroom | 2.11 m | 2.11 m | 2.11 m x 2.11 m |
| Upper Level | Primary Bedroom | 3.96 m | 3.02 m | 3.96 m x 3.02 m |
| Upper Level | Bedroom 2 | 3.2 m | 2.57 m | 3.2 m x 2.57 m |
| Upper Level | Bedroom 3 | 3.33 m | 2.59 m | 3.33 m x 2.59 m |
Contact Us
Contact us for more information

The trademarks REALTOR®, REALTORS®, and the REALTOR® logo are controlled by The Canadian Real Estate Association (CREA) and identify real estate professionals who are members of CREA. The trademarks MLS®, Multiple Listing Service® and the associated logos are owned by The Canadian Real Estate Association (CREA) and identify the quality of services provided by real estate professionals who are members of CREA. The trademark DDF® is owned by The Canadian Real Estate Association (CREA) and identifies CREA's Data Distribution Facility (DDF®)
May 19 2026 04:06:47
Ottawa Real Estate Board
Right At Home Realty


