


2669 Chamberland Street Clarence-Rockland, Ontario K4K 0A5

$779,000
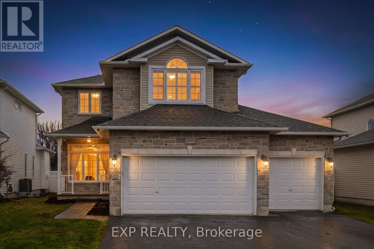
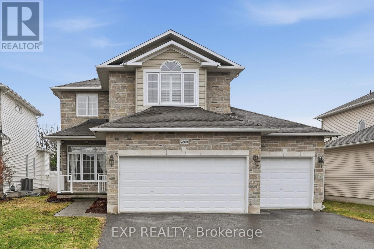
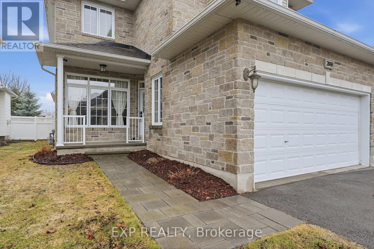
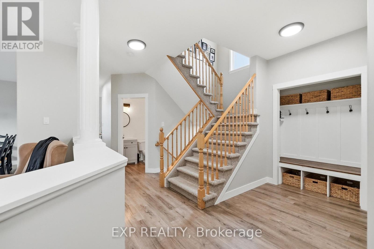
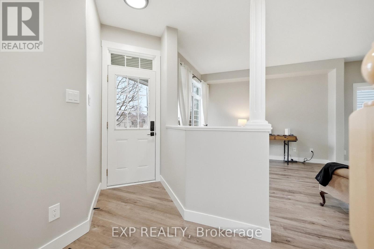
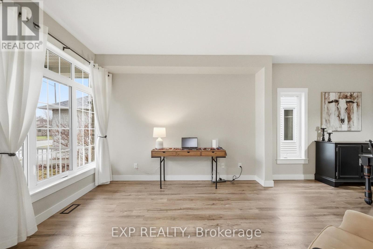
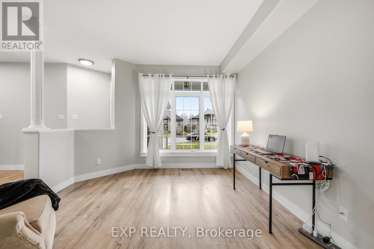
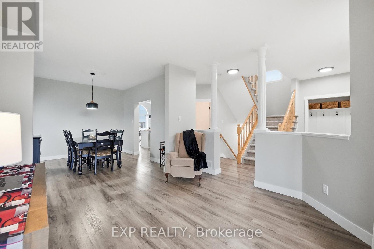
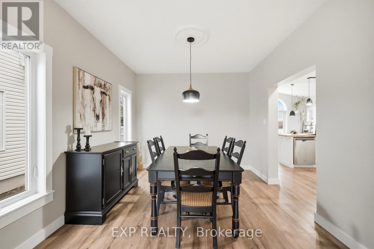
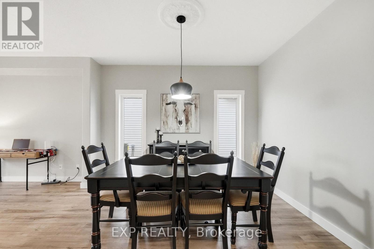
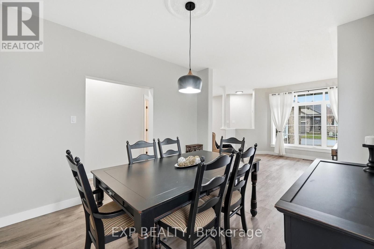
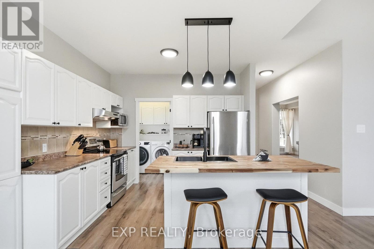
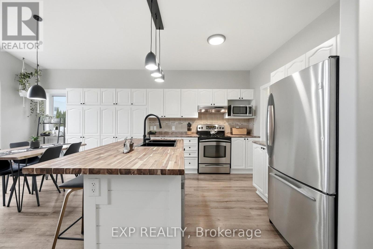
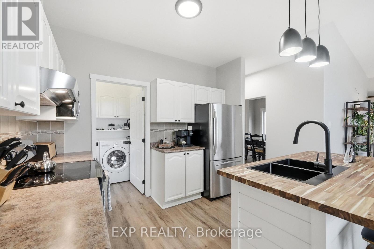
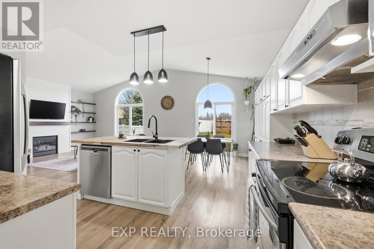
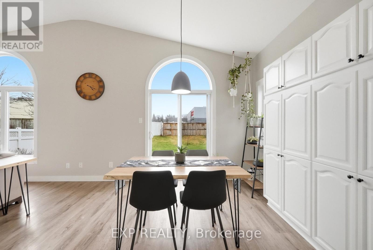
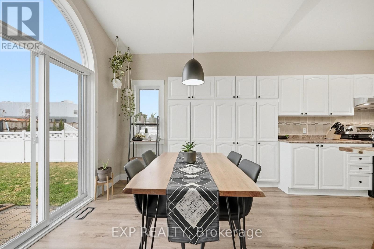
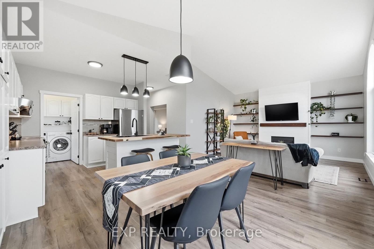
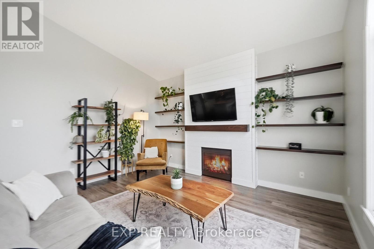
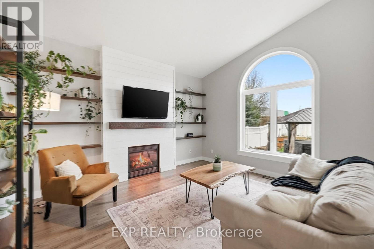
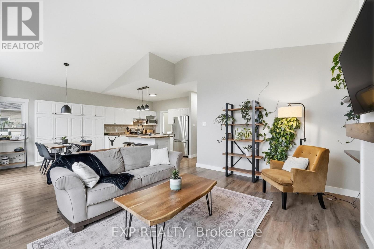
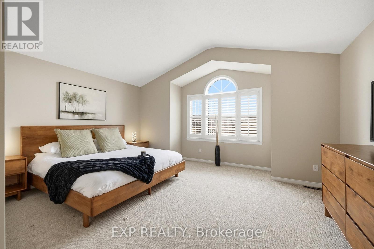
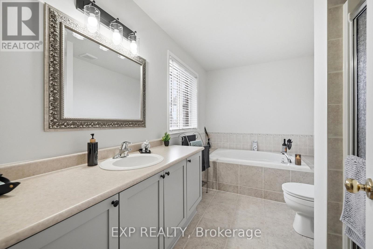
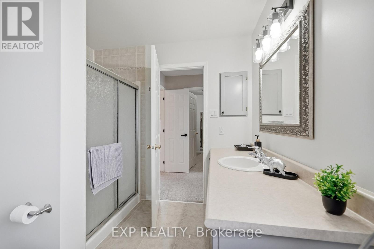
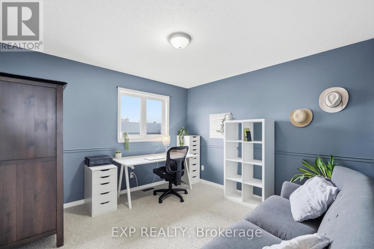
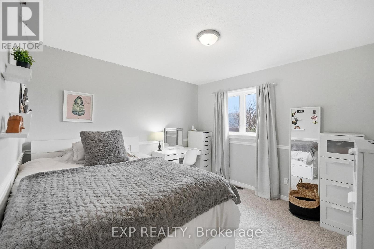
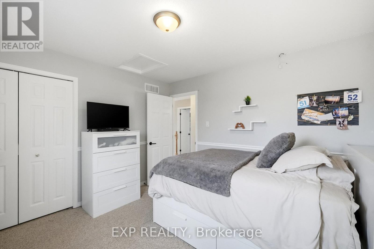
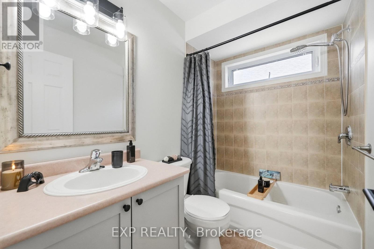
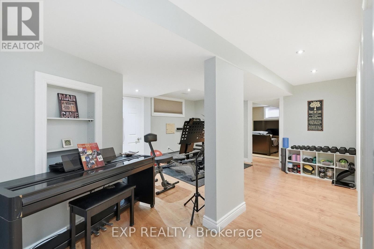
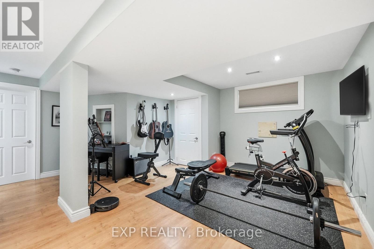
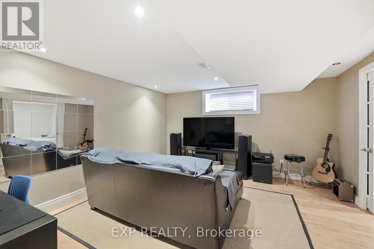
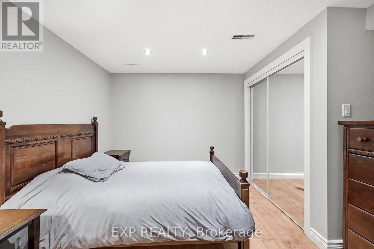
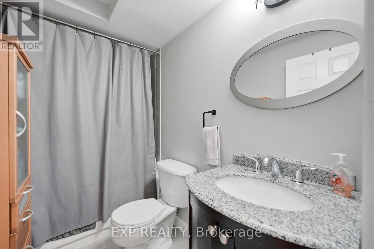
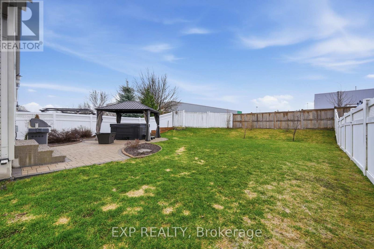
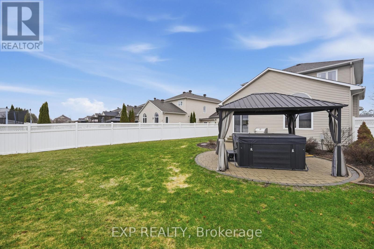
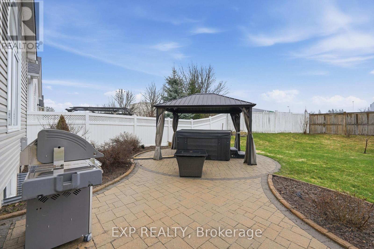
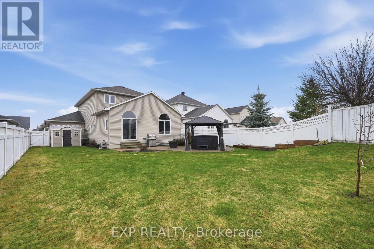
Don't miss this incredible opportunity to own a stunning home in the heart of Rockland. Situated on a large private lot in a quiet, family-friendly neighbourhood, this beautifully maintained property features a rare 3-car garage and exceptional living space throughout. Step inside to discover elegant hardwood flooring, spacious formal living and dining rooms, and a bright open-concept kitchen complete with a generous breakfast nook and patio doors leading to a spectacular backyard patio - perfect for entertaining or relaxing outdoors. The impressive family room showcases soaring cathedral ceilings and a cozy natural gas fireplace, creating a warm and inviting atmosphere. The second level offers three generously sized bedrooms, a stylish main bathroom, and a luxurious primary ensuite featuring a soaker tub and separate shower. The fully finished lower level adds outstanding versatility with a gym/music room, an additional family room, a fourth bedroom, and a full bathroom - ideal for guests, extended family, or a growing household. Immaculate, well cared for, and truly move-in ready, this exceptional home is ready to welcome its next owners. Be sure to view the video link for additional photos and a closer look at everything this remarkable property has to offer. (id:52914)
Property Details
| MLS® Number | X13146422 |
| Property Type | Single Family |
| Community Name | 606 - Town of Rockland |
| Equipment Type | Water Heater |
| Features | Sump Pump |
| Parking Space Total | 6 |
| Rental Equipment Type | Water Heater |
Building
| Bathroom Total | 4 |
| Bedrooms Above Ground | 3 |
| Bedrooms Below Ground | 1 |
| Bedrooms Total | 4 |
| Amenities | Fireplace(s) |
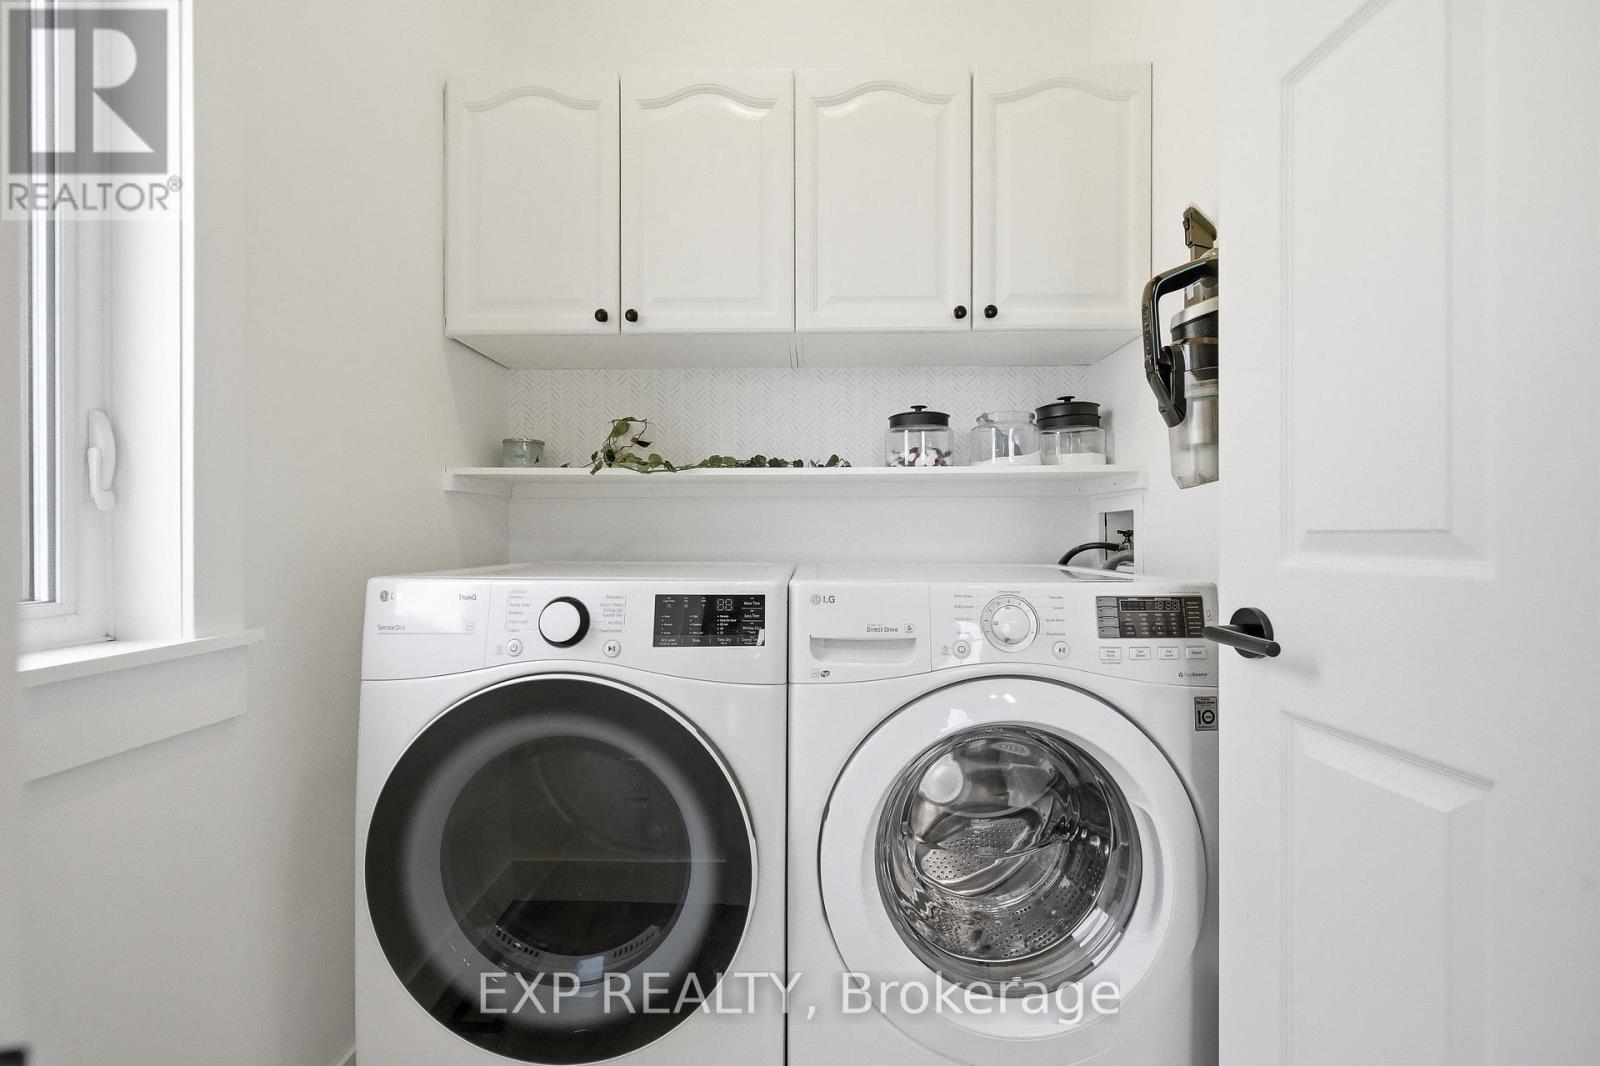
| Appliances | Garage Door Opener Remote(s), Water Heater, Blinds, Dishwasher, Dryer, Hood Fan, Microwave, Stove, Washer, Refrigerator |
| Basement Development | Partially Finished |
| Basement Type | N/a (partially Finished) |
| Construction Style Attachment | Detached |
| Cooling Type | Central Air Conditioning |
| Exterior Finish | Stone, Vinyl Siding |
| Fireplace Present | Yes |
| Fireplace Total | 1 |
| Flooring Type | Hardwood, Ceramic |
| Foundation Type | Poured Concrete |
| Half Bath Total | 1 |
| Heating Fuel | Natural Gas |
| Heating Type | Forced Air |
| Stories Total | 2 |
| Size Interior | 1,500 - 2,000 Ft2 |
| Type | House |
| Utility Water | Municipal Water |
Parking
| Attached Garage | |
| Garage | |
| Inside Entry |
Land
| Acreage | No |
| Sewer | Sanitary Sewer |
| Size Depth | 142 Ft ,7 In |
| Size Frontage | 41 Ft |
| Size Irregular | 41 X 142.6 Ft |
| Size Total Text | 41 X 142.6 Ft |
Rooms
| Level | Type | Length | Width | Dimensions |
|---|---|---|---|---|
| Second Level | Bedroom 3 | 3.29 m | 3.37 m | 3.29 m x 3.37 m |
| Second Level | Bathroom | 2.36 m | 1.57 m | 2.36 m x 1.57 m |
| Second Level | Other | 2.4 m | 1.74 m | 2.4 m x 1.74 m |
| Second Level | Bathroom | 2.36 m | 1.57 m | 2.36 m x 1.57 m |
| Second Level | Primary Bedroom | 4.76 m | 5.96 m | 4.76 m x 5.96 m |
| Second Level | Bathroom | 3.61 m | 2.45 m | 3.61 m x 2.45 m |
| Second Level | Bedroom 2 | 3.38 m | 3.37 m | 3.38 m x 3.37 m |
| Basement | Recreational, Games Room | 4.4 m | 4.35 m | 4.4 m x 4.35 m |
| Basement | Exercise Room | 4.95 m | 5.22 m | 4.95 m x 5.22 m |
| Basement | Bedroom 4 | 3.13 m | 3.5 m | 3.13 m x 3.5 m |
| Basement | Office | 2.59 m | 2.25 m | 2.59 m x 2.25 m |
| Basement | Bathroom | 2.59 m | 1.68 m | 2.59 m x 1.68 m |
| Basement | Other | 2.59 m | 1.94 m | 2.59 m x 1.94 m |
| Basement | Utility Room | 7.53 m | 3.06 m | 7.53 m x 3.06 m |
| Main Level | Family Room | 3.7 m | 4.1 m | 3.7 m x 4.1 m |
| Main Level | Eating Area | 4.21 m | 3.02 m | 4.21 m x 3.02 m |
| Main Level | Dining Room | 3.31 m | 3.76 m | 3.31 m x 3.76 m |
| Main Level | Kitchen | 4.23 m | 2.84 m | 4.23 m x 2.84 m |
| Main Level | Living Room | 3.71 m | 3.43 m | 3.71 m x 3.43 m |
| Main Level | Foyer | 3.95 m | 1.73 m | 3.95 m x 1.73 m |
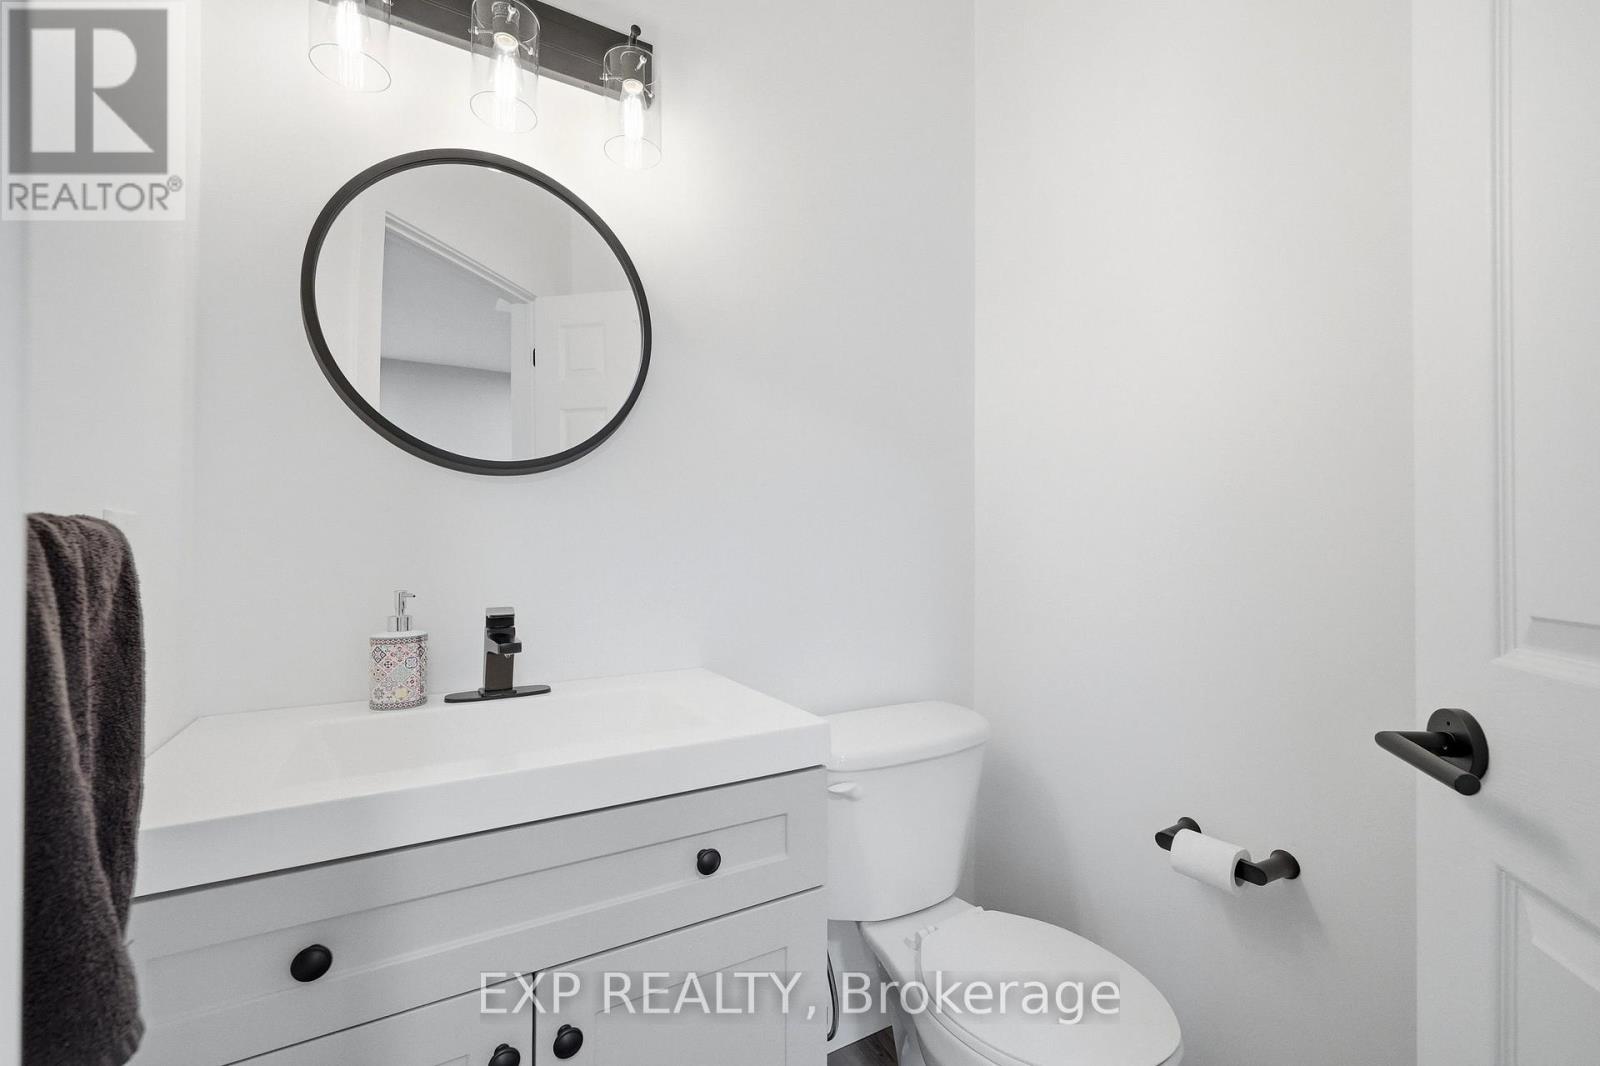
| Main Level | Bathroom | 1.42 m | 1.68 m | 1.42 m x 1.68 m |
| Main Level | Laundry Room | 1.61 m | 1.68 m | 1.61 m x 1.68 m |
Utilities
| Cable | Installed |
| Electricity | Installed |
| Sewer | Installed |
Contact Us
Contact us for more information

The trademarks REALTOR®, REALTORS®, and the REALTOR® logo are controlled by The Canadian Real Estate Association (CREA) and identify real estate professionals who are members of CREA. The trademarks MLS®, Multiple Listing Service® and the associated logos are owned by The Canadian Real Estate Association (CREA) and identify the quality of services provided by real estate professionals who are members of CREA. The trademark DDF® is owned by The Canadian Real Estate Association (CREA) and identifies CREA's Data Distribution Facility (DDF®)
May 19 2026 09:55:47
Ottawa Real Estate Board
Exp Realty


