


267 Apricot Street Ottawa, Ontario K1X 0K1


$632,566
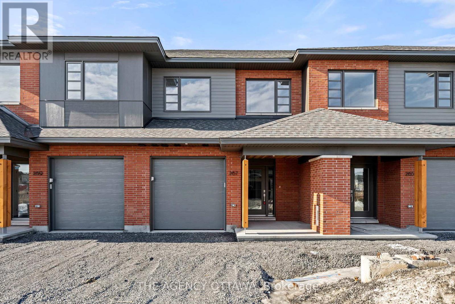
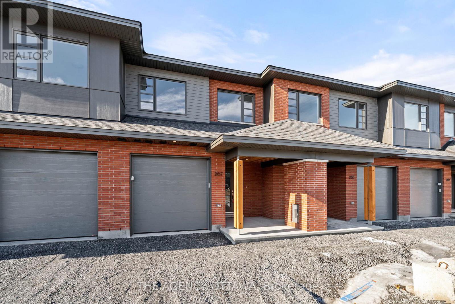
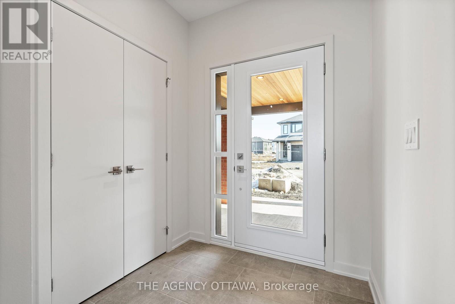
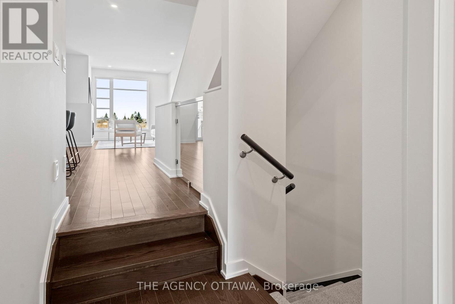
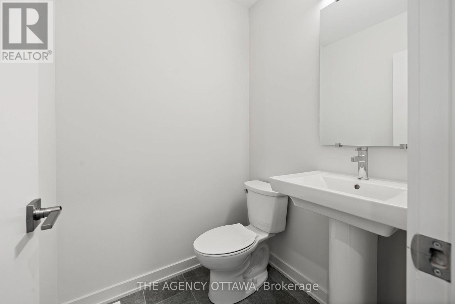
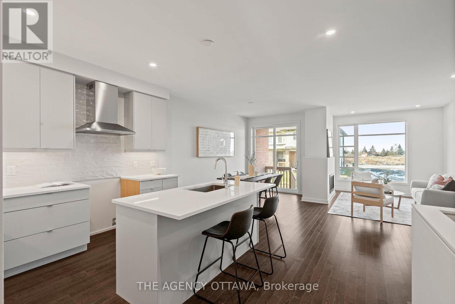
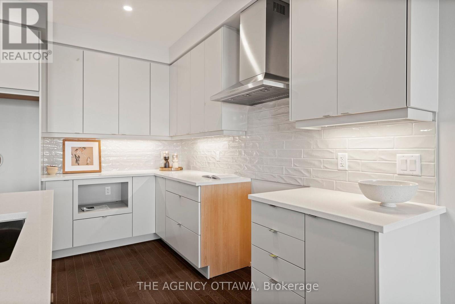
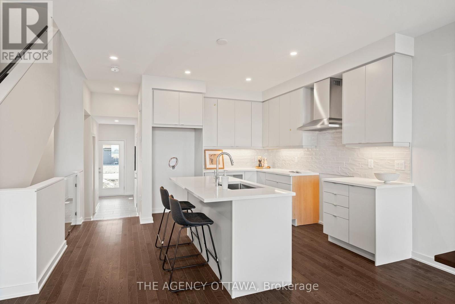
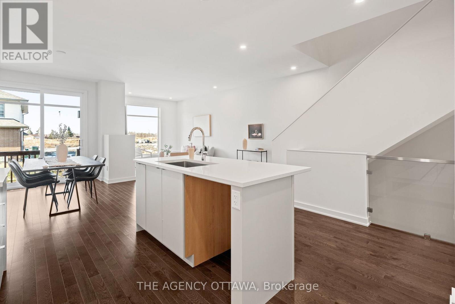
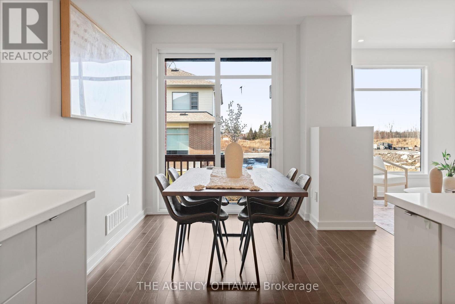
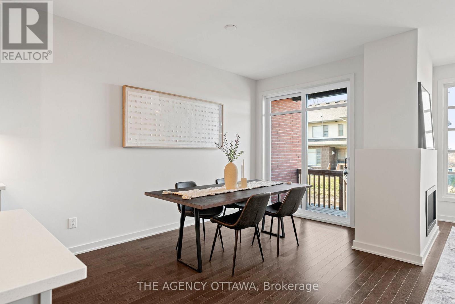
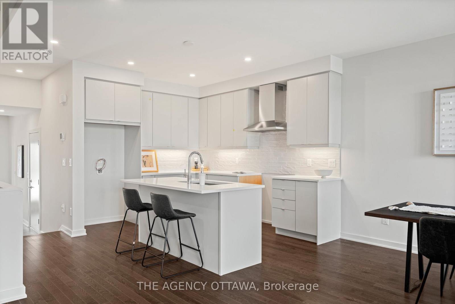
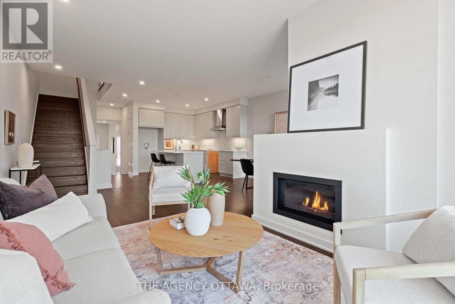
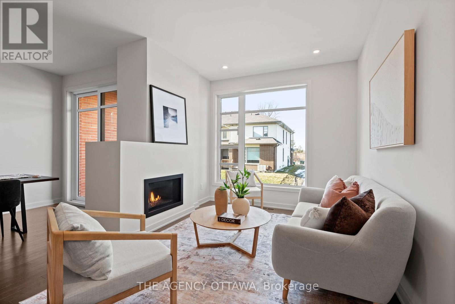
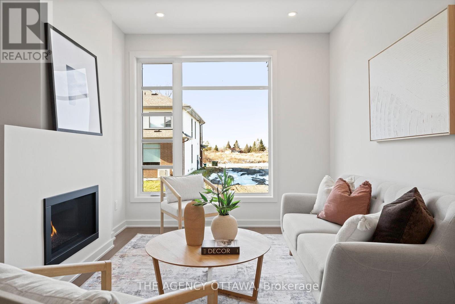
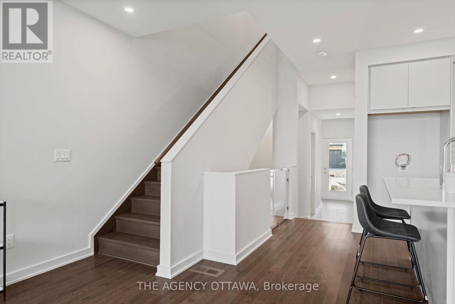
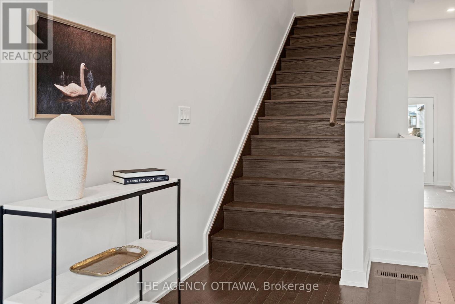
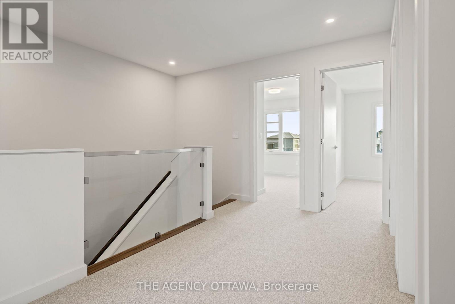
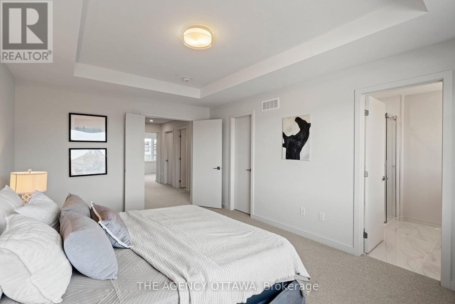
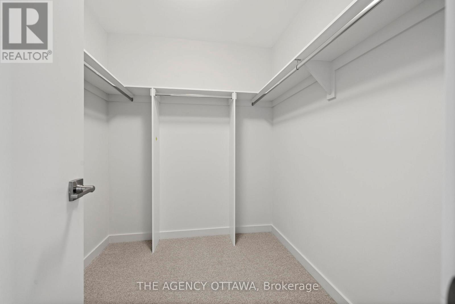
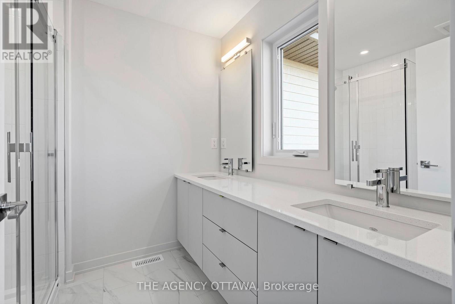
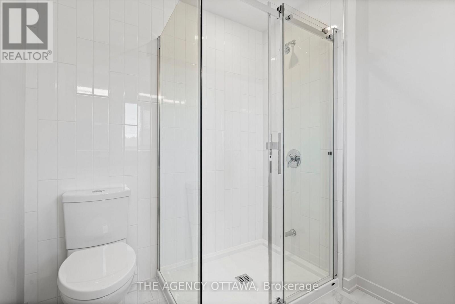



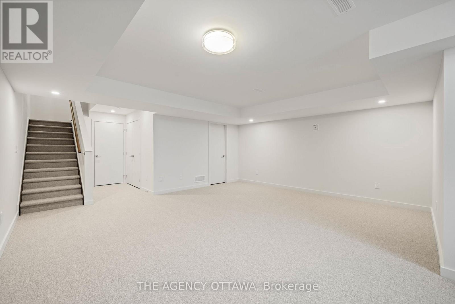
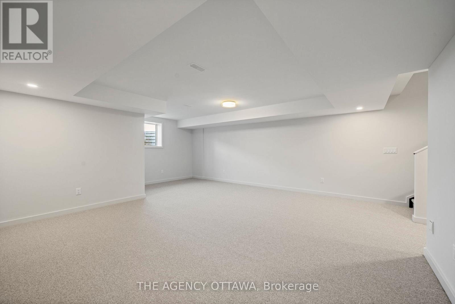
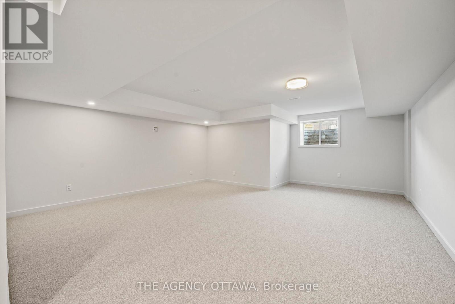
The price provided is based on the proposed HST New Housing Rebate. The total purchase price for the property excluding the proposed HST New Housing Rebate is $690,800. Beautifully Upgraded HN Homes 3-Bedroom, 2.5-Bath Home. This stunning home offers the perfect blend of modern design and thoughtful functionality, featuring an impressive collection of premium upgrades throughout.The chef-inspired kitchen is a true showstopper, boasting premium painted cabinetry, a designer backsplash tile, and a sleek single-bowl sink. Everyday cooking is made effortless with an additional bank of pots and pans drawers and a dedicated garbage pullout - keeping everything organized and within reach. Retreat to the luxurious primary ensuite, complete with a glass corner shower with sliding door, premium floor tile, a spa-like escape you'll look forward to every day. The main bathroom and laundry room continue the elevated aesthetic with premium floor tile selections that tie the home together with a cohesive, high-end feel. Additional LED potlights in the basement and ground floor living room create a warm, inviting ambiance throughout - perfect for entertaining or relaxing with the family. This is a rare opportunity to own a move-in ready home where all the upgrades have already been done for you. Don't miss it! (id:52914)
Property Details
| MLS® Number | X12869024 |
| Property Type | Single Family |
| Community Name | 2603 - Riverside South |
| Equipment Type | Water Heater |
| Features | Lane |
| Parking Space Total | 3 |
| Rental Equipment Type | Water Heater |
Building
| Bathroom Total | 3 |
| Bedrooms Above Ground | 3 |
| Bedrooms Total | 3 |
| Age | New Building |
| Amenities | Fireplace(s) |
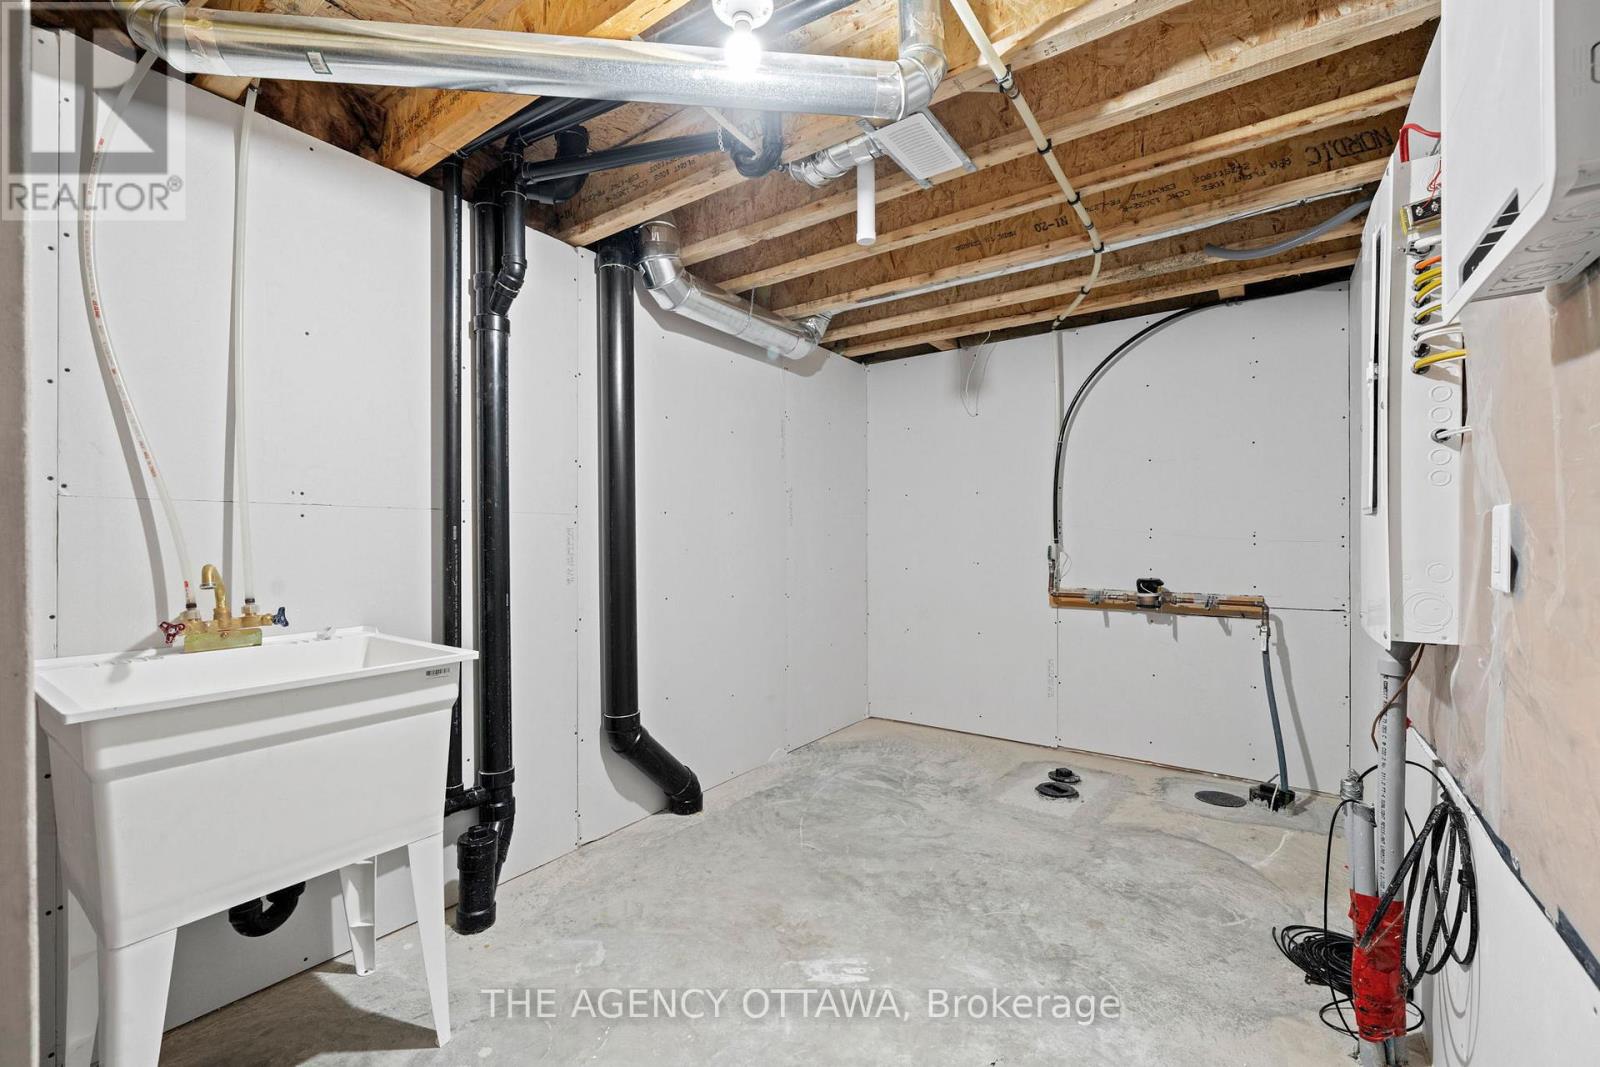
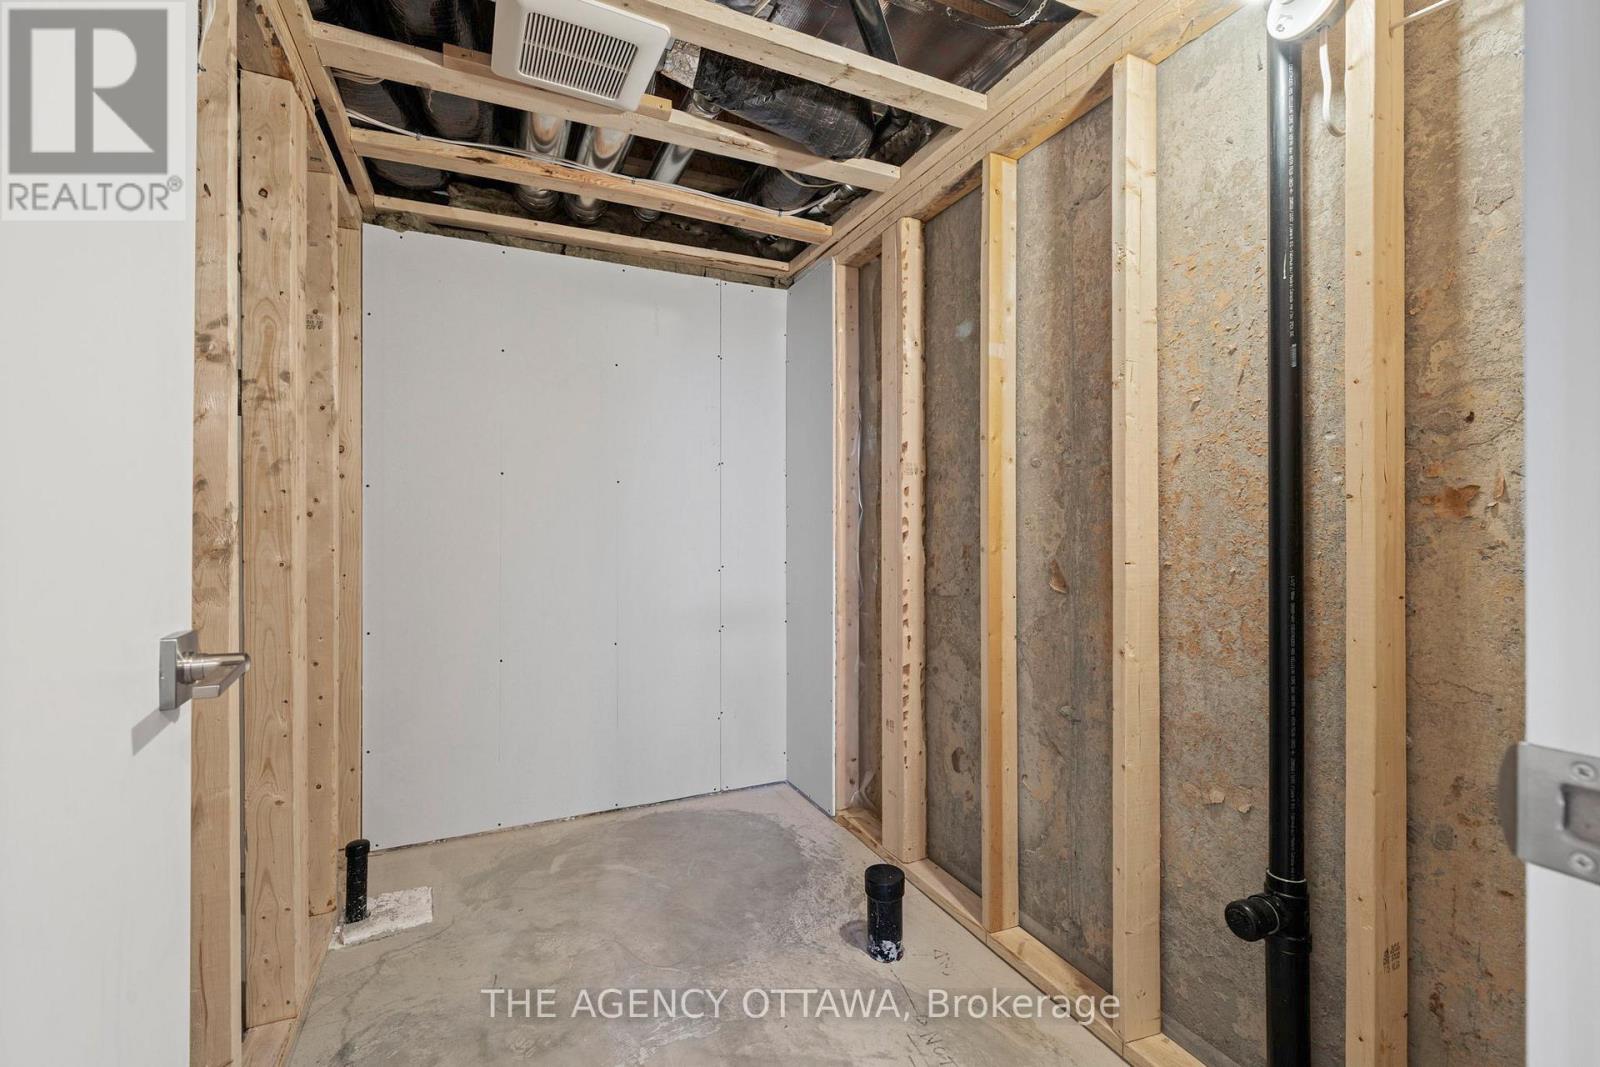
| Basement Development | Finished |
| Basement Type | Full (finished) |
| Construction Style Attachment | Attached |
| Cooling Type | Central Air Conditioning |
| Exterior Finish | Brick |
| Fireplace Present | Yes |
| Fireplace Total | 1 |
| Foundation Type | Concrete |
| Half Bath Total | 1 |
| Heating Fuel | Natural Gas |
| Heating Type | Forced Air |
| Stories Total | 2 |
| Size Interior | 1,500 - 2,000 Ft2 |
| Type | Row / Townhouse |
| Utility Water | Municipal Water |
Parking
| Attached Garage | |
| Garage |
Land
| Acreage | No |
| Sewer | Sanitary Sewer |
| Size Depth | 102 Ft ,7 In |
| Size Frontage | 20 Ft |
| Size Irregular | 20 X 102.6 Ft |
| Size Total Text | 20 X 102.6 Ft |
Rooms
| Level | Type | Length | Width | Dimensions |
|---|---|---|---|---|
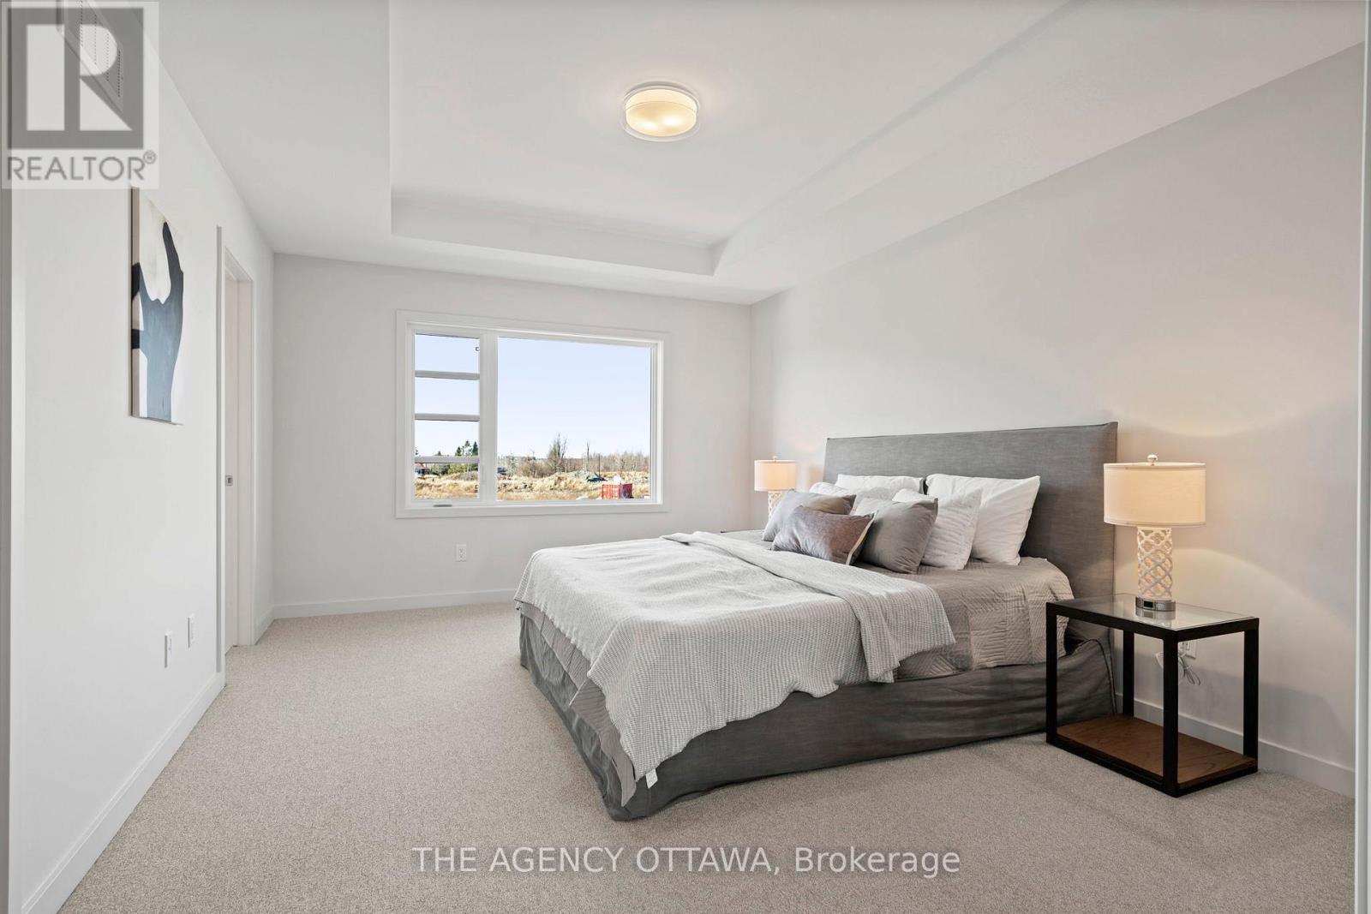
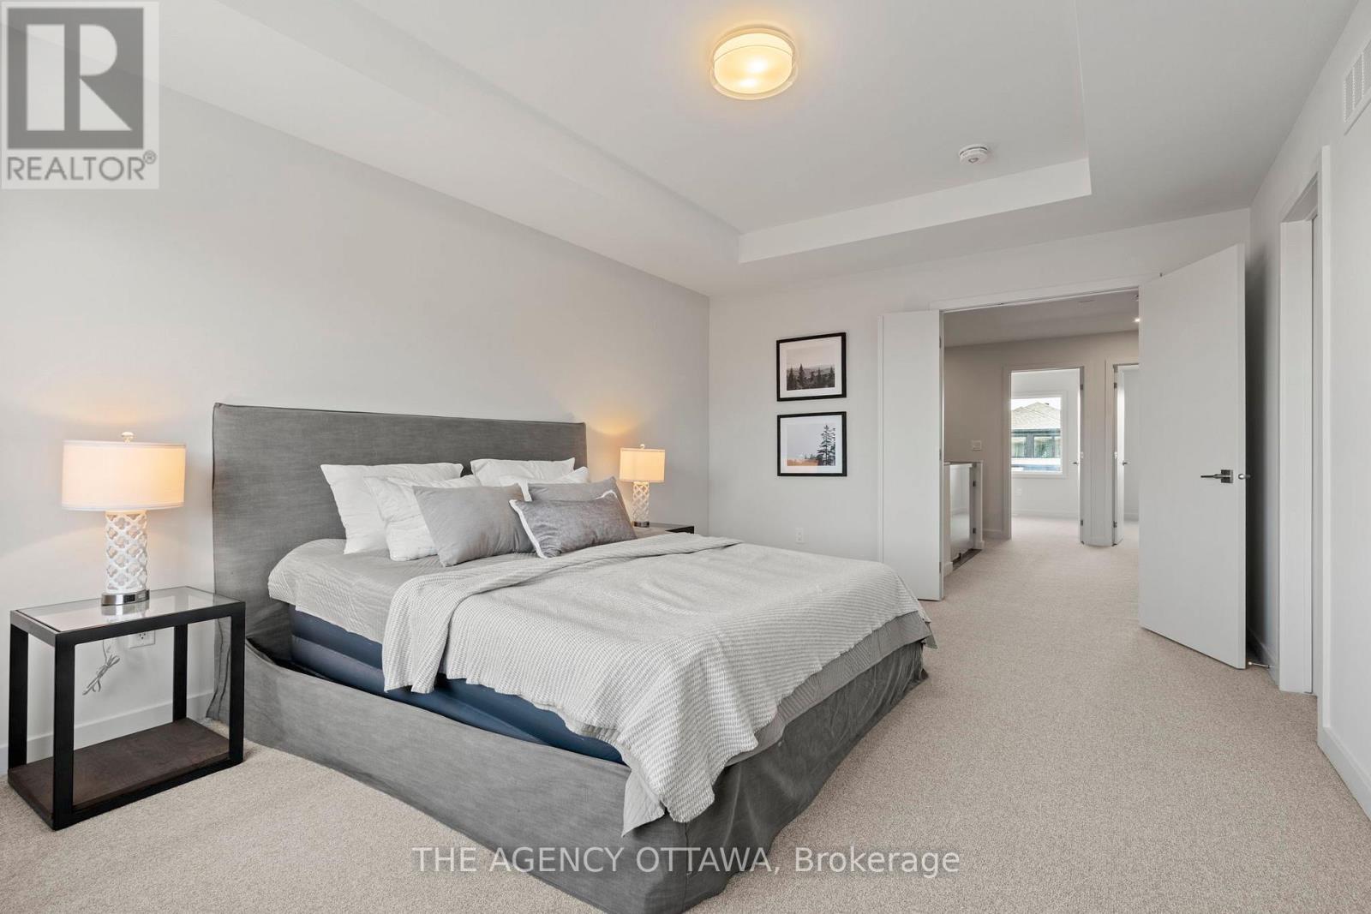
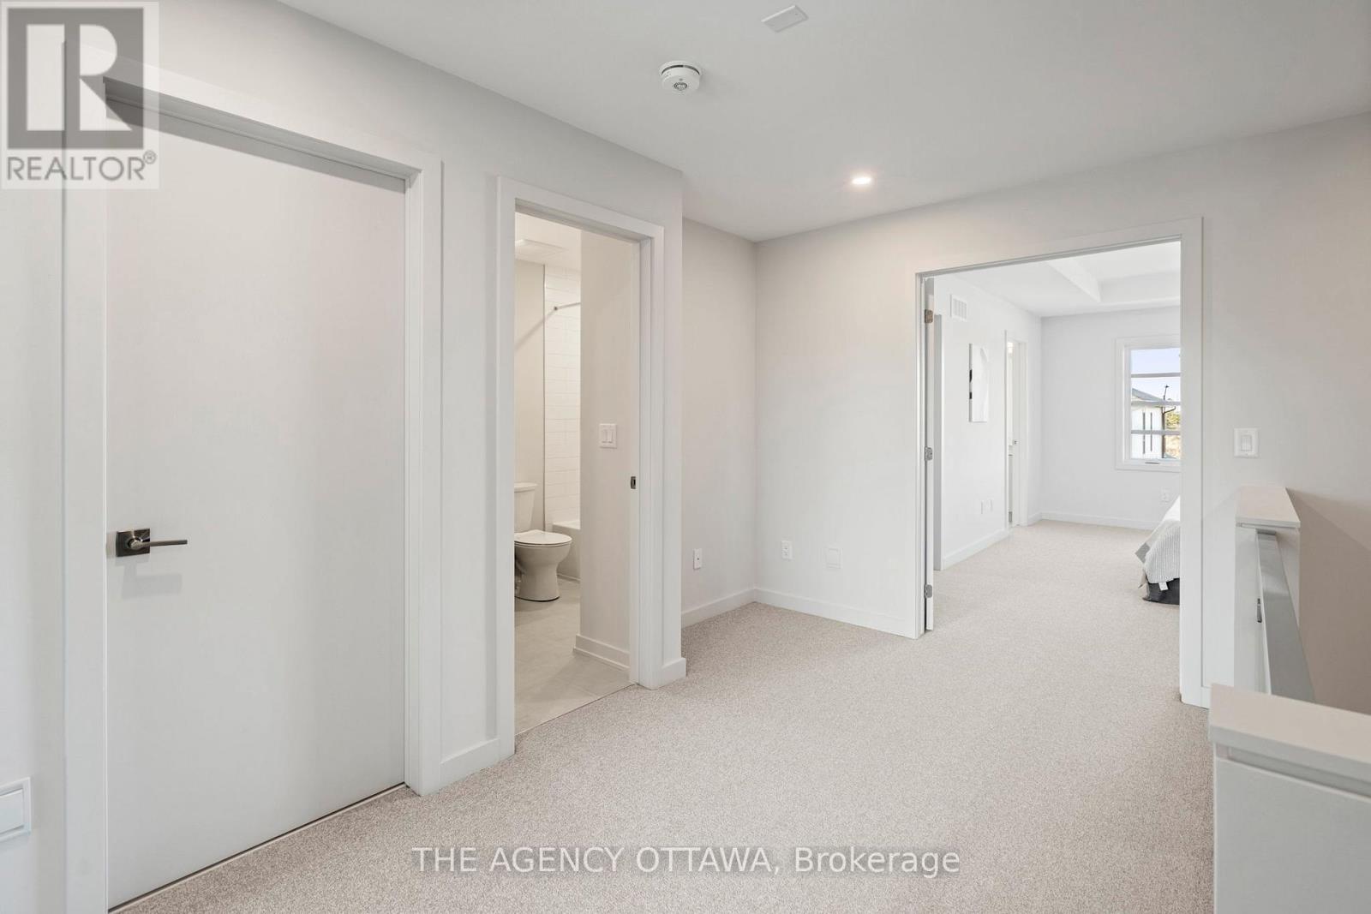
| Second Level | Primary Bedroom | 3.63 m | 4.88 m | 3.63 m x 4.88 m |
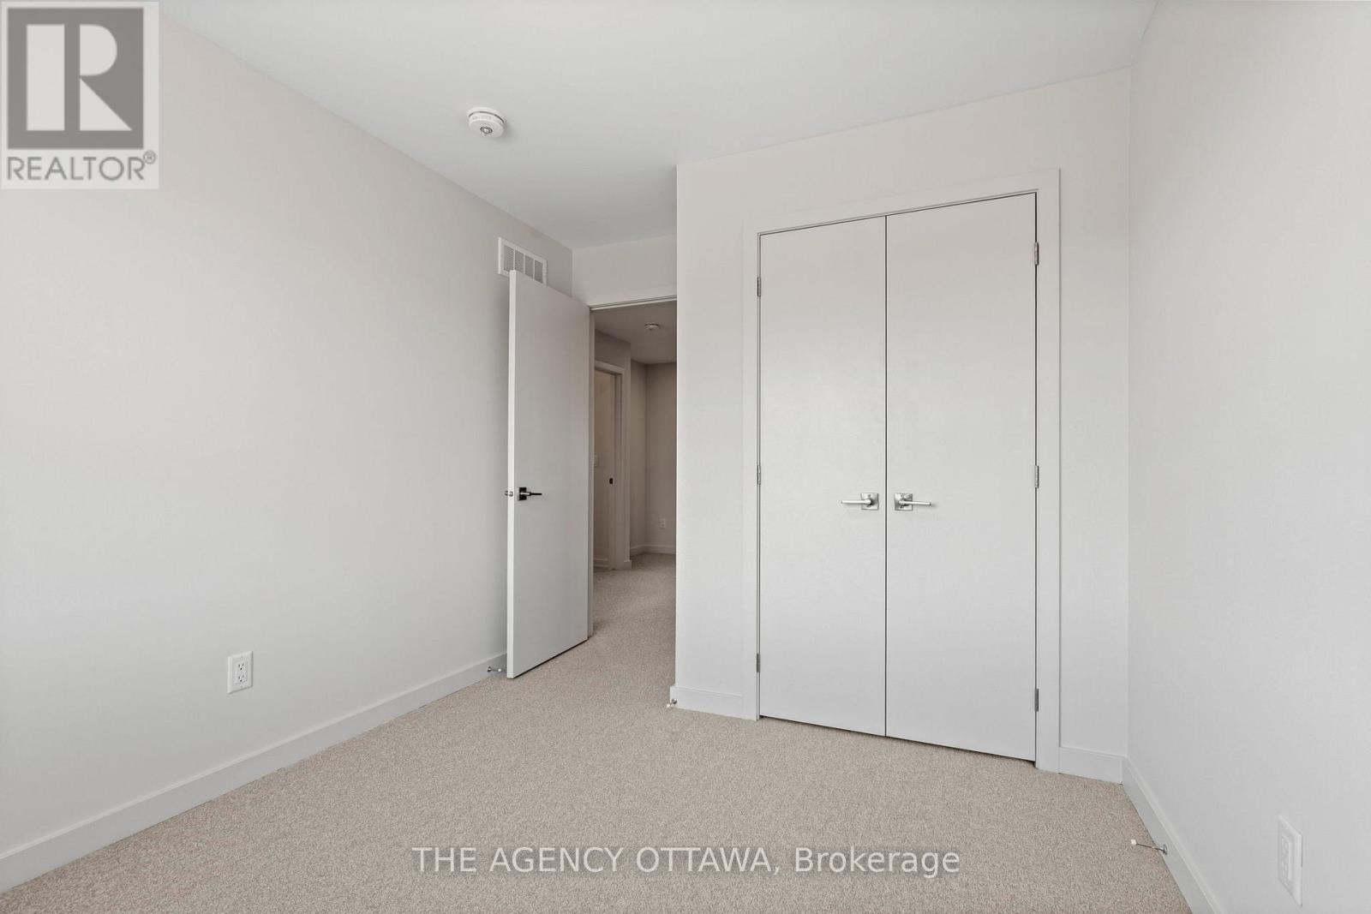
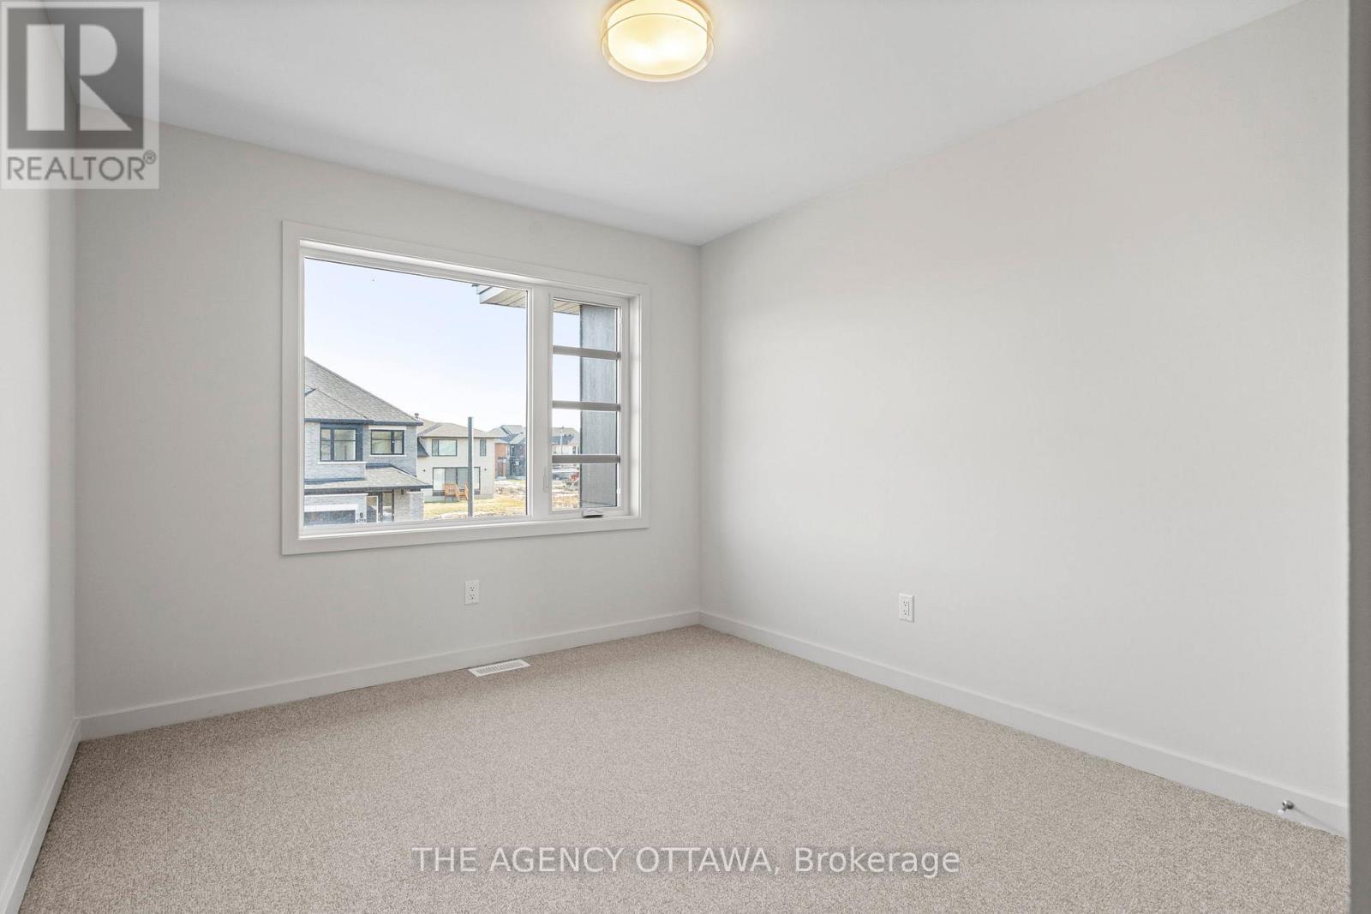
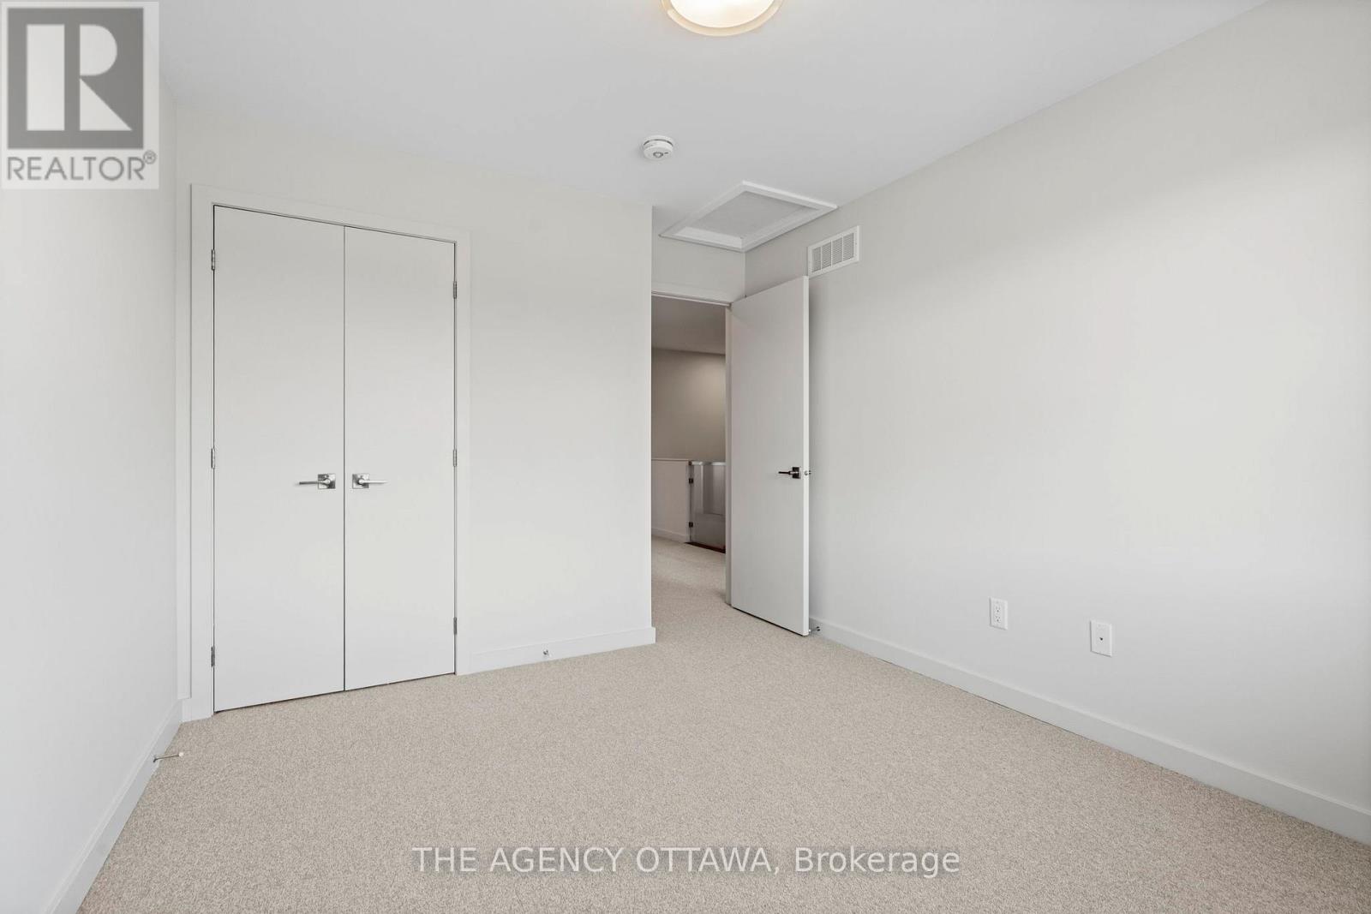
| Second Level | Bedroom 2 | 3.05 m | 3.35 m | 3.05 m x 3.35 m |
| Second Level | Bedroom 3 | 2.47 m | 2.8 m | 2.47 m x 2.8 m |
| Basement | Family Room | 5.64 m | 6.43 m | 5.64 m x 6.43 m |
| Main Level | Kitchen | 2.93 m | 3.5 m | 2.93 m x 3.5 m |
| Main Level | Dining Room | 2.41 m | 4.17 m | 2.41 m x 4.17 m |
| Main Level | Living Room | 3.08 m | 6.03 m | 3.08 m x 6.03 m |
https://www.realtor.ca/real-estate/29454597/267-apricot-street-ottawa-2603-riverside-south
Contact Us
Contact us for more information

The trademarks REALTOR®, REALTORS®, and the REALTOR® logo are controlled by The Canadian Real Estate Association (CREA) and identify real estate professionals who are members of CREA. The trademarks MLS®, Multiple Listing Service® and the associated logos are owned by The Canadian Real Estate Association (CREA) and identify the quality of services provided by real estate professionals who are members of CREA. The trademark DDF® is owned by The Canadian Real Estate Association (CREA) and identifies CREA's Data Distribution Facility (DDF®)
May 05 2026 03:53:33
Ottawa Real Estate Board
The Agency Ottawa


