


2688 Draper Avenue W Ottawa, Ontario K2H 6Z9

$2,150 Monthly
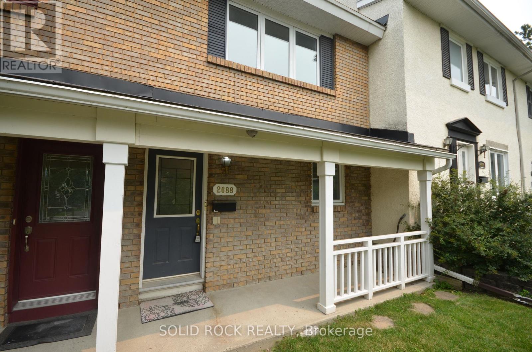
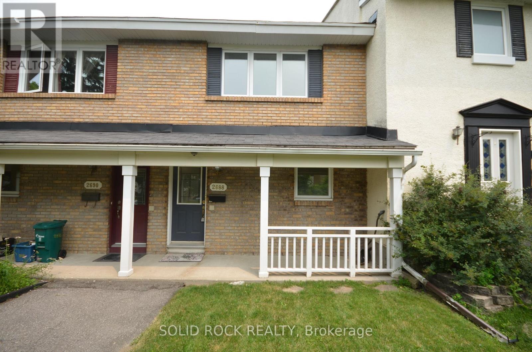
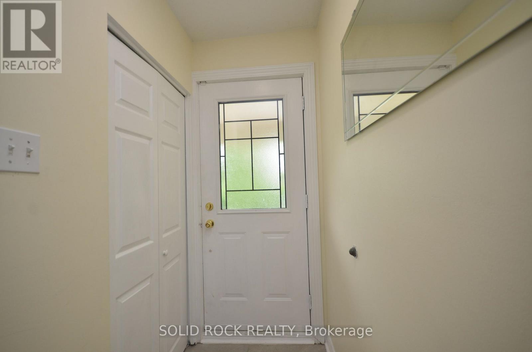
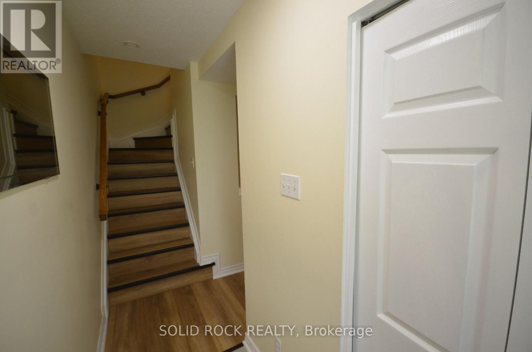
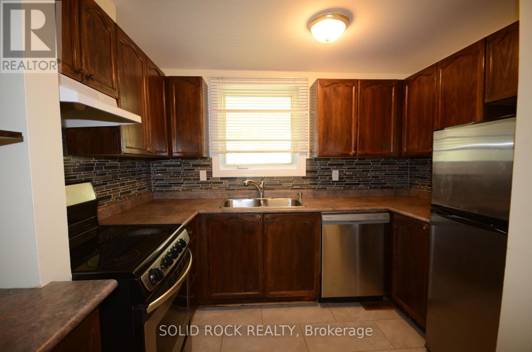
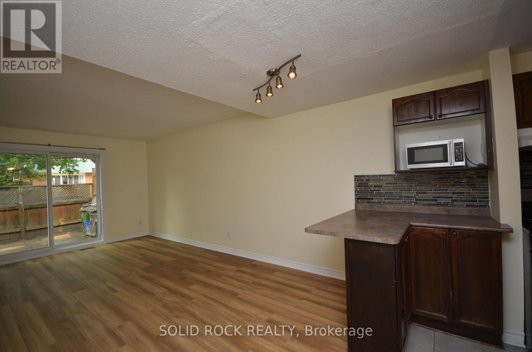
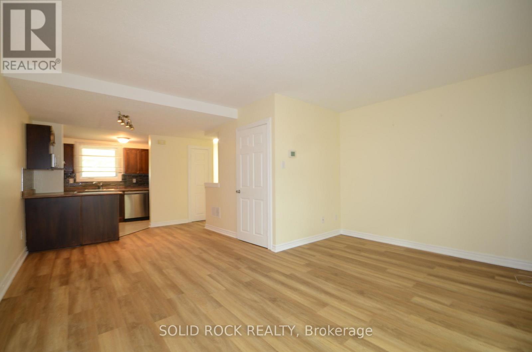
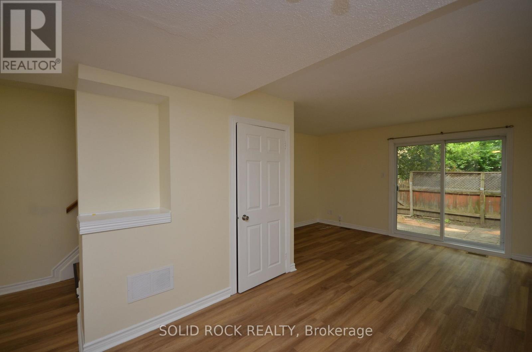
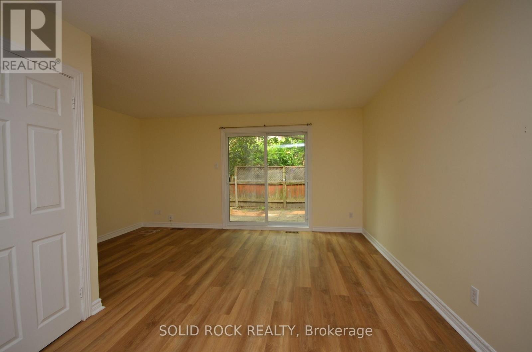
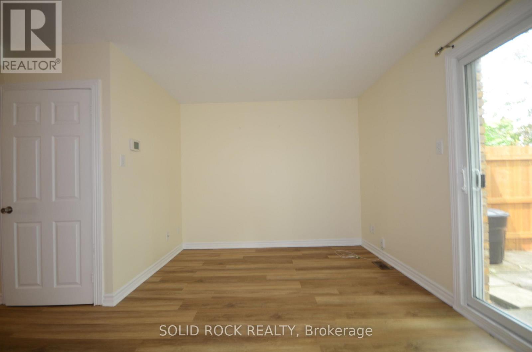
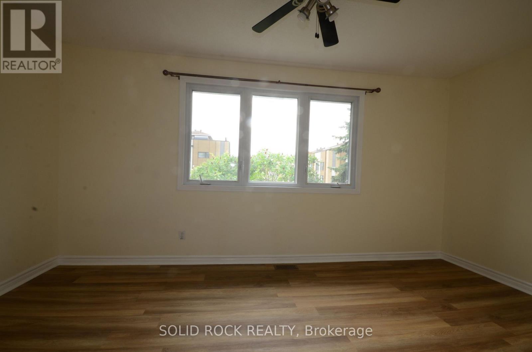
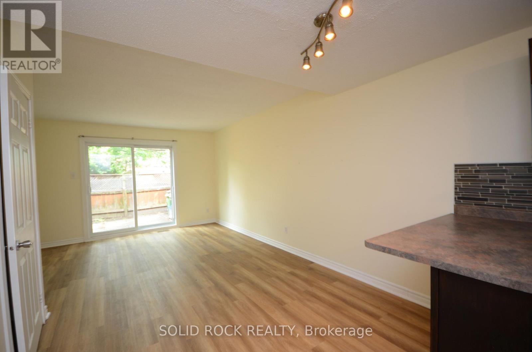
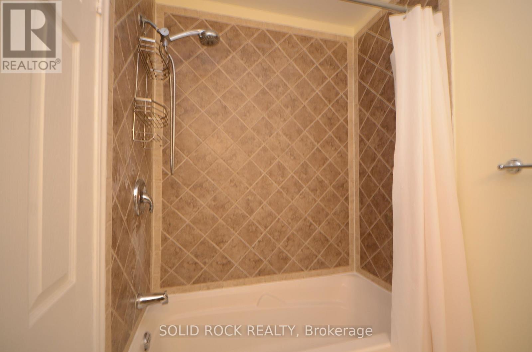
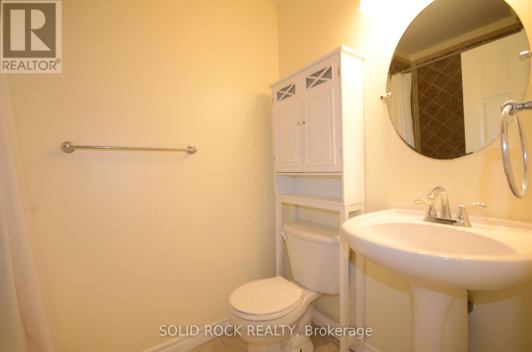
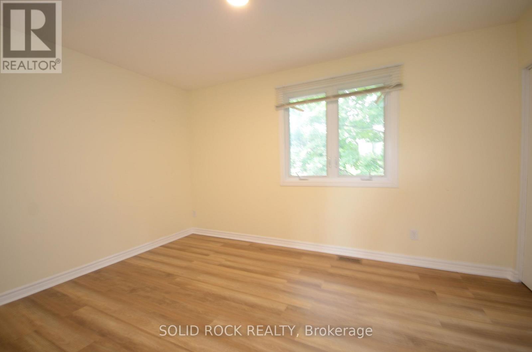
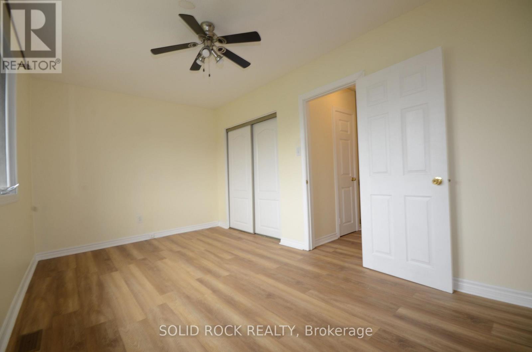
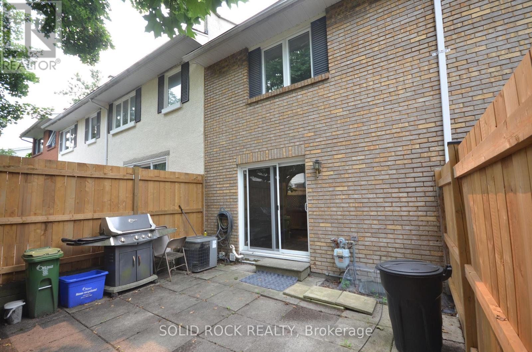
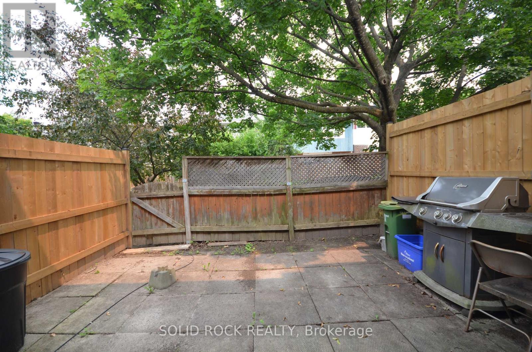
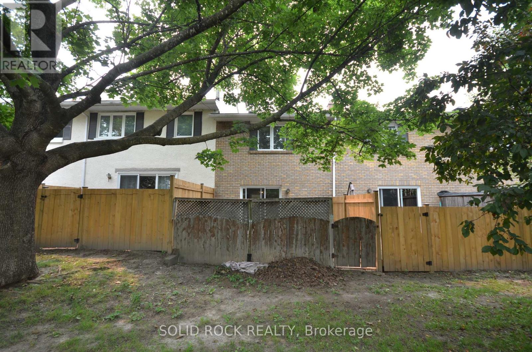
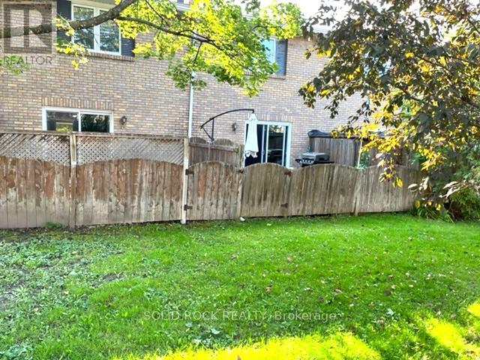
Newly renovated, featuring new flooring throughout, this well-maintained 2-bedroom, 1-bathroom townhouse is located in the highly sought-after Qualicum neighbourhood.The main level offers a functional open-concept layout, combining the kitchen, dining area, and spacious living room-ideal for everyday living and entertaining. Sliding doors from the living-room lead to a private, fully fenced backyard that backs onto open green space, providing added privacy with no direct rear neighbours.Additional main-floor highlights include vinyl flooring and updated light fixtures. The second level features two generously sized bedrooms and a full bathroom. Conveniently situated with easy access to parks, schools, shopping, public transit, Highways 417 and 416, and downtown Ottawa. Tenant is responsible for heat, hydro, and water/sewer charges. One parking space included (#98).Rental application, proof of income, full credit report, and government-issued photoidentification are required. Non-smoking property. No pets preferred. (id:52914)
Property Details
| MLS® Number | X13465296 |
| Property Type | Single Family |
| Community Name | 6301 - Redwood Park |
| Parking Space Total | 1 |
Building
| Bathroom Total | 1 |
| Bedrooms Above Ground | 2 |
| Bedrooms Total | 2 |
| Age | 51 To 99 Years |
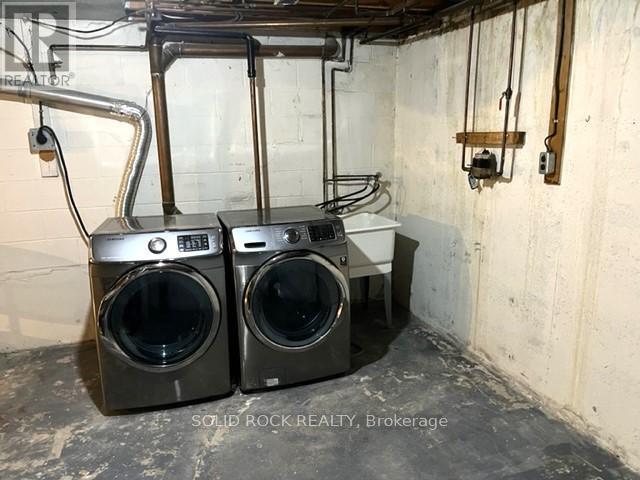
| Appliances | Dishwasher, Dryer, Stove, Washer, Refrigerator |
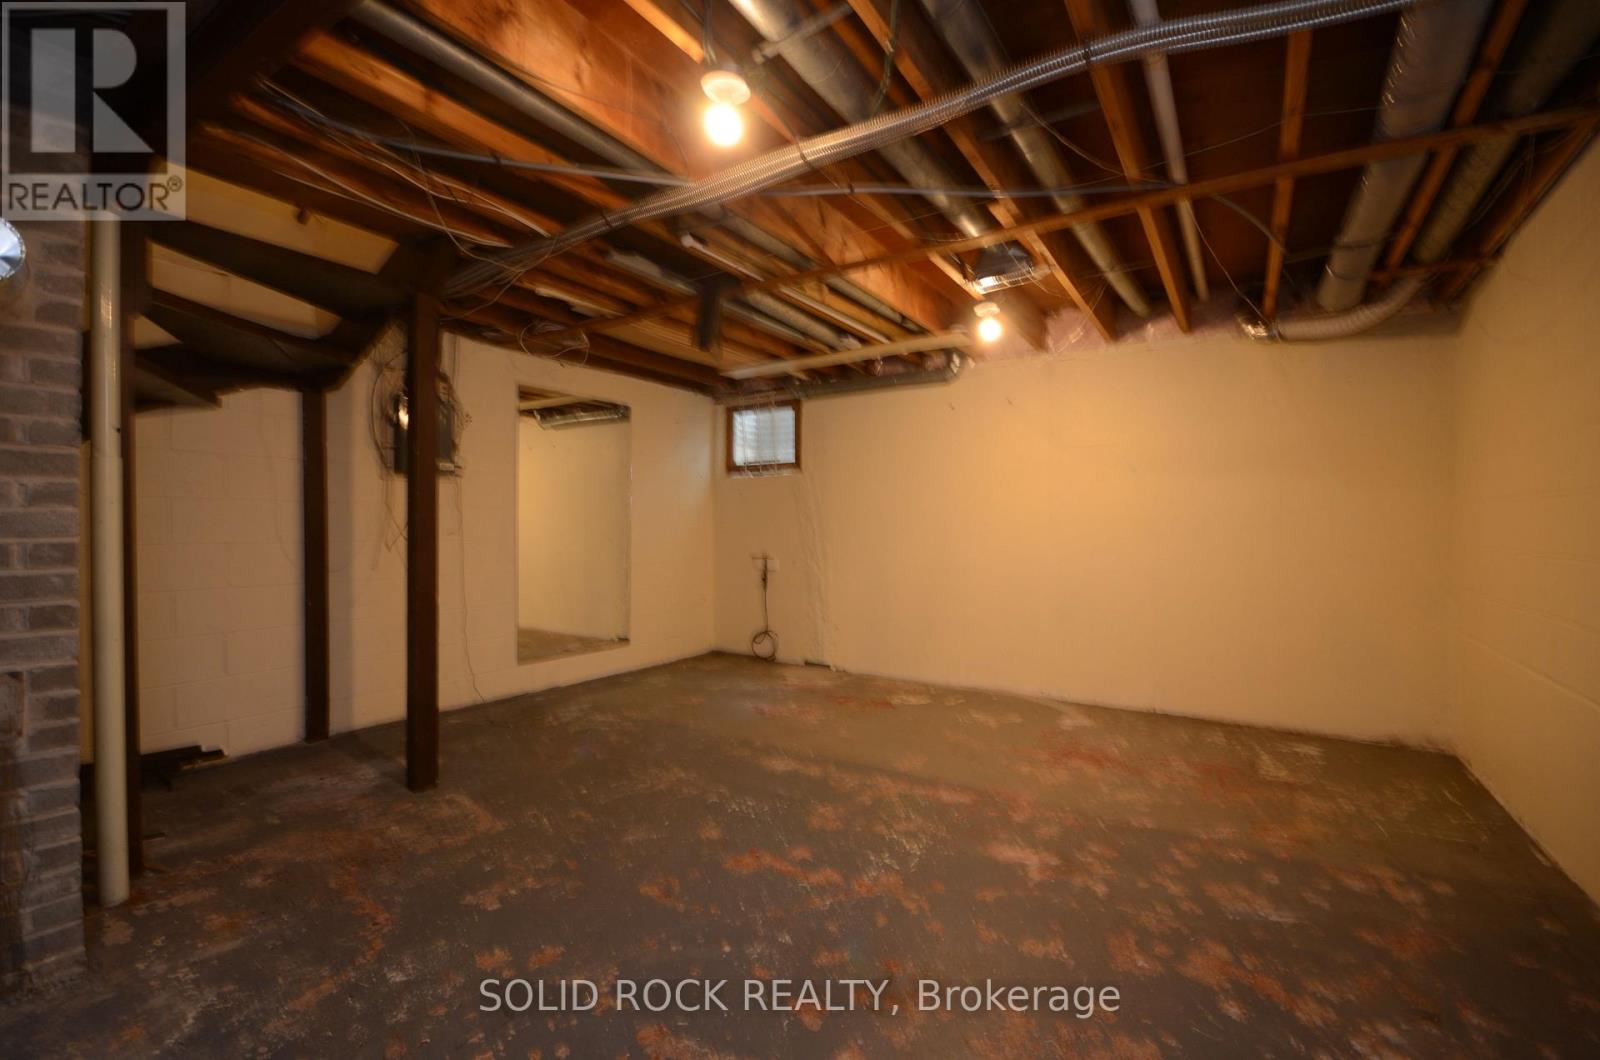
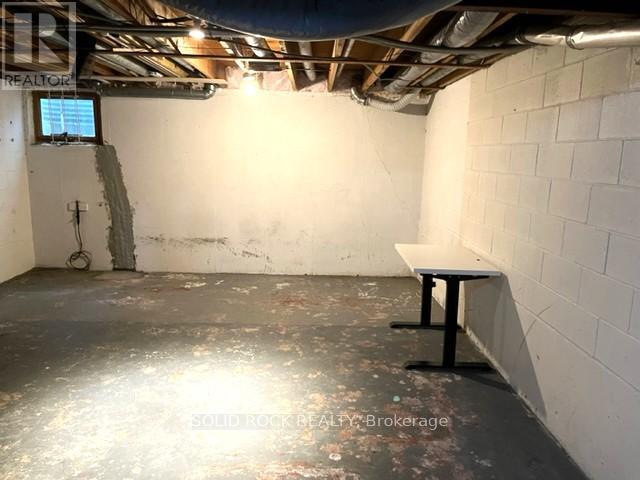
| Basement Development | Unfinished |
| Basement Type | N/a (unfinished) |
| Construction Style Attachment | Attached |
| Cooling Type | Central Air Conditioning |
| Exterior Finish | Vinyl Siding, Brick Facing |
| Foundation Type | Poured Concrete |
| Heating Fuel | Natural Gas |
| Heating Type | Forced Air |
| Stories Total | 2 |
| Size Interior | 700 - 1,100 Ft2 |
| Type | Row / Townhouse |
| Utility Water | Municipal Water |
Parking
| No Garage |
Land
| Acreage | No |
| Sewer | Sanitary Sewer |
| Size Depth | 62 Ft ,1 In |
| Size Frontage | 16 Ft ,6 In |
| Size Irregular | 16.5 X 62.1 Ft |
| Size Total Text | 16.5 X 62.1 Ft |
Rooms
| Level | Type | Length | Width | Dimensions |
|---|---|---|---|---|
| Second Level | Bedroom | 3.5 m | 2.8 m | 3.5 m x 2.8 m |
| Second Level | Bedroom 2 | 3.4 m | 2.8 m | 3.4 m x 2.8 m |
| Main Level | Living Room | 3.4 m | 2.9 m | 3.4 m x 2.9 m |
| Main Level | Kitchen | 2.5 m | 2.1 m | 2.5 m x 2.1 m |
https://www.realtor.ca/real-estate/29926756/2688-draper-avenue-w-ottawa-6301-redwood-park
Contact Us
Contact us for more information

The trademarks REALTOR®, REALTORS®, and the REALTOR® logo are controlled by The Canadian Real Estate Association (CREA) and identify real estate professionals who are members of CREA. The trademarks MLS®, Multiple Listing Service® and the associated logos are owned by The Canadian Real Estate Association (CREA) and identify the quality of services provided by real estate professionals who are members of CREA. The trademark DDF® is owned by The Canadian Real Estate Association (CREA) and identifies CREA's Data Distribution Facility (DDF®)
July 14 2026 08:32:24
Ottawa Real Estate Board
Solid Rock Realty


