


27 Woodpark Way Ottawa, Ontario K2J 4C6

$559,900
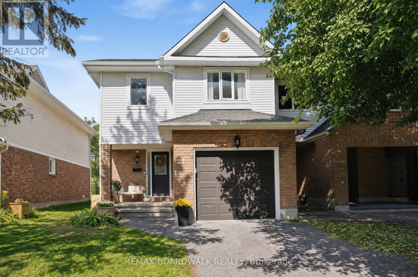
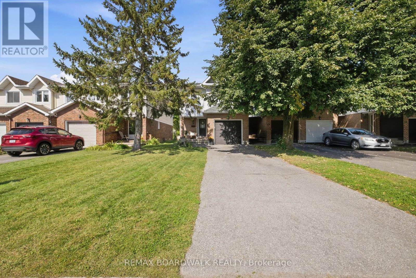
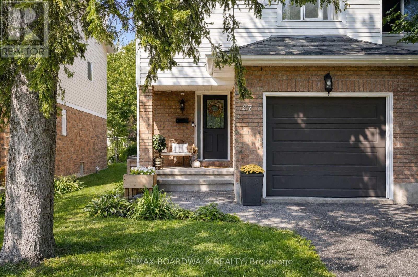
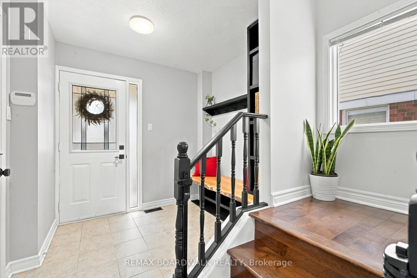
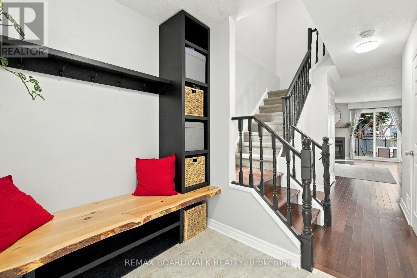
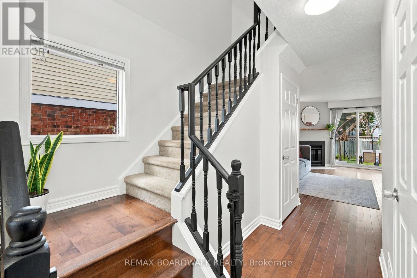
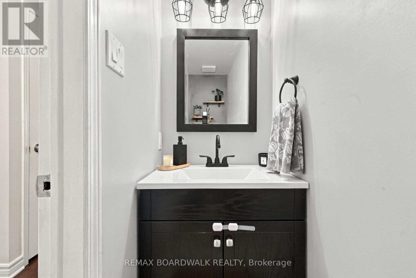
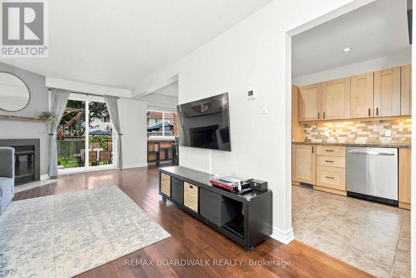
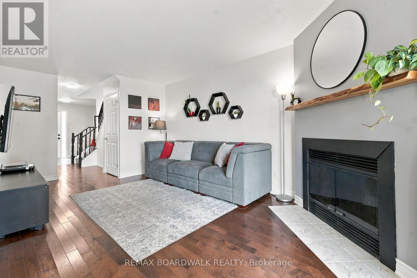
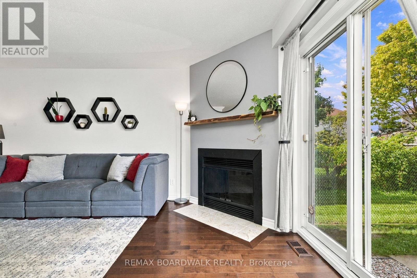
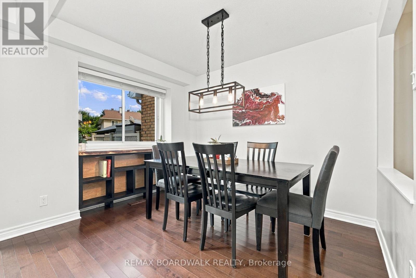
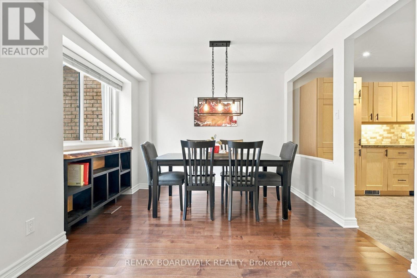
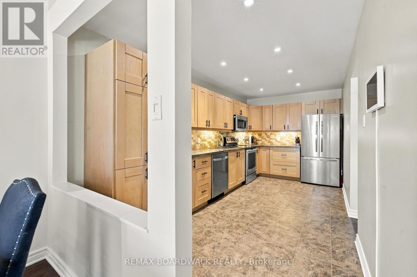
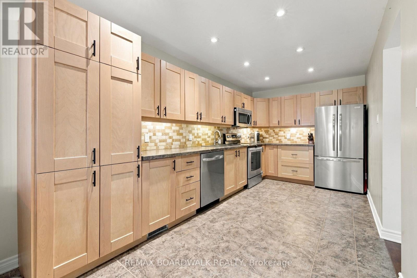
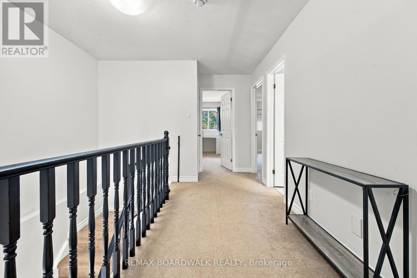
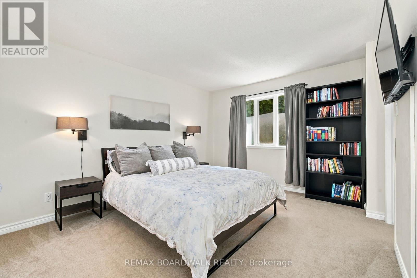
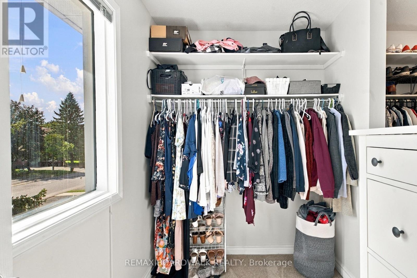
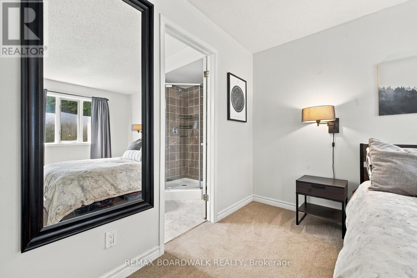
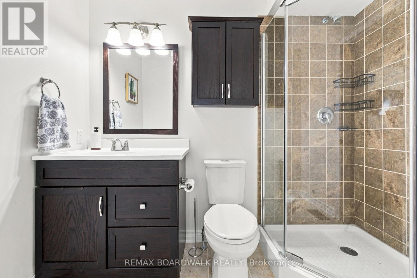
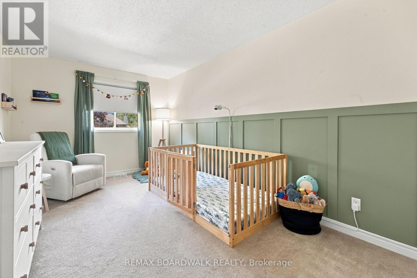
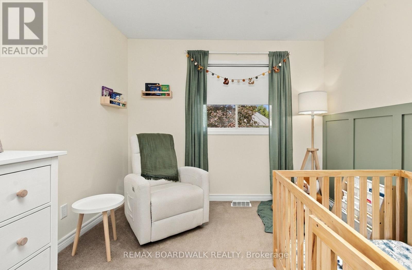
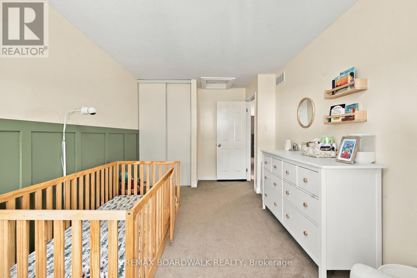
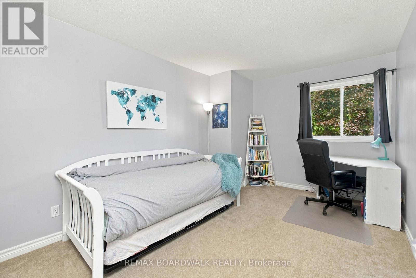
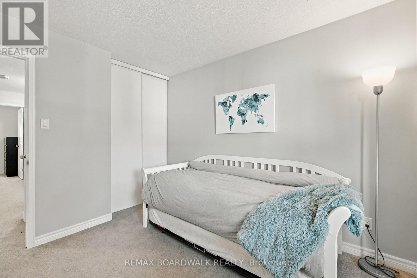
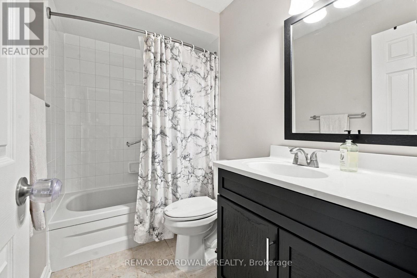
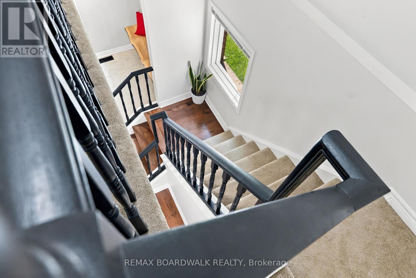
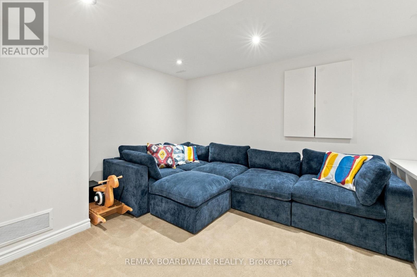
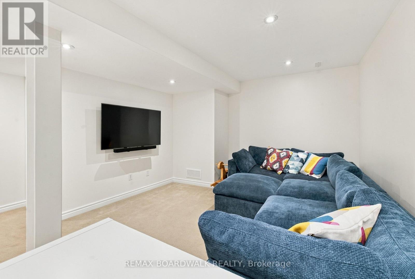
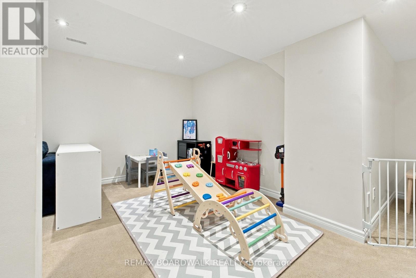
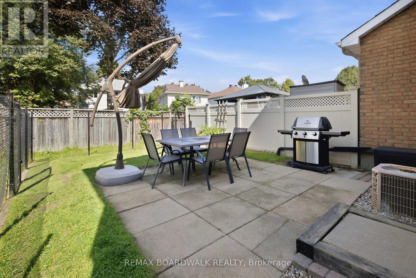
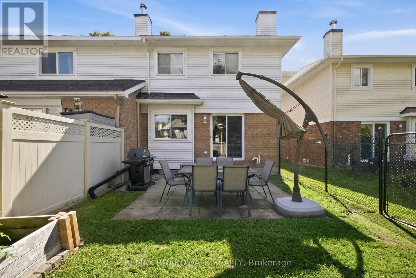
Come home to the easy, comfortable lifestyle of Woodpark Way. This spacious end-unit townhome is tucked into a mature, family-friendly Barrhaven neighbourhood where there's room to settle in, grow, and enjoy everyday life. The main floor has a warm, polished feel with hardwood floors and a generously sized kitchen offering plenty of cabinetry and counter space that makes it ideal for busy mornings, family dinners, and entertaining friends. Upstairs, the bedrooms are comfortably sized, with a spacious primary retreat featuring a fantastic walk-in closet and private ensuite. The finished basement gives everyone a little more room to spread out, with a cozy family TV space and a play area that makes an inviting spot for movie nights, toys, games, or relaxing together. This home has great and efficient storage options throughout! Outside, mature trees and an established setting create a peaceful backdrop. Your pets and family will love the fenced backyard for both relaxation and play, as well as the nearby parks and greenspace within walking distance. Commuters can enjoy ample parking, nearby public transit, and quick access to central routes to Ottawa's Downtown core from this corner of Barrhaven. (id:52914)
Property Details
| MLS® Number | X13800872 |
| Property Type | Single Family |
| Neigbourhood | Longfields |
| Community Name | 7706 - Barrhaven - Longfields |
| Amenities Near By | Public Transit |
| Equipment Type | Water Heater |
| Parking Space Total | 4 |
| Rental Equipment Type | Water Heater |
Building
| Bathroom Total | 3 |
| Bedrooms Above Ground | 3 |
| Bedrooms Total | 3 |
| Amenities | Fireplace(s) |
| Appliances | Garage Door Opener Remote(s), Central Vacuum, Dishwasher, Dryer, Microwave, Range, Stove, Washer, Refrigerator |
| Basement Development | Finished |
| Basement Type | Full (finished) |
| Construction Style Attachment | Attached |
| Cooling Type | Central Air Conditioning |
| Exterior Finish | Brick Facing, Vinyl Siding |
| Fireplace Present | Yes |
| Fireplace Total | 1 |
| Foundation Type | Poured Concrete |
| Half Bath Total | 1 |
| Heating Fuel | Natural Gas |
| Heating Type | Forced Air |
| Stories Total | 2 |
| Size Interior | 1,100 - 1,500 Ft2 |
| Type | Row / Townhouse |
| Utility Water | Municipal Water |
Parking
| Attached Garage | |
| Garage |
Land
| Acreage | No |
| Fence Type | Fenced Yard |
| Land Amenities | Public Transit |
| Sewer | Sanitary Sewer |
| Size Depth | 111 Ft ,4 In |
| Size Frontage | 25 Ft ,6 In |
| Size Irregular | 25.5 X 111.4 Ft |
| Size Total Text | 25.5 X 111.4 Ft |
Rooms
| Level | Type | Length | Width | Dimensions |
|---|---|---|---|---|
| Second Level | Bedroom | 4.36 m | 4.2 m | 4.36 m x 4.2 m |
| Second Level | Bathroom | 1.5 m | 2.46 m | 1.5 m x 2.46 m |
| Second Level | Bedroom 2 | 2.78 m | 5.18 m | 2.78 m x 5.18 m |
| Second Level | Bedroom 3 | 2.88 m | 4.94 m | 2.88 m x 4.94 m |
| Second Level | Bathroom | 2.46 m | 1.53 m | 2.46 m x 1.53 m |
| Basement | Family Room | 4.77 m | 6.9 m | 4.77 m x 6.9 m |
| Ground Level | Living Room | 3.21 m | 6.03 m | 3.21 m x 6.03 m |
| Ground Level | Dining Room | 2.53 m | 3.26 m | 2.53 m x 3.26 m |
| Ground Level | Kitchen | 5 m | 2.54 m | 5 m x 2.54 m |
| Ground Level | Foyer | 2.13 m | 2.59 m | 2.13 m x 2.59 m |
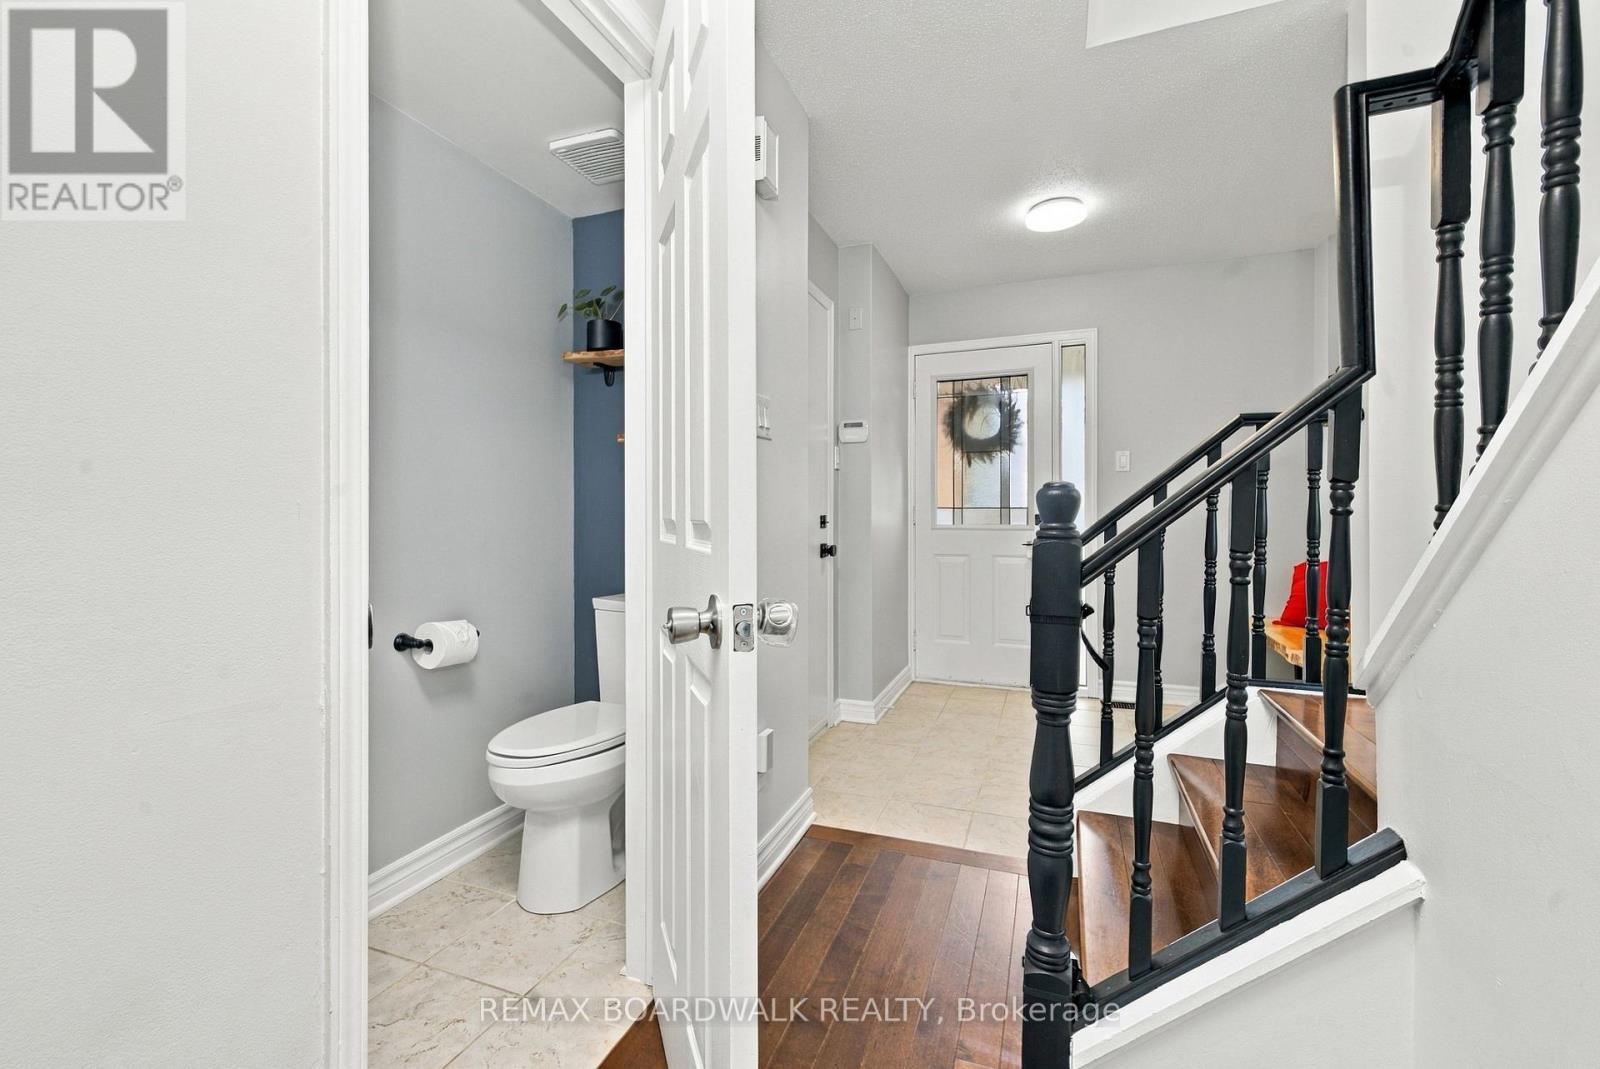
| Ground Level | Bathroom | 2.52 m | 0.94 m | 2.52 m x 0.94 m |
Utilities
| Cable | Installed |
| Electricity | Installed |
| Sewer | Installed |
https://www.realtor.ca/real-estate/30297368/27-woodpark-way-ottawa-7706-barrhaven-longfields
Contact Us
Contact us for more information

The trademarks REALTOR®, REALTORS®, and the REALTOR® logo are controlled by The Canadian Real Estate Association (CREA) and identify real estate professionals who are members of CREA. The trademarks MLS®, Multiple Listing Service® and the associated logos are owned by The Canadian Real Estate Association (CREA) and identify the quality of services provided by real estate professionals who are members of CREA. The trademark DDF® is owned by The Canadian Real Estate Association (CREA) and identifies CREA's Data Distribution Facility (DDF®)
September 18 2026 12:53:11
Ottawa Real Estate Board
RE/MAX Boardwalk Realty


