


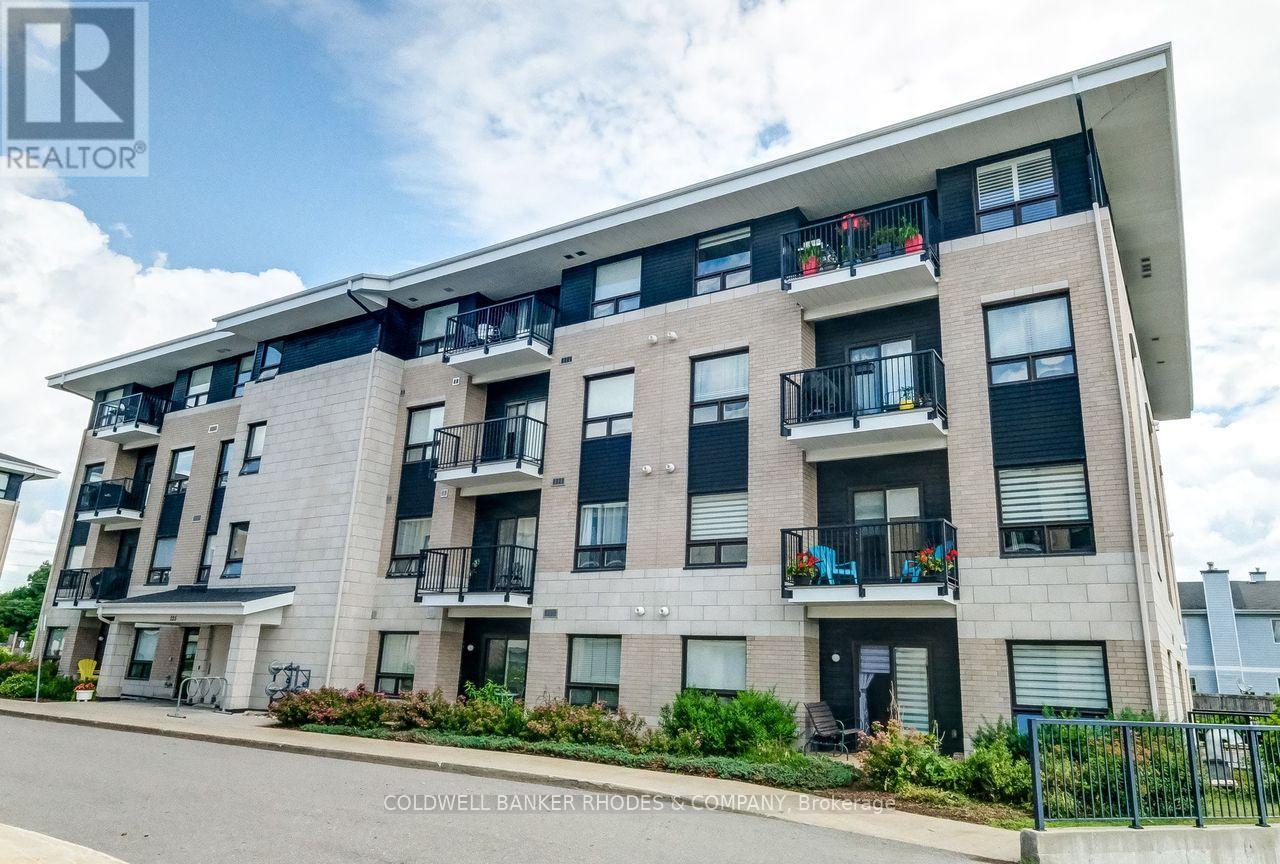
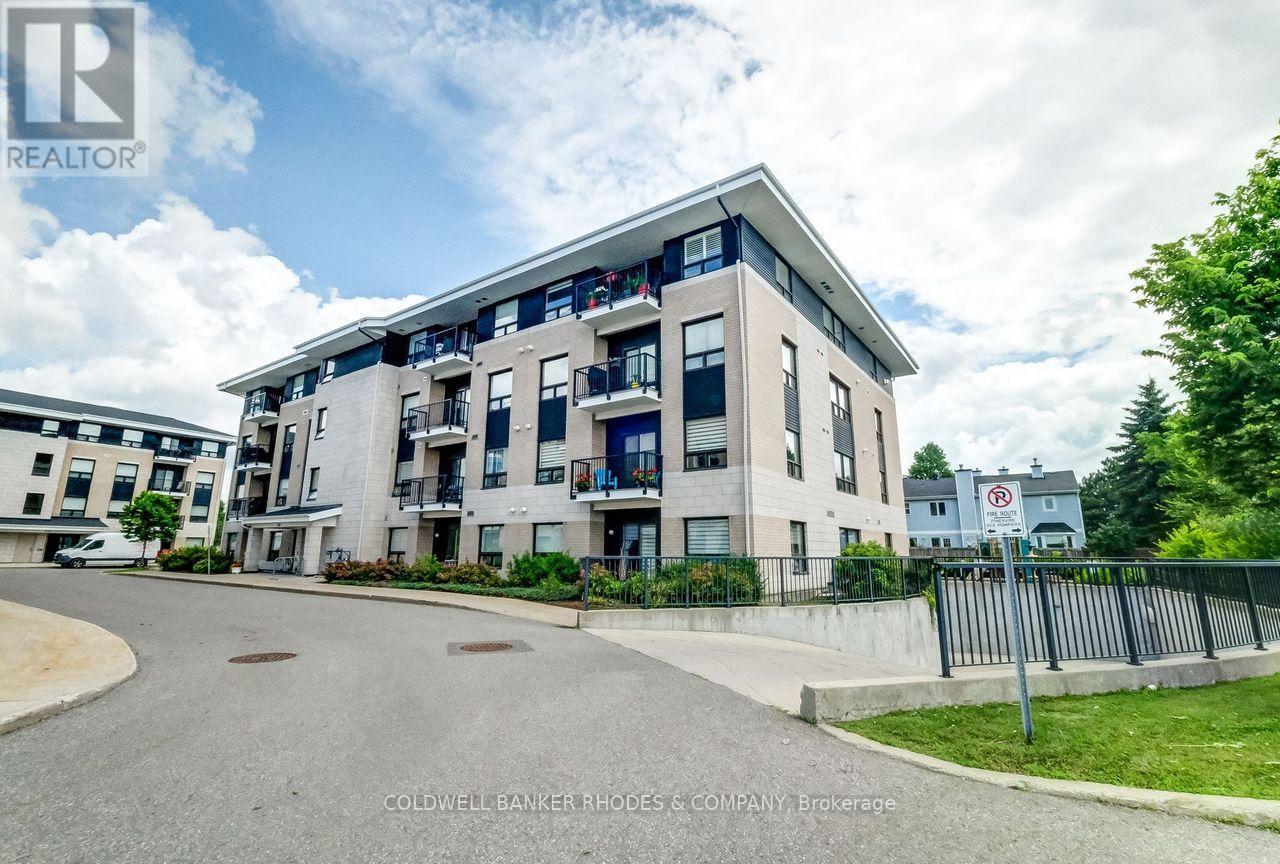
303 - 225 Winterfell Private Ottawa, Ontario K1G 4J1

$409,900Maintenance, Insurance
$697.11 Monthly
Maintenance, Insurance
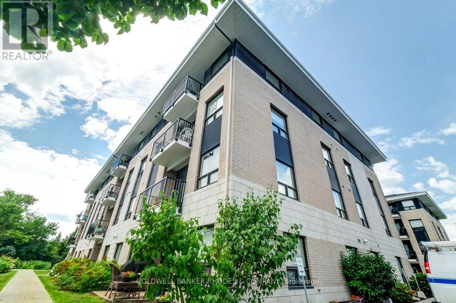
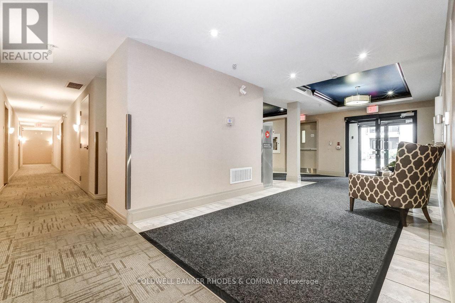
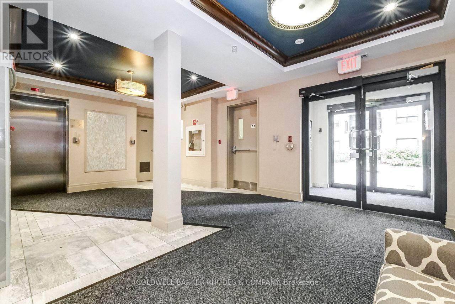
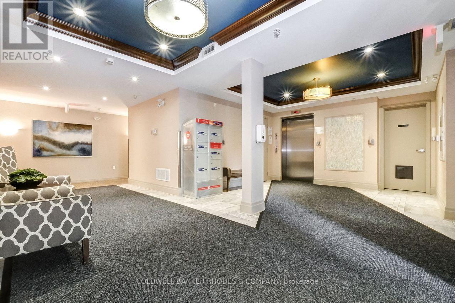
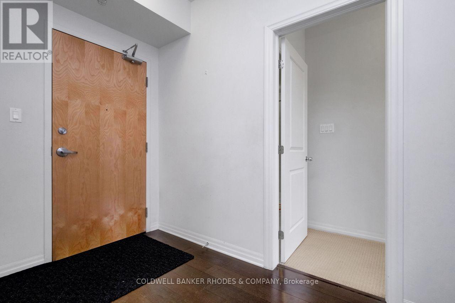
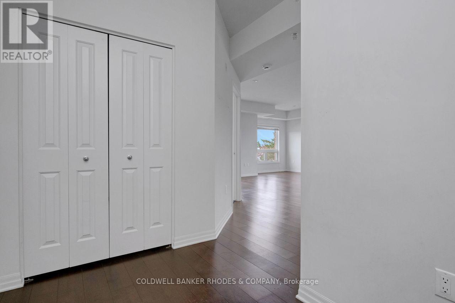
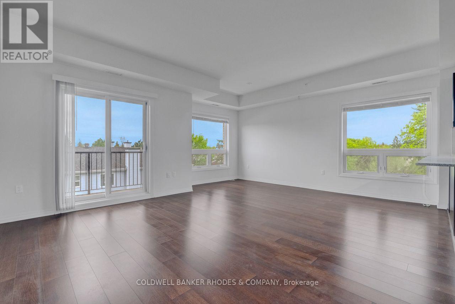
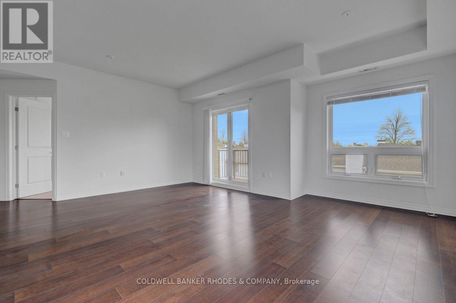
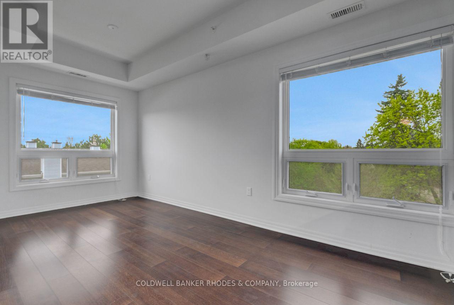
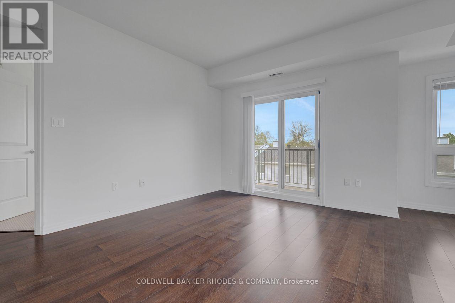
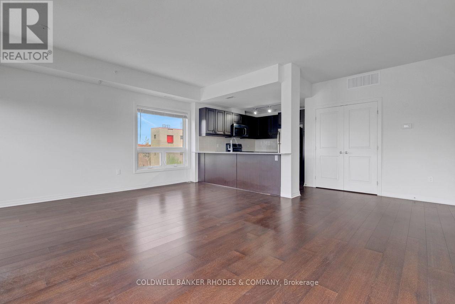
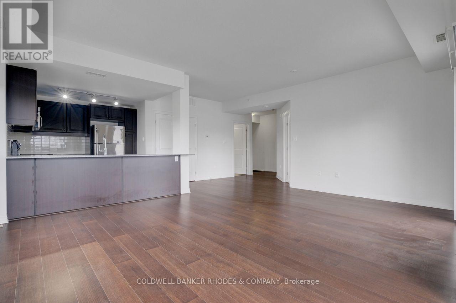
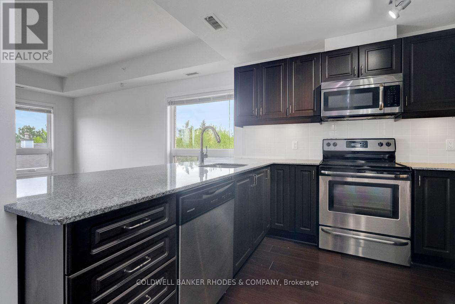
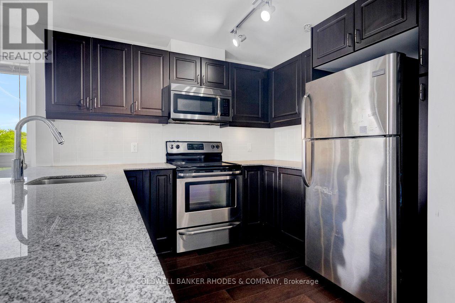
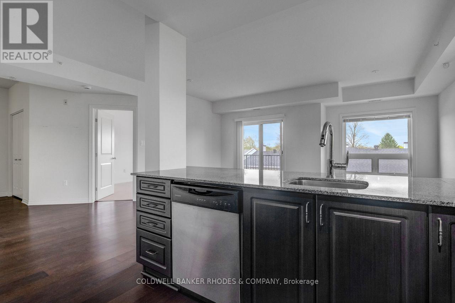
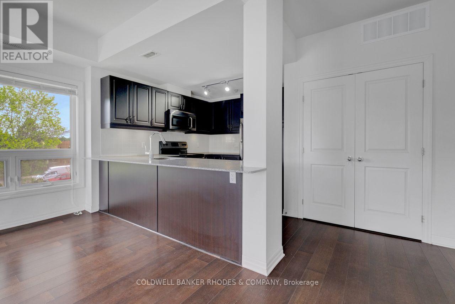
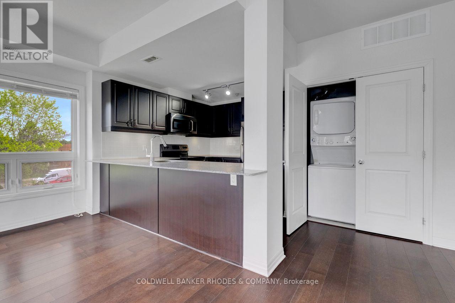
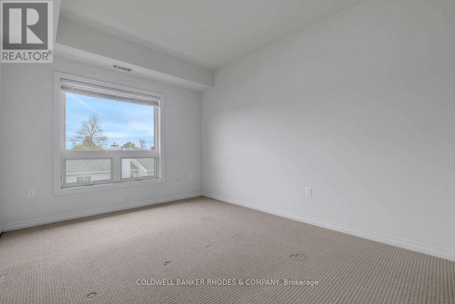
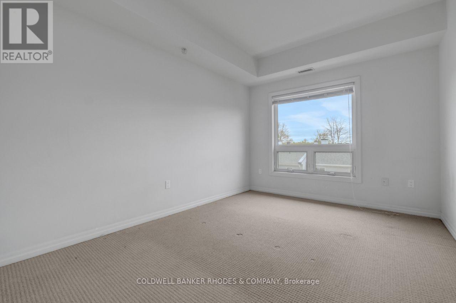
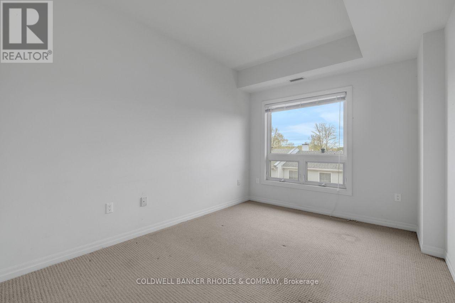
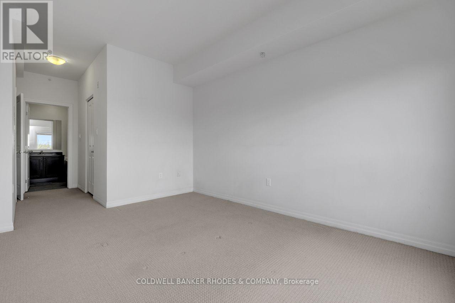
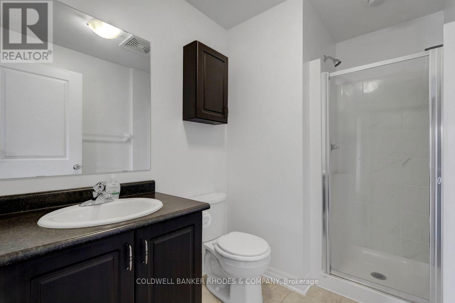
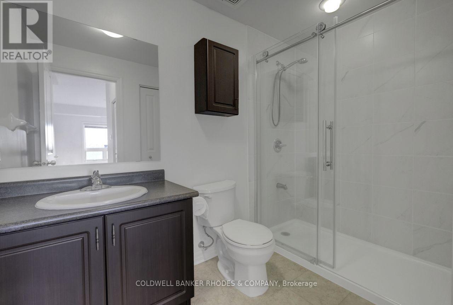
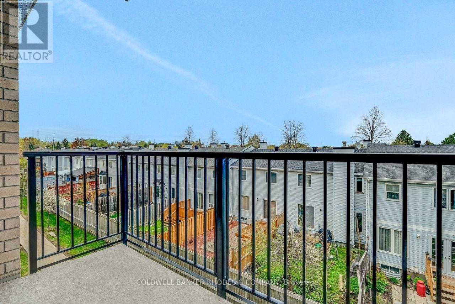
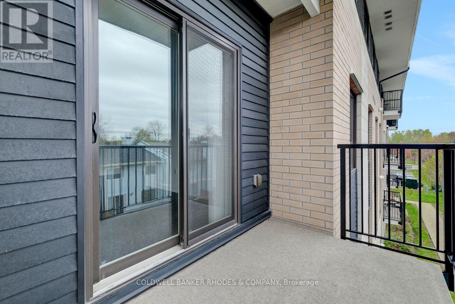
$697.11 MonthlyWelcome to Unit 303 at 225 Winterfell Private - a spacious and stylishly appointed 2-bedroom, 2-bathroom condo offering approximately 1,195 sq ft of thoughtfully designed living space in a well-maintained building. Whether you're looking to right size without compromise or seeking a true lock-and-leave lifestyle, this unit checks every box. Snowbirds will especially appreciate the ease of heading south for the winter knowing their home is secure, low-maintenance, and in good hands. Inside, you'll find warm hardwood and ceramic tile flooring throughout, lending a clean, timeless feel to the space. The generous floor plan offers room to breathe - ideal for those who want the simplicity of condo living without sacrificing comfort. Step outside and everything you need is within easy reach: schools, parks, shopping, and transit are all close by, making daily life as convenient as it is enjoyable. Completing the package: one underground parking space and a private storage locker are included. This is condo living done right -come see it for yourself. (id:52914)
Property Details
| MLS® Number | X13139970 |
| Property Type | Single Family |
| Community Name | 3808 - Hunt Club Park |
| Amenities Near By | Public Transit, Park |
| Community Features | Pets Allowed With Restrictions |
| Equipment Type | Water Heater |
| Features | Balcony |
| Parking Space Total | 1 |
| Rental Equipment Type | Water Heater |
Building
| Bathroom Total | 2 |
| Bedrooms Above Ground | 2 |
| Bedrooms Total | 2 |
| Amenities | Storage - Locker |
| Basement Type | None |
| Cooling Type | Central Air Conditioning |
| Exterior Finish | Brick, Steel |
| Foundation Type | Concrete |
| Heating Fuel | Natural Gas |
| Heating Type | Forced Air |
| Size Interior | 1,000 - 1,199 Ft2 |
| Type | Apartment |
Parking
| Underground | |
| Garage |
Land
| Acreage | No |
| Land Amenities | Public Transit, Park |
| Zoning Description | Residential |
Rooms
| Level | Type | Length | Width | Dimensions |
|---|---|---|---|---|
| Main Level | Living Room | 5.71 m | 4.9 m | 5.71 m x 4.9 m |
| Main Level | Kitchen | 3.09 m | 3.07 m | 3.09 m x 3.07 m |
| Main Level | Dining Room | 3.98 m | 1.85 m | 3.98 m x 1.85 m |
| Main Level | Bedroom | 2.89 m | 3.86 m | 2.89 m x 3.86 m |
| Main Level | Primary Bedroom | 3.02 m | 4.21 m | 3.02 m x 4.21 m |
| Main Level | Bathroom | 2.79 m | 1.8 m | 2.79 m x 1.8 m |
| Main Level | Bathroom | 1.72 m | 1.72 m | 1.72 m x 1.72 m |
https://www.realtor.ca/real-estate/29765805/303-225-winterfell-private-ottawa-3808-hunt-club-park
Contact Us
Contact us for more information

The trademarks REALTOR®, REALTORS®, and the REALTOR® logo are controlled by The Canadian Real Estate Association (CREA) and identify real estate professionals who are members of CREA. The trademarks MLS®, Multiple Listing Service® and the associated logos are owned by The Canadian Real Estate Association (CREA) and identify the quality of services provided by real estate professionals who are members of CREA. The trademark DDF® is owned by The Canadian Real Estate Association (CREA) and identifies CREA's Data Distribution Facility (DDF®)
May 24 2026 12:04:34
Ottawa Real Estate Board
Coldwell Banker Rhodes & Company


