


31 Wright Crescent Brockville, Ontario K6V 3W9

$289,900
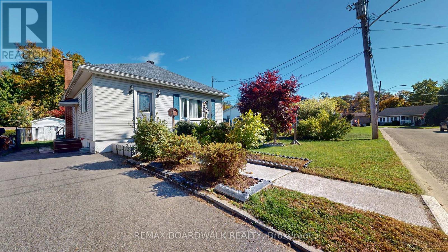
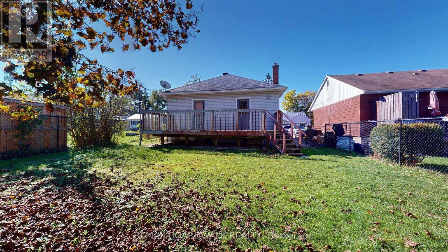
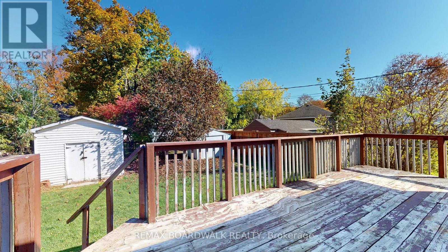
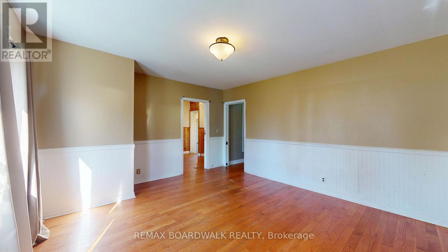
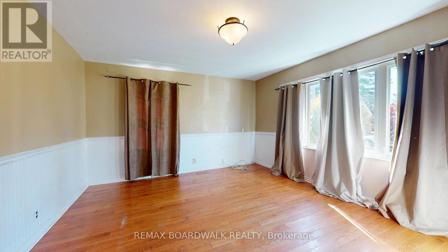
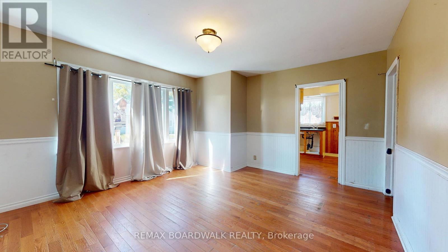
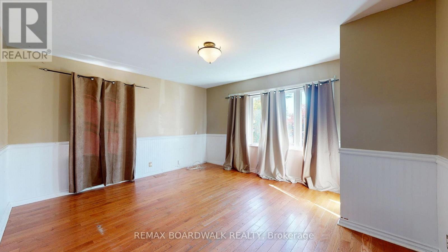
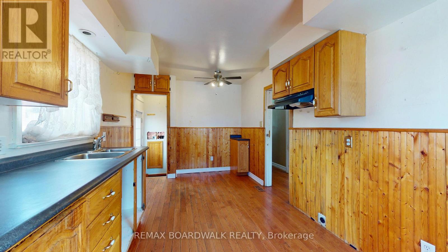
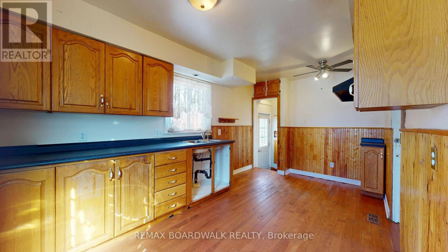
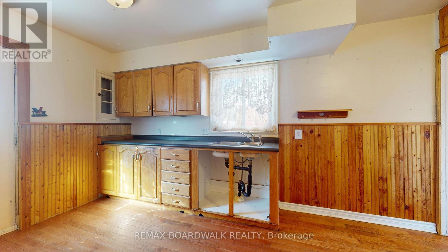
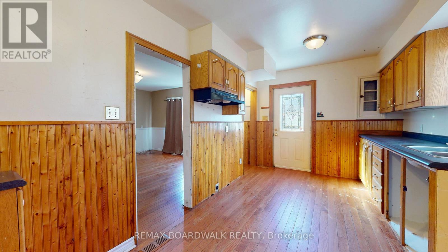
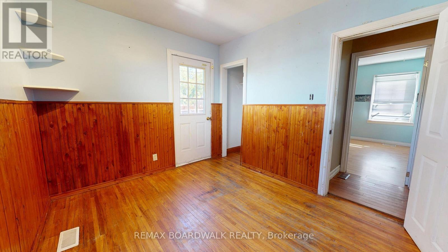
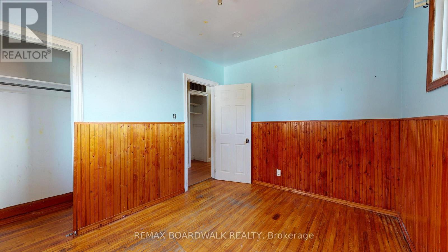
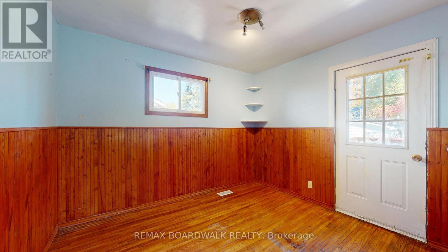
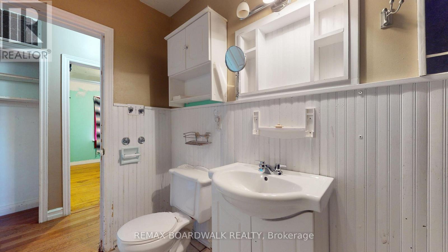
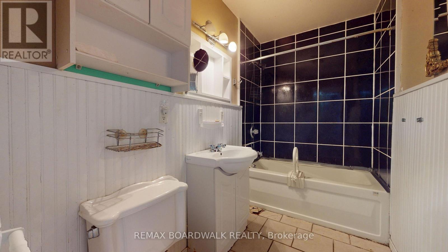
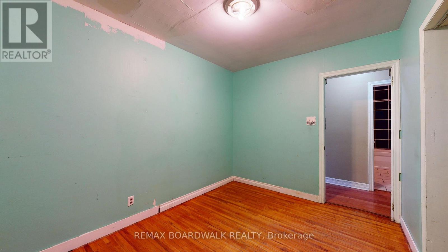
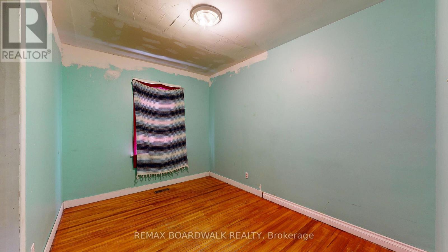
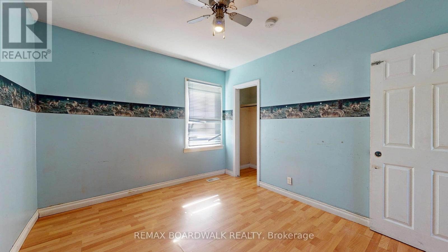
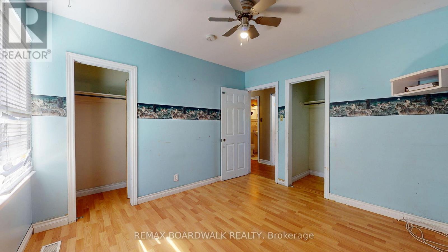
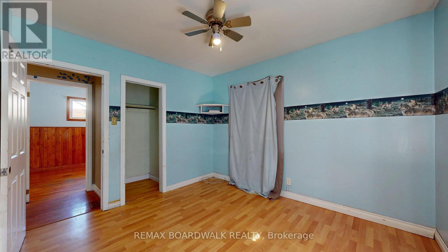
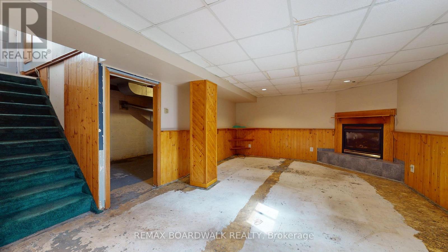
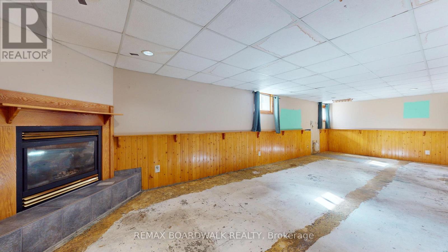
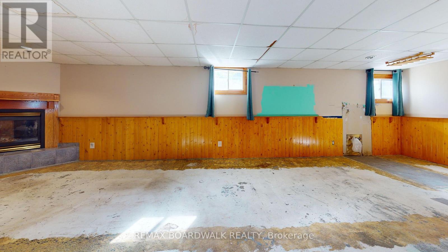
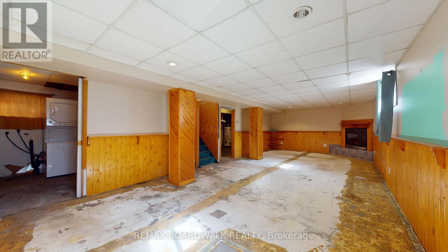
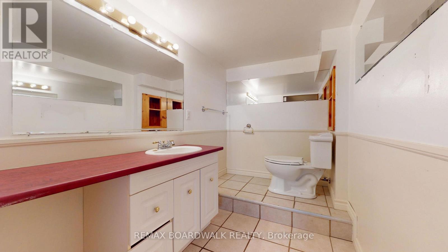
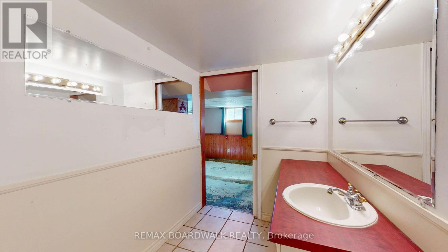
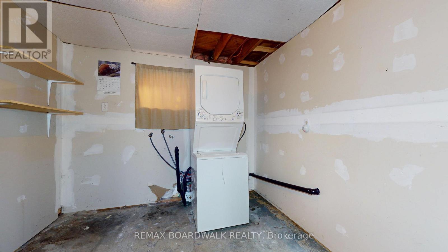
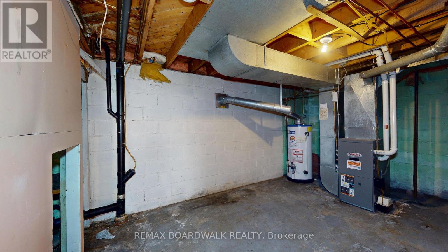
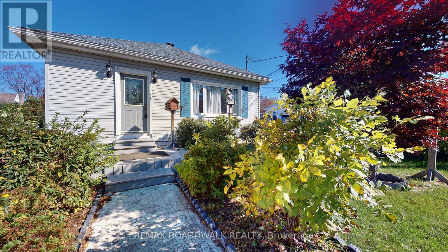
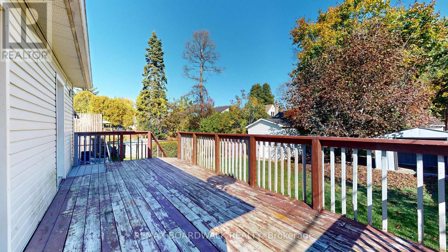
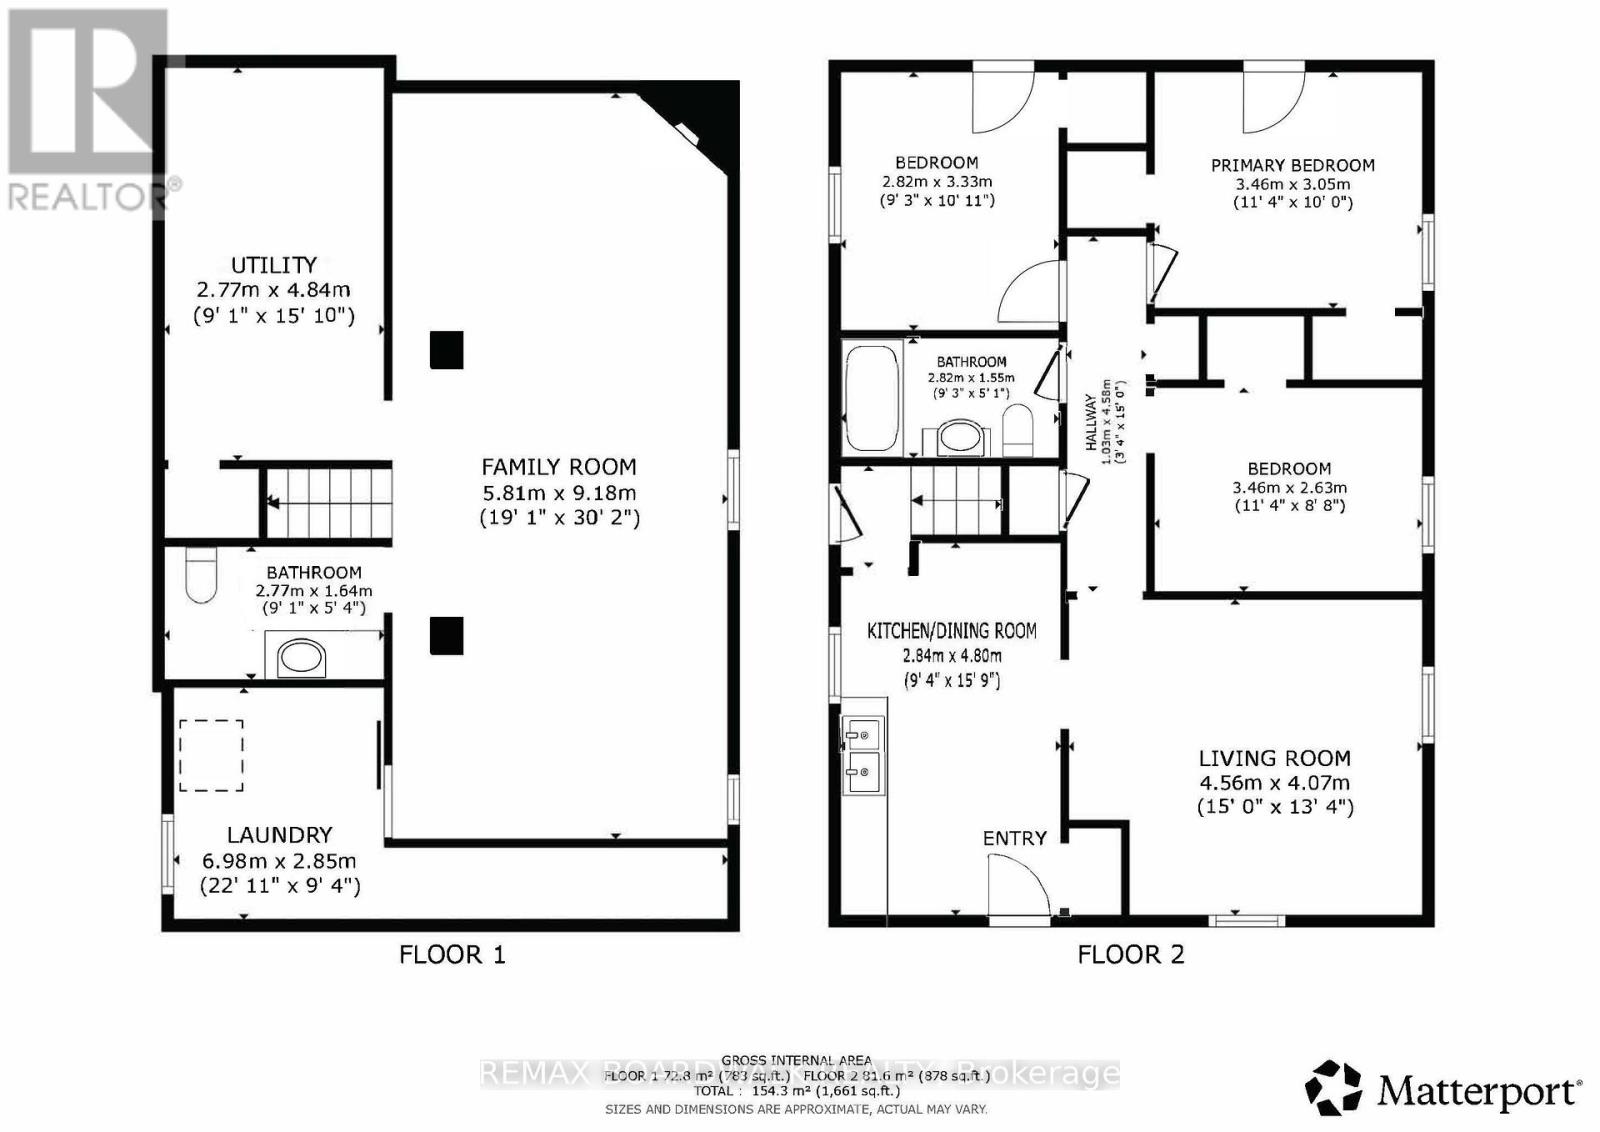
Located in Brockville's west end, this 3 bedroom bungalow is full of potential and offers a fantastic opportunity for first time home buyers or anyone looking to put their own personal touch on a home. Conveniently situated close to St. Lawrence Park, Brockville Country Club, and downtown amenities, this property offers a great location with room to make it your own. The bright living room features hardwood floors, while the spacious eat-in kitchen provides plenty of room for family meals. The primary bedroom offers two closets, and two additional bedrooms feature hardwood flooring. A 4 piece bathroom completes the main level. Downstairs, you'll find a family room with a gas fireplace, a convenient laundry room, and a 2 piece bathroom. Outside, enjoy the spacious fenced yard and deck, perfect for relaxing or entertaining, along with two storage sheds-one with concrete floor for added convenience. Roof shingles were just installed approximately 5 years ago. With some work and vision, this property offers an excellent opportunity to build equity and create a home tailored to your style. Bring your ideas and discover the possibilities! Property is being sold under POA and is "as is." (id:52914)
Property Details
| MLS® Number | X14094282 |
| Property Type | Single Family |
| Community Name | 810 - Brockville |
| Amenities Near By | Beach |
| Community Features | Community Centre |
| Equipment Type | Water Heater, Air Conditioner, Furnace |
| Parking Space Total | 2 |
| Rental Equipment Type | Water Heater, Air Conditioner, Furnace |
| Structure | Deck |
Building
| Bathroom Total | 2 |
| Bedrooms Above Ground | 3 |
| Bedrooms Total | 3 |
| Amenities | Fireplace(s) |
| Appliances | Dryer, Freezer, Hood Fan, Storage Shed, Washer |
| Architectural Style | Bungalow |
| Basement Development | Partially Finished |
| Basement Type | Full (partially Finished) |
| Construction Style Attachment | Detached |
| Cooling Type | Central Air Conditioning |
| Exterior Finish | Vinyl Siding |
| Fireplace Present | Yes |
| Foundation Type | Block |
| Half Bath Total | 1 |
| Heating Fuel | Natural Gas |
| Heating Type | Forced Air |
| Stories Total | 1 |
| Size Interior | 700 - 1,100 Ft2 |
| Type | House |
| Utility Water | Municipal Water |
Parking
| No Garage |
Land
| Acreage | No |
| Fence Type | Fenced Yard |
| Land Amenities | Beach |
| Sewer | Sanitary Sewer |
| Size Depth | 100 Ft |
| Size Frontage | 50 Ft |
| Size Irregular | 50 X 100 Ft |
| Size Total Text | 50 X 100 Ft |
Rooms
| Level | Type | Length | Width | Dimensions |
|---|---|---|---|---|
| Basement | Family Room | 5.81 m | 9.18 m | 5.81 m x 9.18 m |
| Basement | Laundry Room | 6.98 m | 2.85 m | 6.98 m x 2.85 m |
| Basement | Bathroom | 2.77 m | 1.64 m | 2.77 m x 1.64 m |
| Basement | Utility Room | 2.7 m | 4.84 m | 2.7 m x 4.84 m |
| Main Level | Kitchen | 2.84 m | 4.8 m | 2.84 m x 4.8 m |
| Main Level | Living Room | 4.56 m | 4.07 m | 4.56 m x 4.07 m |
| Main Level | Bedroom 2 | 3.46 m | 2.63 m | 3.46 m x 2.63 m |
| Main Level | Primary Bedroom | 3.46 m | 3.05 m | 3.46 m x 3.05 m |
| Main Level | Bedroom 3 | 2.82 m | 3.33 m | 2.82 m x 3.33 m |
| Main Level | Bathroom | 2.82 m | 1.55 m | 2.82 m x 1.55 m |
https://www.realtor.ca/real-estate/30418834/31-wright-crescent-brockville-810-brockville
Contact Us
Contact us for more information

The trademarks REALTOR®, REALTORS®, and the REALTOR® logo are controlled by The Canadian Real Estate Association (CREA) and identify real estate professionals who are members of CREA. The trademarks MLS®, Multiple Listing Service® and the associated logos are owned by The Canadian Real Estate Association (CREA) and identify the quality of services provided by real estate professionals who are members of CREA. The trademark DDF® is owned by The Canadian Real Estate Association (CREA) and identifies CREA's Data Distribution Facility (DDF®)
October 22 2026 02:33:38
Ottawa Real Estate Board
RE/MAX Boardwalk Realty


