


312 - 320 Miwate Private Ottawa, Ontario K1R 6K8

$2,100 Monthly
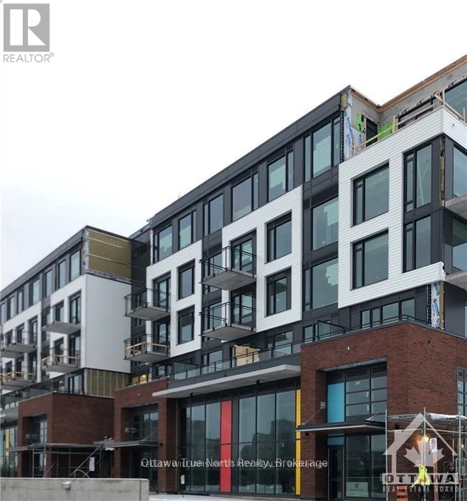
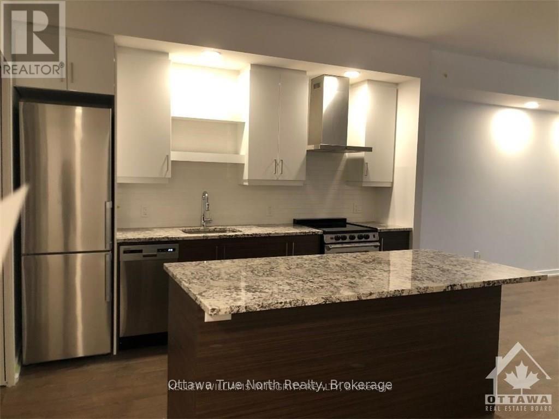
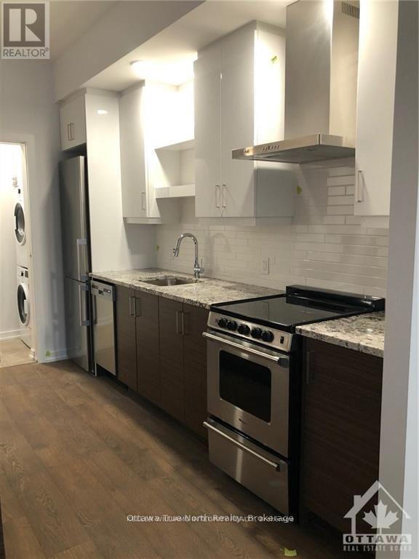
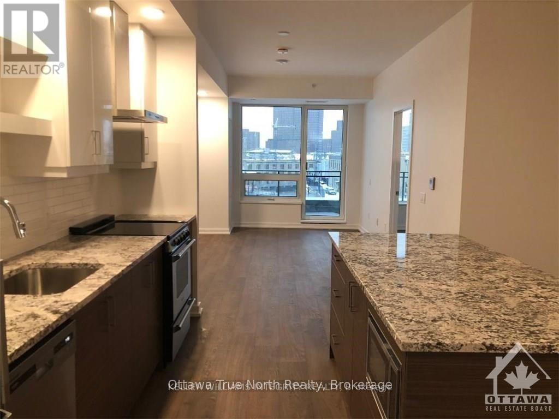
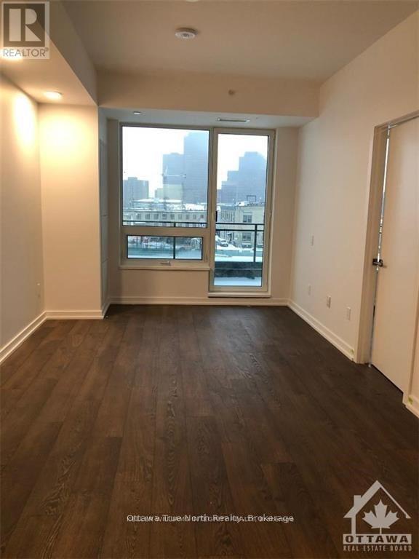
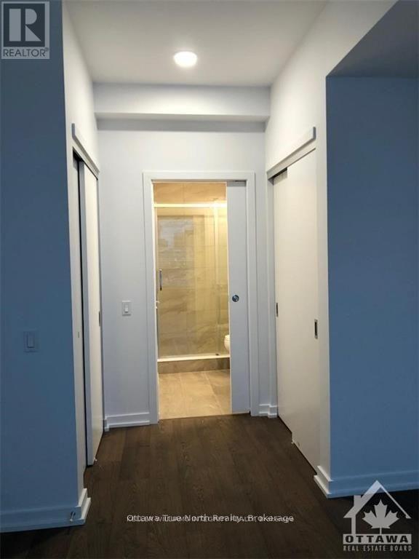
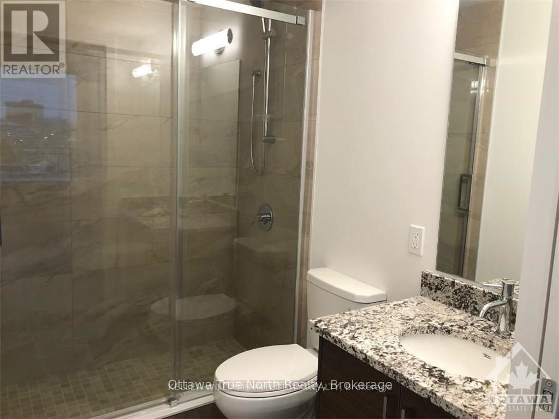
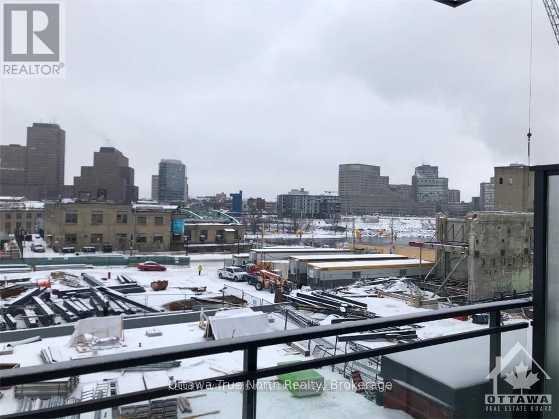
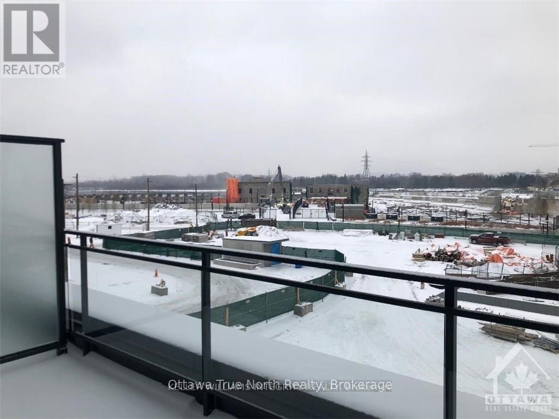
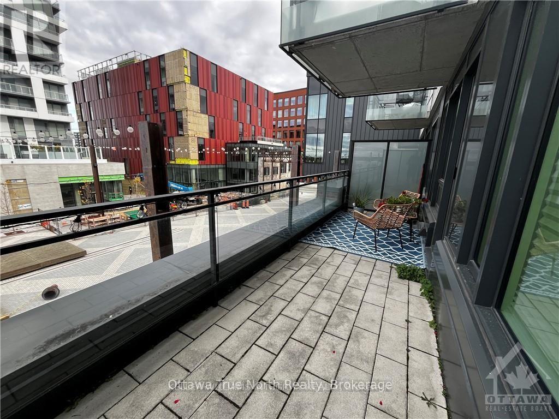
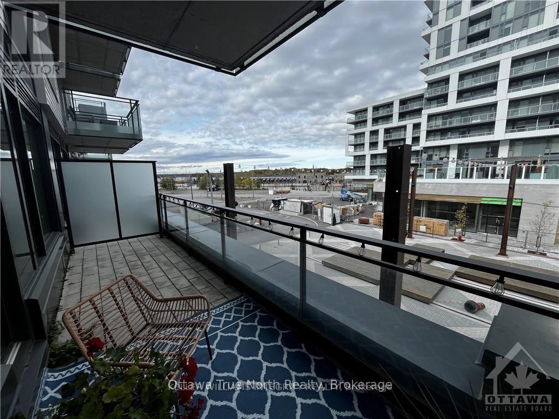
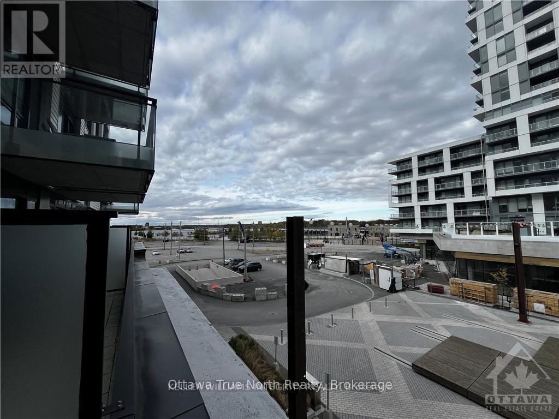
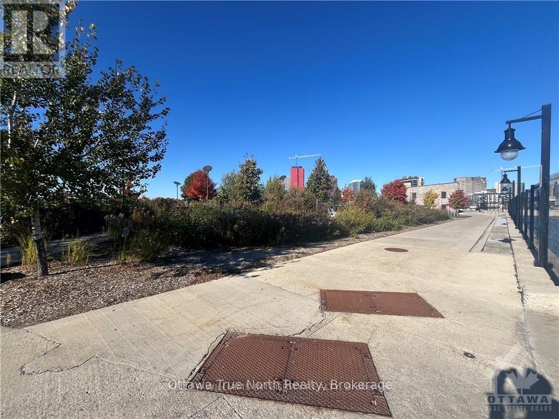
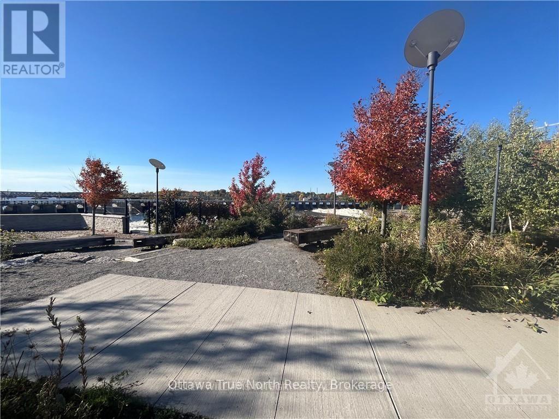
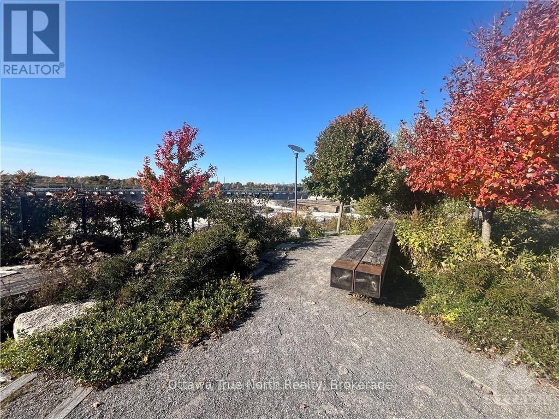
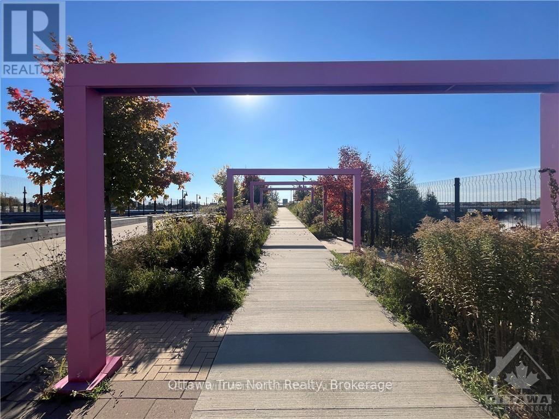
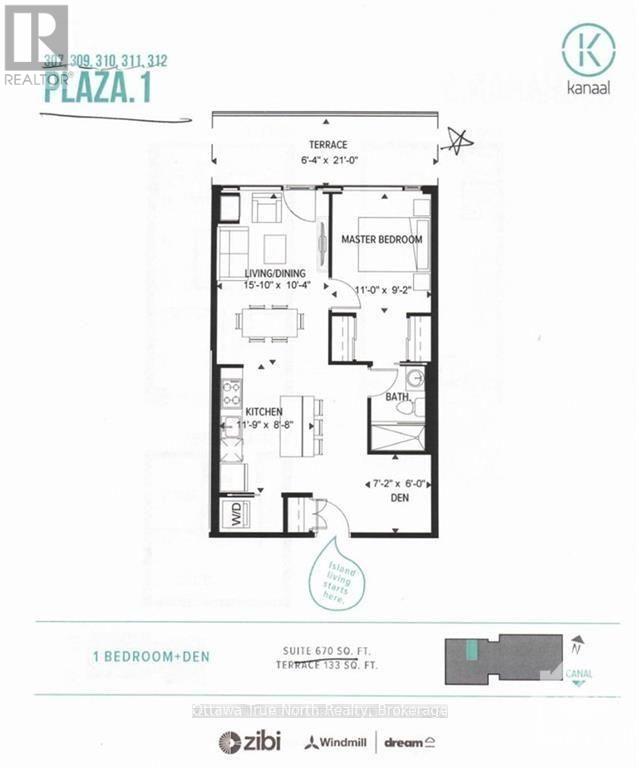
Welcome to the vibrant Zibi community! This modern, beautifully finished 1-bedroom + den apartment offers prime downtown living in a truly unbeatable location. The south-facing unit features a bright, open layout, including a spacious master bedroom with a large window and a convenient Jack and Jill bathroom shared with the living area. The sleek modern kitchen comes equipped with upgraded stainless steel appliances and elegant quartz countertops, while hardwood flooring flows throughout, adding warmth and style. Additional highlights include a gym just steps away on the same floor. Enjoy steps-to-the-LRT convenience, with quick access to Place du Portage, Chaudière Falls walking trails, museums, and the scenic Ottawa River. Friendly residents and a thriving community complete this ultimate downtown living experience. (id:52914)
Property Details
| MLS® Number | X13076144 |
| Property Type | Single Family |
| Community Name | 4201 - Mechanicsville |
| Amenities Near By | Public Transit |
| Community Features | Pets Not Allowed, Community Centre |
| Features | Balcony |
| Parking Space Total | 1 |
| View Type | River View |
Building
| Bathroom Total | 1 |
| Bedrooms Above Ground | 1 |
| Bedrooms Total | 1 |
| Amenities | Exercise Centre, Storage - Locker |
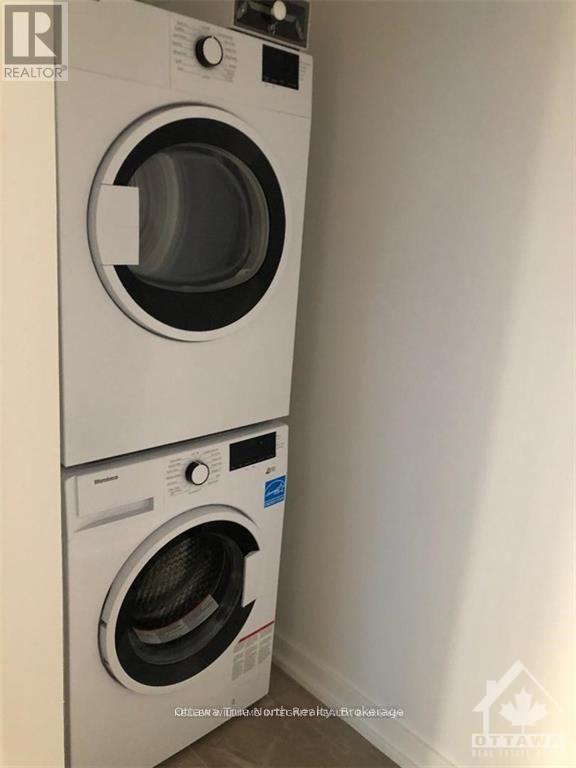
| Appliances | Dishwasher, Dryer, Hood Fan, Stove, Washer, Refrigerator |
| Basement Type | None |
| Cooling Type | Central Air Conditioning |
| Exterior Finish | Brick |
| Heating Fuel | Other |
| Heating Type | Heat Pump |
| Size Interior | 600 - 699 Ft2 |
| Type | Apartment |
Parking
| Underground | |
| Garage |
Land
| Acreage | No |
| Land Amenities | Public Transit |
Rooms
| Level | Type | Length | Width | Dimensions |
|---|---|---|---|---|
| Main Level | Living Room | 4.82 m | 3.14 m | 4.82 m x 3.14 m |
| Main Level | Kitchen | 3.58 m | 2.64 m | 3.58 m x 2.64 m |
| Main Level | Den | 2.18 m | 1.82 m | 2.18 m x 1.82 m |
| Main Level | Primary Bedroom | 3.35 m | 2.79 m | 3.35 m x 2.79 m |
https://www.realtor.ca/real-estate/29693108/312-320-miwate-private-ottawa-4201-mechanicsville
Contact Us
Contact us for more information

The trademarks REALTOR®, REALTORS®, and the REALTOR® logo are controlled by The Canadian Real Estate Association (CREA) and identify real estate professionals who are members of CREA. The trademarks MLS®, Multiple Listing Service® and the associated logos are owned by The Canadian Real Estate Association (CREA) and identify the quality of services provided by real estate professionals who are members of CREA. The trademark DDF® is owned by The Canadian Real Estate Association (CREA) and identifies CREA's Data Distribution Facility (DDF®)
May 24 2026 11:17:58
Ottawa Real Estate Board
Ottawa True North Realty


