


3137 Union Street The Nation, Ontario K0B 1G0

$399,000
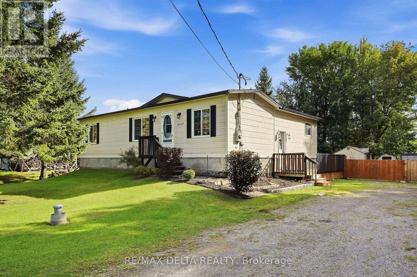
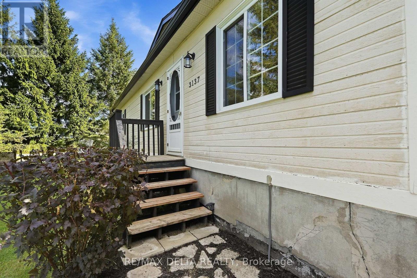
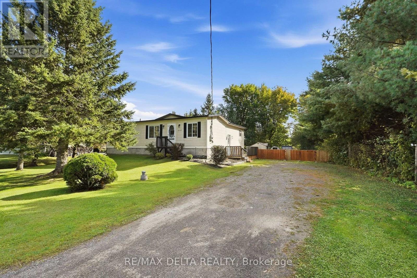
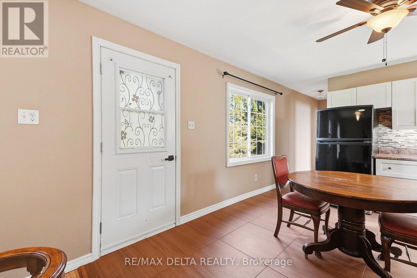
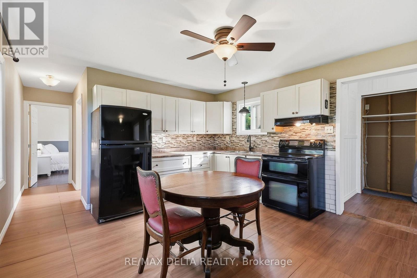
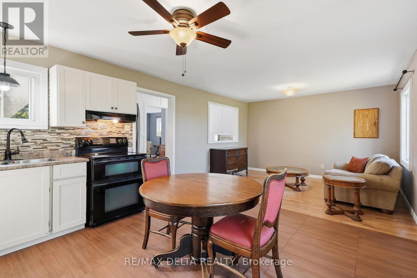
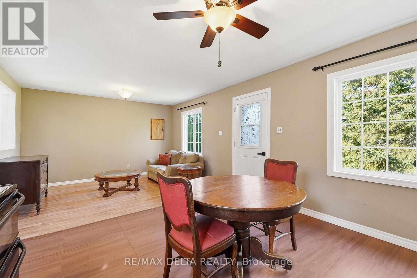
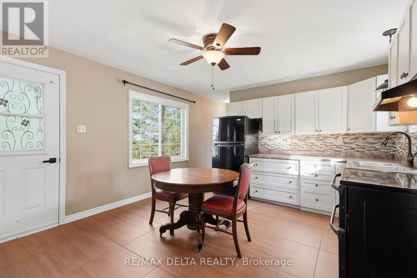
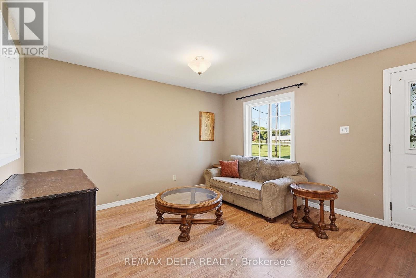
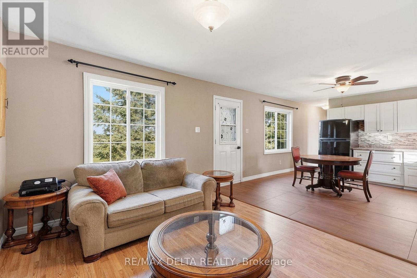
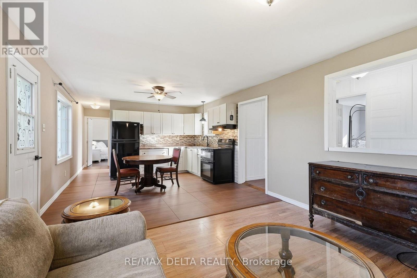
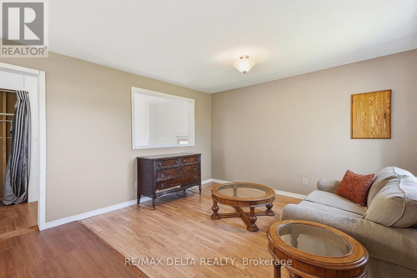
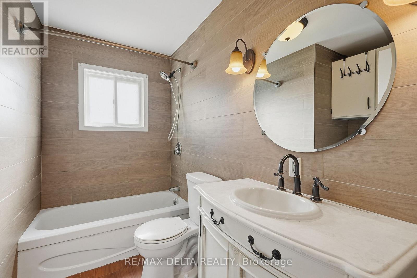
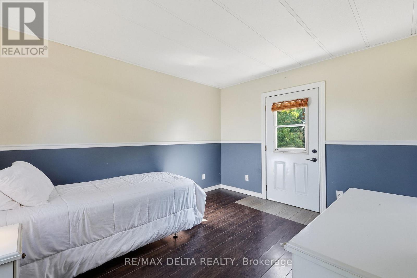
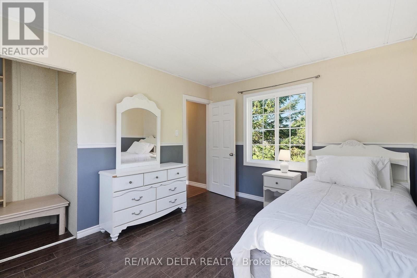
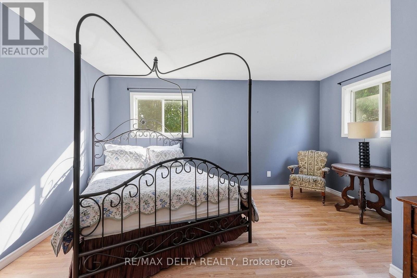
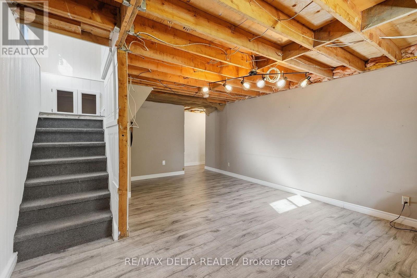
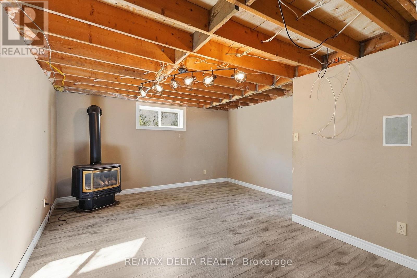
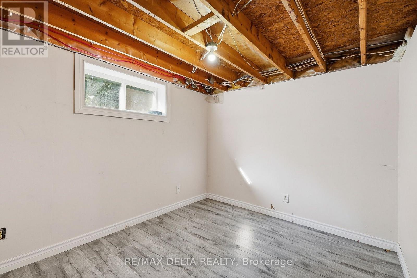
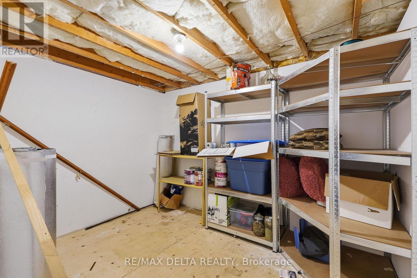
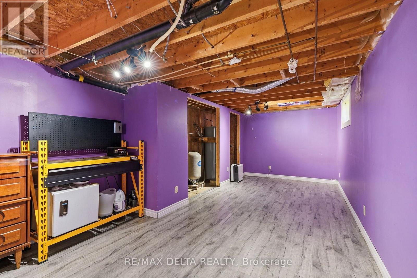
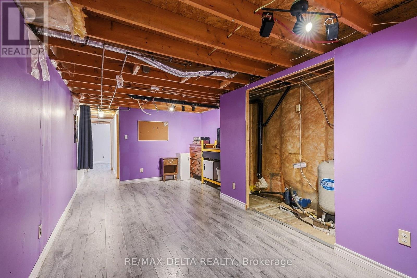
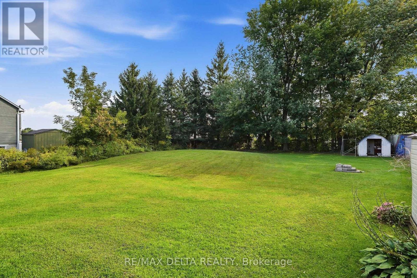
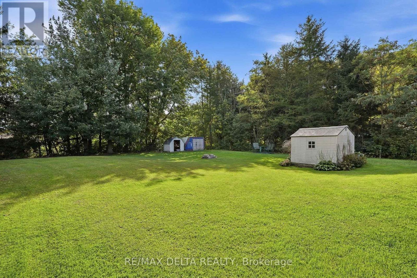
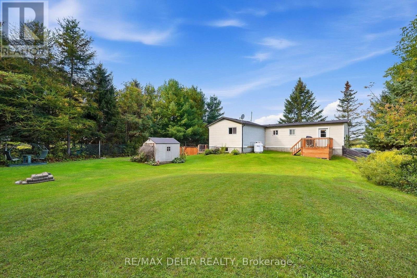
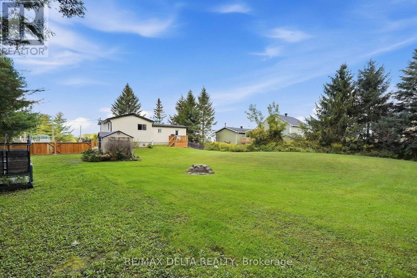
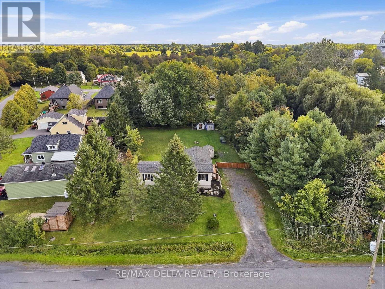
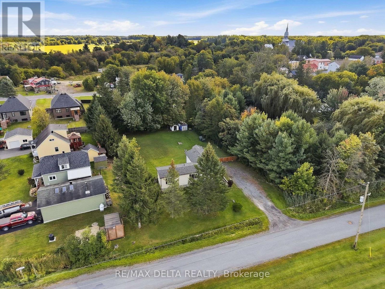
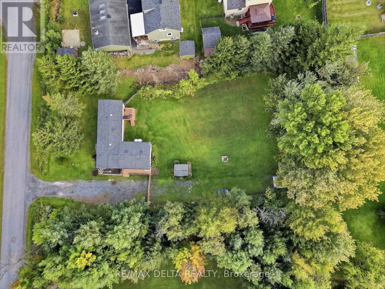
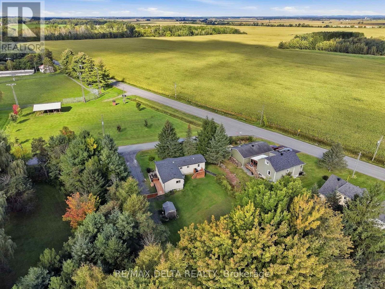
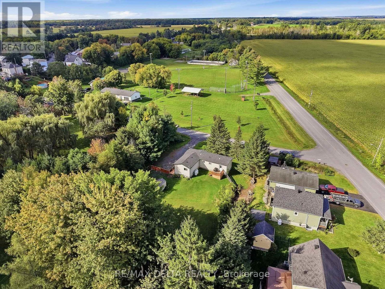
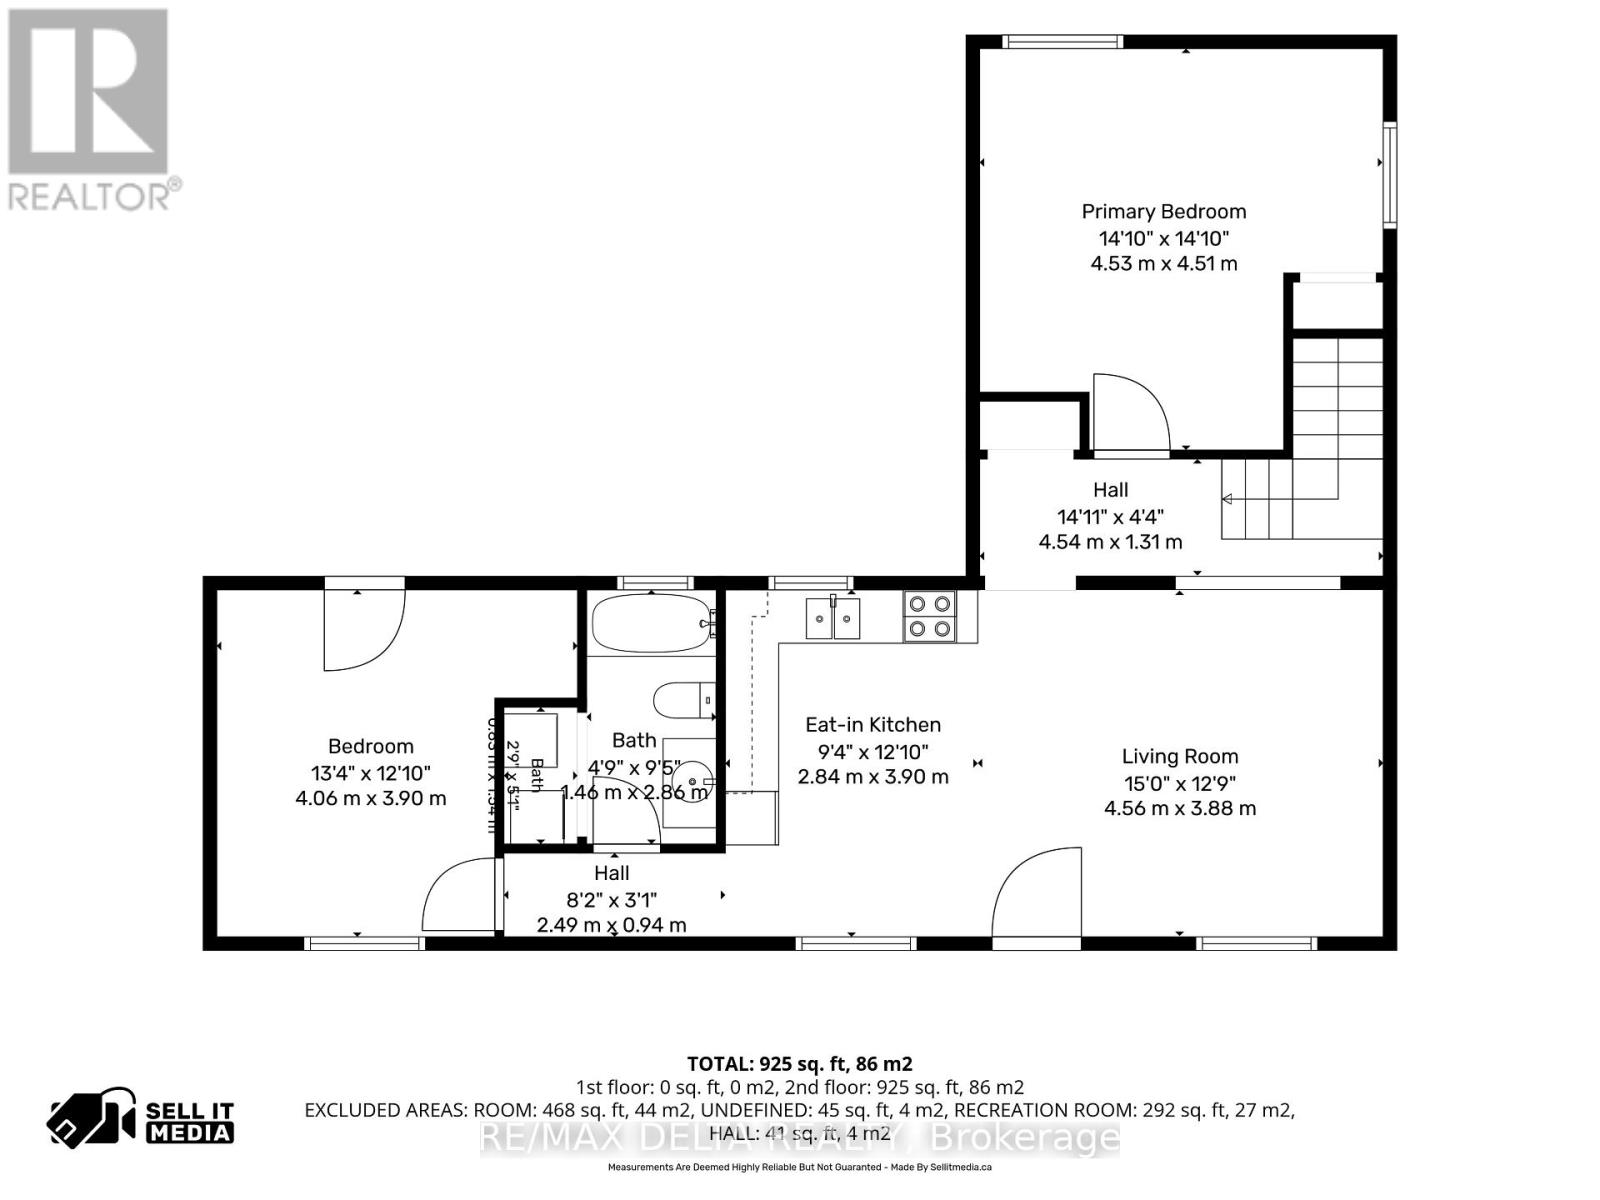
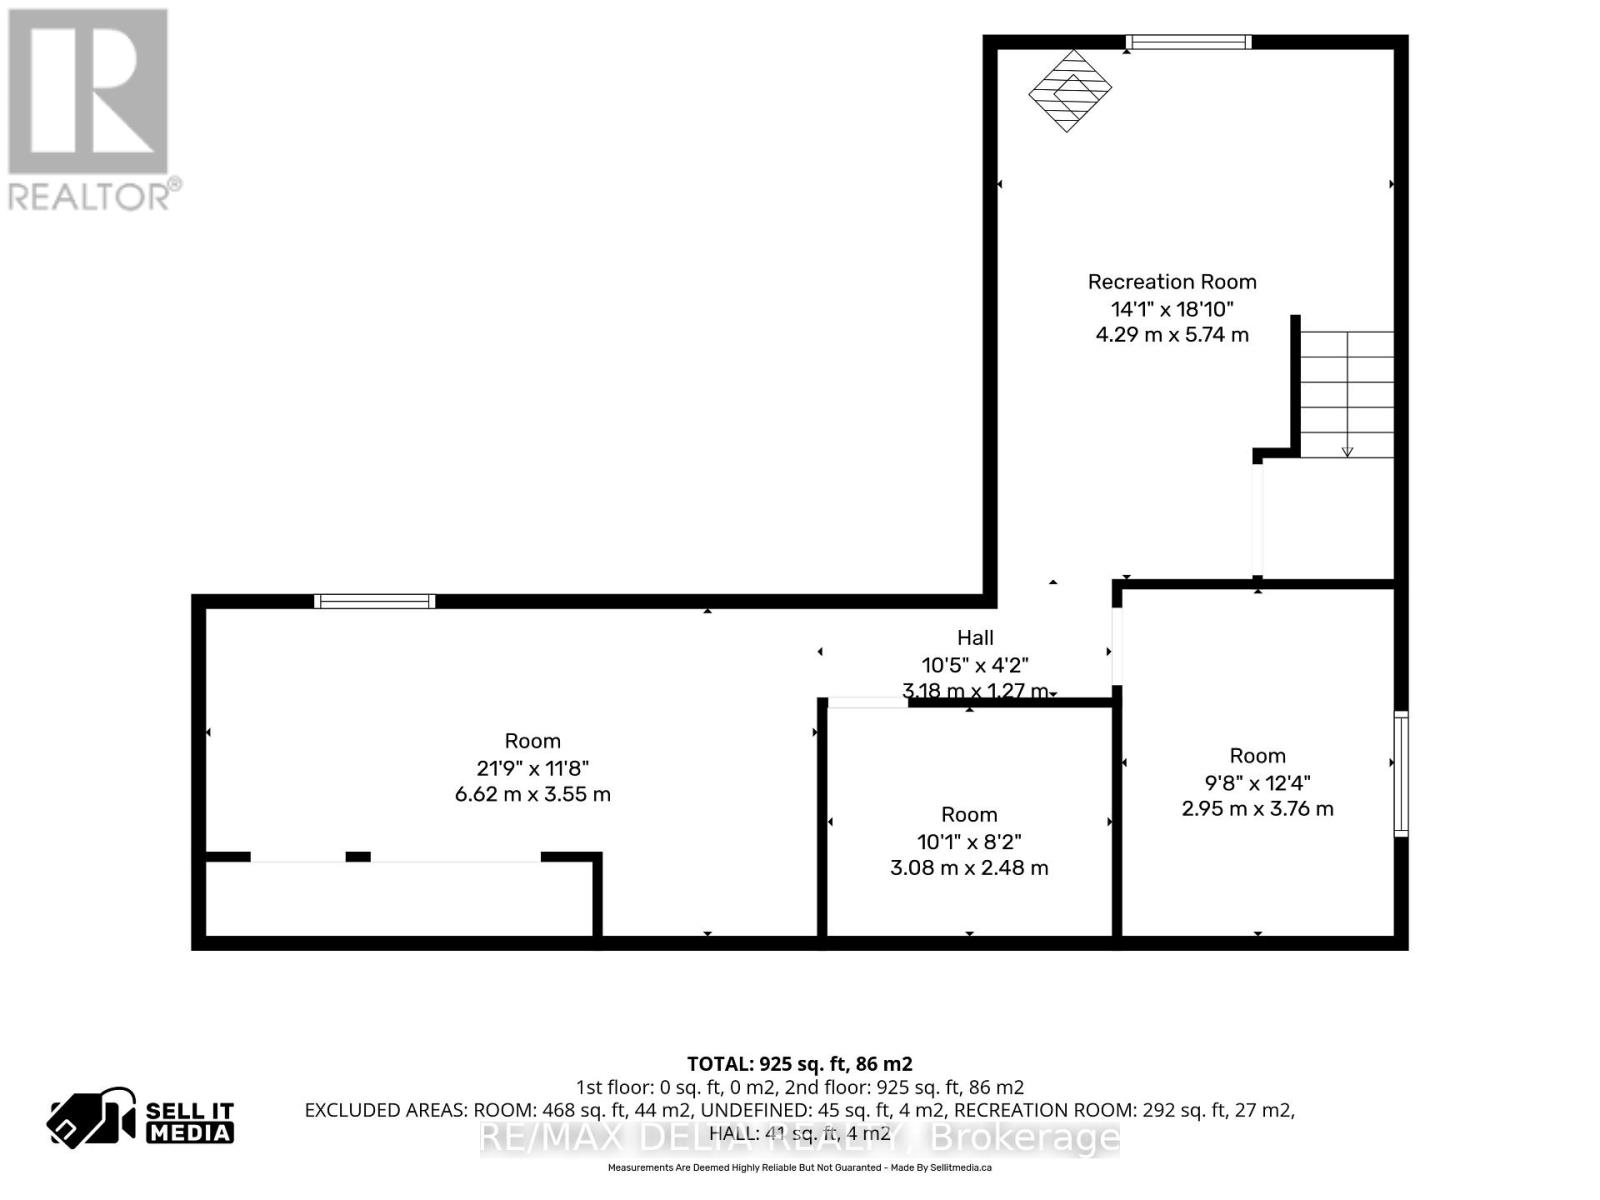
Enjoy country life on the edge of the small village of Fournier. This pretty bungalow is right across the street from a park and open farm fields, so it will feel just like living in the country! This is a large 100 x 195-foot lot and the house is on municipal sewer system, with your own private well. An open concept living room plus eat-in kitchen are on the main floor, along with a full bath and two bedrooms. An unfinished basement awaits your creativity. A propane fireplace in the basement heats the house during the winter, according to the seller. Basement could offer additional bedroom, in need of finishing to your taste for additional living space (ceilings, trim, closets). Nice side deck, big back yard, sheds on property included. New shingles: 2021, new eavestroughs: 2022, basement windows and kitchen window: 2022. Quick possession available. Spend Christmas in your new home! 24 hours irrevocable on all offers. (id:52914)
Property Details
| MLS® Number | X13791864 |
| Property Type | Single Family |
| Community Name | 605 - The Nation Municipality |
| Features | Sump Pump |
| Parking Space Total | 6 |
Building
| Bathroom Total | 1 |
| Bedrooms Above Ground | 2 |
| Bedrooms Total | 2 |
| Amenities | Fireplace(s) |
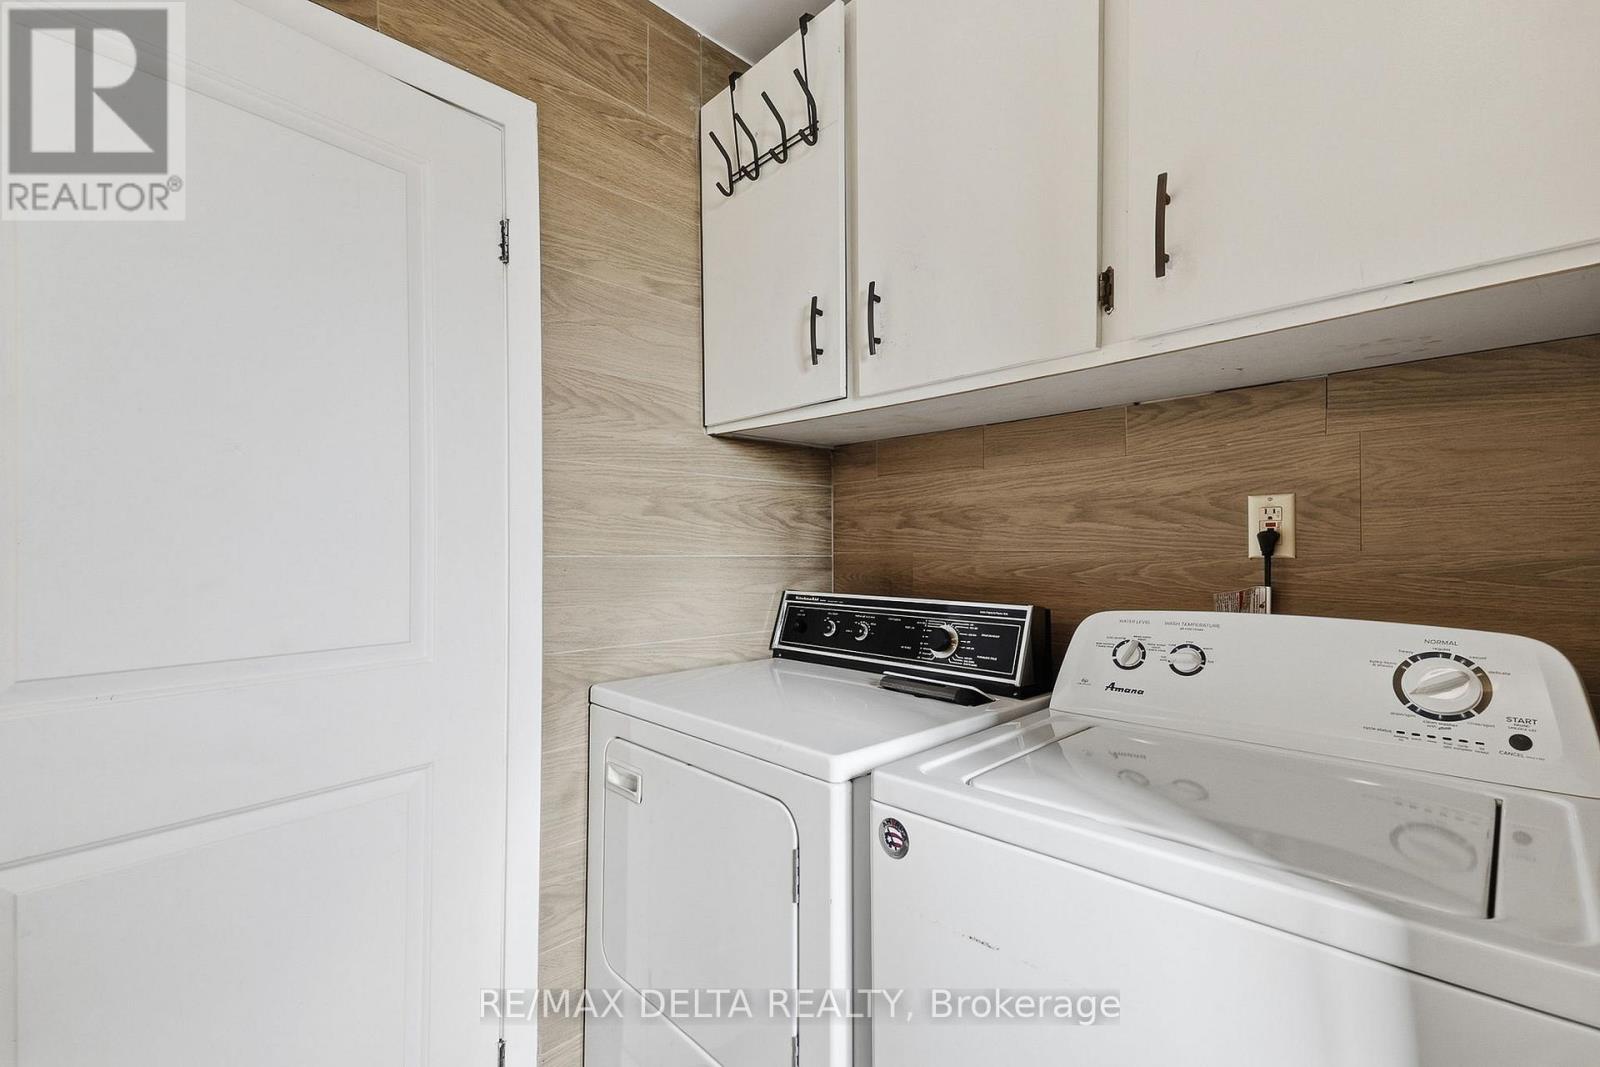
| Appliances | Water Heater, Dishwasher, Dryer, Hood Fan, Range, Washer, Refrigerator |
| Architectural Style | Bungalow |
| Basement Development | Partially Finished |
| Basement Type | N/a (partially Finished) |
| Construction Style Attachment | Detached |
| Cooling Type | None |
| Exterior Finish | Vinyl Siding |
| Fireplace Present | Yes |
| Foundation Type | Poured Concrete, Block |
| Heating Fuel | Propane |
| Heating Type | Other |
| Stories Total | 1 |
| Size Interior | 700 - 1,100 Ft2 |
| Type | House |
Parking
| No Garage |
Land
| Acreage | No |
| Sewer | Sanitary Sewer |
| Size Depth | 195 Ft ,1 In |
| Size Frontage | 100 Ft |
| Size Irregular | 100 X 195.1 Ft |
| Size Total Text | 100 X 195.1 Ft |
Rooms
| Level | Type | Length | Width | Dimensions |
|---|---|---|---|---|
| Basement | Recreational, Games Room | 4.29 m | 5.74 m | 4.29 m x 5.74 m |
| Basement | Other | 3.08 m | 2.48 m | 3.08 m x 2.48 m |
| Basement | Other | 6.62 m | 3.55 m | 6.62 m x 3.55 m |
| Basement | Den | 3.76 m | 2.95 m | 3.76 m x 2.95 m |
| Main Level | Kitchen | 3.9 m | 2.84 m | 3.9 m x 2.84 m |
| Main Level | Living Room | 4.56 m | 3.88 m | 4.56 m x 3.88 m |
| Main Level | Primary Bedroom | 4.53 m | 4.51 m | 4.53 m x 4.51 m |
| Main Level | Bedroom 2 | 4.06 m | 3.9 m | 4.06 m x 3.9 m |
Utilities
| Electricity | Installed |
| Sewer | Installed |
https://www.realtor.ca/real-estate/30287439/3137-union-street-the-nation-605-the-nation-municipality
Contact Us
Contact us for more information

The trademarks REALTOR®, REALTORS®, and the REALTOR® logo are controlled by The Canadian Real Estate Association (CREA) and identify real estate professionals who are members of CREA. The trademarks MLS®, Multiple Listing Service® and the associated logos are owned by The Canadian Real Estate Association (CREA) and identify the quality of services provided by real estate professionals who are members of CREA. The trademark DDF® is owned by The Canadian Real Estate Association (CREA) and identifies CREA's Data Distribution Facility (DDF®)
September 16 2026 05:23:35
Ottawa Real Estate Board
RE/MAX Delta Realty


