


320 Cornice Street Ottawa, Ontario K1W 0P8

$1,285,000
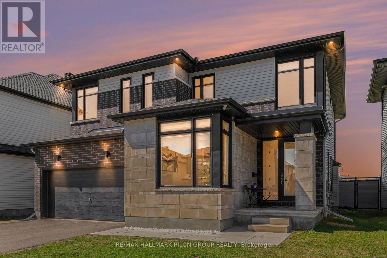
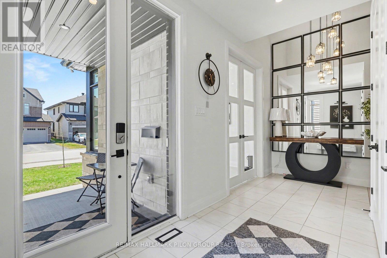
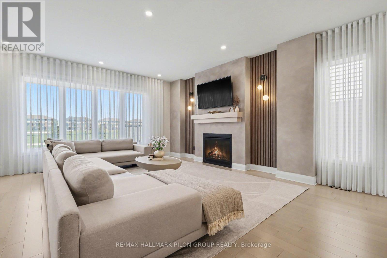
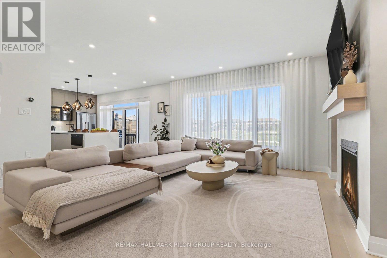
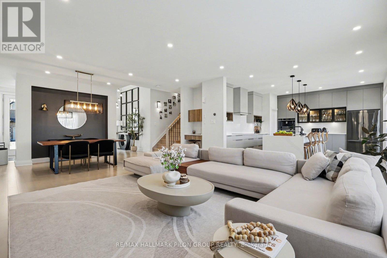
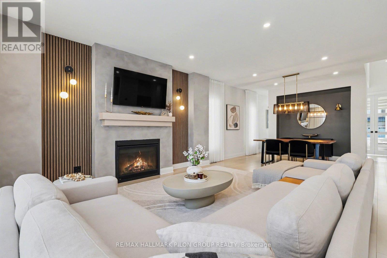
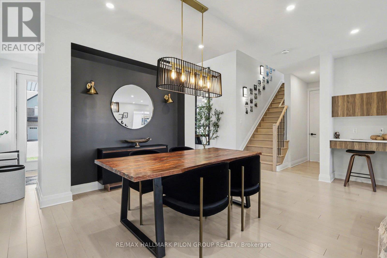
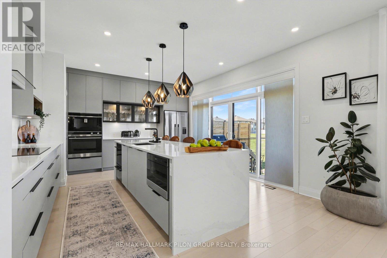
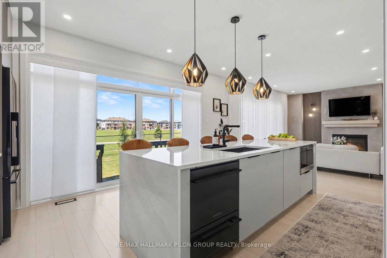
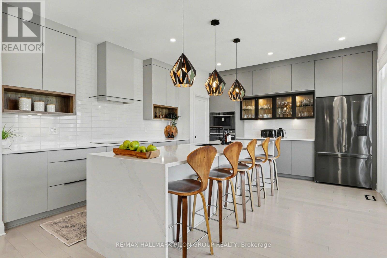
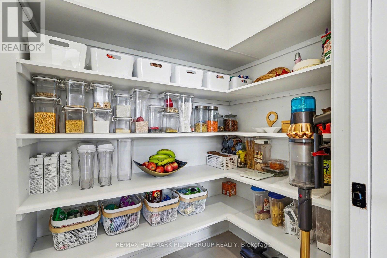
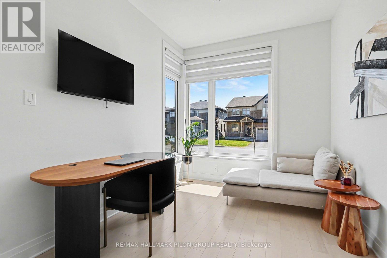
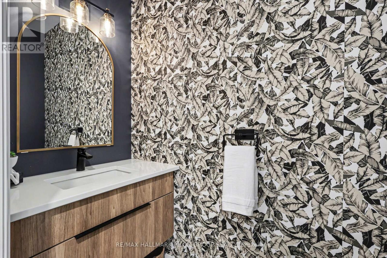
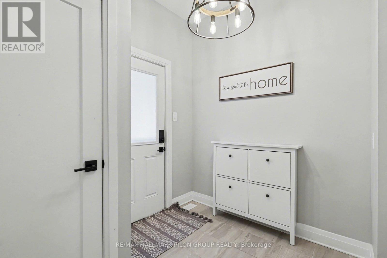
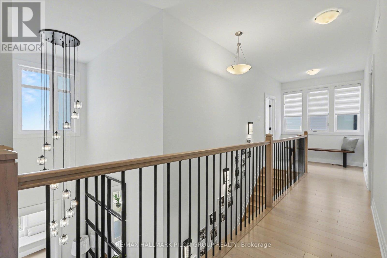
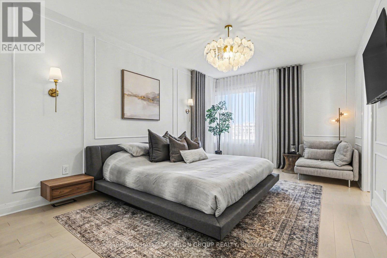
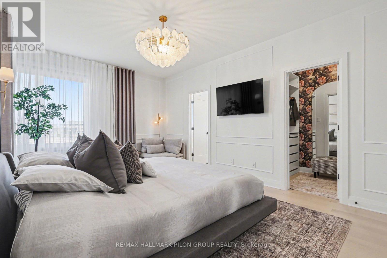
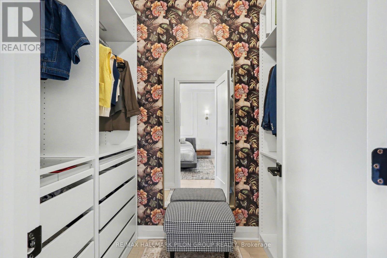
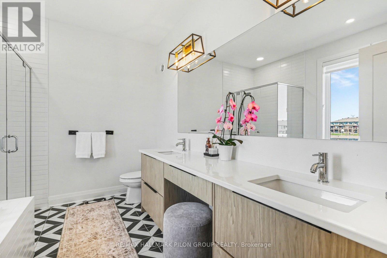
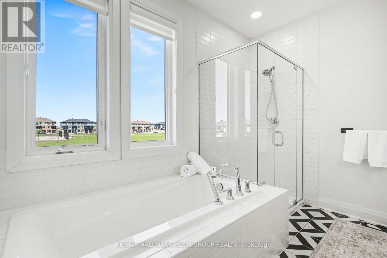
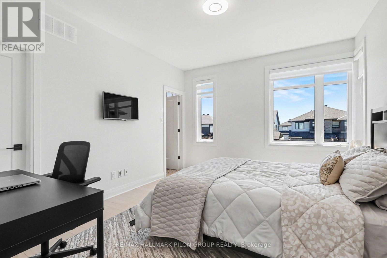
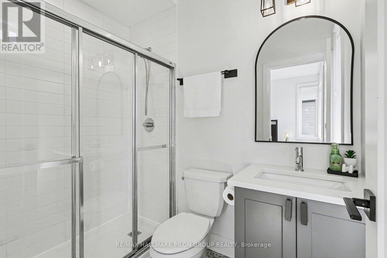
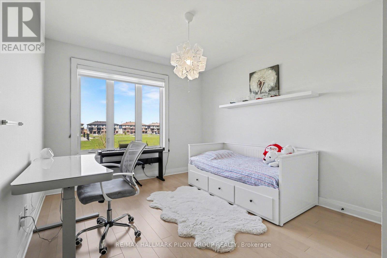
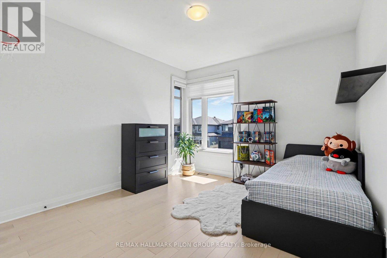
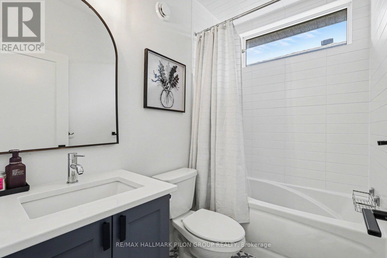
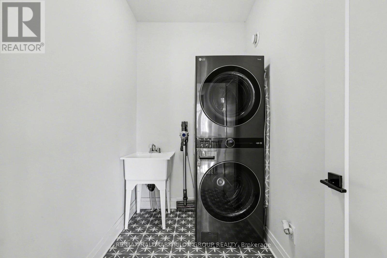
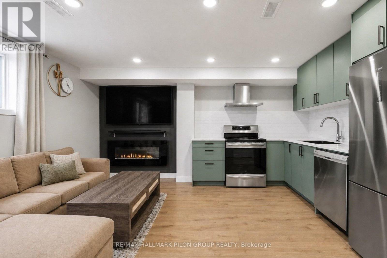
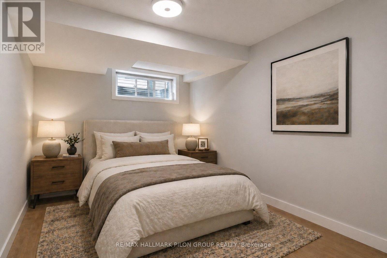
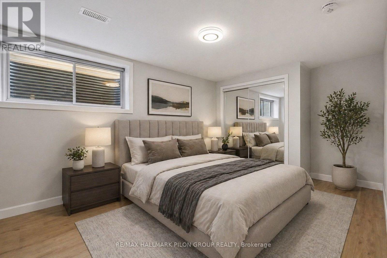
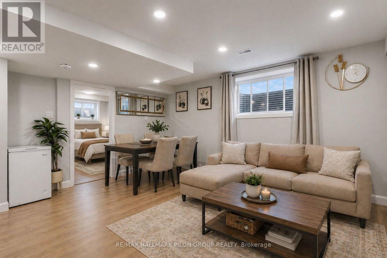
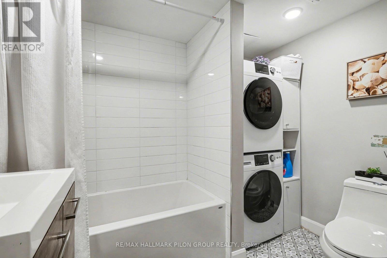
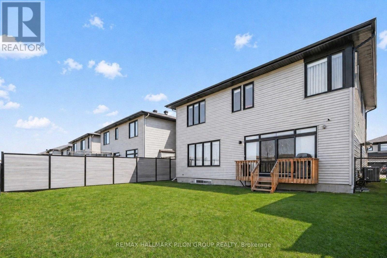
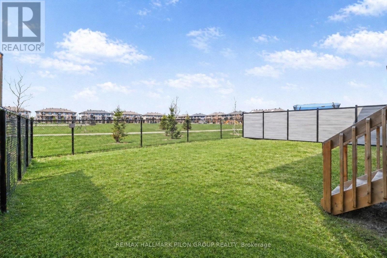
This is the one you've been waiting for! Perfectly positioned on a premium lot in the sought-after community of Trailsedge, this stunning four-bedroom home showcases magazine-worthy finishes throughout. Inside, a spacious tiled foyer with a statement mirrored wall and double closets welcomes you in. A private den offers the ideal work-from-home space, while the open-concept living and dining areas are perfect for entertaining; enhanced by designer lighting, accent walls and custom window treatments. The kitchen boasts an oversized waterfall quartz island, sleek push-to-open cabinetry, stylish backsplash and premium Fisher & Paykel appliances, including a cooktop, wall oven and built-in coffee maker. A walk-in pantry, recessed glass cabinetry and seating for five at the oversized island complete the space. A powder room with a floating vanity finishes the main level. Throughout the main and second floors, nine-foot ceilings, rich hardwood flooring, designer paint tones and custom lighting create a seamless and elevated aesthetic. Upstairs, the primary suite is a luxurious retreat with a walk-in closet and five-piece ensuite featuring a glass shower, soaker tub and double quartz vanity. The second bedroom includes its own ensuite and walk-in closet, while two additional bedrooms are bright and spacious. A full bath and a dedicated laundry room complete this level. The fully finished lower level offers a legal secondary dwelling unit generating $1,900/month plus utilities - ideal for those looking for an income asset, multi-generational living or a teenage retreat. It includes two bedrooms, a modern kitchen, open living/dining area and full bath with laundry. Prefer additional living space? This area easily transforms to suit your needs. Step outside to a fully fenced backyard backing onto a park with no rear neighbours, offering privacy and endless potential. Ideally located close to great schools, parks and amenities. Some photos virtually staged. (id:52914)
Property Details
| MLS® Number | X13058196 |
| Property Type | Single Family |
| Neigbourhood | Chapel Hill South |
| Community Name | 2013 - Mer Bleue/Bradley Estates/Anderson Park |
| Amenities Near By | Park, Schools |
| Equipment Type | Water Heater - Gas, Water Heater |
| Features | Carpet Free |
| Parking Space Total | 4 |
| Rental Equipment Type | Water Heater - Gas, Water Heater |
Building
| Bathroom Total | 5 |
| Bedrooms Above Ground | 4 |
| Bedrooms Below Ground | 2 |
| Bedrooms Total | 6 |
| Amenities | Fireplace(s) |
| Appliances | Garage Door Opener Remote(s), Cooktop, Dishwasher, Dryer, Hood Fan, Oven, Stove, Washer, Window Coverings, Refrigerator |
| Basement Development | Finished |
| Basement Type | Full (finished) |
| Construction Style Attachment | Detached |
| Cooling Type | Central Air Conditioning |
| Exterior Finish | Brick, Vinyl Siding |
| Fireplace Present | Yes |
| Fireplace Total | 2 |
| Foundation Type | Poured Concrete |
| Half Bath Total | 1 |
| Heating Fuel | Natural Gas |
| Heating Type | Forced Air |
| Stories Total | 2 |
| Size Interior | 3,000 - 3,500 Ft2 |
| Type | House |
| Utility Water | Municipal Water |
Parking
| Attached Garage | |
| Garage | |
| Inside Entry |
Land
| Acreage | No |
| Fence Type | Fenced Yard |
| Land Amenities | Park, Schools |
| Sewer | Sanitary Sewer |
| Size Depth | 99 Ft ,10 In |
| Size Frontage | 43 Ft ,10 In |
| Size Irregular | 43.9 X 99.9 Ft |
| Size Total Text | 43.9 X 99.9 Ft |
| Zoning Description | R1z |
Rooms
| Level | Type | Length | Width | Dimensions |
|---|---|---|---|---|
| Second Level | Primary Bedroom | 3.66 m | 5.18 m | 3.66 m x 5.18 m |
| Second Level | Bedroom 2 | 3.96 m | 3.67 m | 3.96 m x 3.67 m |
| Second Level | Bedroom 3 | 3.35 m | 3.66 m | 3.35 m x 3.66 m |
| Second Level | Bedroom 4 | 3.35 m | 3.66 m | 3.35 m x 3.66 m |
| Lower Level | Living Room | 2.13 m | 3.25 m | 2.13 m x 3.25 m |
| Lower Level | Dining Room | 2.2 m | 1.54 m | 2.2 m x 1.54 m |
| Lower Level | Kitchen | 2.41 m | 3.04 m | 2.41 m x 3.04 m |
| Lower Level | Bedroom 5 | 3.14 m | 4.77 m | 3.14 m x 4.77 m |
| Lower Level | Bedroom | 2.59 m | 4.74 m | 2.59 m x 4.74 m |
| Main Level | Den | 2.74 m | 3.35 m | 2.74 m x 3.35 m |
| Main Level | Dining Room | 3.66 m | 3.35 m | 3.66 m x 3.35 m |
| Main Level | Living Room | 4.88 m | 4.57 m | 4.88 m x 4.57 m |
| Main Level | Kitchen | 4.88 m | 4.27 m | 4.88 m x 4.27 m |
Contact Us
Contact us for more information

The trademarks REALTOR®, REALTORS®, and the REALTOR® logo are controlled by The Canadian Real Estate Association (CREA) and identify real estate professionals who are members of CREA. The trademarks MLS®, Multiple Listing Service® and the associated logos are owned by The Canadian Real Estate Association (CREA) and identify the quality of services provided by real estate professionals who are members of CREA. The trademark DDF® is owned by The Canadian Real Estate Association (CREA) and identifies CREA's Data Distribution Facility (DDF®)
May 15 2026 07:24:16
Ottawa Real Estate Board
RE/MAX Hallmark Pilon Group Realty


