


3215 Appleton Side Road Beckwith, Ontario K7C 4M3

$1,249,900
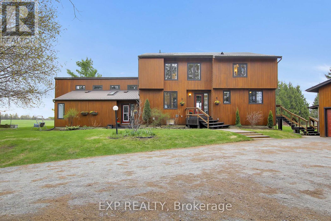
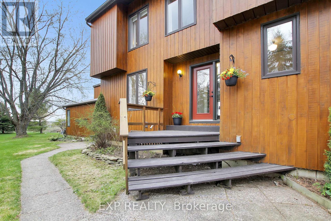
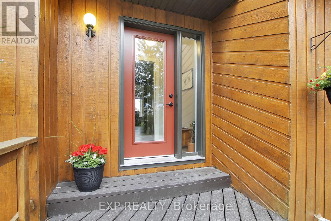
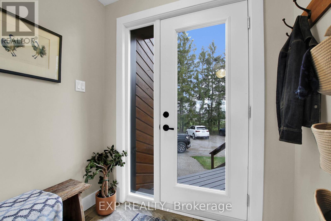
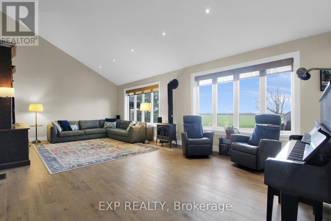
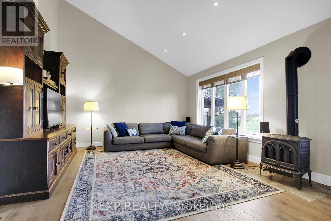
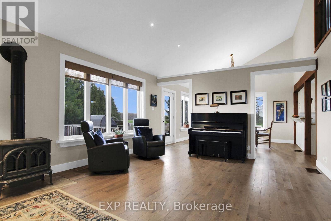
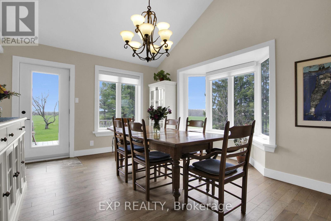
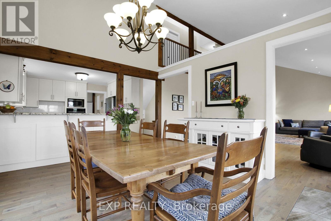
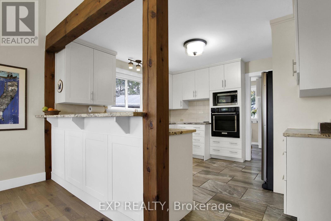
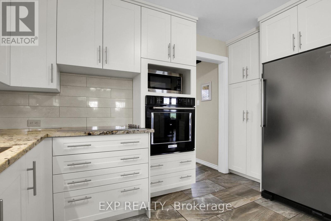
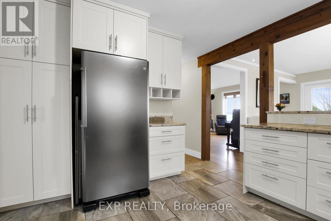
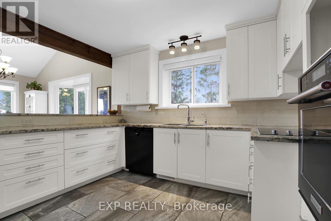
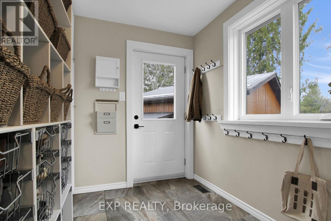
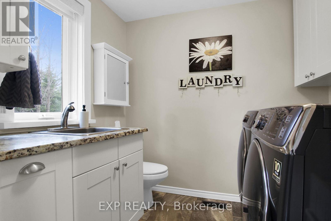
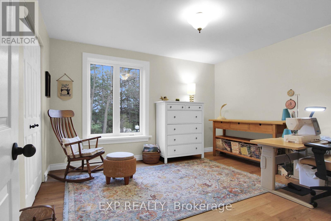
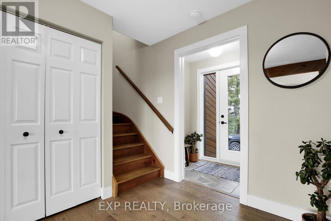
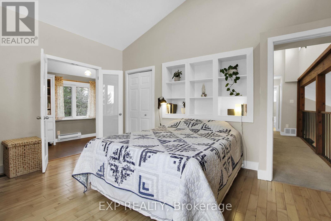
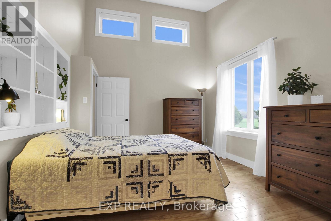
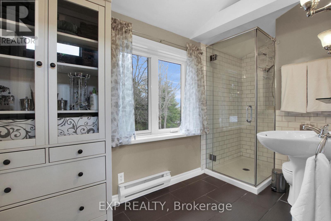
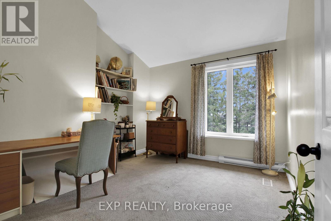
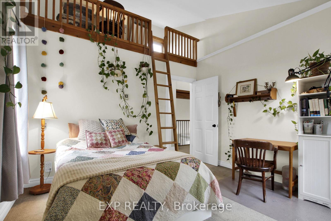
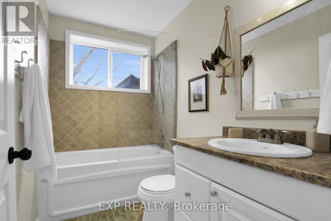
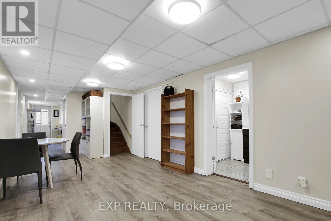
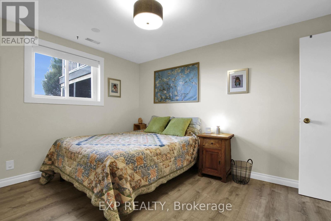
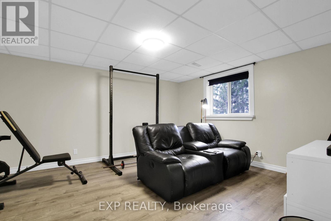
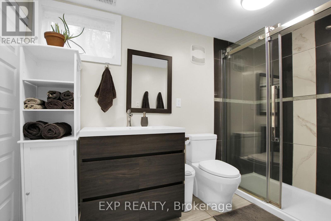
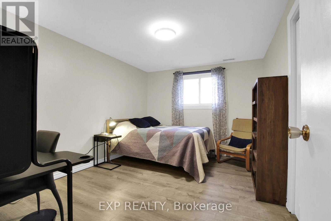
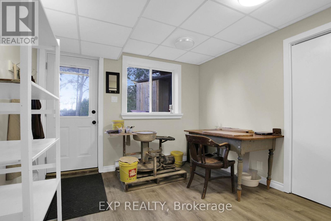
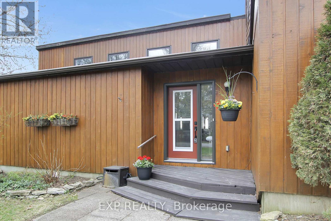
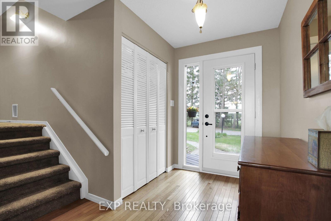
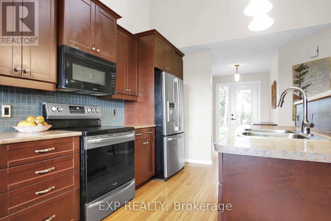
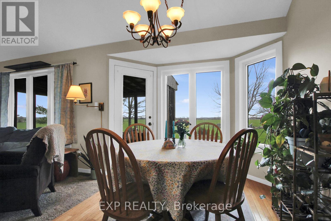
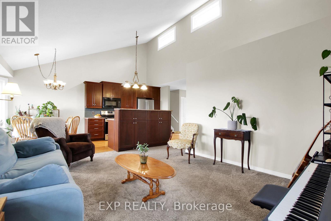
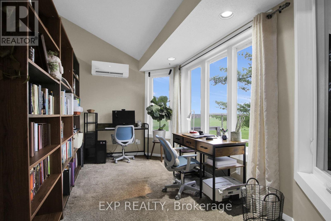
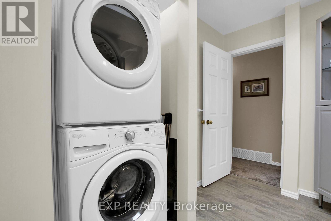
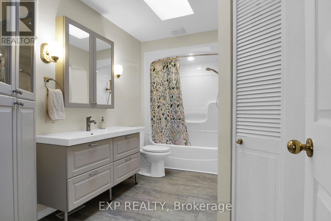
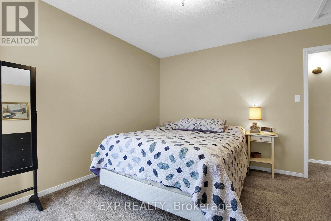
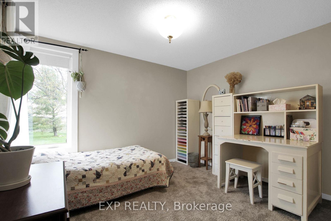
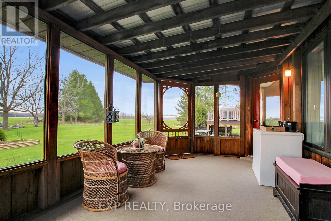
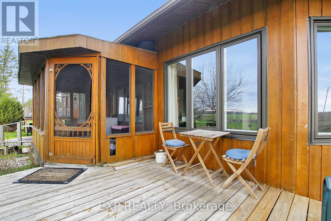
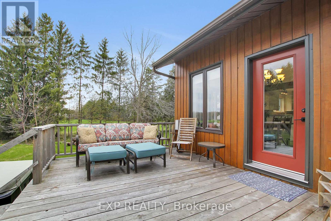
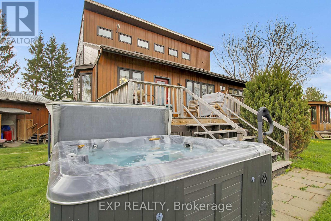
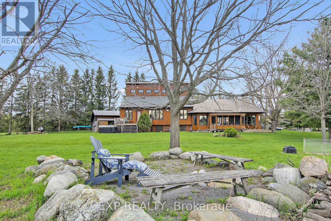
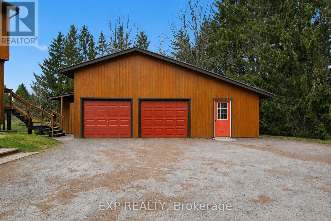
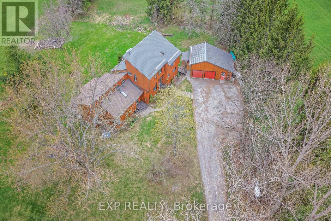
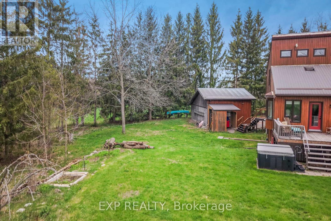
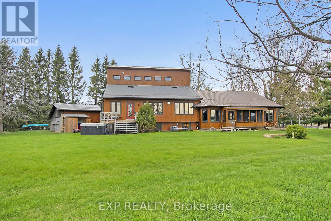
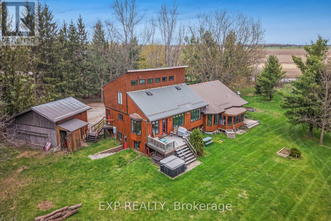
This beautifully renovated multigenerational cedar-sided home, on just under two scenic acres, offers exceptional space, flexibility, and privacy-just 5 minutes from Carleton Place and 15 minutes from Kanata. The main home features a bright, open-concept layout with double-height ceilings, seamlessly connecting the kitchen, dining, and living areas. A mudroom, laundry/powder room, and main-floor office/bedroom add everyday convenience. Upstairs includes a spacious primary suite with an ensuite, a second bedroom with a loft, a third generously sized bedroom, and a full bath. The walkout lower level adds three more bedrooms, a full bathroom, and potential for a separate suite. A self-contained in-law suite offers two bedrooms, a full bath with laundry, vaulted open-concept living space, a sunroom, screened porch, and private deck. Outside, enjoy a large yard with a deck, hot tub, fire pit, gardens, and mature trees. Additional features include a detached two-car garage with attic storage and a workroom, a dry wood foundation, and crawl space storage. Extensively updated over the past 15 years, this property blends comfort, versatility, and rural tranquility-just minutes from town. (id:52914)
Property Details
| MLS® Number | X13108356 |
| Property Type | Single Family |
| Community Name | 910 - Beckwith Twp |
| Features | In-law Suite |
| Parking Space Total | 8 |
| Structure | Deck, Patio(s), Porch |
Building
| Bathroom Total | 5 |
| Bedrooms Above Ground | 9 |
| Bedrooms Total | 9 |
| Age | 31 To 50 Years |
| Appliances | Water Softener, Water Heater, Blinds, Dishwasher, Dryer, Freezer, Hood Fan, Microwave, Two Stoves, Washer, Two Refrigerators |
| Basement Development | Finished |
| Basement Features | Walk Out |
| Basement Type | N/a (finished), N/a, Full |
| Construction Style Attachment | Detached |
| Cooling Type | Central Air Conditioning |
| Exterior Finish | Cedar Siding |
| Fireplace Present | Yes |
| Fireplace Total | 1 |
| Foundation Type | Wood |
| Half Bath Total | 1 |
| Heating Fuel | Propane |
| Heating Type | Forced Air |
| Stories Total | 2 |
| Size Interior | 3,000 - 3,500 Ft2 |
| Type | House |
Parking
| Attached Garage | |
| Garage |
Land
| Acreage | No |
| Sewer | Septic System |
| Size Depth | 286 Ft ,7 In |
| Size Frontage | 186 Ft ,6 In |
| Size Irregular | 186.5 X 286.6 Ft |
| Size Total Text | 186.5 X 286.6 Ft|1/2 - 1.99 Acres |
https://www.realtor.ca/real-estate/29729388/3215-appleton-side-road-beckwith-910-beckwith-twp
Contact Us
Contact us for more information

The trademarks REALTOR®, REALTORS®, and the REALTOR® logo are controlled by The Canadian Real Estate Association (CREA) and identify real estate professionals who are members of CREA. The trademarks MLS®, Multiple Listing Service® and the associated logos are owned by The Canadian Real Estate Association (CREA) and identify the quality of services provided by real estate professionals who are members of CREA. The trademark DDF® is owned by The Canadian Real Estate Association (CREA) and identifies CREA's Data Distribution Facility (DDF®)
May 11 2026 08:55:44
Ottawa Real Estate Board
Exp Realty


